
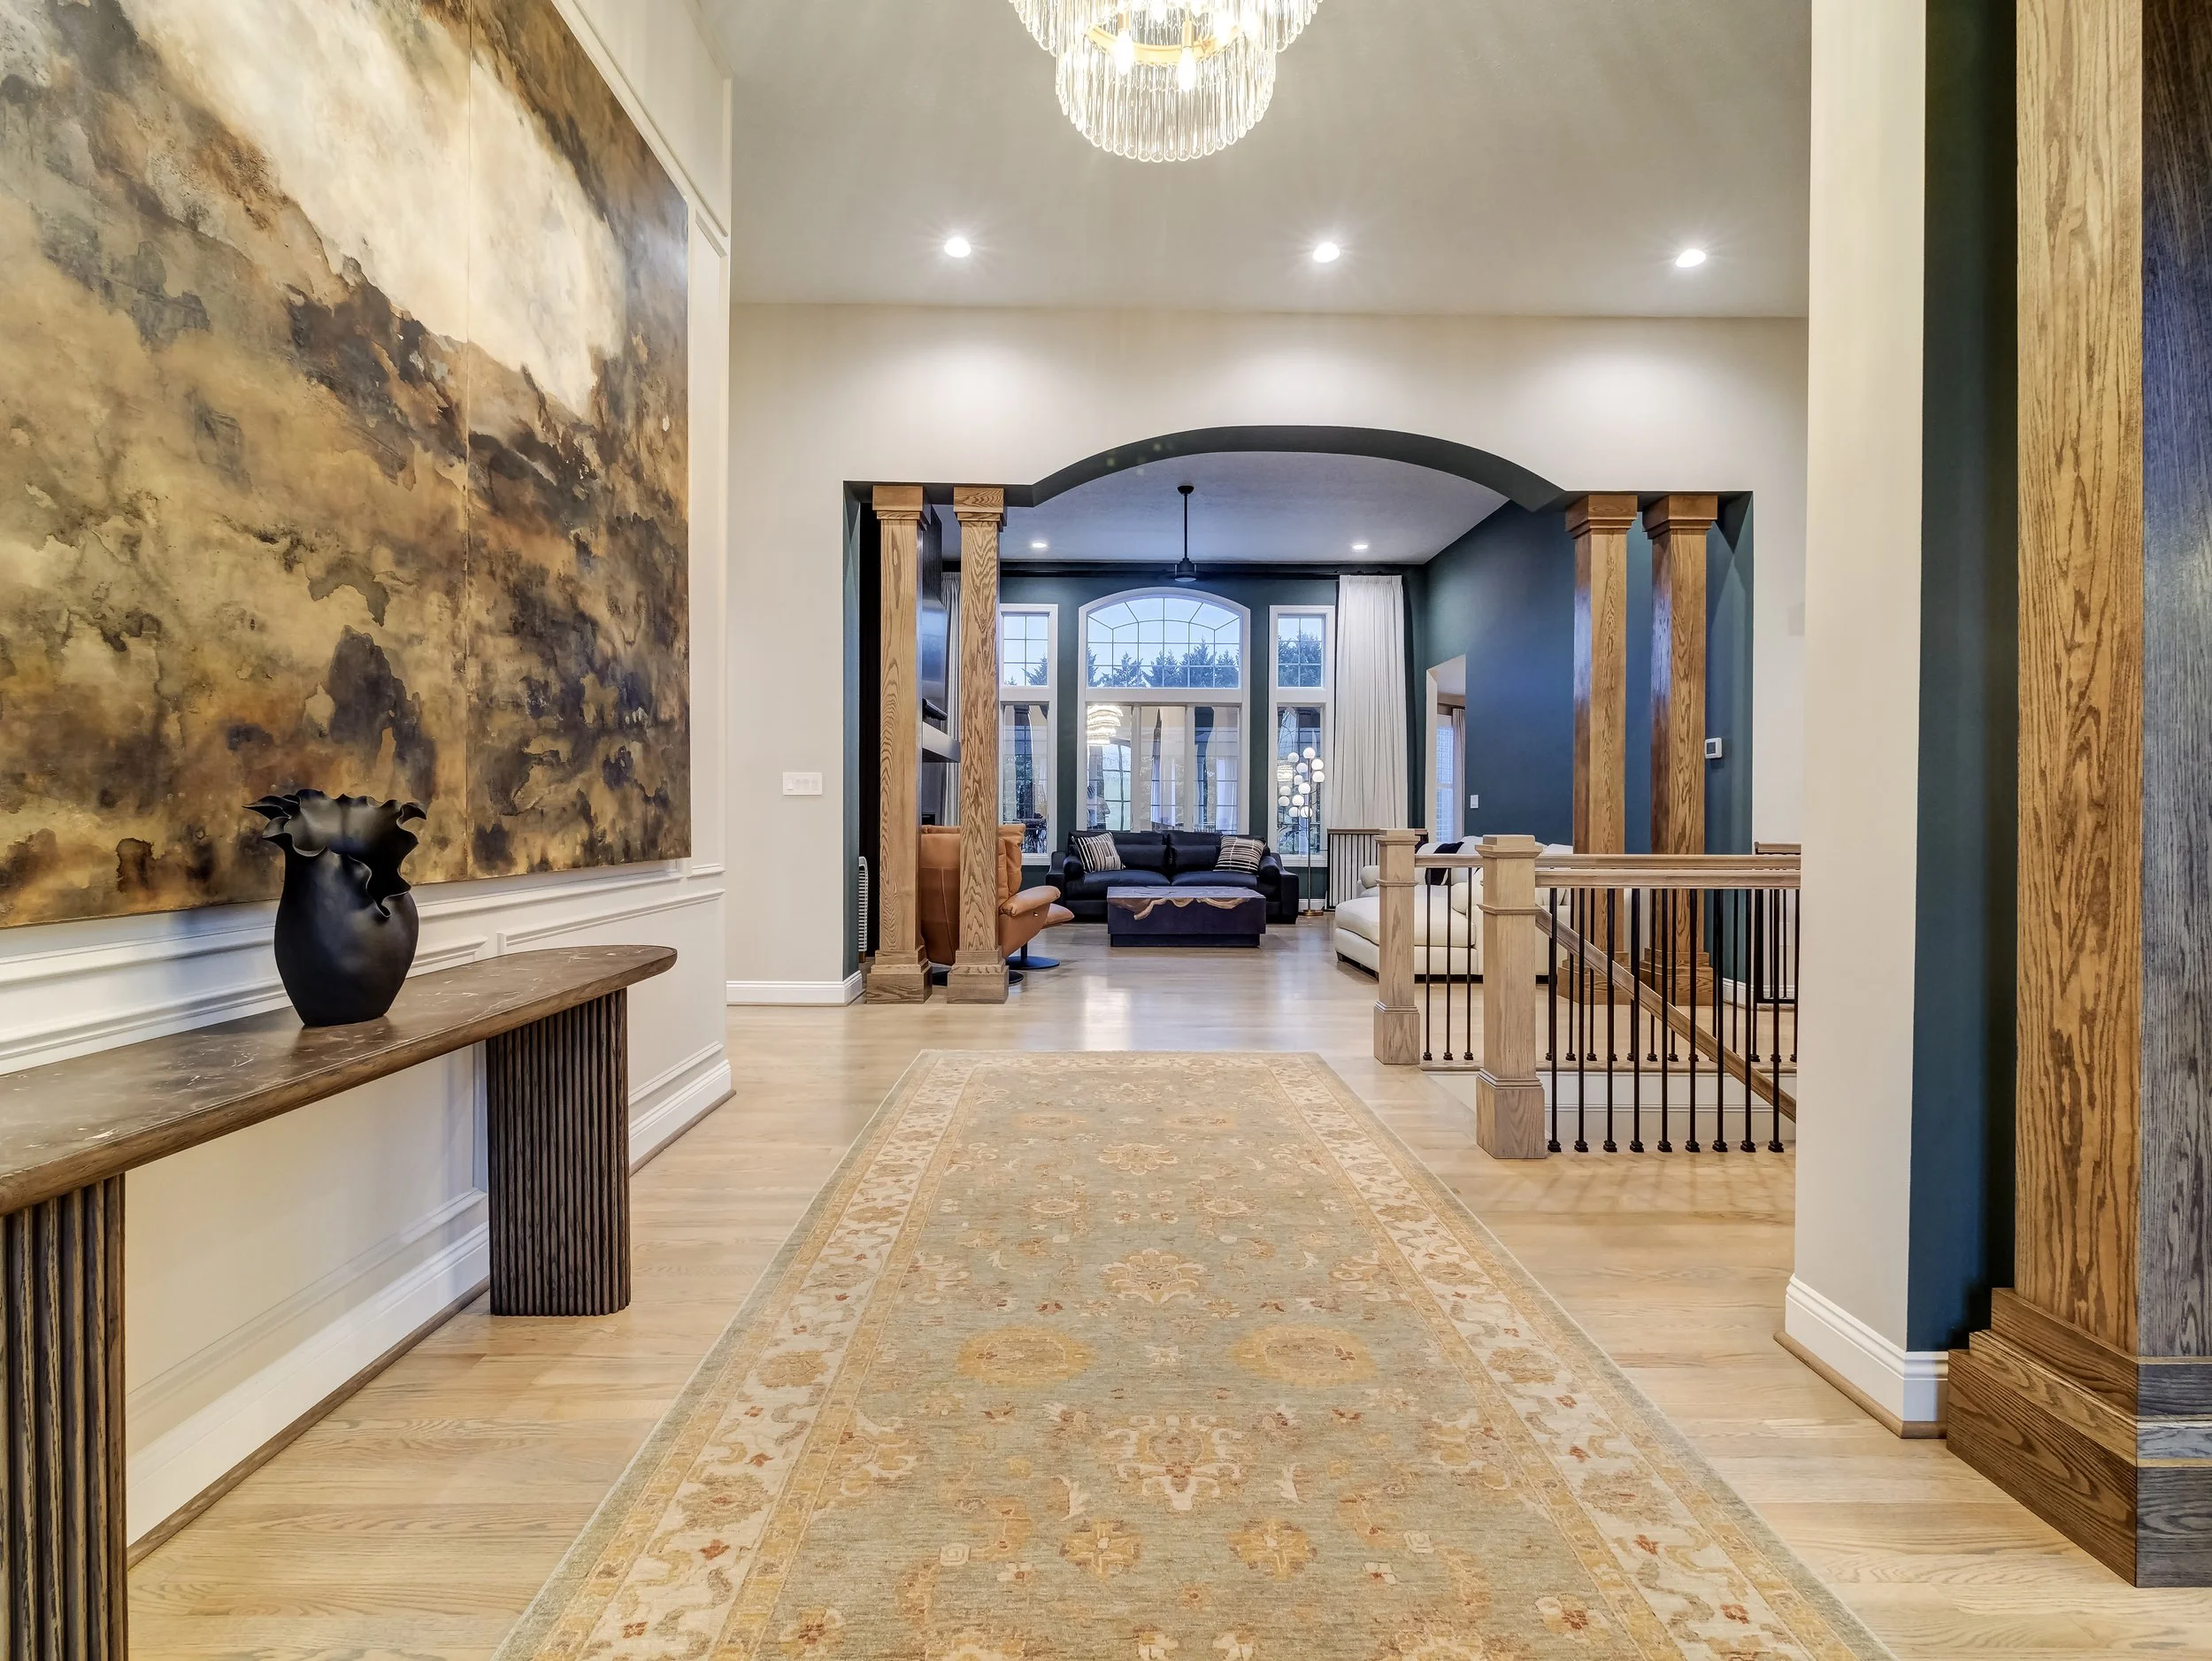
Home Remodeling ServicesLynchburg, Forest & Central Virginia
Kitchens, bathrooms, whole-home renovations and additions, designed and built by one team. Every project is led by Emily McGowan, a Class A licensed residential builder with more than 15 years in design and construction.
- Class A Residential Builder
- 5.0 on Google, 20 reviews
- Fully insured
- Women-owned
What are you planning?
Start with the project closest to yours, or tell us about all of it at your consultation.
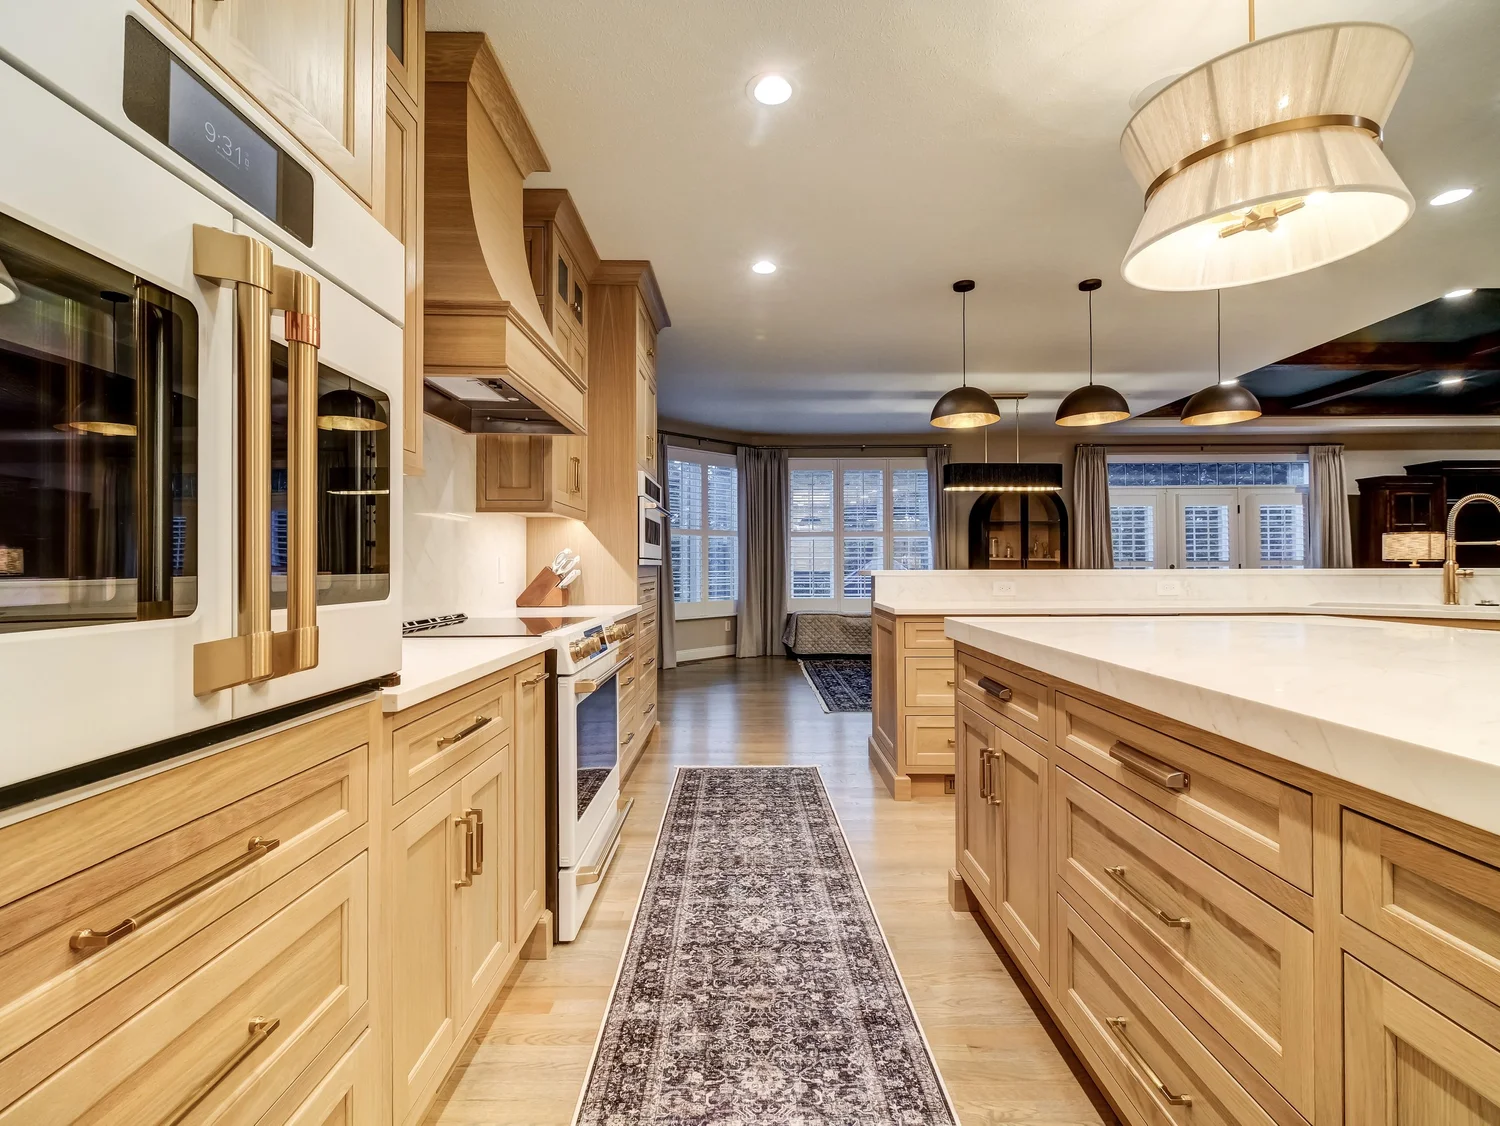
Kitchen Remodeling
Complete kitchen transformations, from layout and cabinetry to countertops, backsplash, lighting, flooring, plumbing fixtures and the finishing details. The design is settled before demolition, so the decisions get made on paper instead of on site once the walls are open.
- Layout and space planning
- Custom or semi-custom cabinetry
- Countertops and backsplash
- Lighting, flooring and fixtures
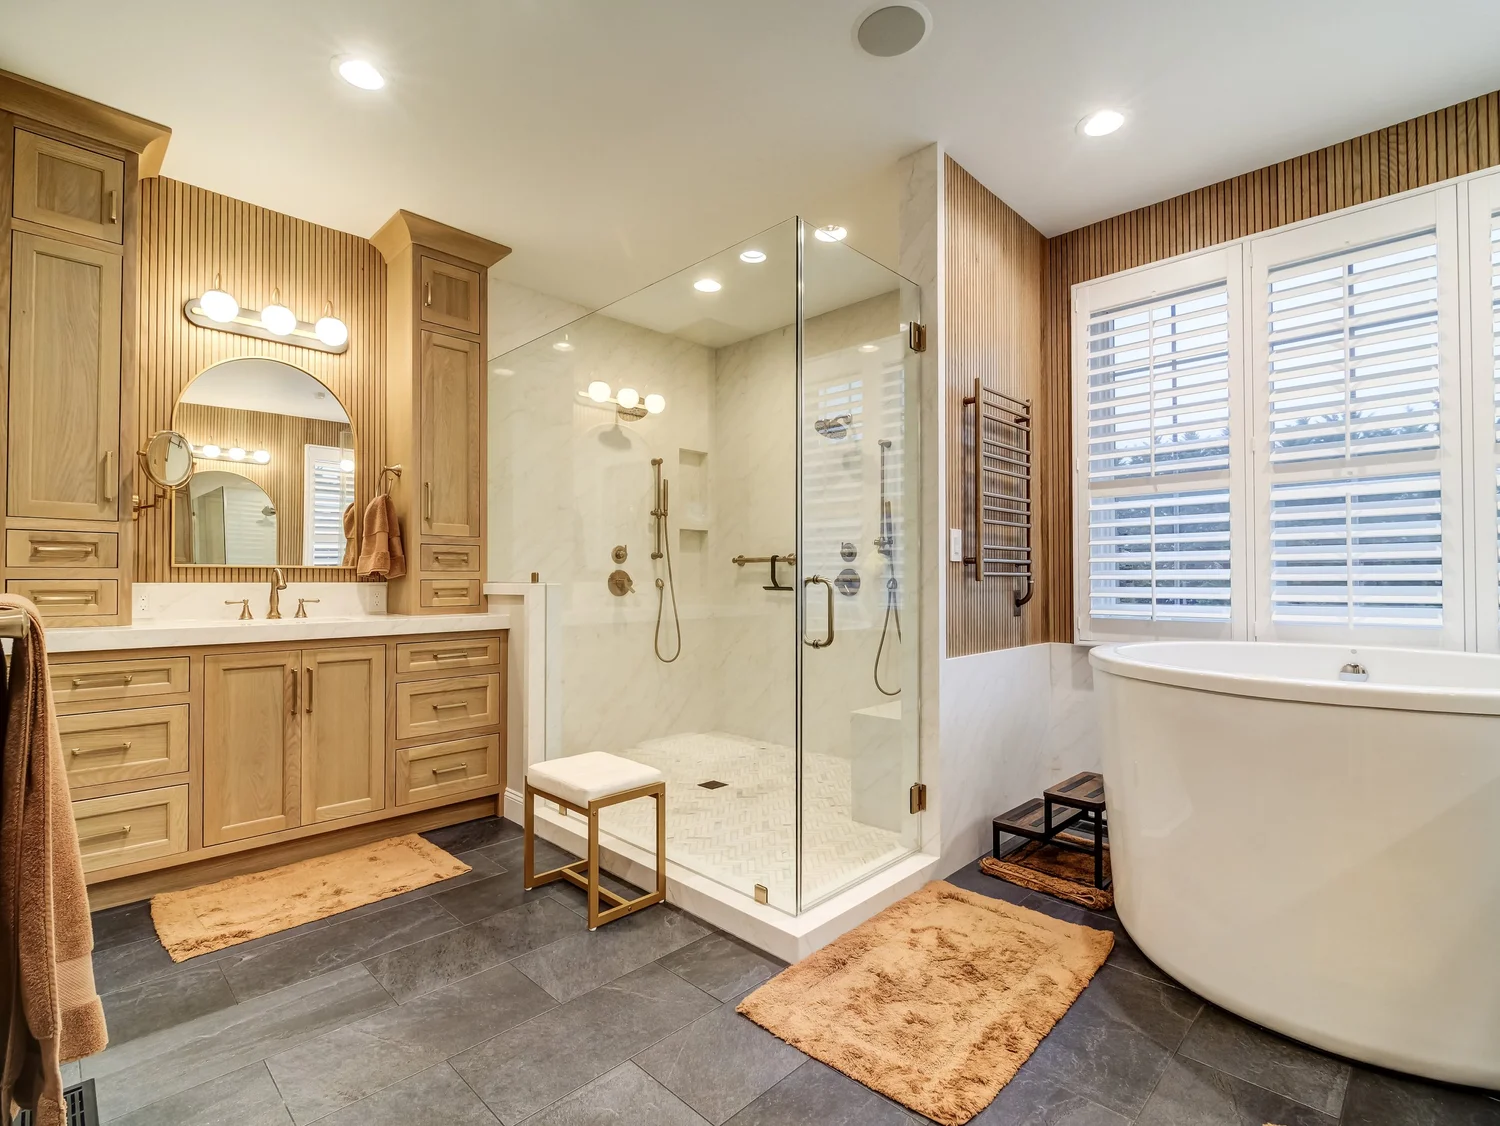
Bathroom Remodeling
Full bathroom renovations, from primary suites to hall baths. We plan the layout, shower, tile, cabinetry and fixtures in full before demolition begins, then manage every trade through to the final walkthrough.
- Layout changes
- Custom showers and tile
- Cabinetry and countertops
- Plumbing fixtures and lighting
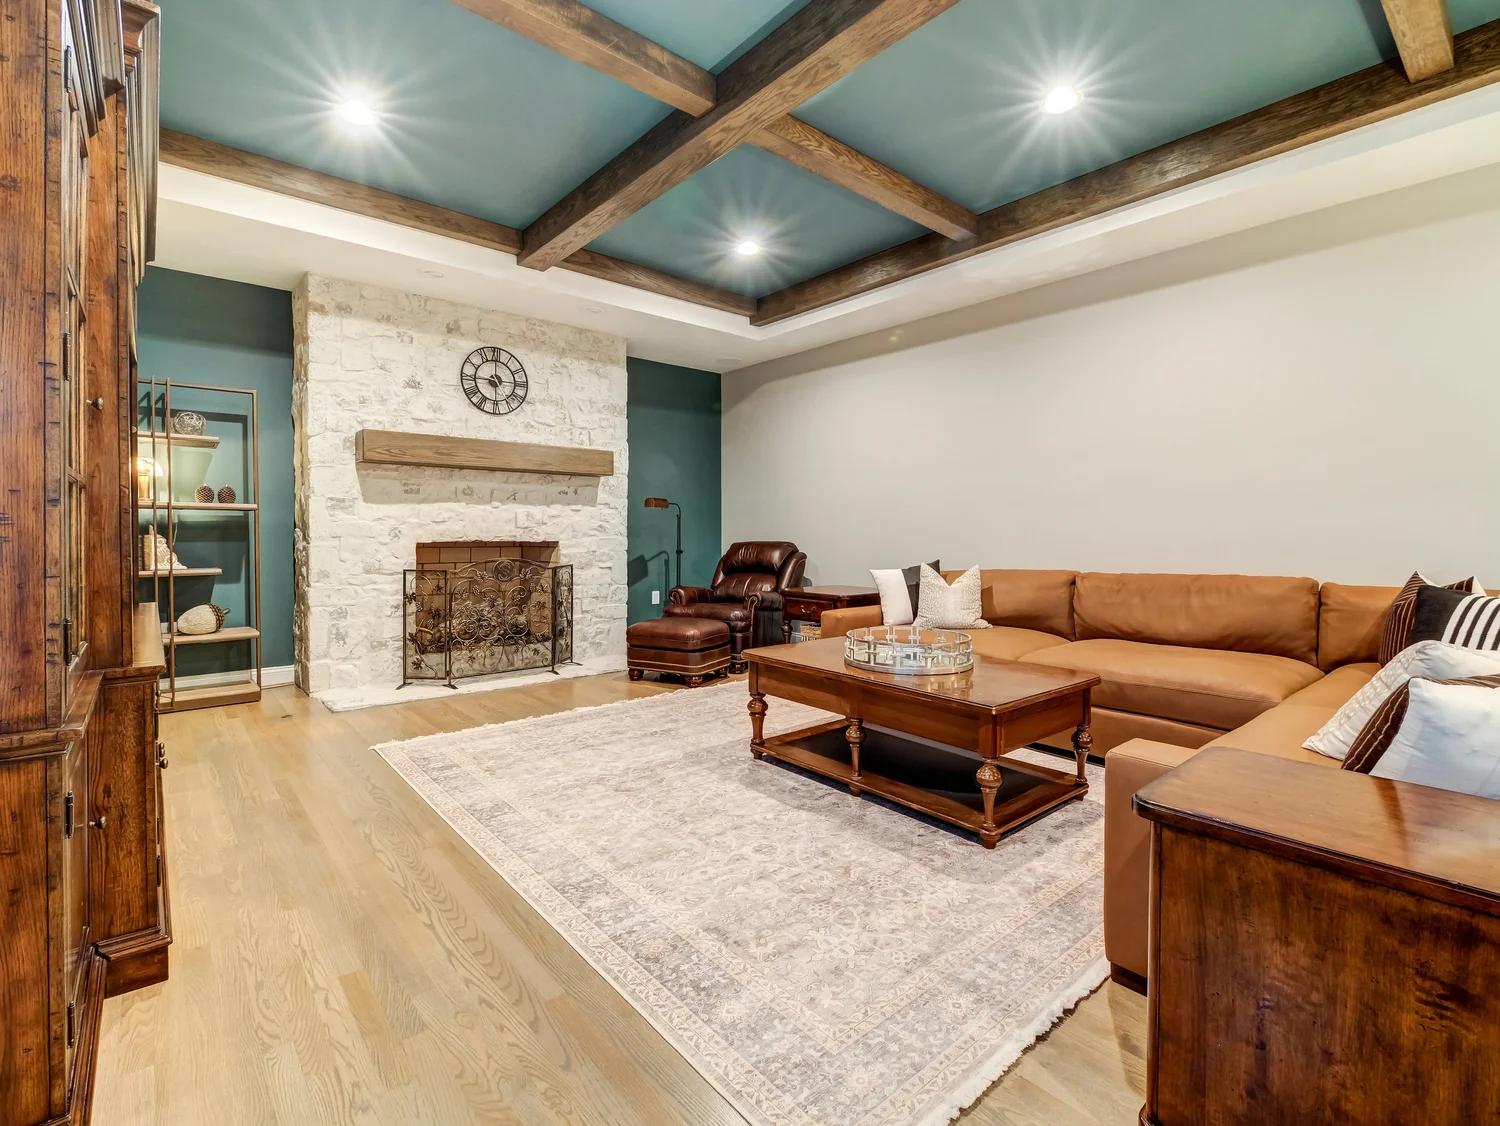
Whole-Home Remodeling
For homeowners updating several areas at once: kitchens, bathrooms, living spaces, flooring, trim, cabinetry, fireplaces and layout changes, under one design and one contract. Our largest project to date, the Somerset home in Forest, took nearly 14 weeks of construction.
Home Additions
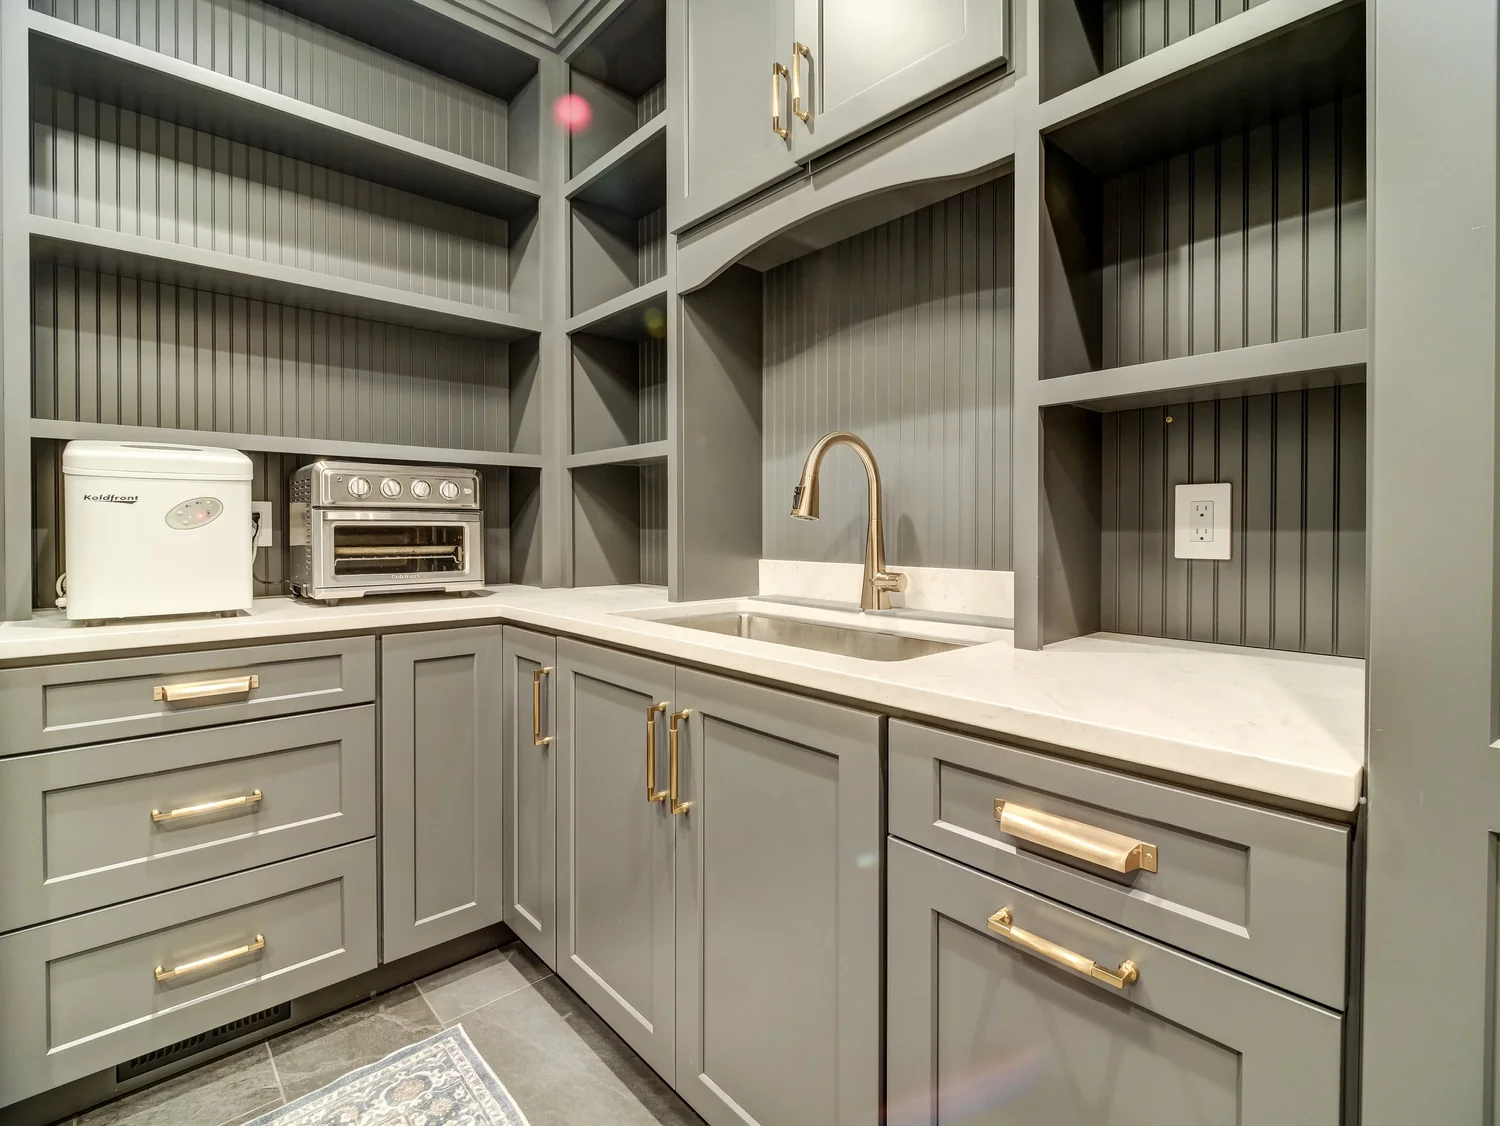
New space designed to match the house you already have. Our most requested additions are primary suites and mudrooms, and we also build garages, decks, bonus spaces and structural modifications. We handle the architecture, engineering and permits, so you don't need to bring plans.
More ways we can help
Design-Build Services
One team from beginning to end: design and layouts, 3D renderings, material selections, project planning, construction, scheduling and project management.
Custom Cabinetry
Custom and semi-custom cabinetry for kitchens, baths and built-ins, chosen to fit the room and the budget and purchased along with every other material on your project.
Custom Homes & New Construction
Planning a custom new home? The same design-build process guides you from the first floor plan through construction.
How a project works
Consultation
We start with a phone call about your goals, timeline and investment range. If we're a good fit, we schedule a complimentary 30 to 60 minute consultation in your home.
Design & Development
A design retainer, starting at $5,000, reserves your place on our schedule. We develop design concepts, detailed floor plans, 3D renderings, material selections and a turnkey proposal, so you see the whole project before construction begins.
Construction
Our team takes over scheduling, material ordering, trade coordination and quality control, with steady communication from the first day of work to the final walkthrough.

Emily McGowan
Owner & DesignerEmily leads the design of each project and stays involved through construction. Her training covers both sides of the work, interior architecture and residential building, so the design is drawn with the build in mind.
She works alongside Stephanie Hull, our project coordinator, and Tom McGowan, our project manager.
- LicenseClass A Residential Builder
- ExperienceMore than 15 years in residential building and remodeling
- EducationBFA, Interior Architecture & Design
- EducationMA, Business & Human Services
What our clients say
5.0average across 20 Google reviews
Elm Home Design exceeded our expectations with our main floor remodel!
Troy C. · Main floor remodel
We had a wonderful experience with Emily and her team at Elm Home Design during our kitchen renovation.
LeeAnn R. · Kitchen renovation
ELM Home Design did an incredible job on our total home renovation.
Twila W. · Whole-home renovation
Where we work
- Lynchburg
- Forest
- Bedford
- Smith Mountain Lake
- Charlottesville
Do I need my own architect or plans?
No. We handle the design, the architecture and engineering, and the permits. You bring your ideas and we develop the plans with you.
Can we live at home during the remodel?
About half of our clients do, often moving into a basement or another part of the house. Others stay in a second home or rent an Airbnb for the project. Either works for us, as long as you're out of the spaces we're working in.
What does the design retainer cover?
The retainer starts at $5,000 and reserves your place on our schedule. It covers the development of your custom design package: concepts, floor plans, 3D renderings, selections and a complete project scope. The final amount depends on the size and complexity of your project and is set out in your agreement.
How long does a remodel take?
A typical gut kitchen remodel takes 8 to 10 weeks of construction, and a typical addition takes 12 to 14 weeks. Whole-home projects depend on scope; our largest took nearly 14 weeks of construction.
Start with a conversation
Tell us what you're planning. We'll call to talk through your goals, timeline and budget, then meet you at your home.
Or call 434-316-2560