
Home AdditionsLynchburg & Central Virginia
An addition is the one project where the house you already have gets a say. Primary suites, mudrooms, and the planning that makes them look like they were always there.
- 5.0 from 20 Google reviews
- Design and build, one contract
- Free in-home consultation
New space has to tie into an existing roofline, sit on a foundation that meets the old one, and attach to framing that was built for something else. Everything about the design starts from what's already there.
Sometimes what's already there pushes back, and the right move is to rethink the plan before anything is built. That's what the design phase is for.
This page covers what we add most often, what drives the cost, how long it takes, and who handles the plans, engineering, and permits.
What we add most often
Most of the additions people ask us about are one of two things: primary suites and mudrooms. We also build garages, bonus spaces, decks, and other structural changes that expand what a house can do.
People rarely need more house in general. They need one specific thing the house doesn't have: a bedroom and bath that work for the next twenty years, or somewhere to come in from the garage that isn't the kitchen.
Primary suite additions
A primary suite addition (still often called a master suite) usually means a bedroom, a bathroom, and closet space, built as one piece instead of carved out of rooms that were meant for something else.
The questions that shape the design:
- Where it attaches. That decides how you get to it. A suite you reach through the living room is a different suite from one off a quiet hallway.
- What happens to the old primary bedroom. A guest room, an office, a room for kids who visit. Deciding that up front changes what the rest of the house needs.
- Whether it's on the main level. If you plan to stay in the house a long time, a first-floor primary can be the reason to add on at all.
- How the bathroom is laid out. It's the most detailed room in the suite, and it gets the same attention as one of our bathroom remodels.
The goal is a suite that looks like it was always part of the house, inside and out.
Mudroom additions
A mudroom is about how you come into the house. Usually that's from the garage, with bags, shoes, coats, and dogs, and right now it happens in the kitchen.
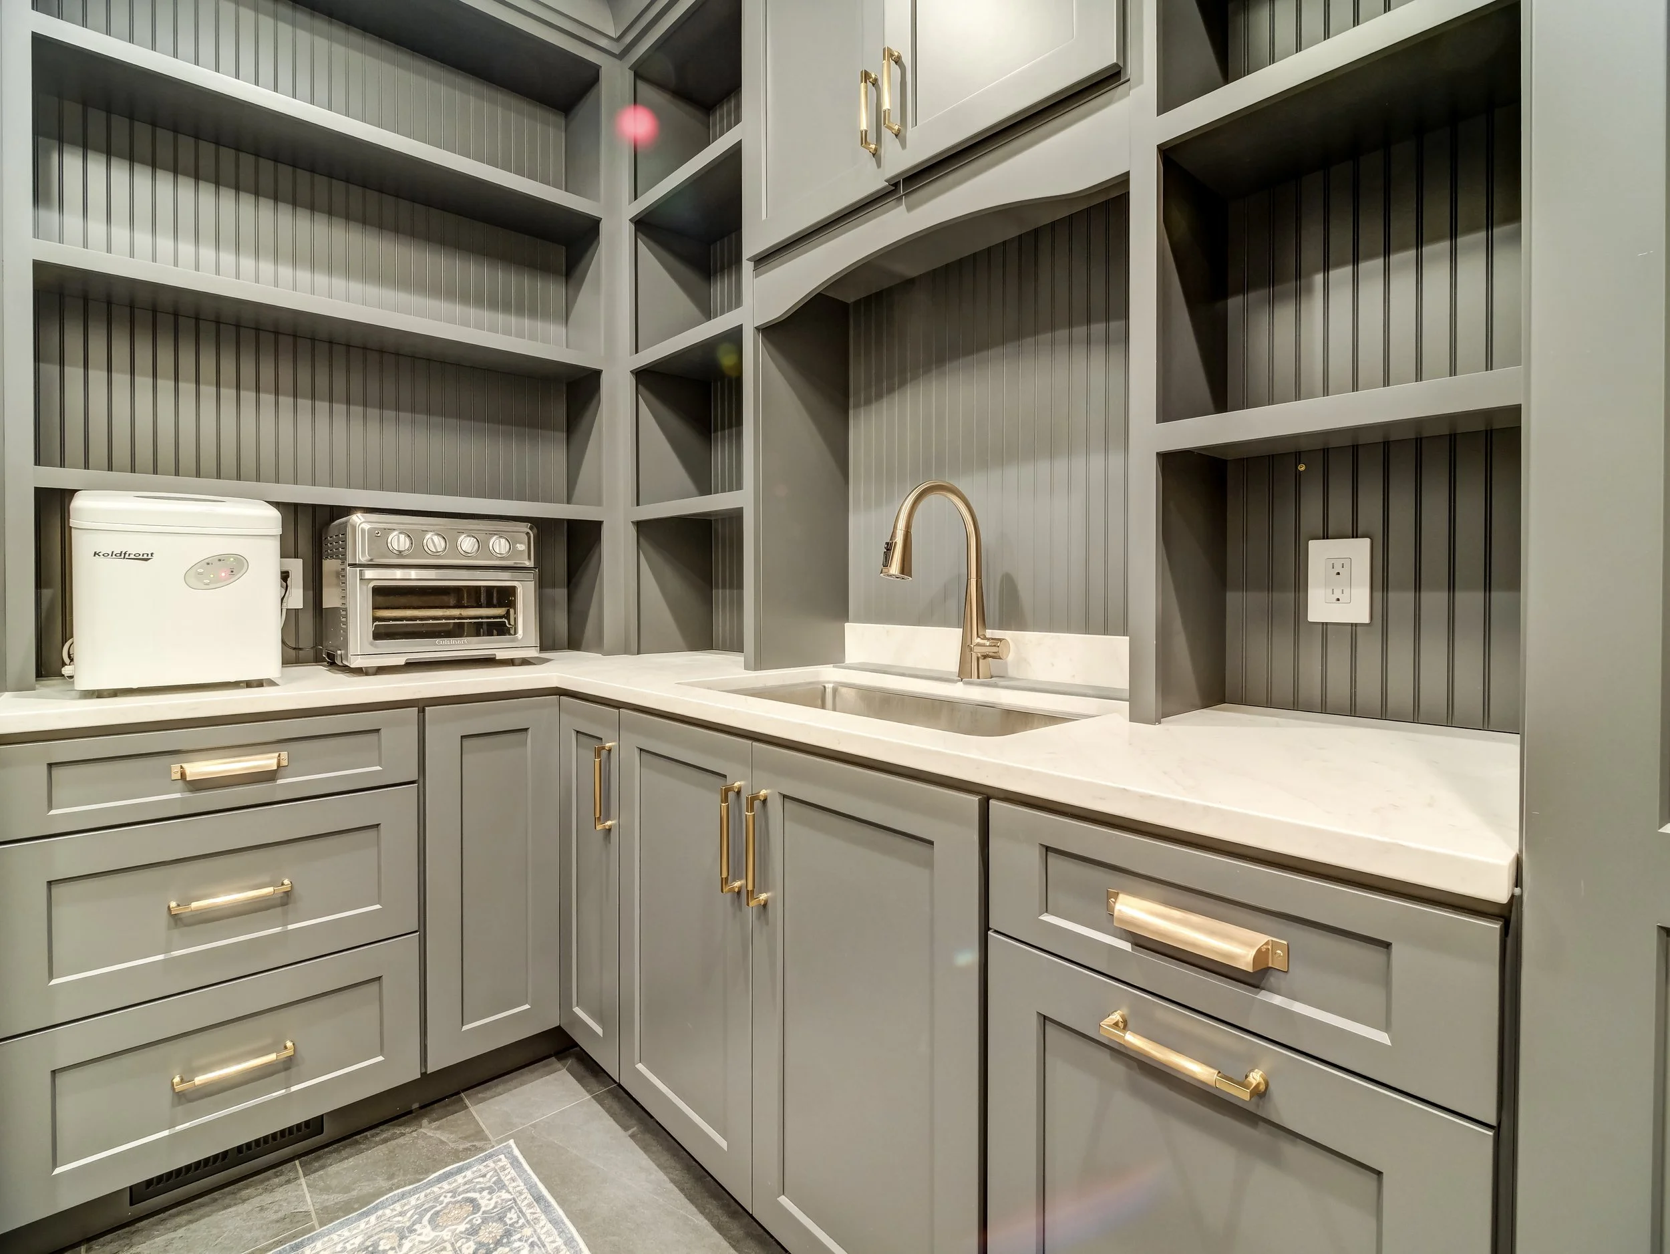
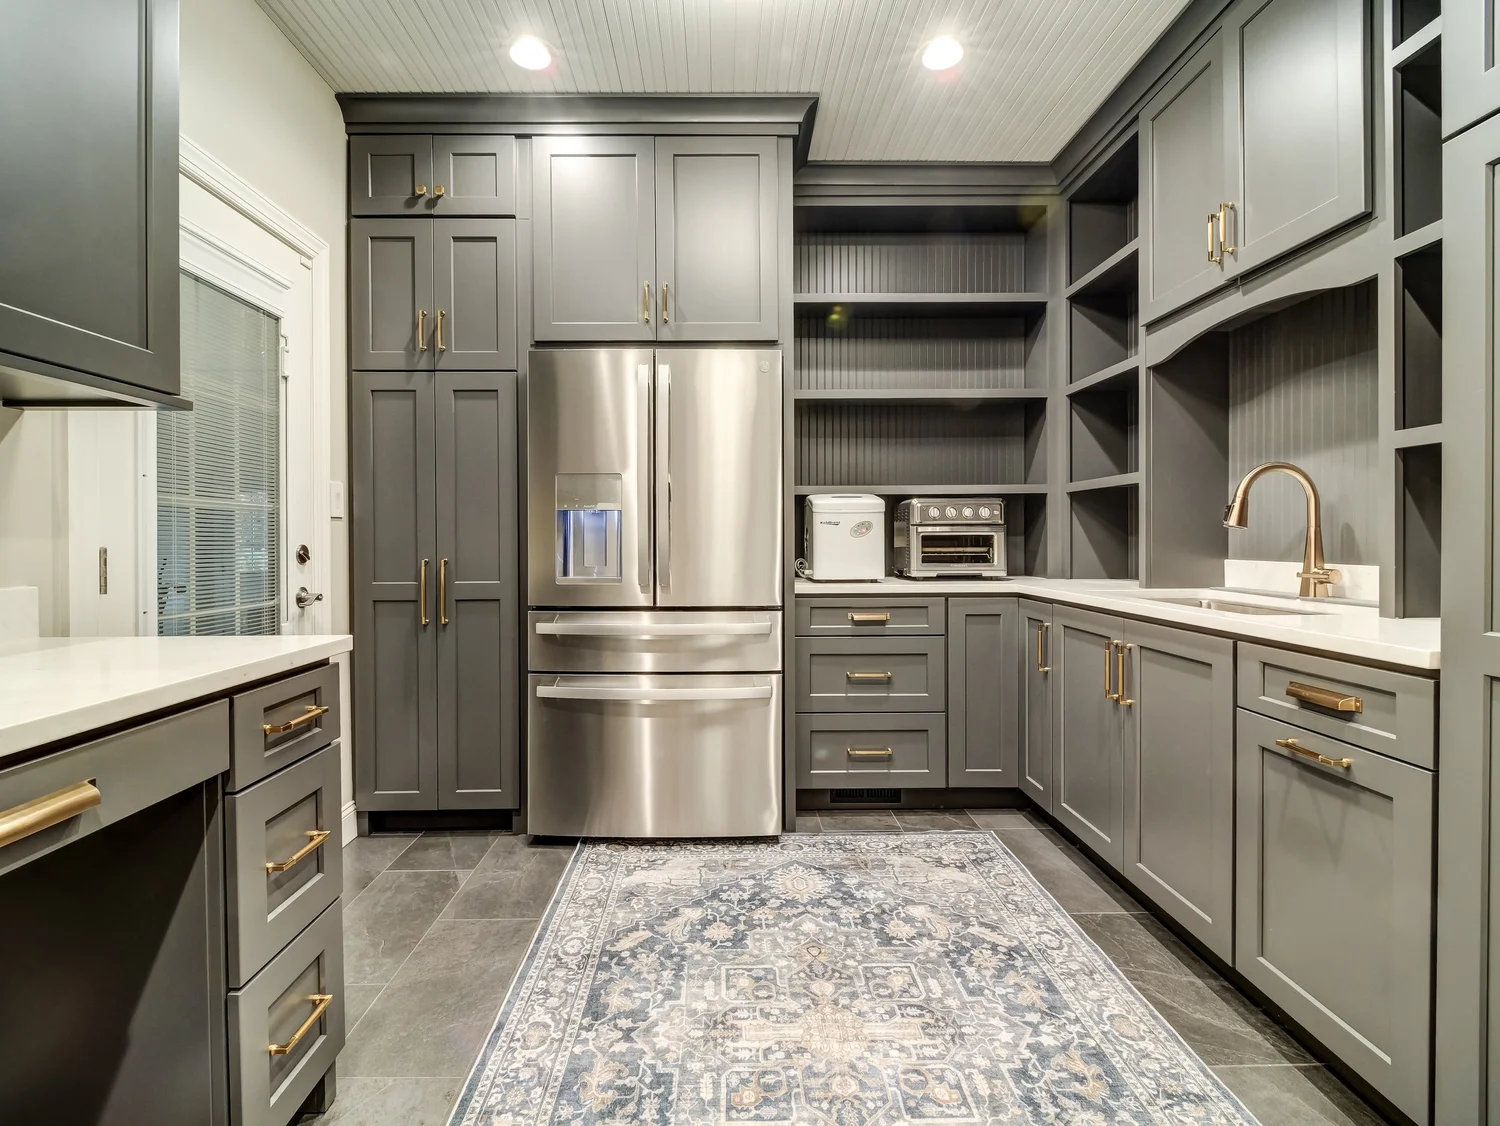
On the Somerset project, the addition was a butler's pantry, connected to the kitchen through a large new opening. In the same project we redesigned the laundry room to make it significantly larger and built cabinetry for a garage drop zone, with the same custom-painted cabinetry in the pantry, the laundry, and the drop zone. A mudroom addition usually works the same way: it's rarely one room on its own, it's part of how the house handles everything that comes in the door.
- What you're actually dropping. Coats and shoes for two people, or gear for a family of five and two dogs.
- Whether laundry belongs nearby. Often it does.
- How it meets the kitchen. At Somerset that meant a wide opening. Sometimes a door is better.
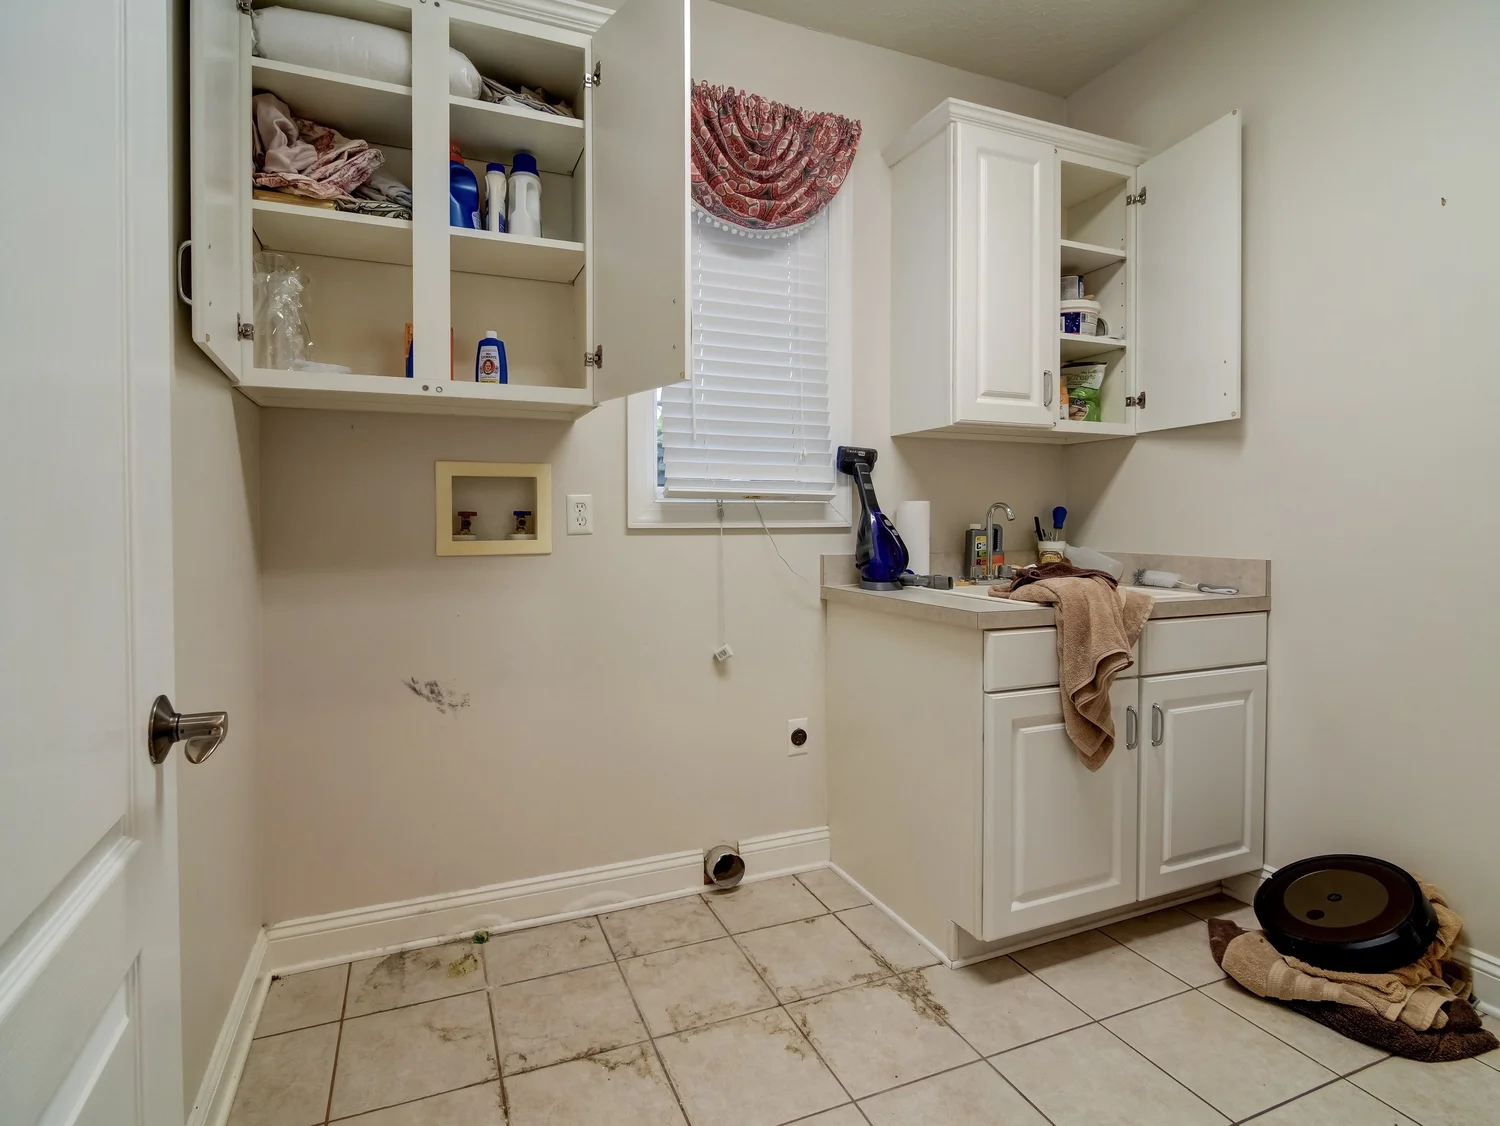
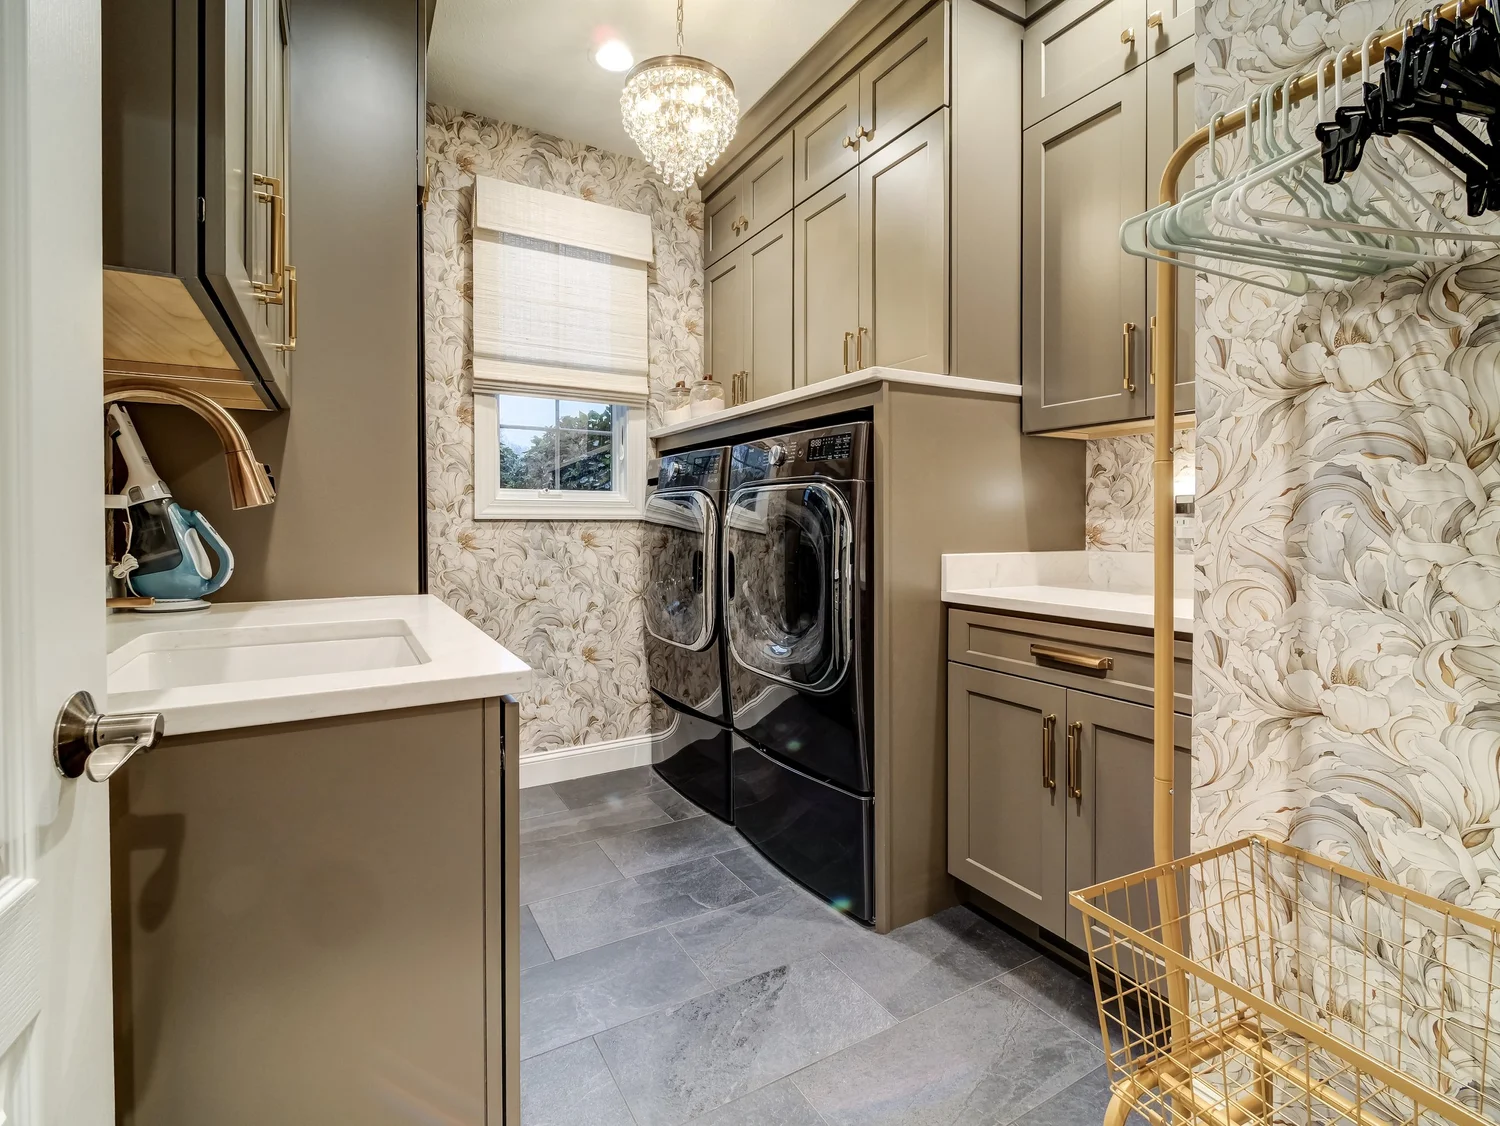
The laundry room, before and after
Redesigned to make it significantly larger, beside the new butler's pantry at Somerset.
Add on, or rework what you have?
Before designing an addition, it's worth asking whether some of the space you need is already inside the house.
At Cedar Creek, the addition we'd explored ran into structural concerns with the existing garage, so the project turned inward first. Removing a load-bearing wall between the kitchen and dining room let the kitchen expand by nearly fifteen feet, and we widened the opening into the former dining room for future flexibility.
That won't be the answer every time. Sometimes there's no room to borrow, and an addition is the only way to get a first-floor primary suite or a real mudroom. But it's a question worth asking during design, before anything is drawn on the outside of the house.

What drives the cost of an addition
An addition is new construction attached to old construction, so it has the costs of both:
- Foundation and site work. The addition needs its own foundation, and it has to meet the existing one.
- The roof tie-in. New roof framing has to join the existing roofline cleanly, inside and out.
- Structure at the connection. Opening an exterior wall into the new space usually means a beam, and a beam means engineering.
- Matching the outside. Siding, trim, windows, and roofing that look like they were always there.
- Systems. Heating and cooling, electrical, and plumbing all have to reach the new space. A primary suite brings a full bathroom with it.
- The interior finish. A mudroom with custom cabinetry and a primary bath with a tile shower are finished rooms, and they're priced like finished rooms.
Your number comes out of the design phase. It starts with a non-refundable design retainer starting at $5,000, scaled to the project, and ends with floor plans, 3D renderings, every selection made, a full scope, and a turnkey investment proposal, so you know what the addition will cost before ground is broken.
Plans, engineering, and permits
We handle all of it. You don't need to bring plans or hire an architect separately. Design comes first: floor plans, 3D renderings, and selections. Where the design involves structure, as almost every addition does, we bring in an engineer to design the structural support. Permits come after that, before any work starts, the same order we followed at Water's Edge. If you already have drawings from an architect, we'll work from them.
How long it takes
A typical addition takes 12 to 14 weeks, depending on scope. Structural engineering and permits are settled before any demolition. Doing that work up front is what keeps the schedule from slipping once work starts.
Living at home during an addition
Many people stay. We're comfortable with you living in the house during the project, as long as you're not in the spaces we're working in. Additions are often easier to live with than interior remodels, because much of the early work happens outside the existing walls.
Whole-home projects with an addition
An addition is often one part of a bigger remodel. Somerset's butler's pantry was built alongside a renovation of nearly the whole house. See our whole-home remodeling page.
How we work
A conversation. A phone call about what you need, your timeline, and your investment range. If it's a fit, we come out for a complimentary 30–60 minute walkthrough, including a look at where the addition would go.
Design. A design retainer starting at $5,000 starts the design phase: concepts, floor plans, 3D renderings, selections, a full scope, and a turnkey investment proposal.
Construction. Scheduling, ordering, trade coordination, quality control, and communication through to the final walkthrough.
Home additions across Central Virginia
Lynchburg · Forest · Bedford · Smith Mountain Lake
Charlottesville · Amherst · Appomattox · Rustburg
Whole-home remodeling · Kitchen remodeling · Bathroom remodeling · Projects
Common questions
How much does a home addition cost?
It depends heavily on what's being added and how it connects to the house. Foundation, roof tie-in, structure, matching the exterior, and the finish level all move the number. Your cost comes out of the design phase as a turnkey investment proposal, before construction starts.
How much does it cost to add a primary (master) suite?
More than a mudroom of the same size, because it includes a full bathroom and usually more systems work. We price it from your design, not a per-square-foot guess.
How long does a home addition take?
A typical addition takes 12 to 14 weeks, depending on scope.
Do I need an architect for an addition?
Not with us. We handle the design, bring in an engineer for the structural work, and pull the permits. If you already have plans from an architect, we'll work from them.
Who handles the permits?
We do, after design and engineering are complete and before any work starts.
Can we live in the house during an addition?
Usually, yes. We're comfortable with you in the home as long as you're not in the spaces we're working in. Much of an addition's early work happens outside the existing walls.
Is an addition always the right answer?
Not always. Sometimes some of the space you need is already inside the house. On one project, structural concerns with the existing garage led us to transform the interior first, and the kitchen grew by nearly fifteen feet.
What kinds of additions do you build?
Mostly primary suites and mudrooms. We also build garages, bonus spaces, decks, and other structural changes.
Where do you work?
Lynchburg, Forest, Bedford, Smith Mountain Lake, Charlottesville, Amherst, Appomattox, and Rustburg.