
Kitchen RemodelingLynchburg & Central Virginia
You've been picturing this kitchen for a while. The hard part is getting from that to a finished room, and that's the part we do. We design it, we build it, and you deal with one team from the first drawing to the day you get the room back.
- 5.0 from 20 Google reviews
- Design and build, one contract
- Free in-home consultation
Most kitchen remodels don't go wrong at the end. They go wrong in the first three weeks, before anything is demolished, in decisions nobody realized they were making.
The cabinet run that doesn't clear the window trim. The hood that can't vent where the drawing put it. A backsplash chosen from a two-inch sample under fluorescent light.
This page is what we've learned about avoiding that: what a kitchen remodel actually involves, in the order you'll face it.
Start with what's actually wrong
Before layout, before cabinets, before a single inspiration photo: what is the kitchen failing to do?
There are three answers, and they cost very different amounts. It looks dated but works. It works badly. Or it's cut off from the rest of the house.
Nearly every client walks in certain it's the first problem. A good number find out during design that it's actually the second. Far better to learn that on paper.
Layout is the decision everything else sits on
Five arrangements cover almost every kitchen: one-wall, galley, L-shape, U-shape, and island. Which one yours can be is mostly settled already by where the windows, doors, and load-bearing walls are.
The old work-triangle rule still works as a sanity check. But it was drawn for one person cooking alone, and that isn't how kitchens get used now. Zones work better: prep, cooking, cleaning, storage. They account for two people being in the room at once and someone doing homework at the island.
Where the money goes in a kitchen remodel
A kitchen splits closer to even than most people expect. Materials run 40 to 50 percent of the project and labor runs 50 to 60. The assumption usually runs the other way, because materials are the half you can see and price online.
We purchase everything ourselves: cabinetry, countertops, flooring, tile, plumbing fixtures, electrical, appliances. So the materials half is one number rather than a dozen invoices you chase. Appliances are the most elastic line inside it, since the same four machines can cost $6,000 or $60,000.
Labor scales with how much moves. Demolition and reinstallation is predictable. Relocating plumbing, gas, and electrical is not, and that is usually what separates two kitchens of the same size at very different prices.
Most of our kitchen remodels land between $85,000 and $150,000, and some run higher. The spread is that wide because scope and size vary enormously; a galley that keeps its footprint and a kitchen that opens into the next room are not the same project. Narrower work, replacing cabinets and countertops without moving anything, comes in closer to $65,000. That's less common than a full remodel, but it's work we do, and it's worth asking about if it's what your kitchen actually needs.
Set aside ten to fifteen percent for contingency, and mean it. Older homes hide things. Finding them is normal; not having budgeted for them is what turns a normal find into a crisis.
The order a kitchen remodel happens in
- Design and measurementLayout, elevations, renderings. Everything downstream is drawn from these numbers.
- SelectionsCabinetry, counters, tile, fixtures, appliances, flooring and lighting, all settled before anything is ordered.
- OrderingCustom cabinetry has the longest lead time in the project. This is the biggest lever on the schedule.
- DemolitionWhich is when the house tells you what it has been hiding.
- Rough-inFraming, plumbing, gas, electrical, HVAC. Inspections happen here.
- Drywall and paintIn that order, before anything finished goes in.
- FlooringIncluding transitions into adjoining rooms.
- Cabinet installationSet and leveled, which the next step depends on entirely.
- Countertop templateCan't happen until cabinets are set. A real one-to-three week pause, mid-project.
- Backsplash, trim-out, appliancesPlumbing and lighting fixtures go in here.
- Punch listThe last five percent, which takes longer than anyone expects.
A typical gut remodel runs eight to ten weeks of construction. Two rules are what keep it there. Nothing is ordered until selections are finished, and demolition doesn't start until the long-lead items have arrived or have a confirmed date. Our Forest kitchen and living room remodel ran seven weeks start to finish and held that schedule, not because anyone worked faster but because every material was on site before the first wall came down.
Who you hire, and why it matters
This is the decision people research least and regret most. There are four ways to get a kitchen built and they are genuinely different products.
A general contractor
You bring drawings and selections, they build it. Works well if you already have a designer and the time to referee between the two. If you don't, the design decisions still get made anyway: on site, under time pressure, by whoever is holding the tape measure.
A designer plus a contractor
Real design talent, and you're free to bid the construction. The cost is coordination. Two contracts, two schedules, and when something doesn't fit, two accounts of why. You hold both ends.
A cabinet showroom
Efficient if cabinets are genuinely all you need. The design work is oriented around selling cabinetry, and anything structural, electrical, or plumbing-related tends to be someone else's problem.
A design-build firm
One team designs and builds, on one contract. What you're buying is that the person who drew it is accountable for it being buildable, and there's no seam for problems to fall into.
The honest disadvantage of design-build: you aren't comparison-shopping the construction. With separate design and construction you can take finished drawings and collect three bids. With design-build both come from the same firm, so you're choosing on track record rather than on a spread of numbers.
We think the trade is worth it, because bids are only ever as good as the drawings behind them, and vague drawings produce numbers that diverge later anyway. But it is a real trade-off and you should know you're making it. If comparing three construction numbers matters more to you than single-point accountability, hire a designer and bid it out. That's a legitimate way to do this.
Whichever you choose, check the same things: licensed and insured with a certificate they'll show you, clients from projects like yours you can actually call, a written scope specific enough that you can tell what isn't in it, and a payment schedule that tracks completed work rather than running well ahead of it.
What tends to go wrong
Things behind the walls. Usually electrical in older homes. Our Bedford kitchen turned up outdated wiring from an earlier renovation that had to be corrected first. That's normal. What matters is being told what was found, what it costs, and what happens if it's left.
Selections made late. The most common cause of delay by a wide margin. A tile chosen in week five arrives in week nine.
Changing your mind after ordering. Custom cabinetry can't be restocked. A layout change after the boxes are built is a new set of boxes.
Weather. The Bedford project ran into back-to-back snow and ice storms. You can't prevent that. You can build a schedule with enough slack that it doesn't cascade.
Undersized ventilation. A serious range needs real venting and the duct has to have somewhere to go. This gets found late more often than it should.
How we work
A conversation. A phone call about what you're trying to do, your timeline, and the range you have in mind. If it's a fit, we come to the house for a complimentary walkthrough.
Design. A design retainer starting at $5,000 begins the design phase: concepts, floor plans, 3D renderings, material selections, and a full scope with an investment proposal. You see the kitchen before it exists.
Construction. Scheduling, ordering, vendor coordination, quality control, and communication from demolition through the final walkthrough.
Six kitchens, six different problems
Every kitchen below started with a different thing wrong with it. That is usually how it goes.
Pamplin, VA - Kitchen Remodel
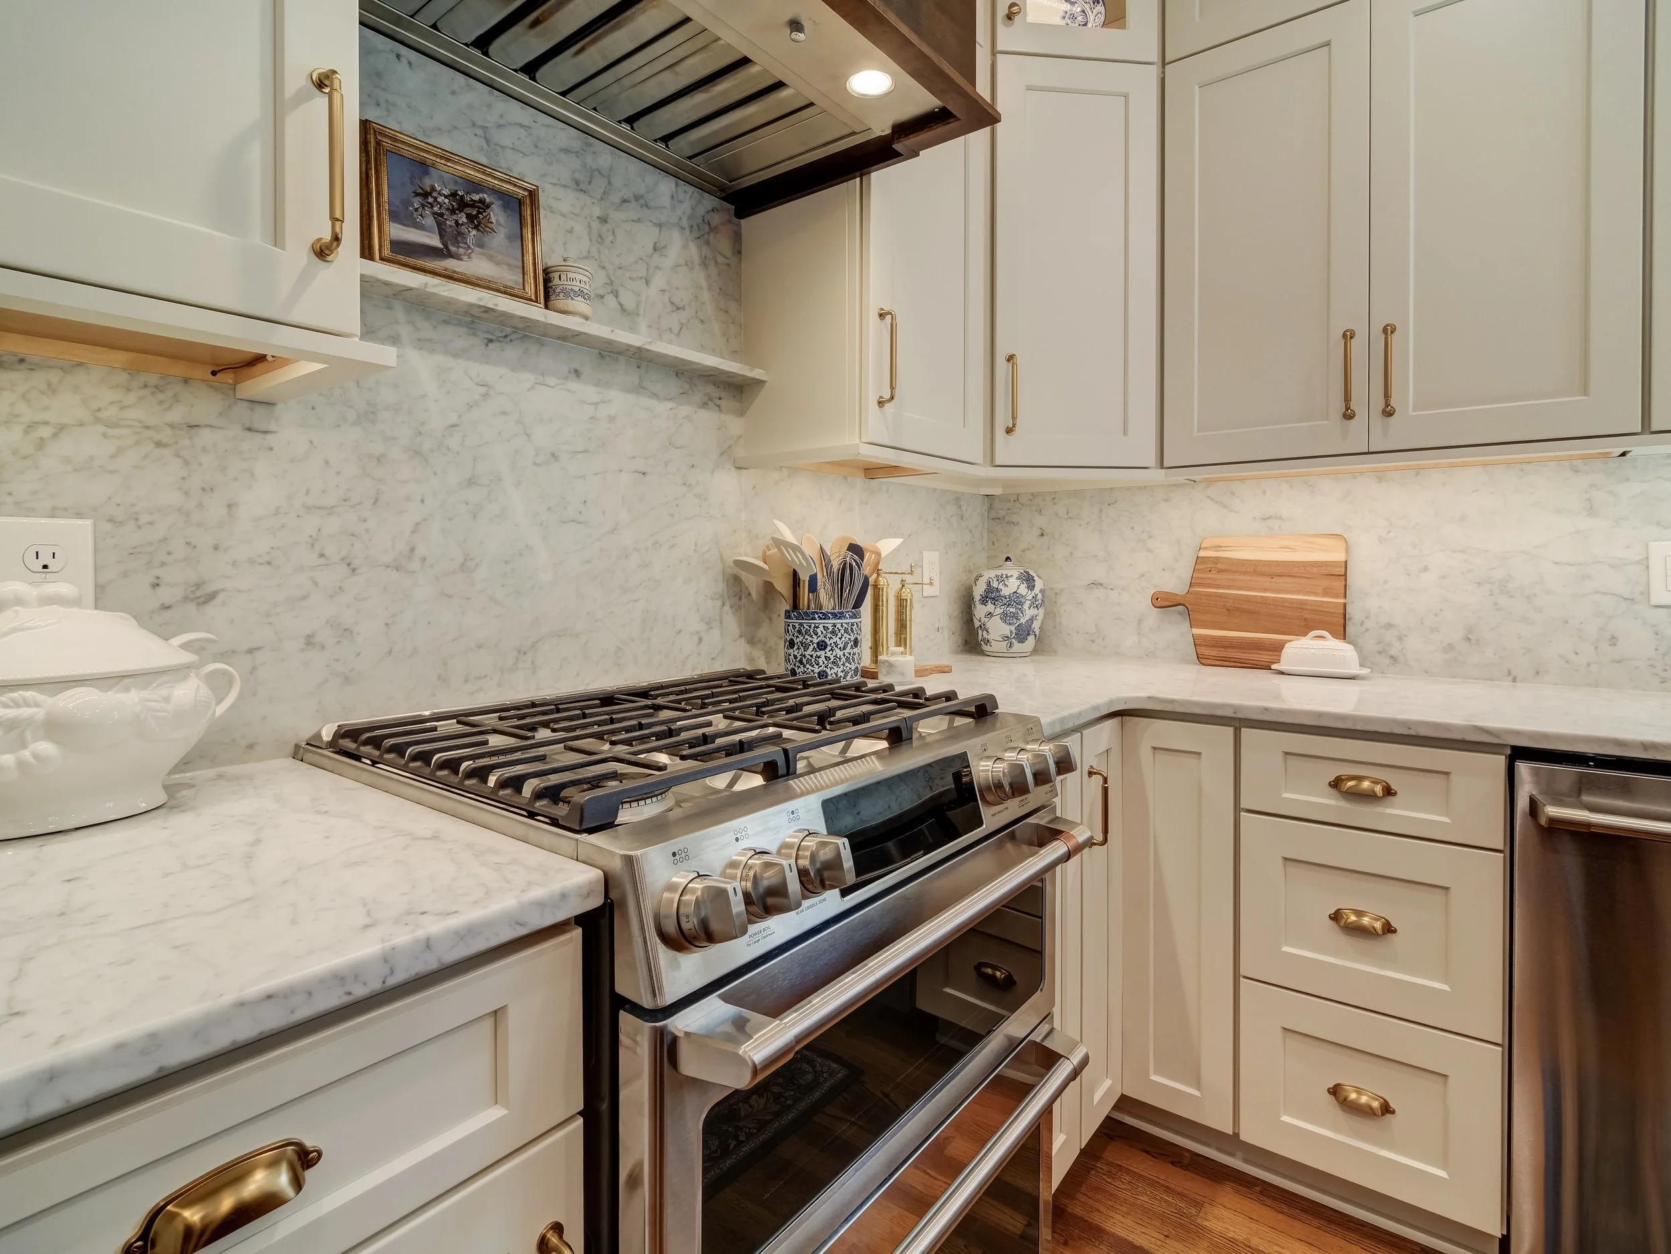
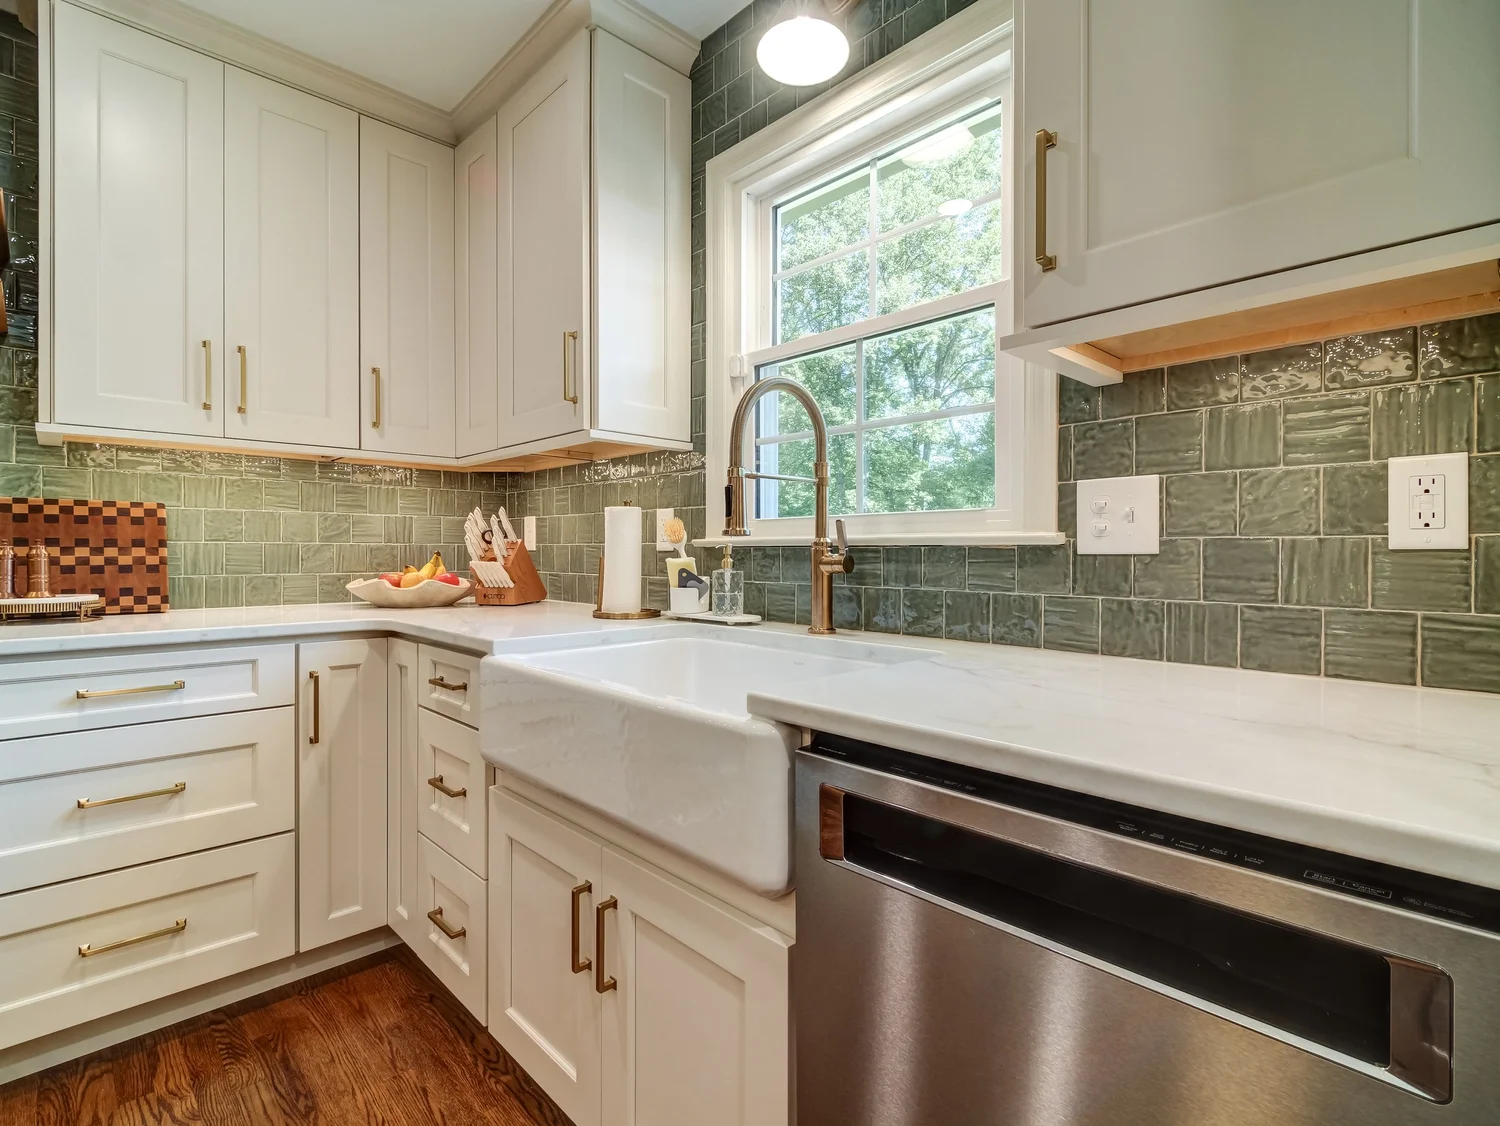
Opened into the adjoining living room after weighing whether to keep the existing layout at all. Semi-custom cabinetry in a warm white, stacked to the 9-foot ceilings. Honed Carrara marble counters carried up the wall as the backsplash, a stained cherry island with a seating and work area, and honey bronze throughout.
Bedford, VA - The Mid-Century Project
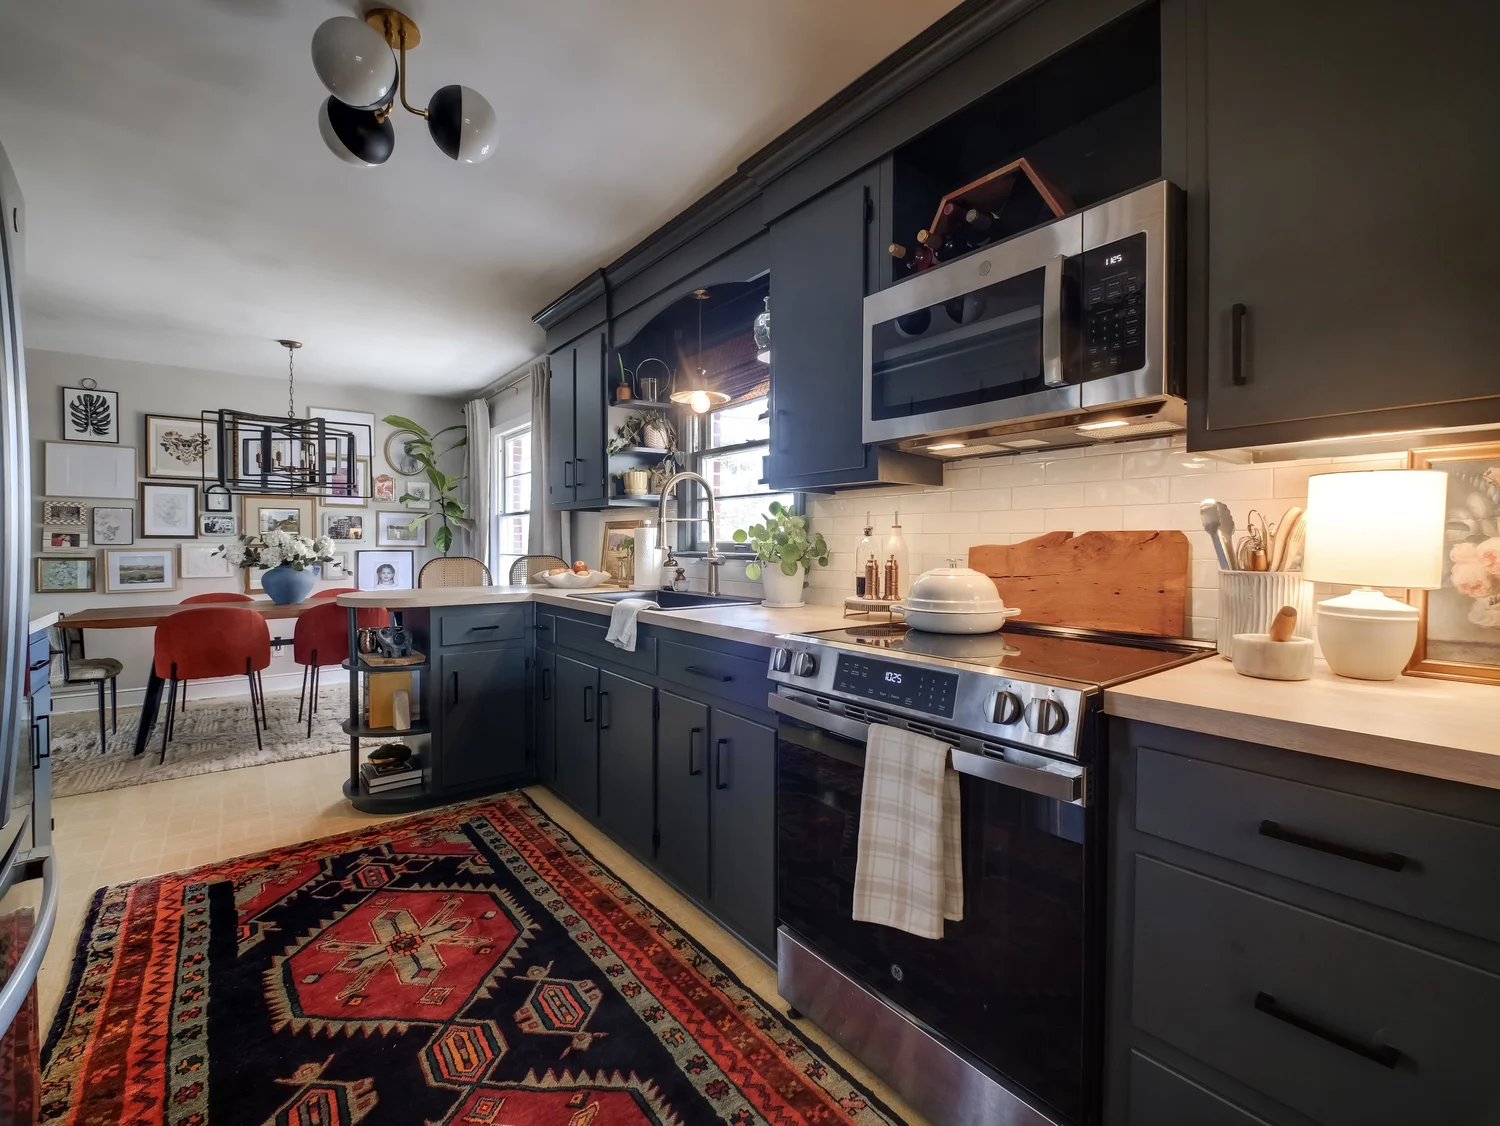
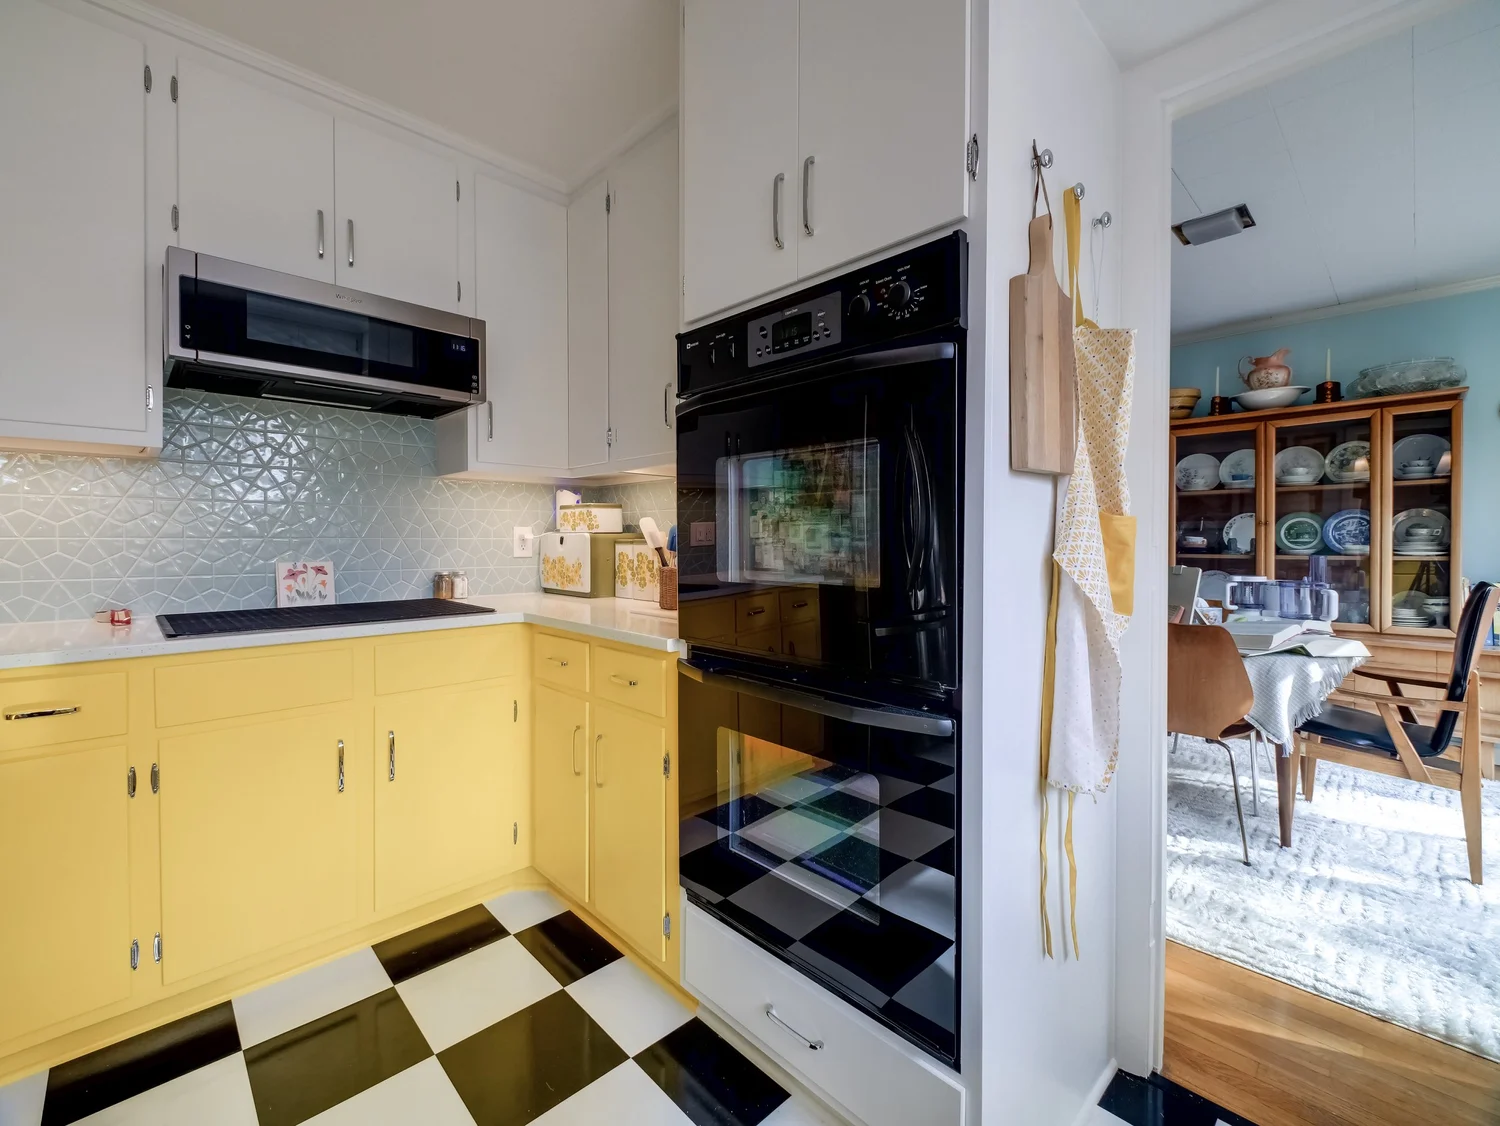
The original cabinetry was part of the house's history, so we kept it and reworked everything around it. An underused stair railing came out to make room for a custom peninsula built to match. Soffits removed, cabinets carried to the ceiling. Yellow below, white above, turquoise behind.
Lynchburg, VA - Cedar Creek Project
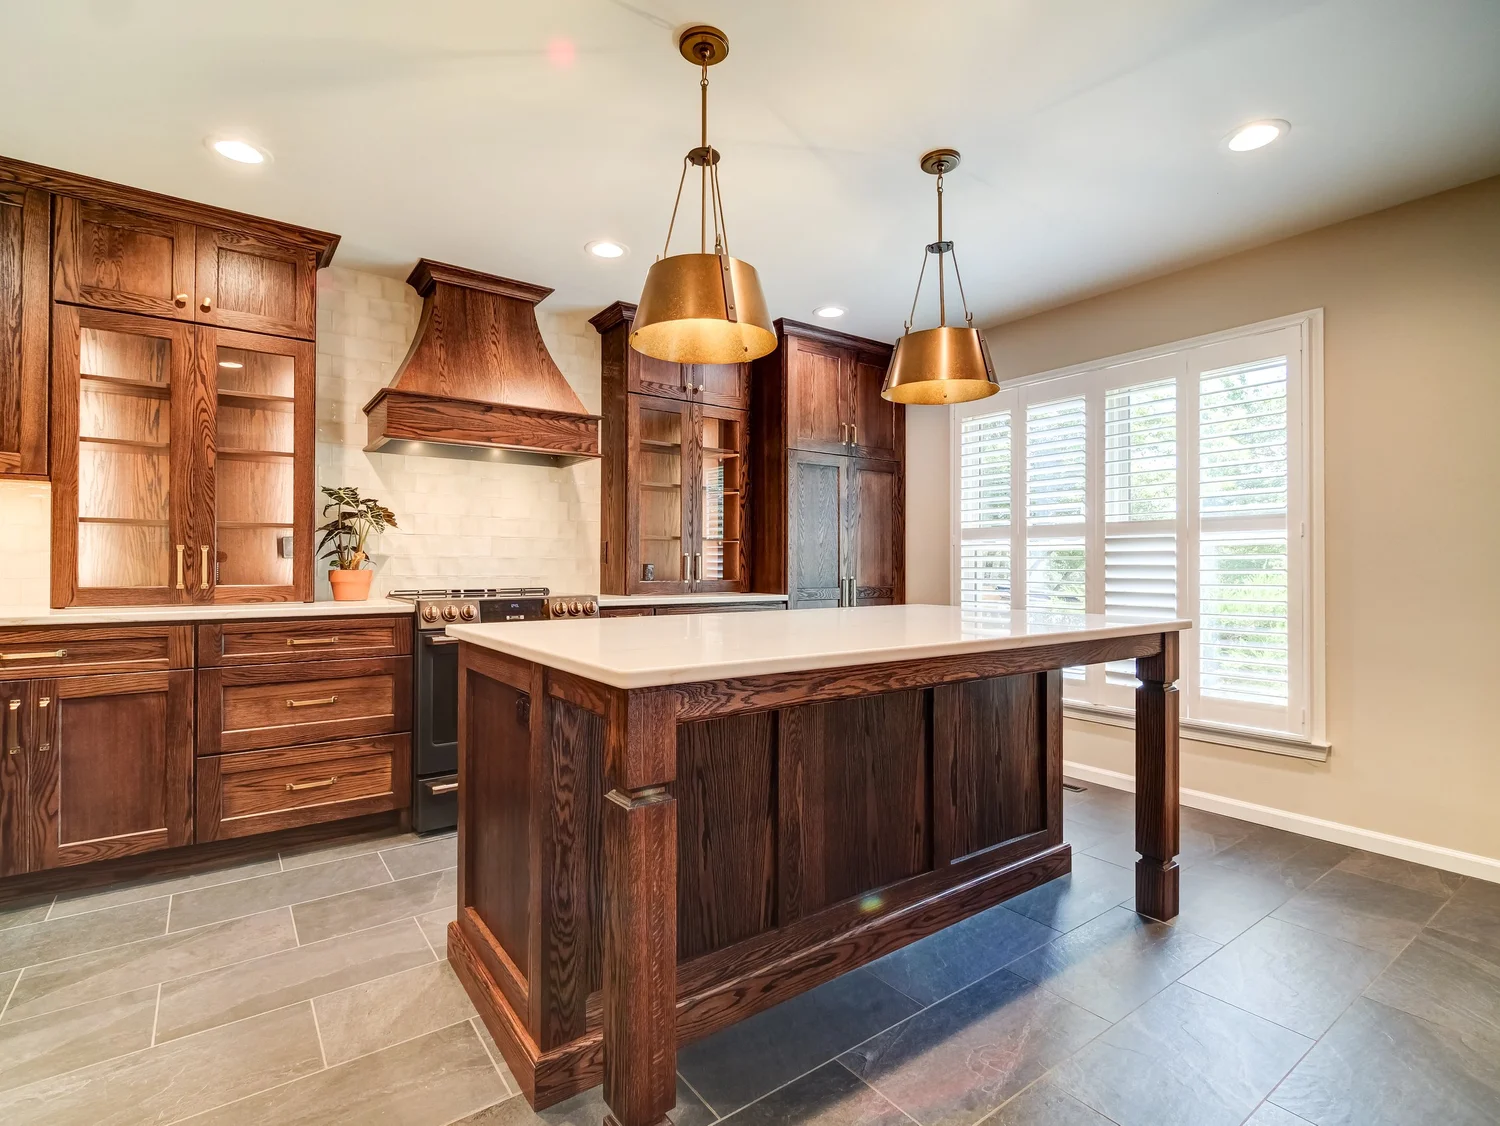
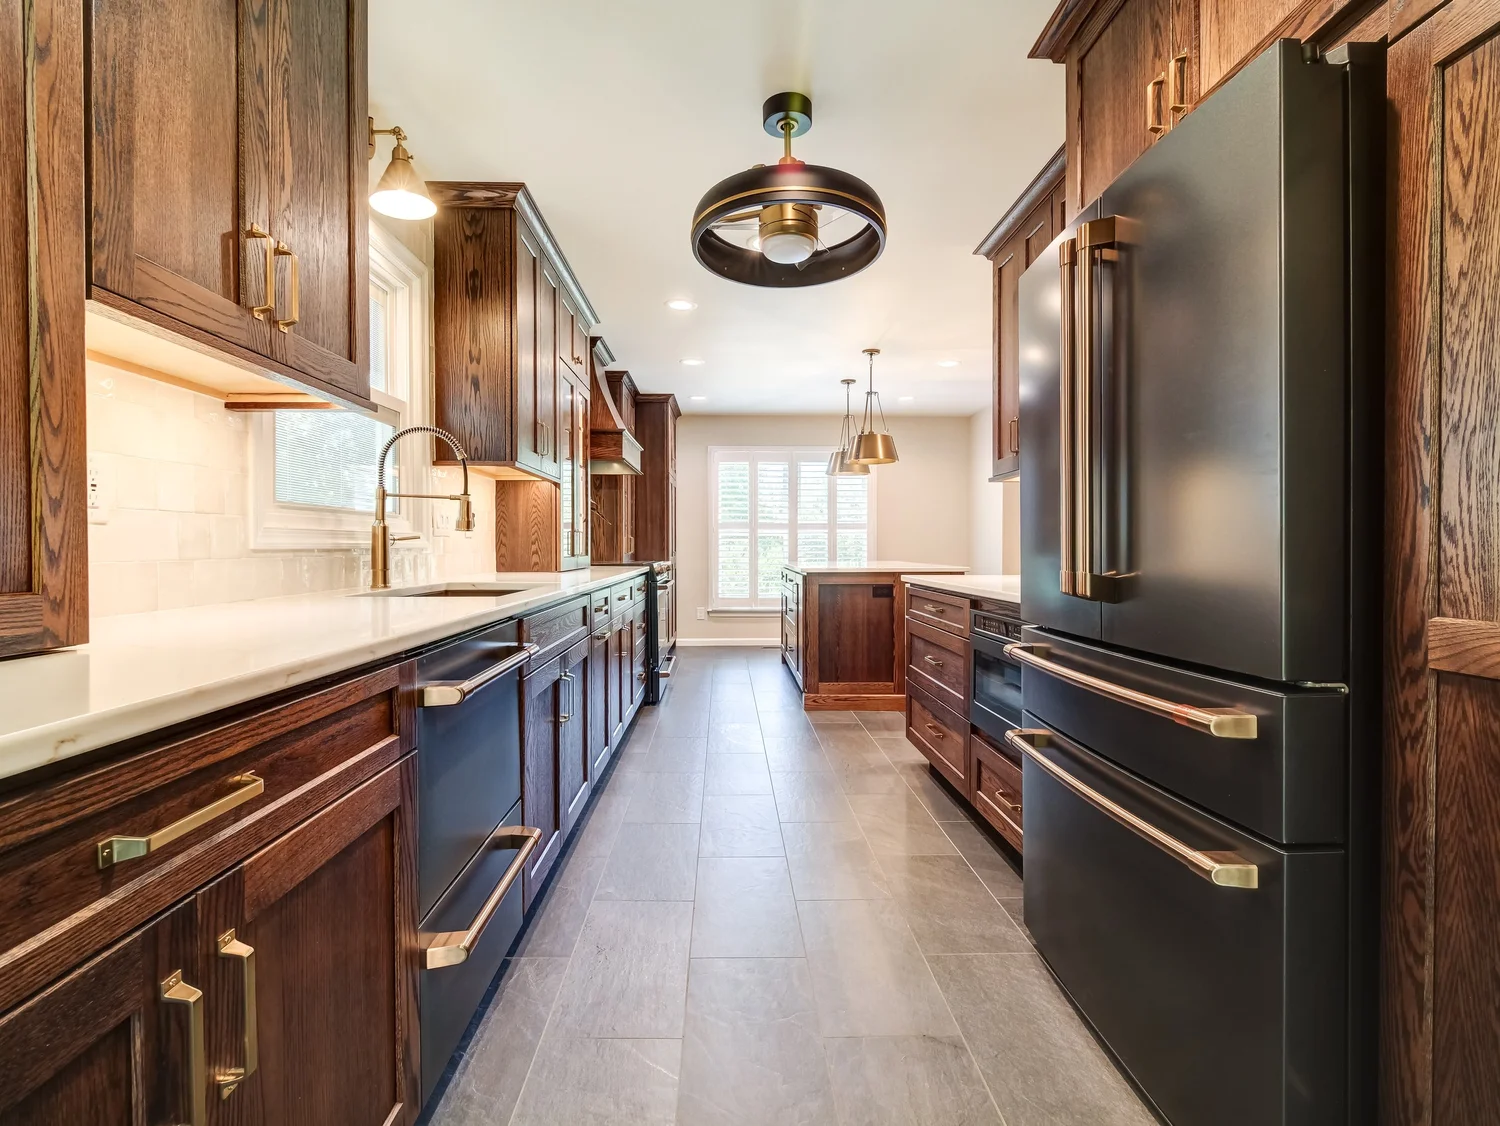
Thirty years in the house, and the kitchen had stopped fitting how they lived. Removing the wall to the dining room expanded it by nearly fifteen feet. Dark stained oak cabinetry, slate flooring, quartz with warm movement, and a handmade 4x4 zellige backsplash.
Forest, VA - Kitchen and Living Room
A dividing peninsula removed and the room rebuilt around a large island, with the range centered under a custom wood hood. A stain was developed specifically for this project to tie the island, hood, and coffee bar together. Seven weeks, demolition to completion, on schedule.
Forest, VA - The Somerset Project
Our largest whole-home renovation. Full custom inset cabinetry in white oak, and a new butler's pantry addition opened off the kitchen. The homeowners wanted the sink left where it was, so we relocated the appliances around it and added a much larger island. Fourteen weeks of construction.
Smith Mountain Lake - The Water's Edge Project
A lake house bought for weekends and holidays, remodeled almost entirely while the owners were away. Multiple load-bearing walls came out, with an engineer designing the support first, opening the kitchen to both the living and dining rooms. Wide-plank white oak throughout.
Kitchen remodeling across Central Virginia
Lynchburg · Forest · Bedford · Smith Mountain Lake
Charlottesville · Amherst · Appomattox · Rustburg
A kitchen remodel in Lynchburg, Forest or Bedford is routine for us, and we take kitchen remodeling further out across Virginia when a project justifies the drive. We work at Smith Mountain Lake regularly, and lake kitchens carry their own problems: sightlines to the water, entertaining loads a family kitchen never sees, and seasonal use that changes what durable means. Not sure whether you're in our area? Call and ask.
Common questions
Do I need a general contractor for a kitchen remodel?
For anything beyond cosmetic work, you need someone coordinating trades, pulling permits, and holding the schedule, whether that's a general contractor or a design-build firm. Where a kitchen involves moving plumbing, gas, or electrical, or touching a wall that might be load-bearing, it isn't a job to self-manage unless you've done it before.
Are design-build firms worth it?
Depends what you're optimizing for. You get one contract, single-point accountability, and a design drawn by people who have to build it. You give up bidding the construction against finished drawings. If accountability matters more to you than comparing three numbers, yes. If it's the other way round, hire a designer and bid it out.
How much does a kitchen remodel cost?
Our kitchen remodels usually fall between $85,000 and $150,000, and some run higher. Scope and kitchen size drive the spread. Work that stays narrower, replacing cabinets and countertops without relocating anything, comes in closer to $65,000. Any number below that is worth a conversation before you assume it's out of range or that we're not the right firm for it.
What's the most expensive part of a kitchen remodel?
Labor, taken as a whole. On a typical kitchen it runs 50 to 60 percent of the project, with materials at 40 to 50. People expect the reverse, because materials are the half you can see and price online. Within the materials half, cabinetry is where quality differences show up most, which makes it a poor place to economize if the kitchen has to work well for a long time.
How long does a kitchen remodel take?
The timeline splits in two. A typical kitchen gut remodel runs 8 to 10 weeks of construction. We often finish faster than that; the range is there because older houses turn things up once the walls are open. Design runs ahead of construction, and how long it takes depends mostly on how quickly selections settle and how long cabinetry takes to arrive. Our Forest kitchen and living room remodel ran seven weeks from demolition to completion because every material was on site before the first wall came down.
Do I need a design before I call you?
No, and most of our clients don't have one. Design is the part we do first, and the part most likely to be skipped elsewhere. If you already have drawings, we'll work from them.
Can I stay in the house during the remodel?
Most people do. You'll be without a working kitchen for the bulk of construction, so we settle the temporary setup before demolition rather than during. Usually a fridge, microwave and sink somewhere else.
What happens if you find something behind the walls?
We usually do, particularly in older homes. We tell you what we found, what it costs, and what happens if it's left. You decide.
Do you build custom cabinetry or install stock?
Both, depending on the room and the budget, and we'll tell you which we're proposing and why. Custom is what makes it possible to run uppers to an awkward ceiling height, fit an island to the actual traffic pattern, or match new cabinetry to something already in the house. Semi-custom covers a lot of kitchens well and costs less, so it's a real option rather than a downgrade.
Do you have a showroom?
No. Selections happen in the design phase with our designers, using full-size samples brought to your home, so you're choosing finishes in the light you'll be looking at them in. We'll also walk you through completed kitchens in detail, which shows you how a set of materials actually came together in a real house rather than on a display panel.
Where do you work?
Lynchburg, Forest, Bedford, Smith Mountain Lake, Charlottesville, Amherst, Appomattox, and Rustburg.