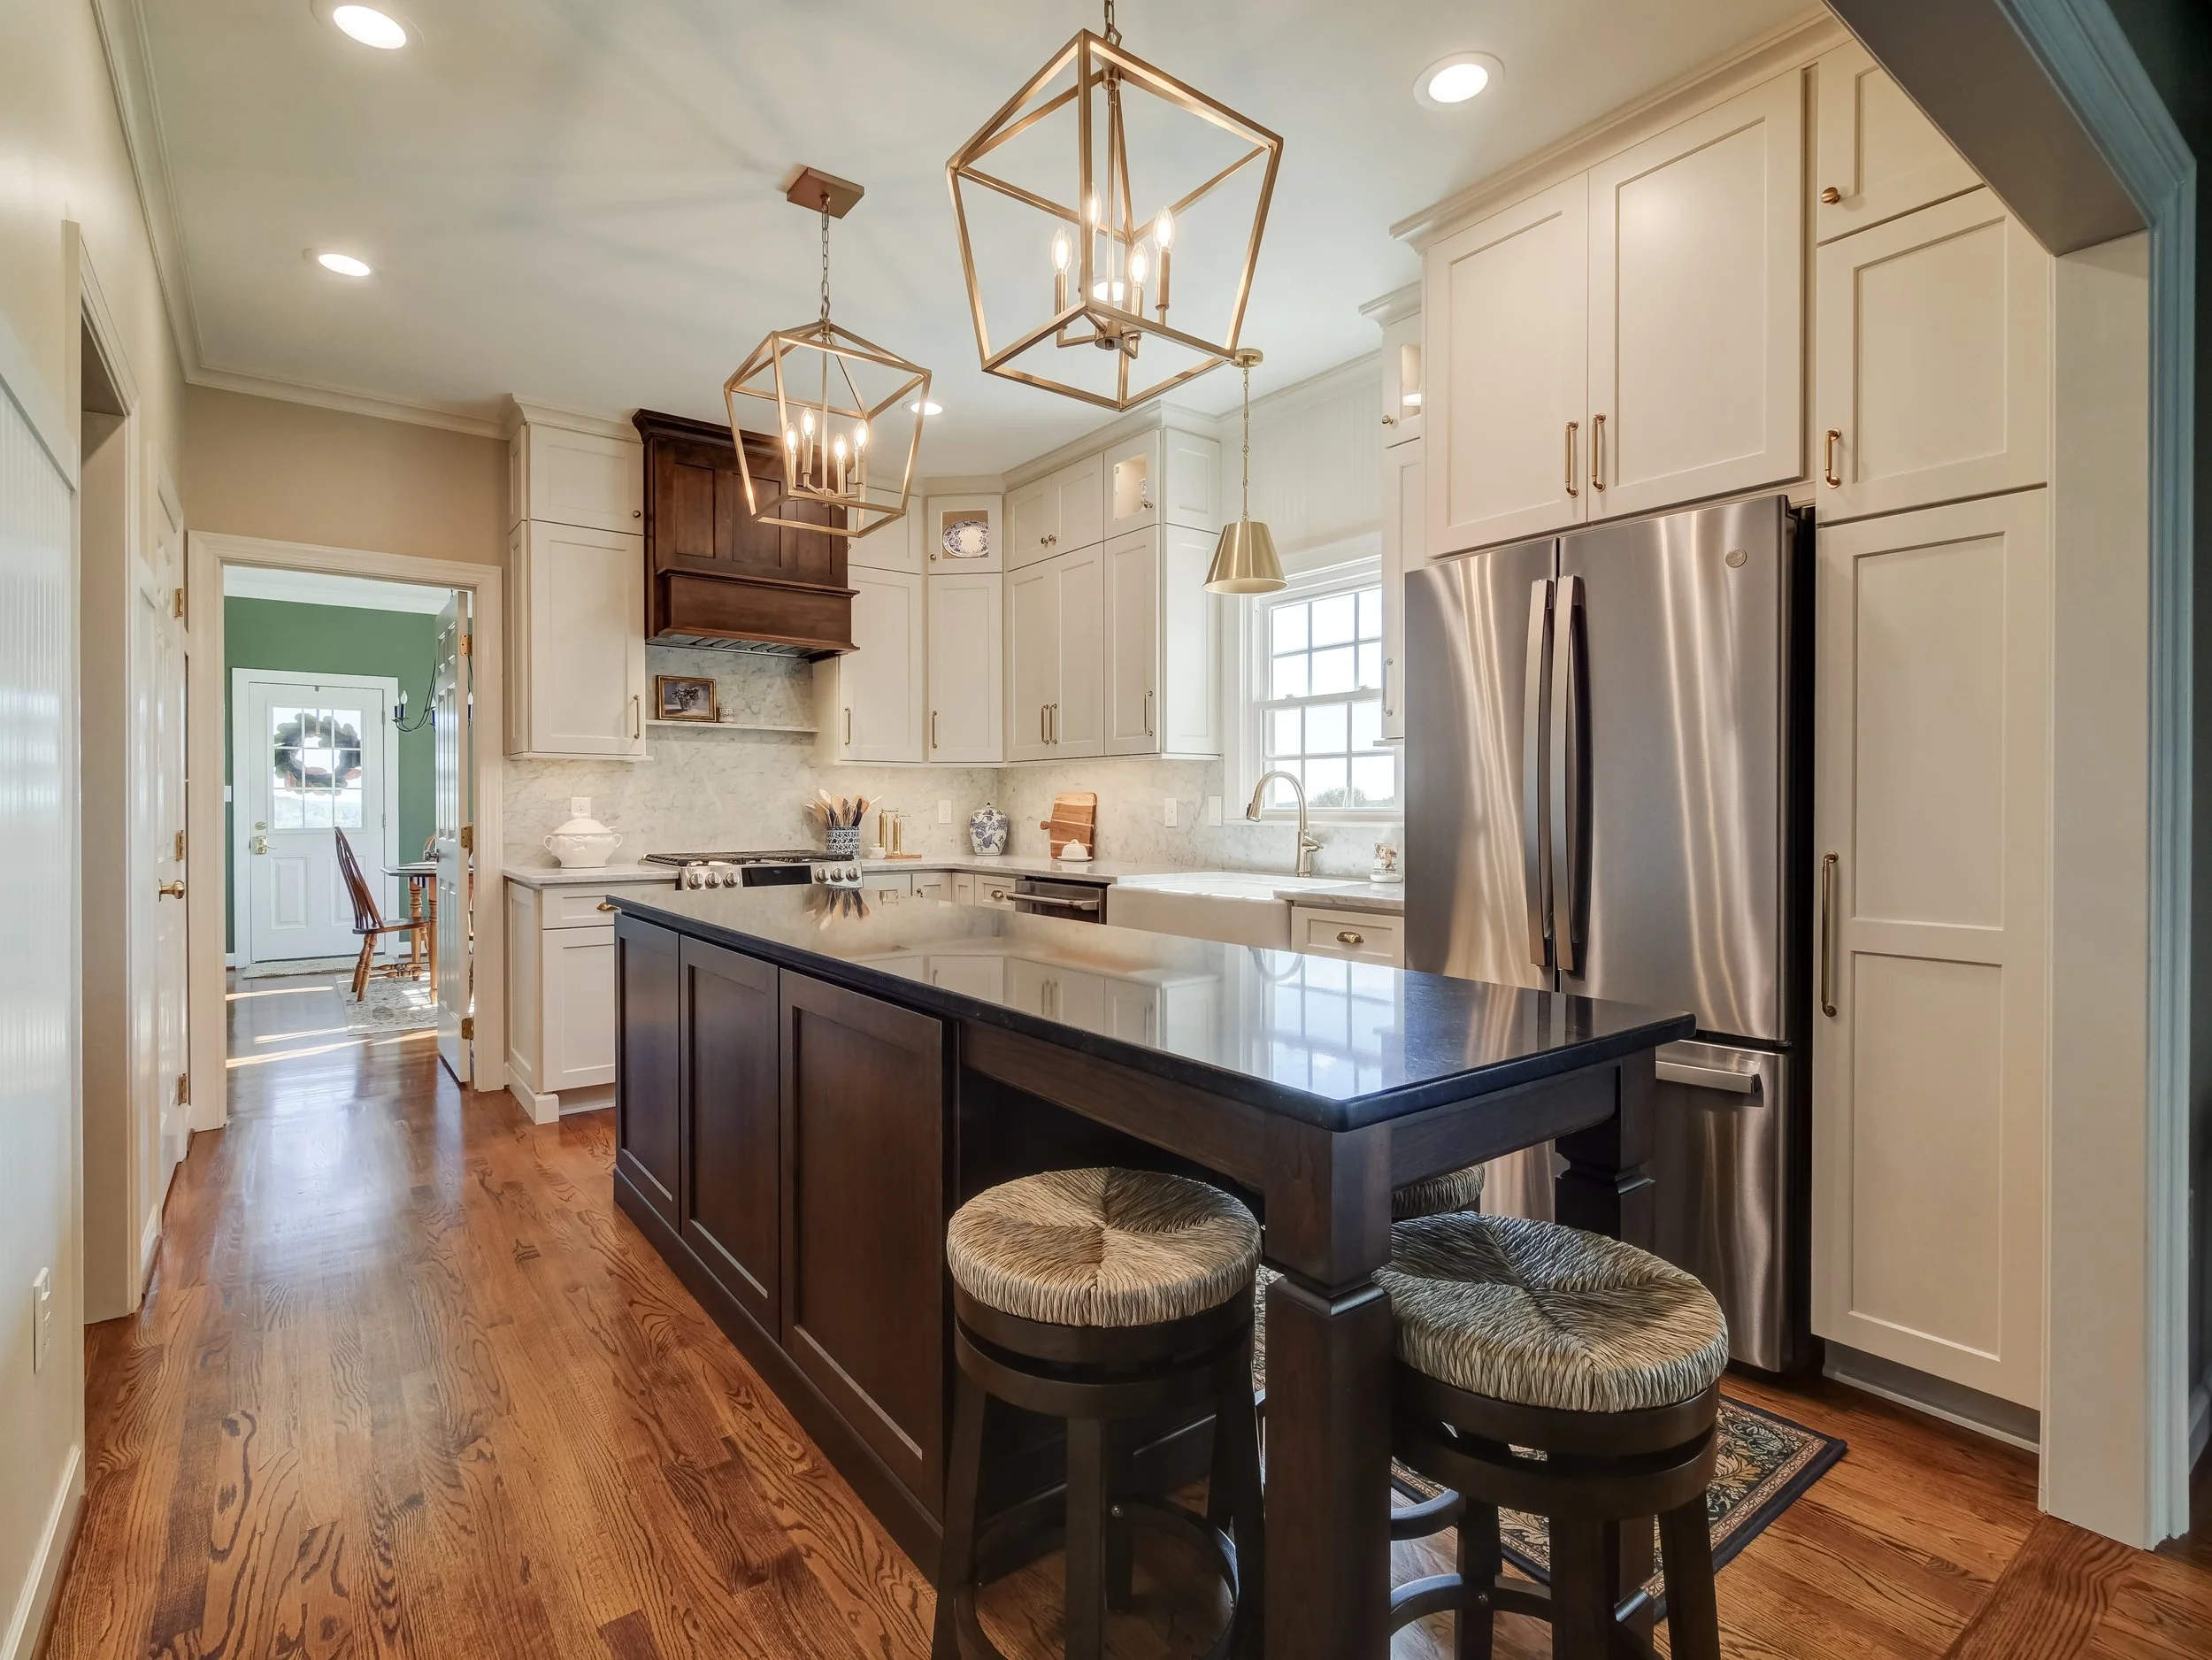
Pamplin, VA - Kitchen Remodel
Project Highlights:
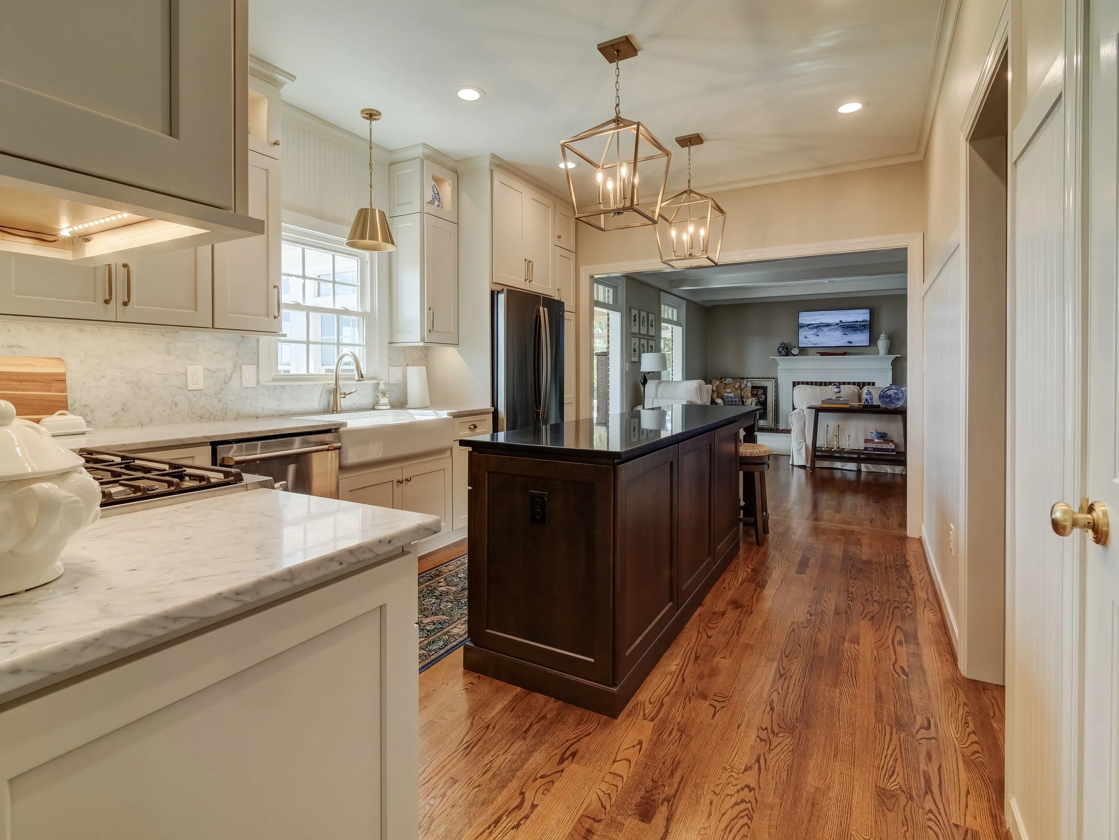
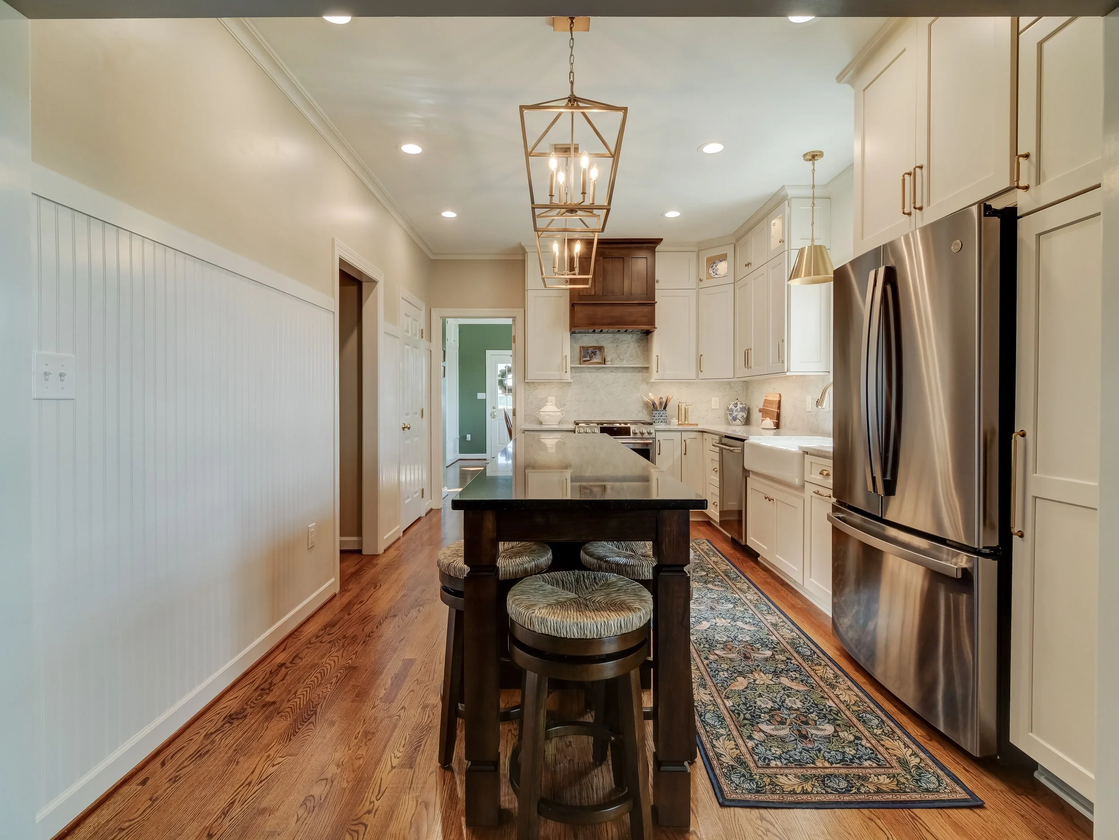
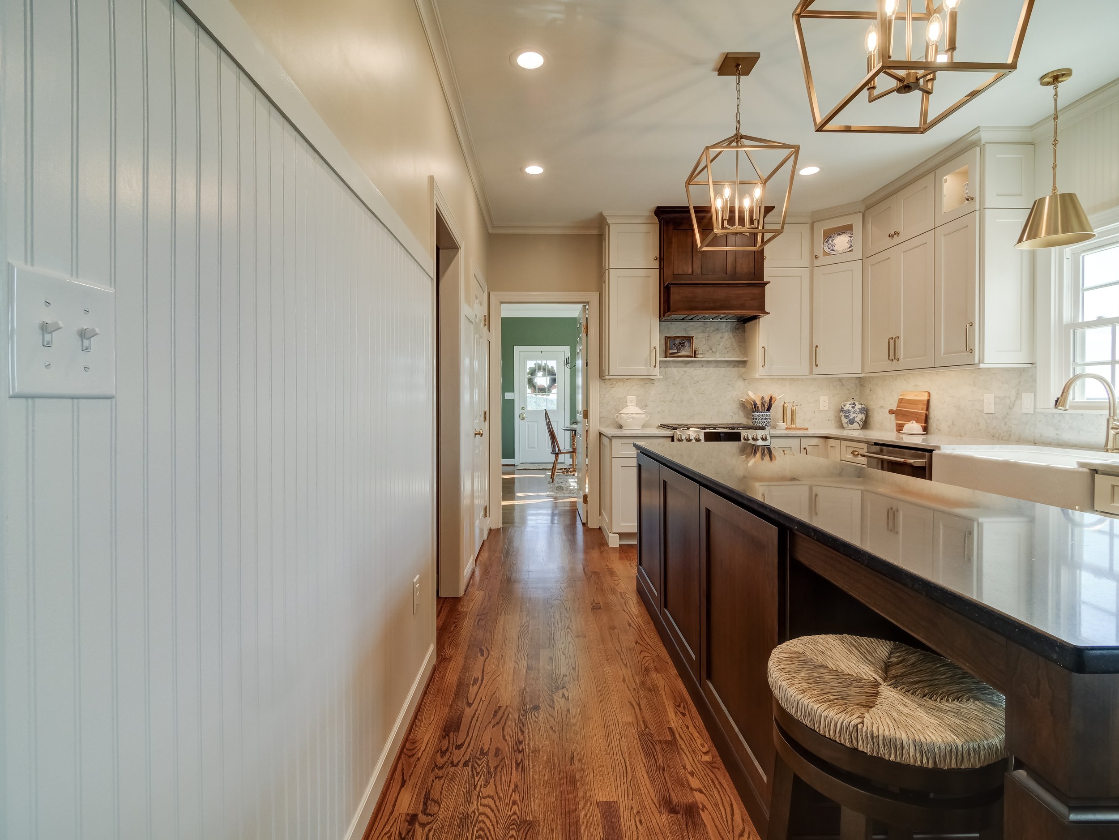
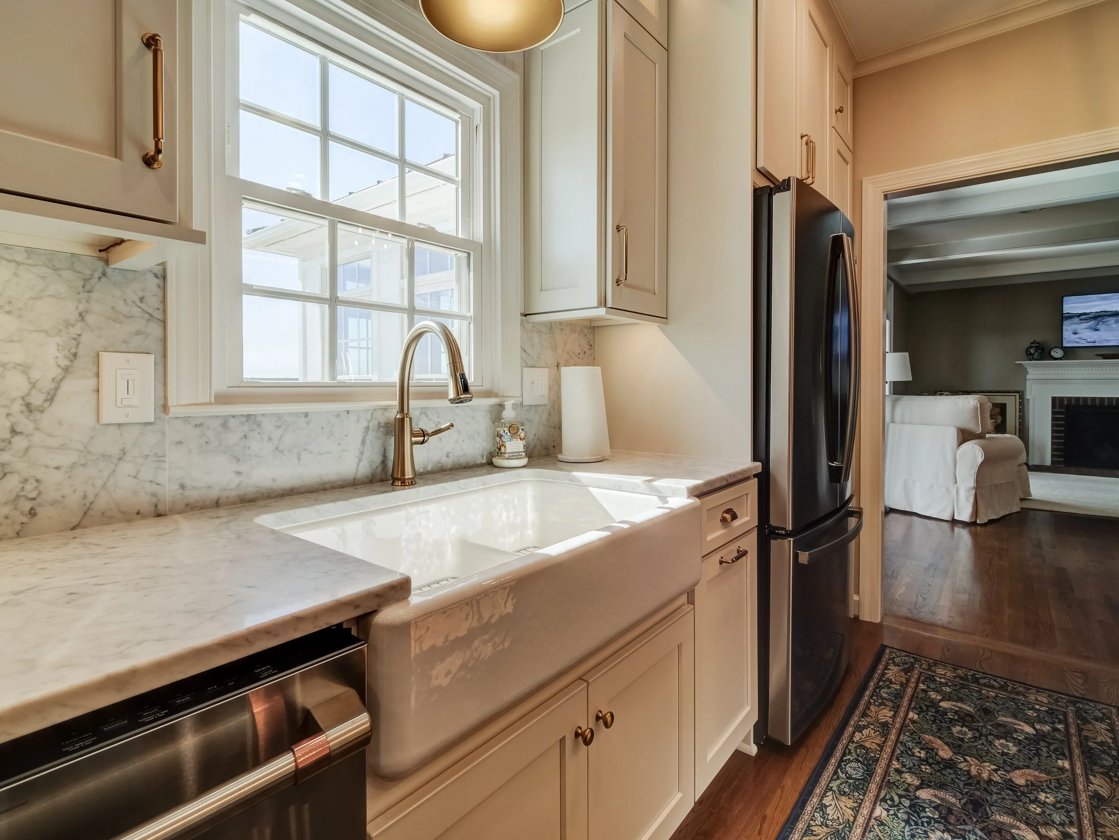
Opened the kitchen into the existing living room
Completely redesigned the kitchen layout
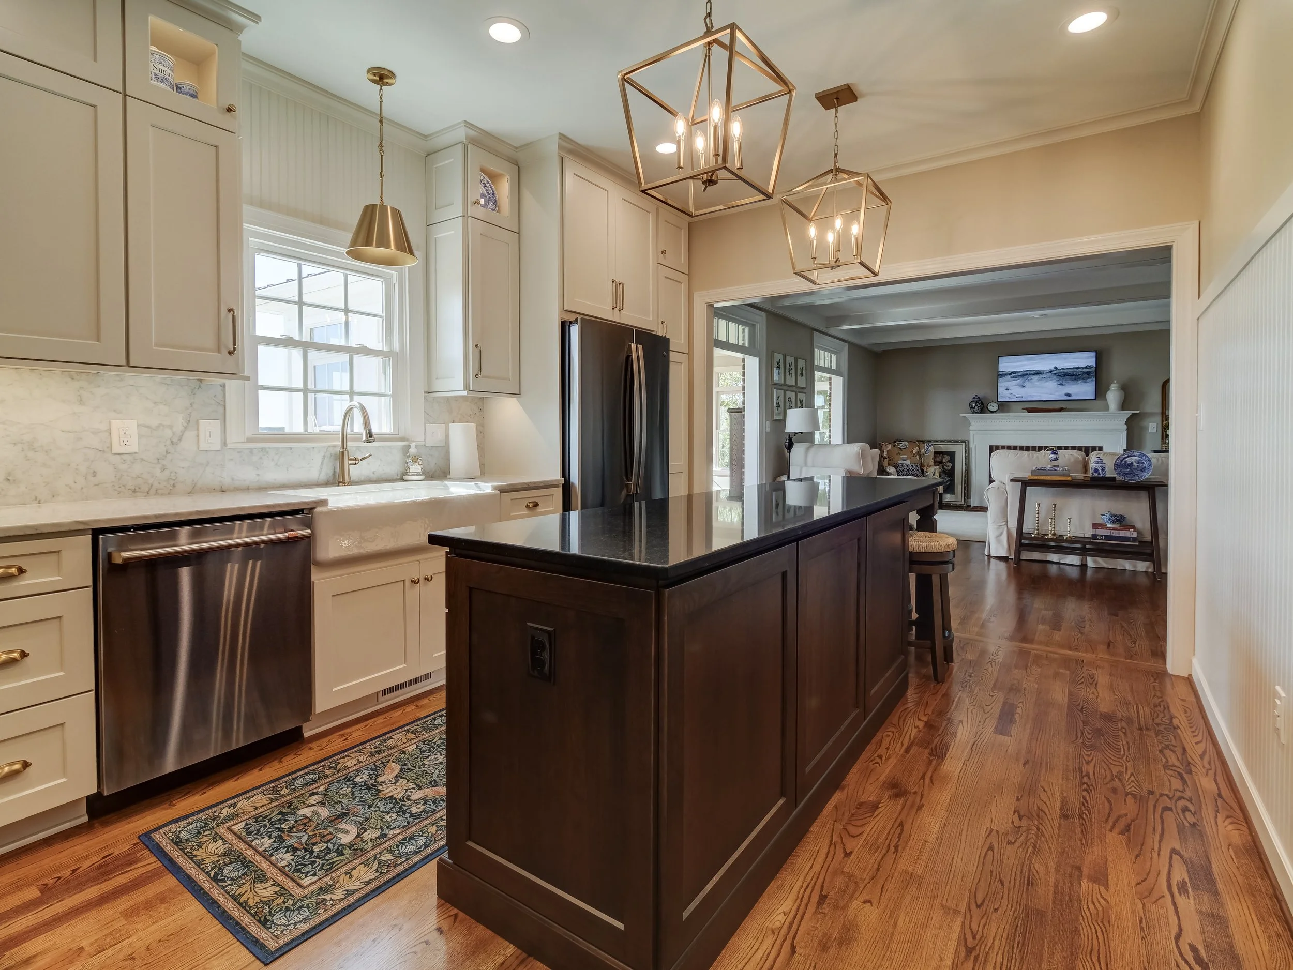
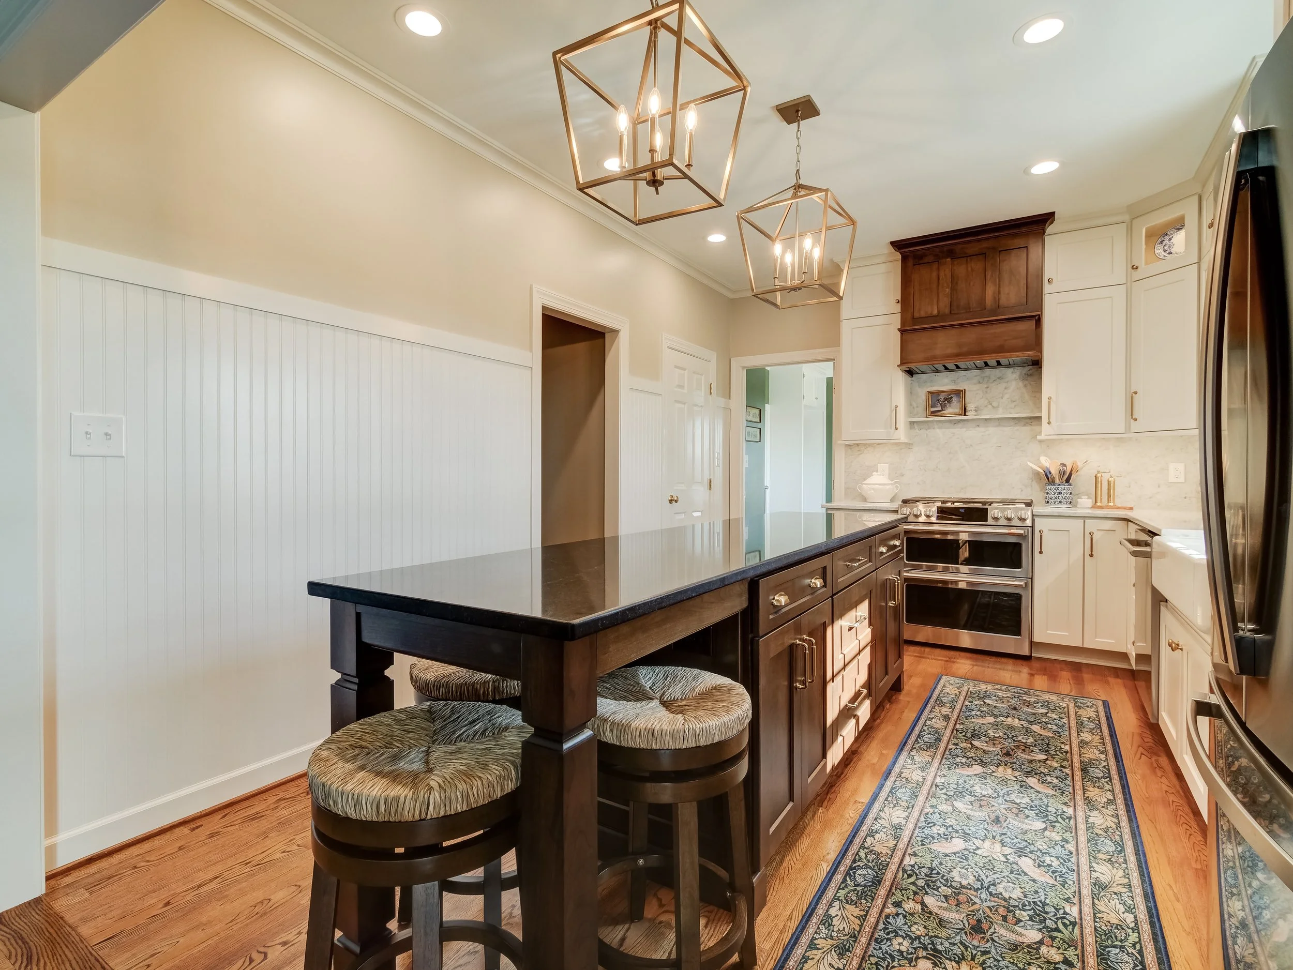
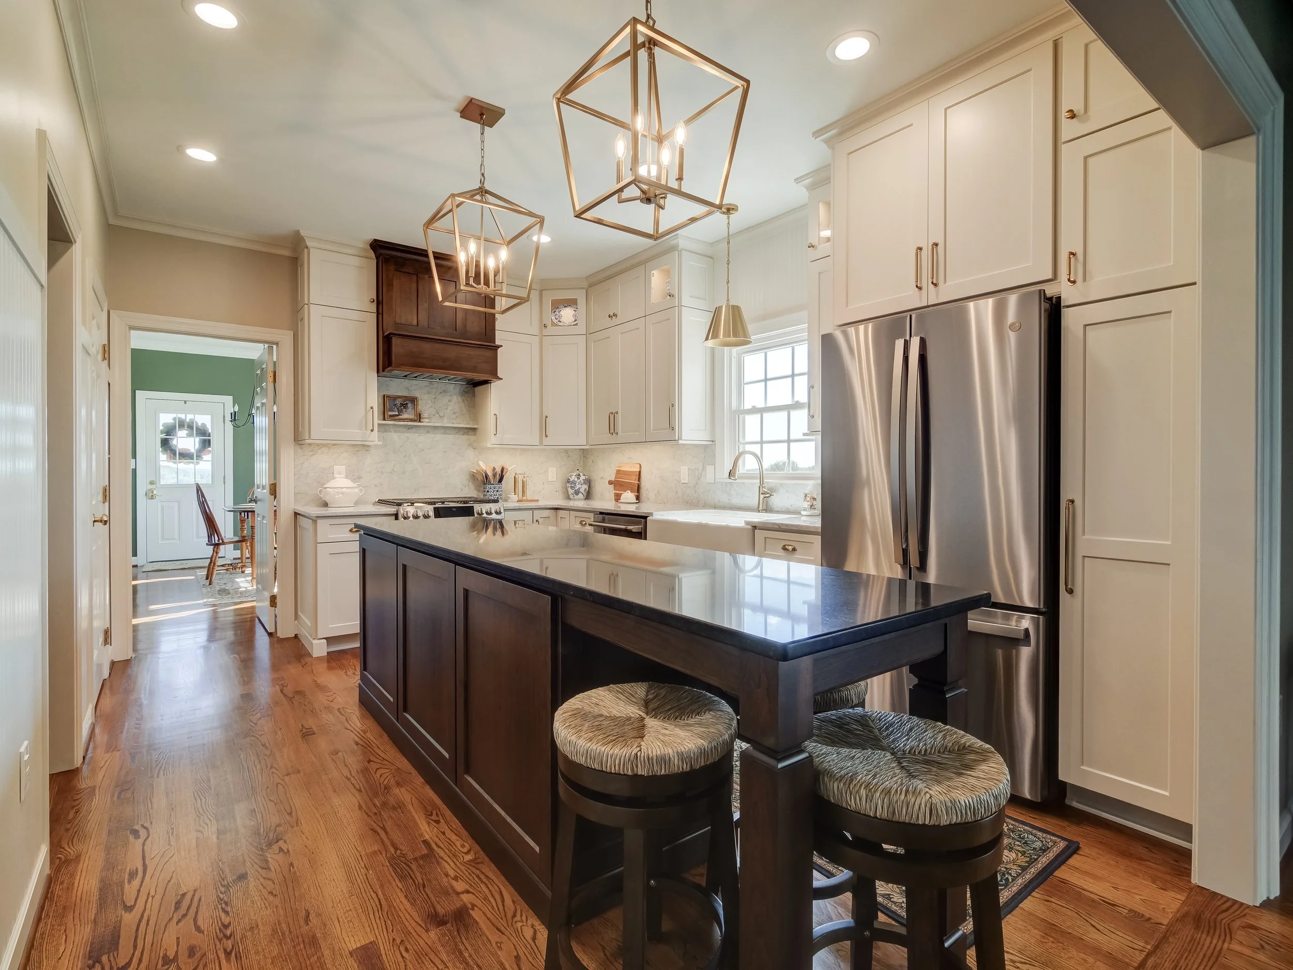
New semi-custom cabinetry in a rich, warm white finish
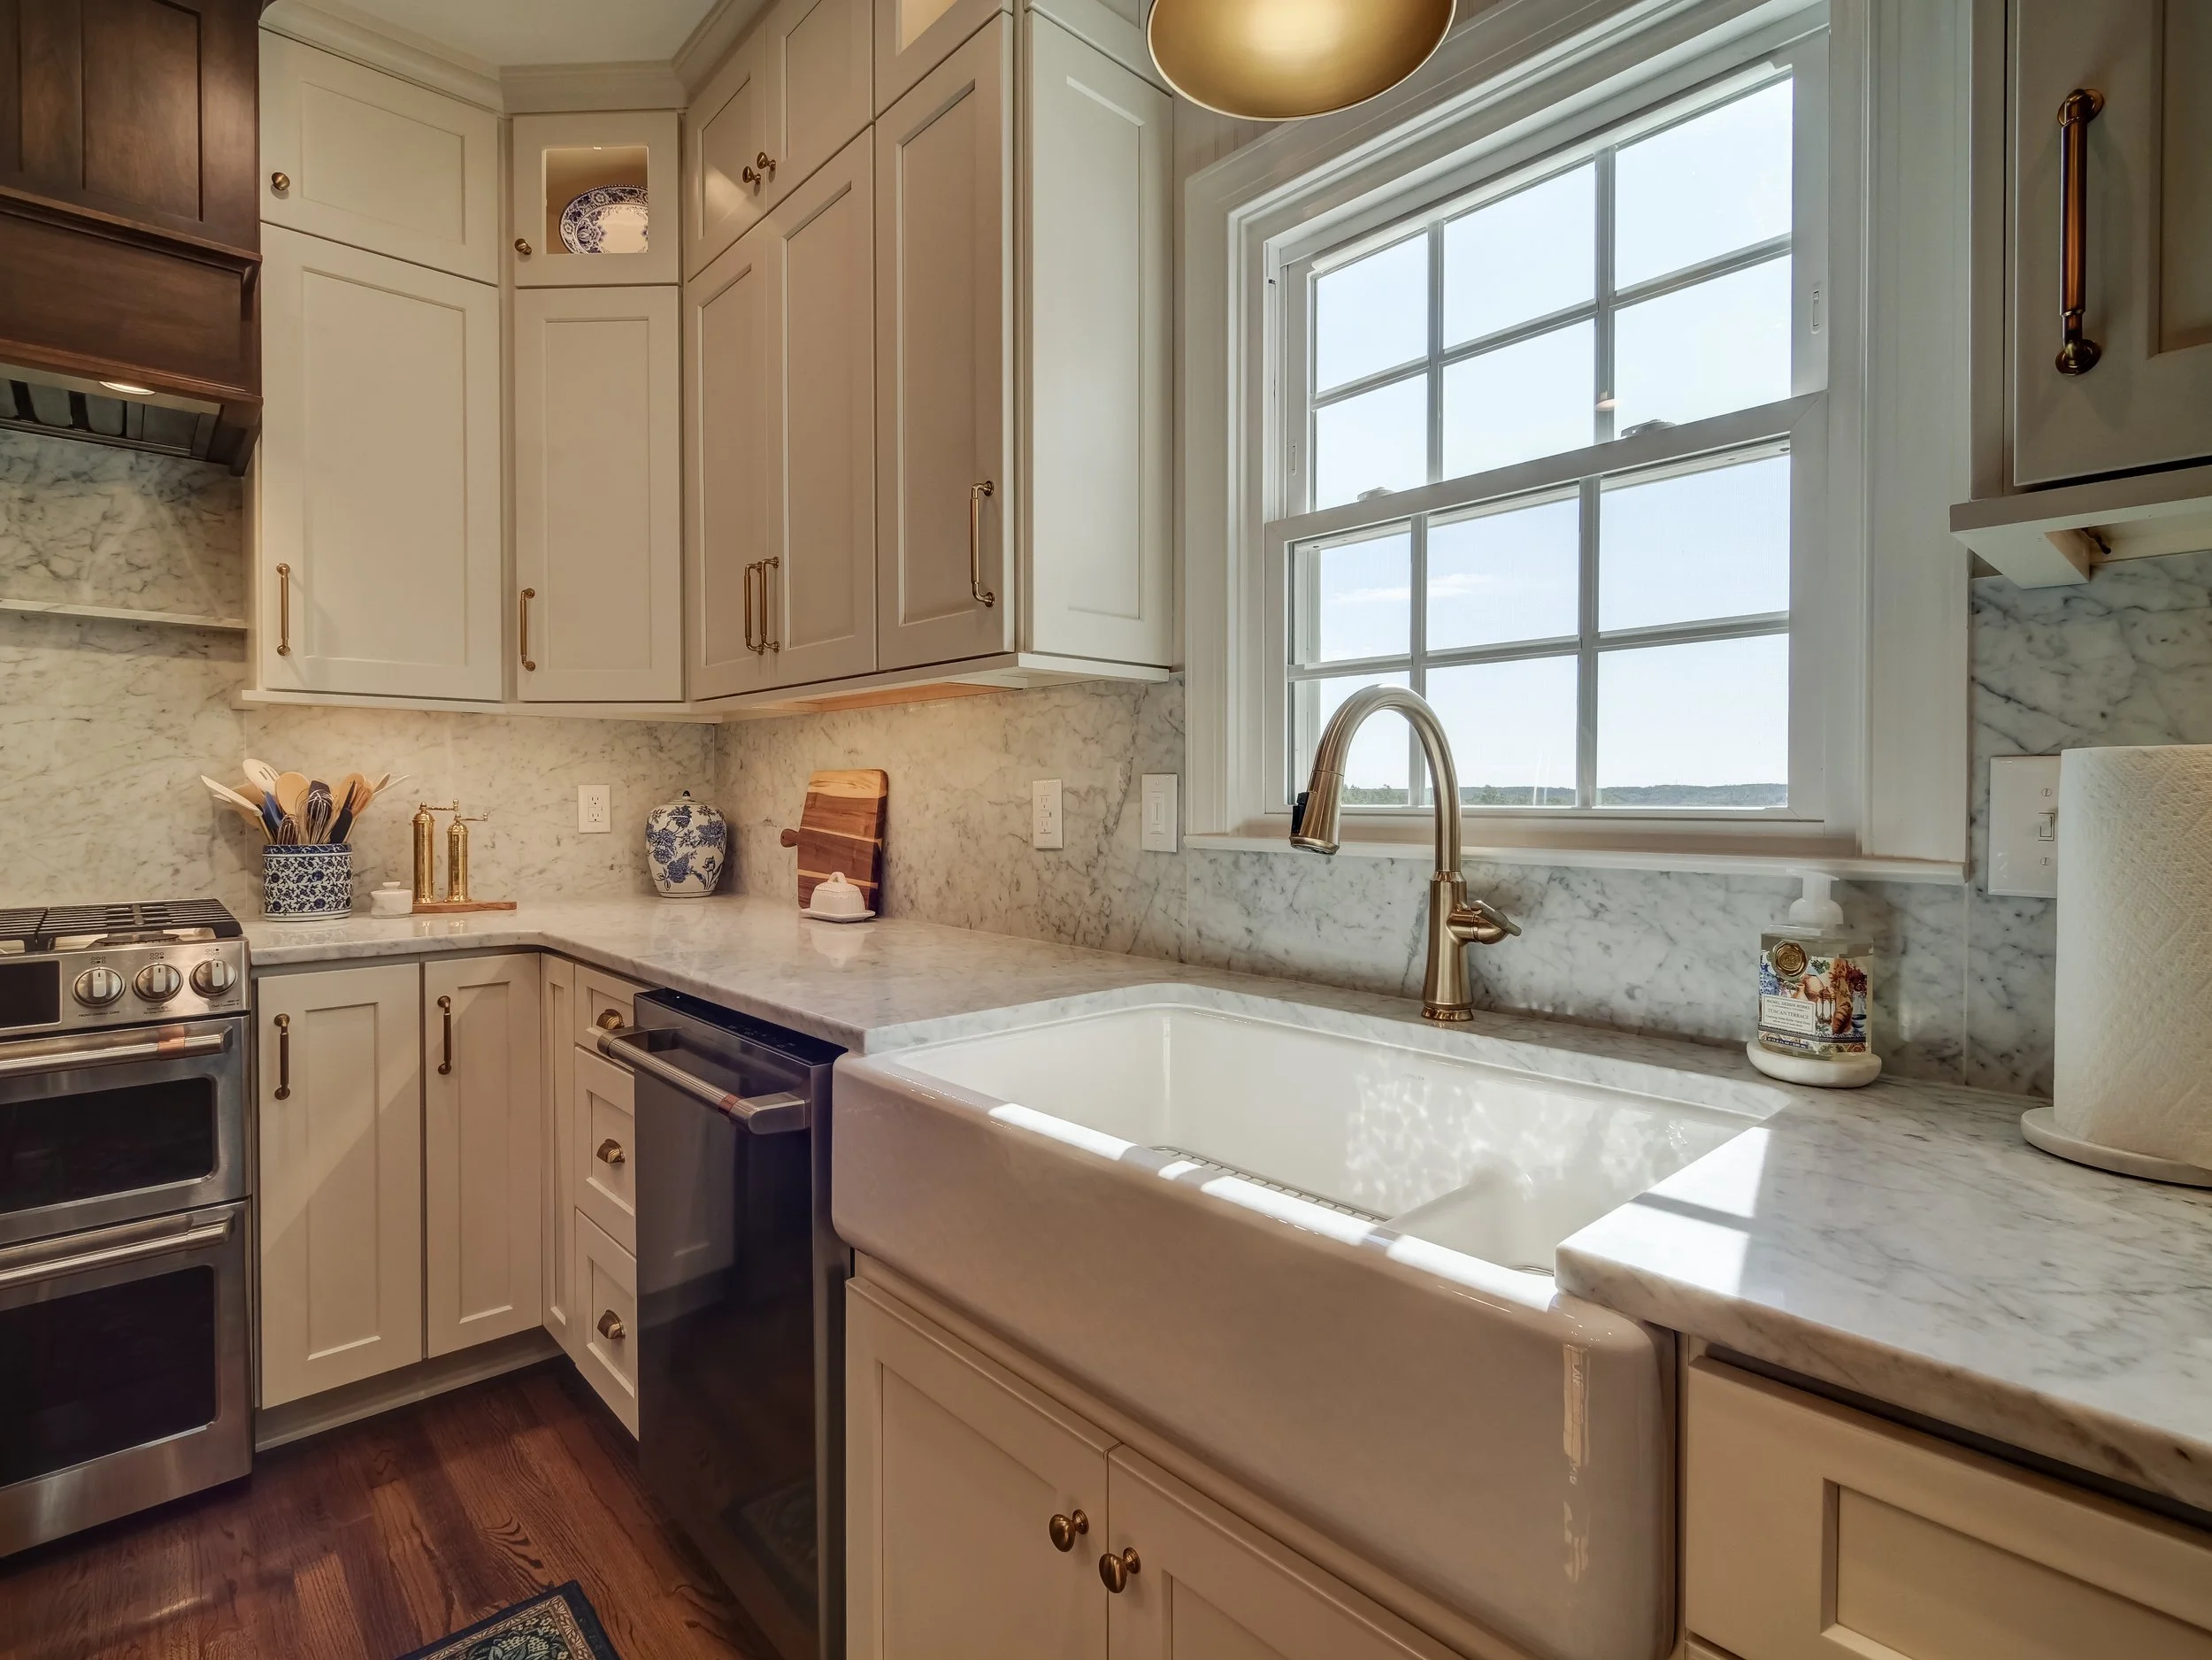
Stacked cabinetry extending to the 9-foot ceilings
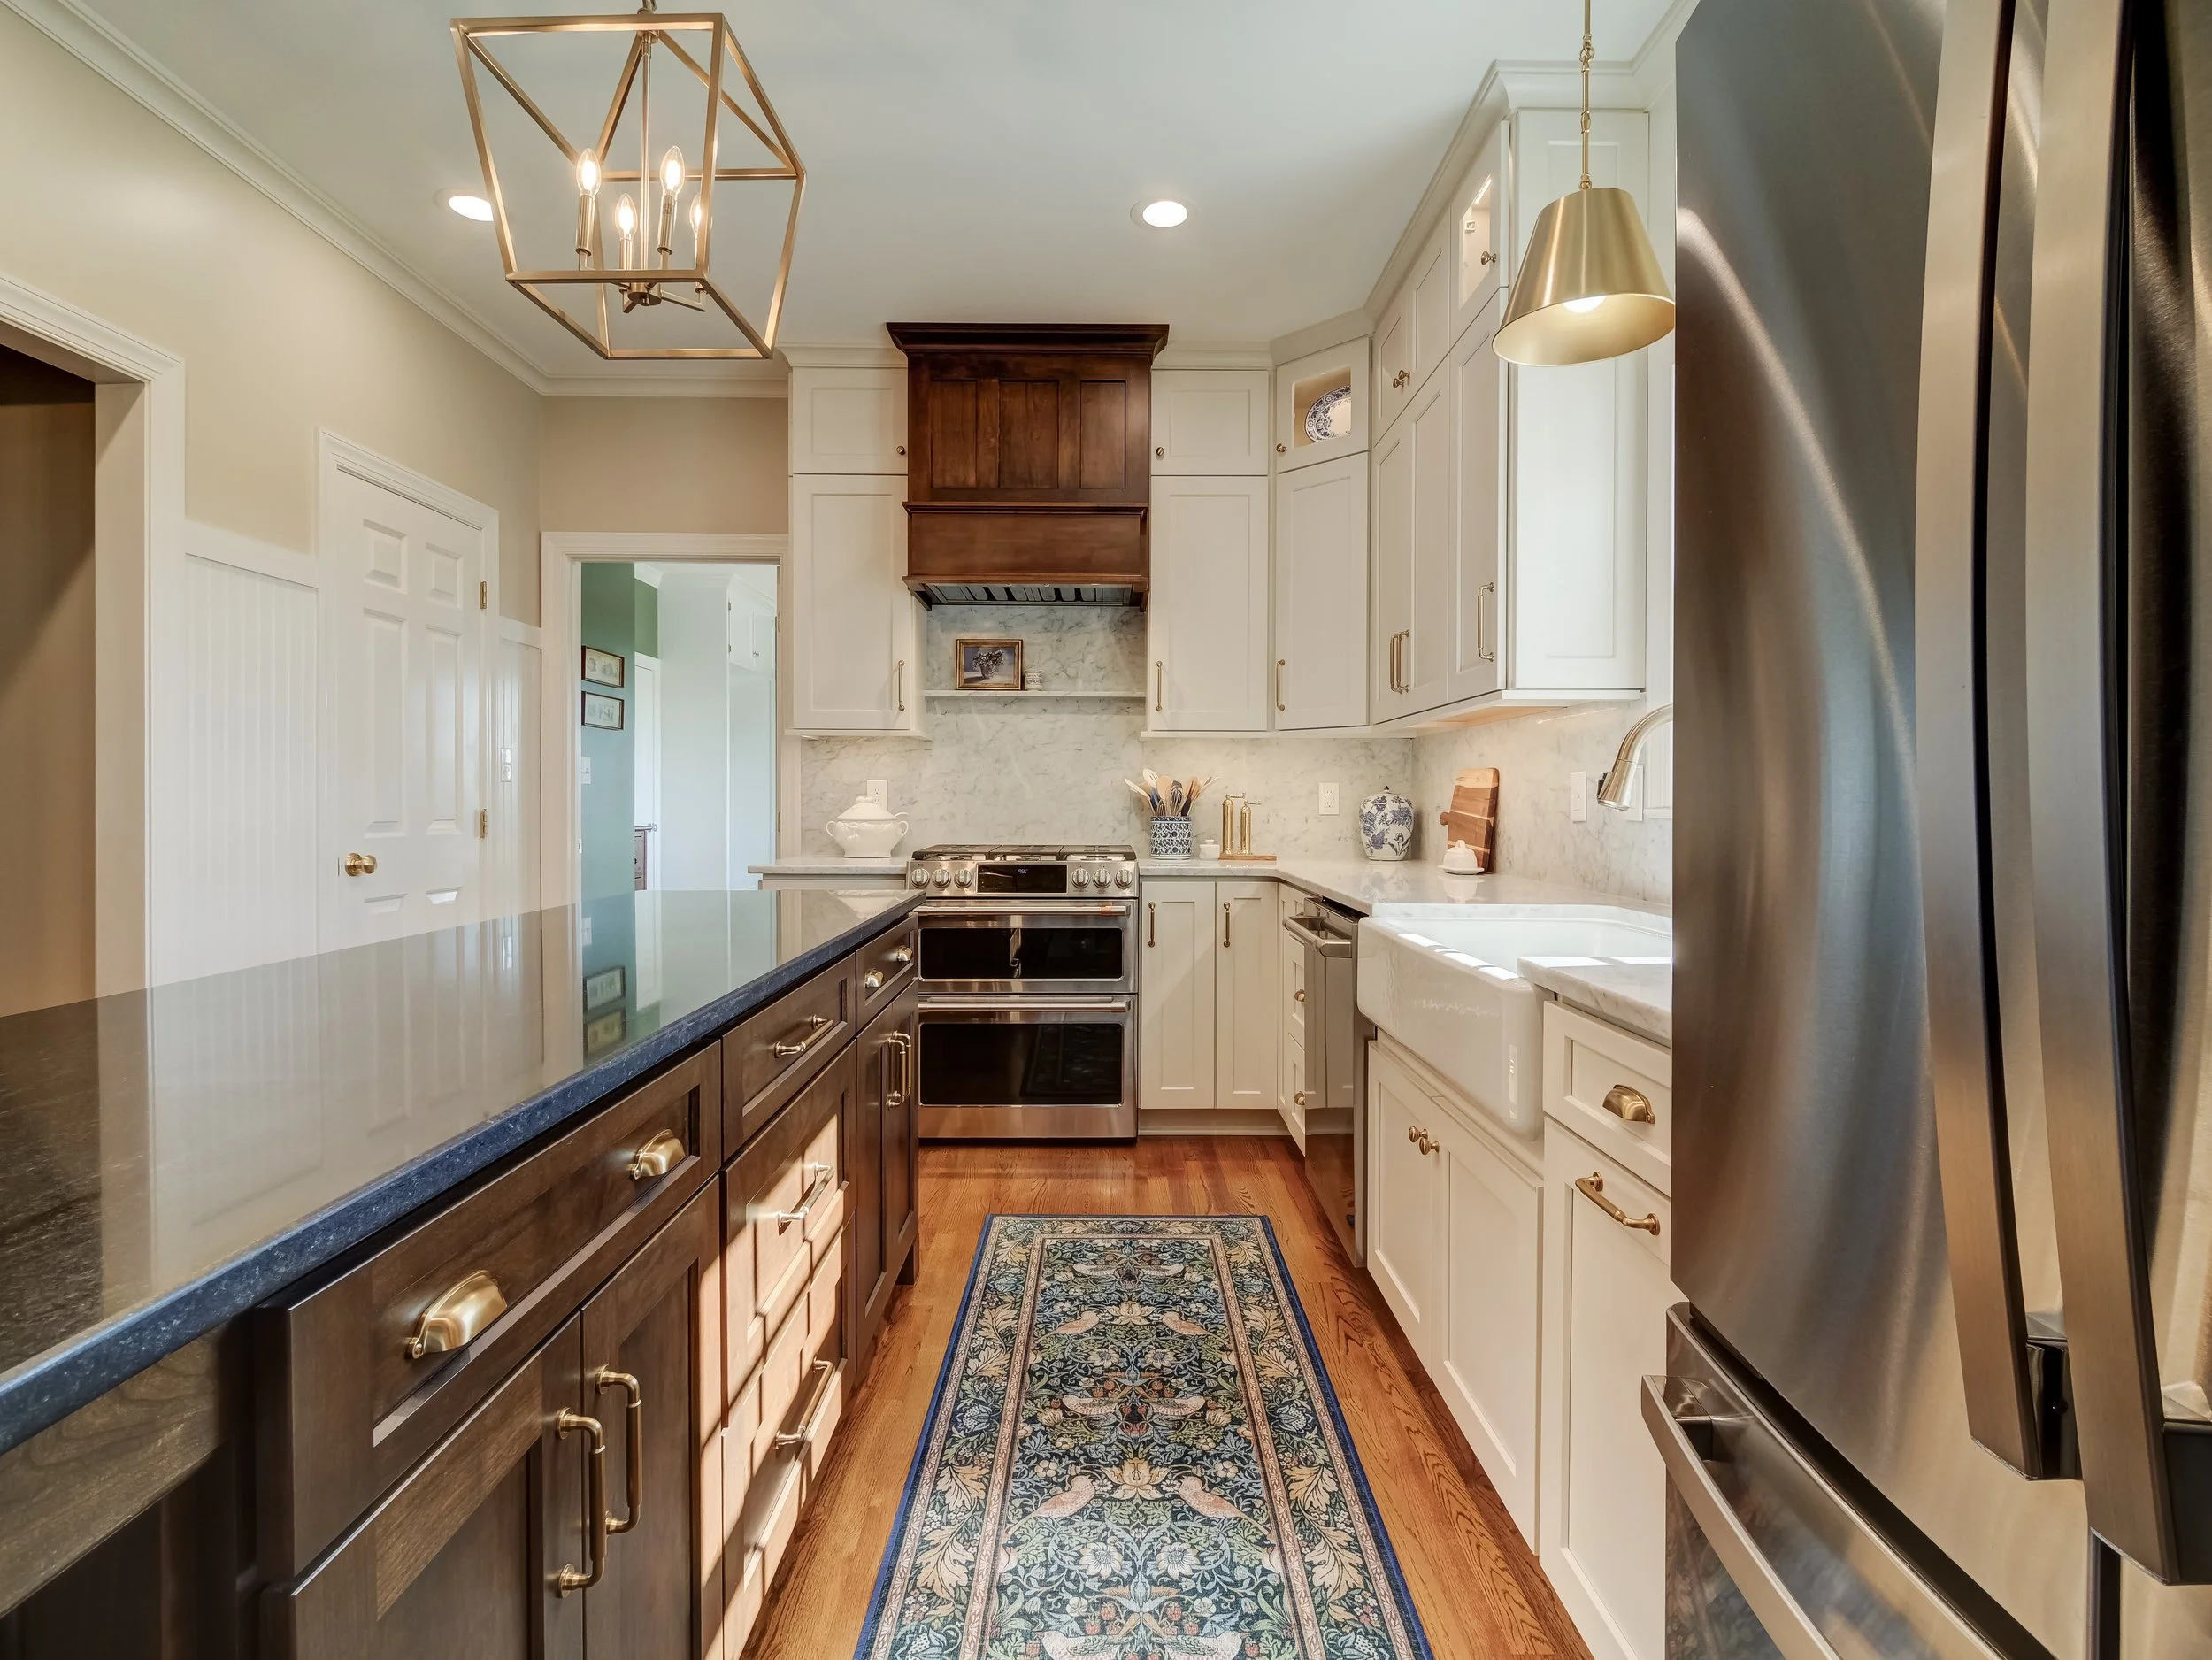
Custom stained cherry island with dedicated seating/work area
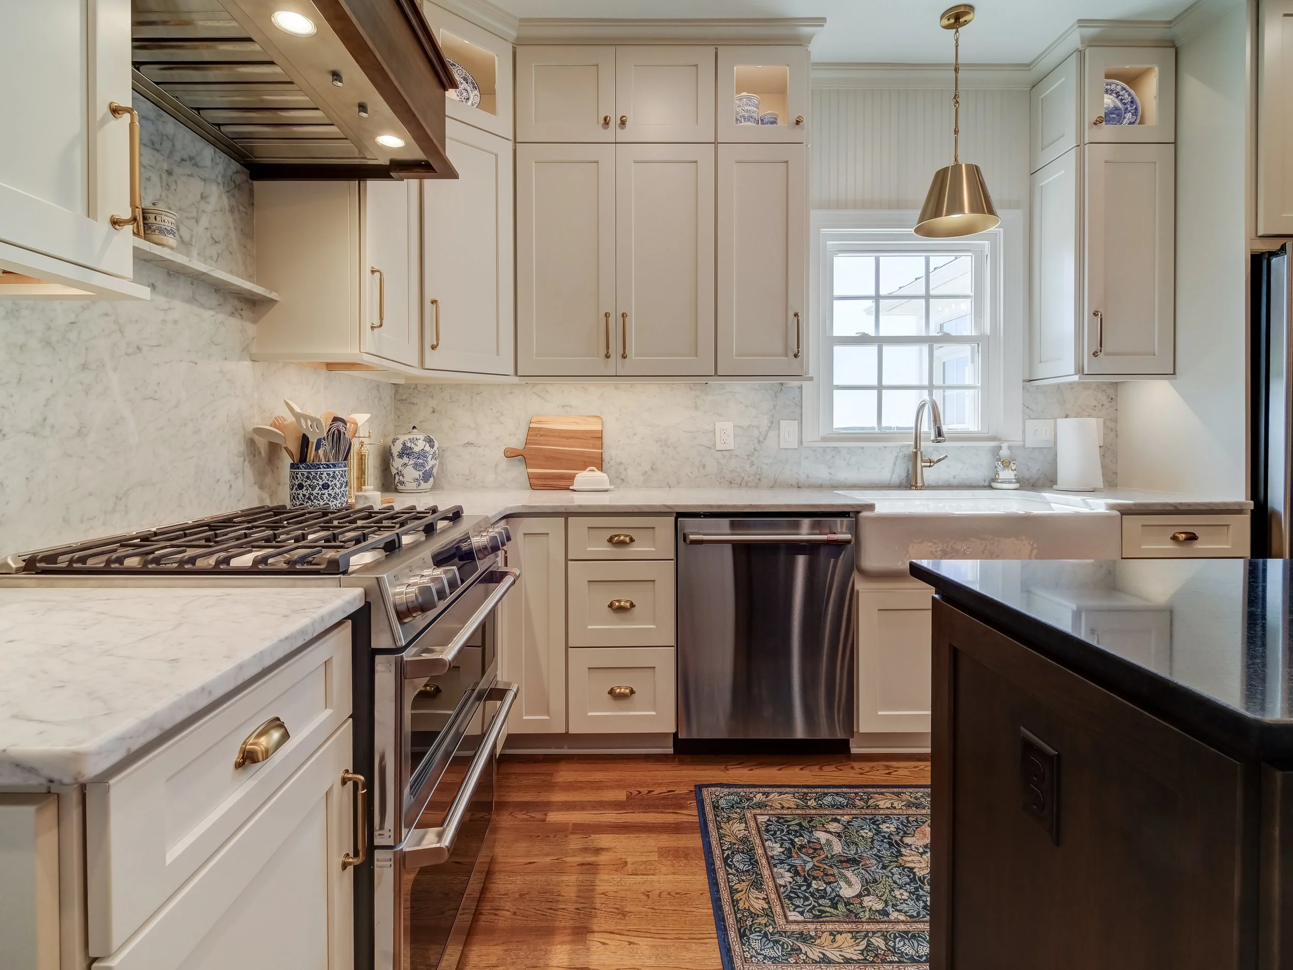
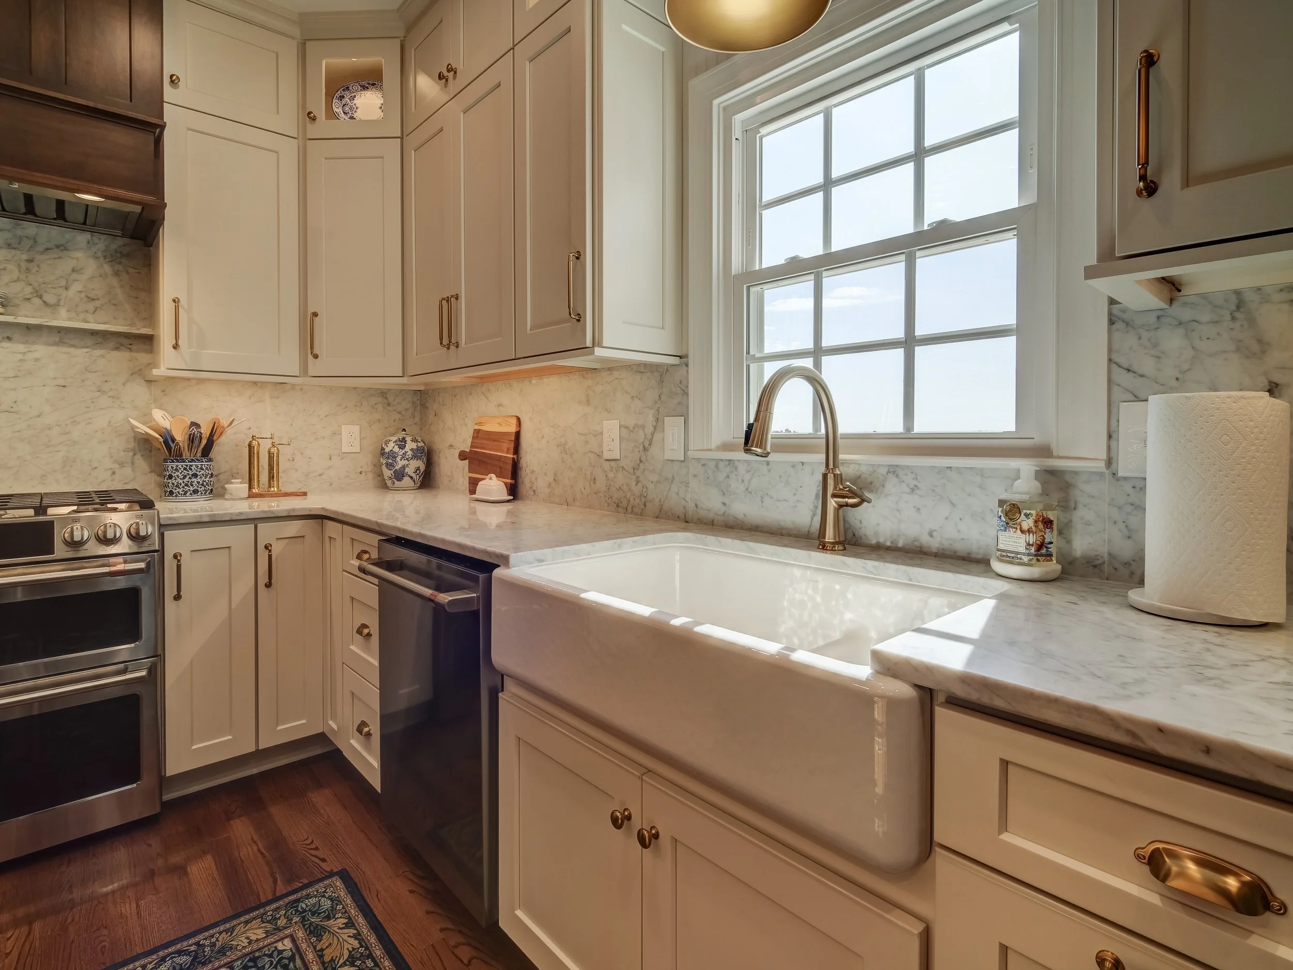
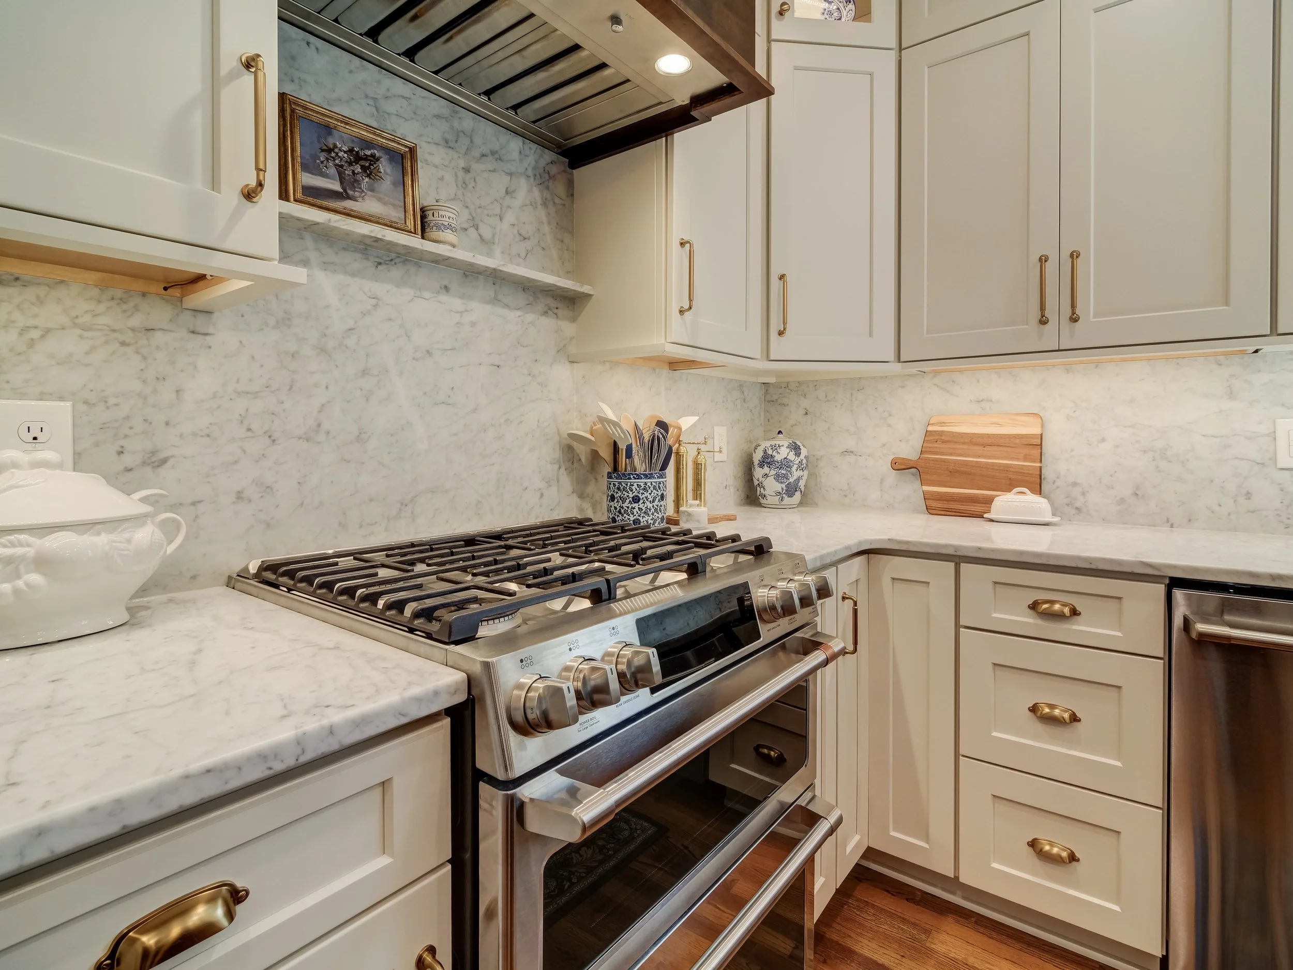
Honed Carrara marble countertops
Carrara marble continued up the walls as the backsplash
Custom beadboard detailing on the walls and around the window
Honey bronze hardware and fixtures
A warm, timeless design created to complement the character of the existing home
We met this awesome couple in Pamplin and immediately got to work dreaming up what their new kitchen could become. From the beginning, one of the biggest decisions was whether to keep the existing kitchen layout or open the space into the adjoining living room. After working through several ideas and considering how they wanted to use their home, we ultimately landed on a beautiful open layout that completely transformed the space while still feeling like it had always belonged there.
One of our biggest goals with this project was to create a kitchen that felt updated and elevated without losing the warmth and character of their already beautiful home.
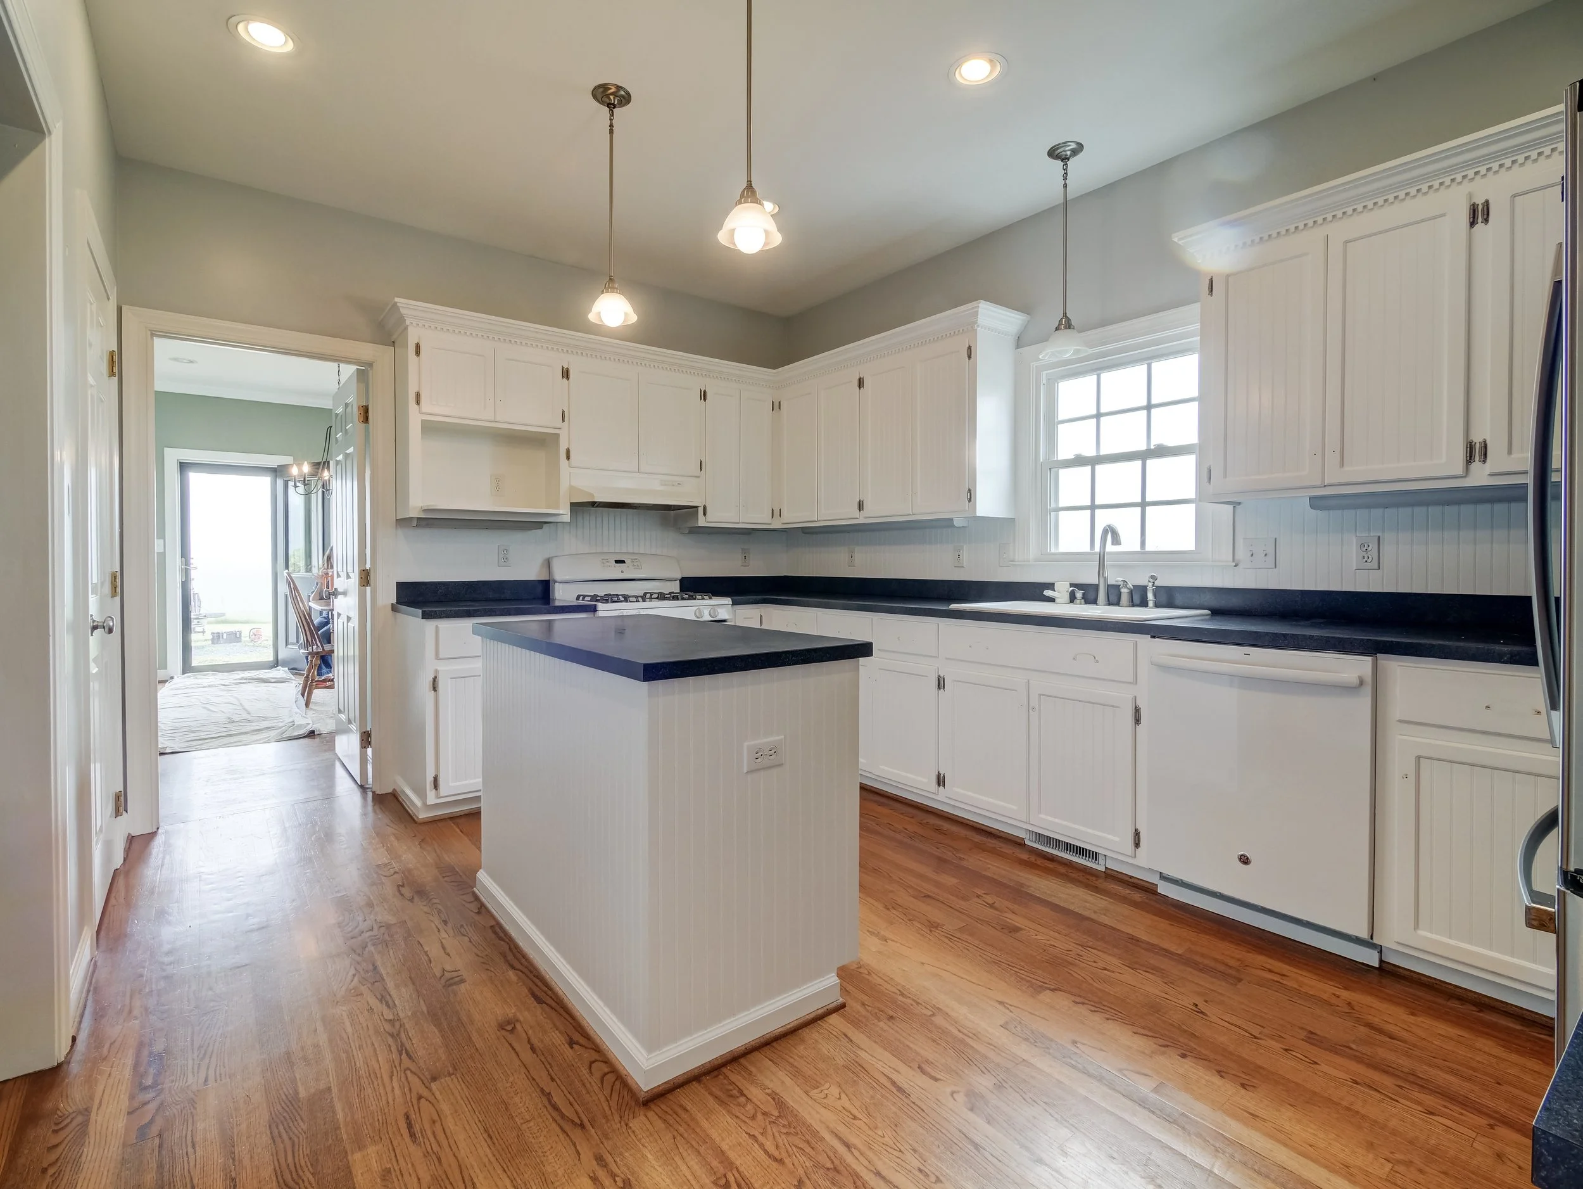
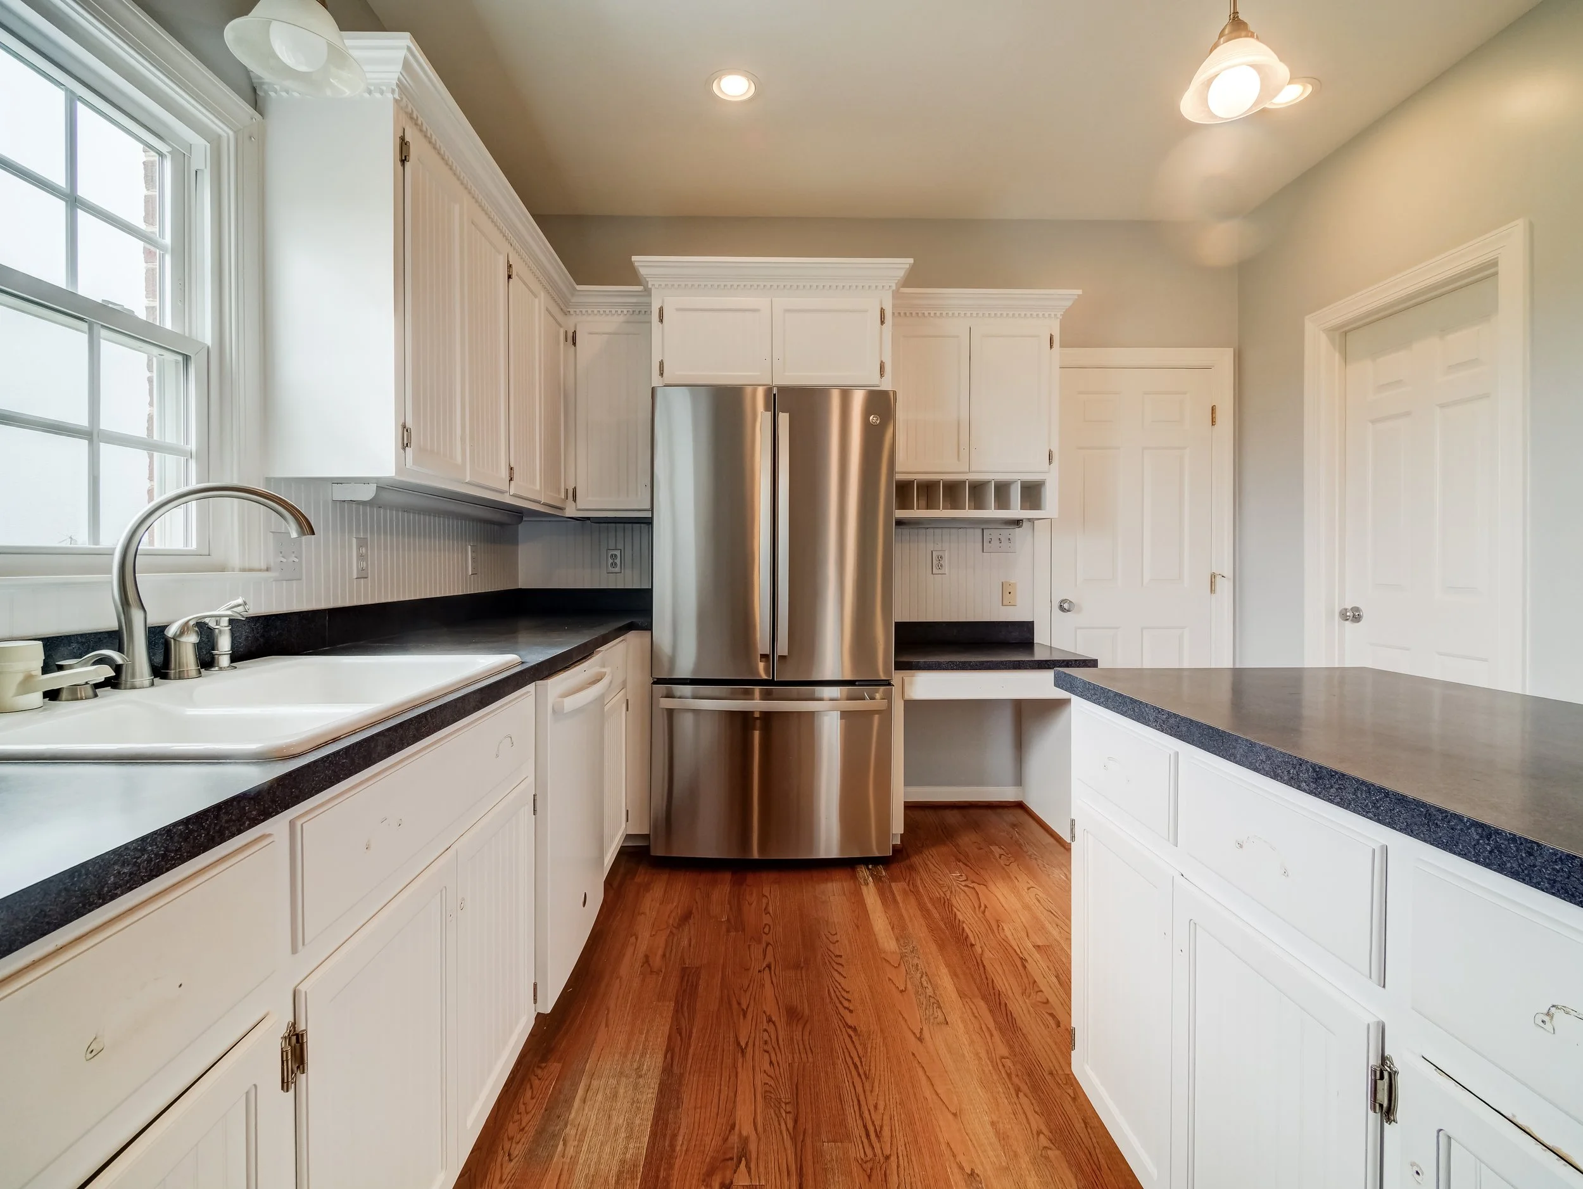
We replaced all of the existing cabinetry with semi-custom cabinets in a rich, warm white finish. With 9-foot ceilings, we had the opportunity to take the cabinetry all the way to the ceiling using stacked upper cabinets, giving the kitchen a more finished, custom look while also adding additional storage.
For contrast, we designed a gorgeous stained cherry island that instantly became one of the focal points of the room. The homeowners wanted the island to be more than just a place for cooking and entertaining they also wanted a comfortable spot where they could sit and work. We incorporated seating at the end of the island, giving them a functional workspace that still feels completely integrated into the design.
To bring even more character into the room, we added beadboard detailing along the walls and around the window. It was one of those smaller design details that made a huge impact and helped the new kitchen blend beautifully with the existing style of the home.
Before Photos of the Kitchen
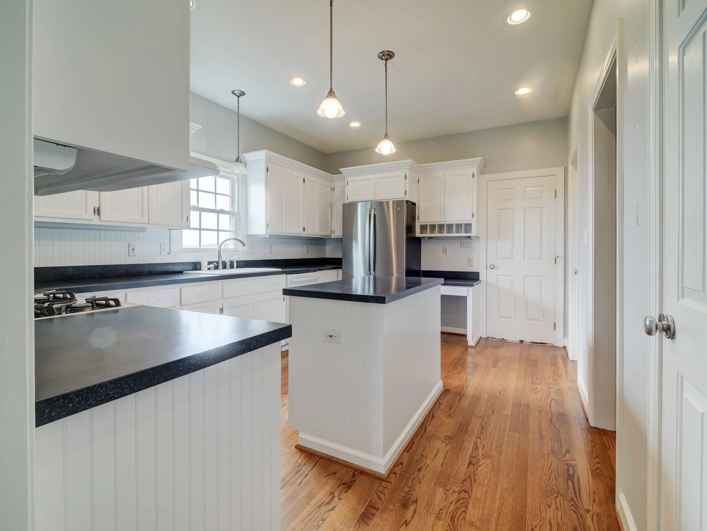
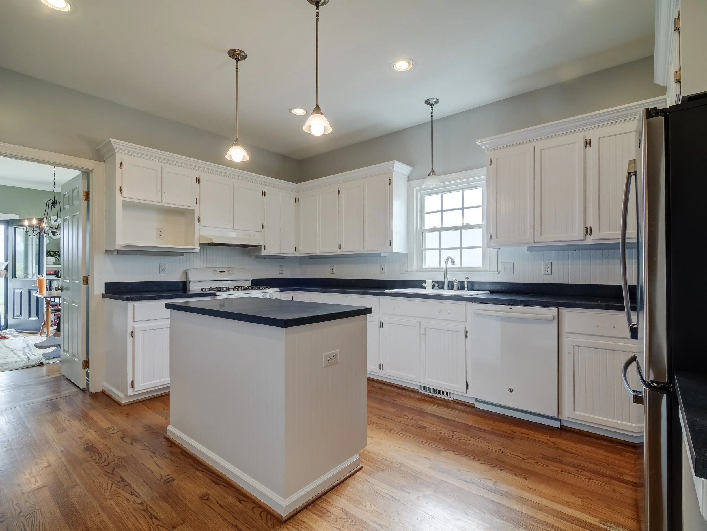
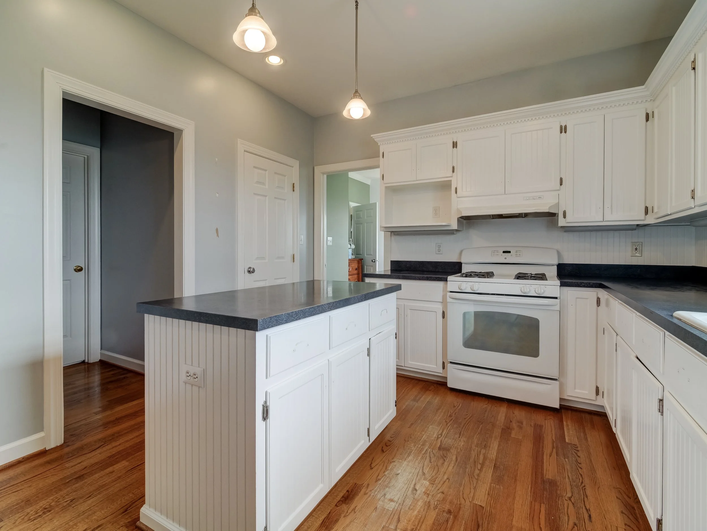
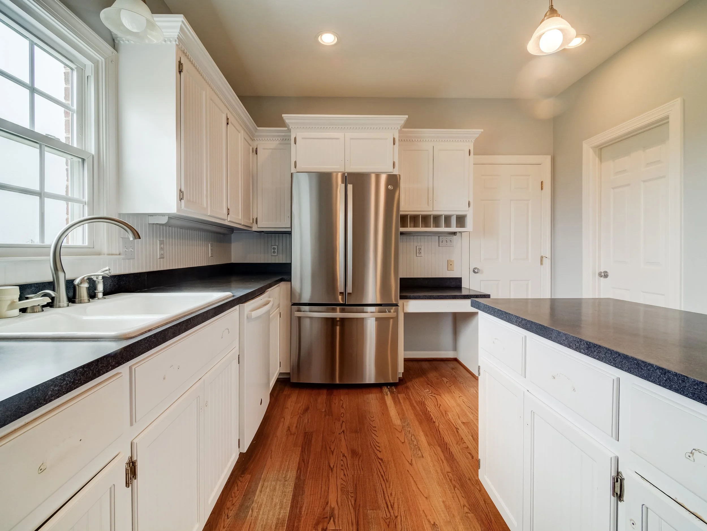
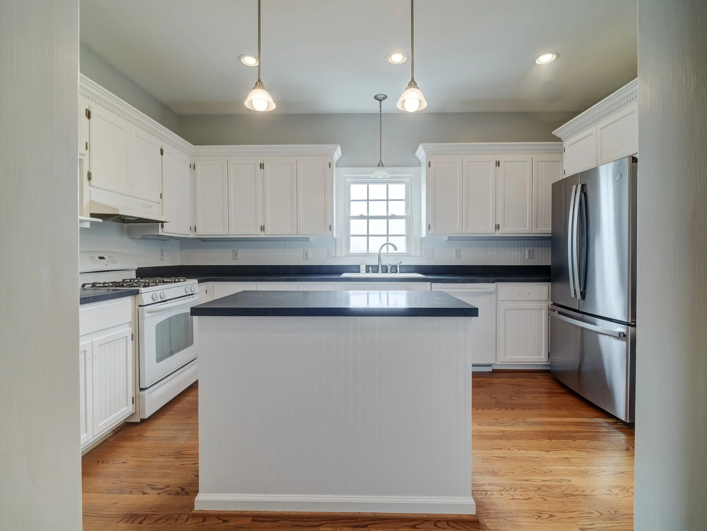
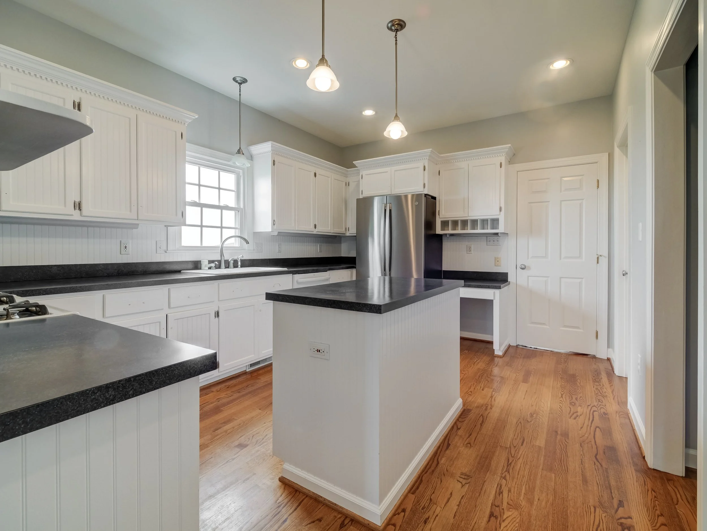
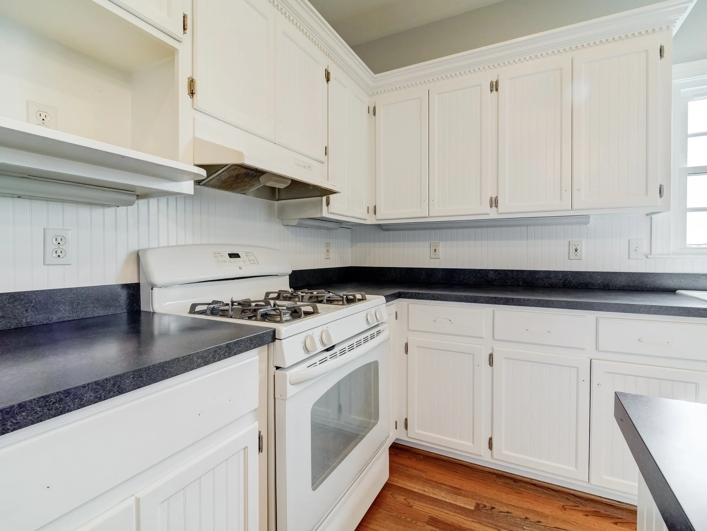
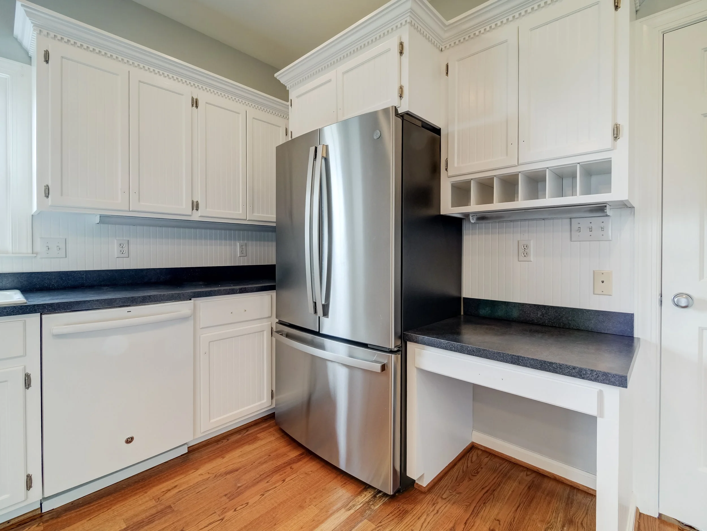
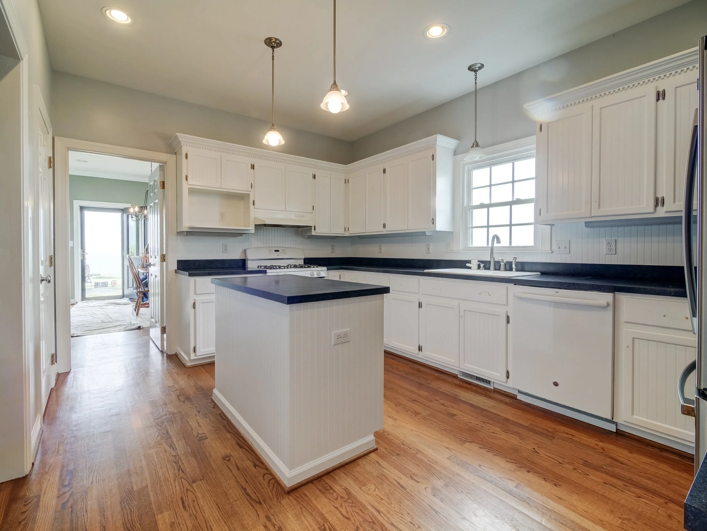
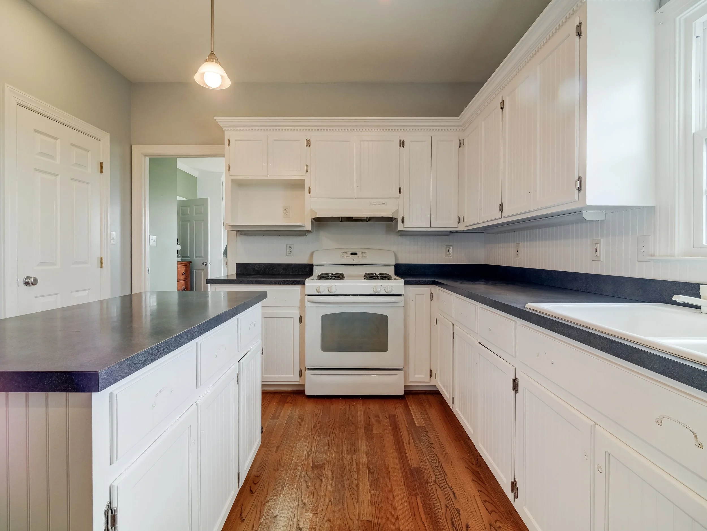
The countertops were another important decision. Our client loved the timeless look of Carrara marble but understandably had some concerns about the maintenance that comes along with natural marble. Ultimately, we decided to embrace the material and selected a beautiful honed Carrara marble. We continued the same stone up the walls to create the backsplash, resulting in a seamless, classic look that really sets this kitchen apart.
The finishing touch was the honey bronze hardware and fixtures throughout the space. The warm metal tones paired perfectly with the cherry island, creamy cabinetry, and soft movement of the Carrara marble.
The finished kitchen is warm, cozy, timeless, and full of character. Even though we completely changed the way this part of the home functions by opening it into the living room, the finished space feels like it was always meant to be this way.
We absolutely love how this project came together, and we especially love that the new kitchen complements the character and warmth of our clients' home rather than competing with it. It is truly one of those transformations where every material, finish, and detail works together to create a space that feels completely at home.
Final Reveal Photos