
Bathroom RemodelingLynchburg & Central Virginia
You already know what you want this bathroom to look like. Making sure it still looks that way in ten years is the harder job, and it's the one that should decide who you hire. We design them and we build them, one team from the first drawing to the last fixture.
- 5.0 from 20 Google reviews
- Design and build, one contract
- Free in-home consultation
Bathrooms get rebuilt twice more often than any other room. Not because people change their minds, but because the first one failed somewhere you couldn't see it happening.
Tile is a finish. It is not waterproofing. What sits behind it is what keeps water out of the framing, and it is also the easiest thing in the whole project to do cheaply without anyone noticing for about six years.
This page is about that, and about the other things that decide how a bathroom turns out: what the layout will and won't allow, where the money really goes, and how long you'll be living without the room.
Most of the risk is behind the tile
Every shower is a container for water that gets used a few thousand times a year. Grout is porous. Tile moves. The assembly that actually stops water reaching the framing is the membrane, the pan, the slope, and the way all three meet at the corners and the drain.
None of it is visible once the tile goes on, which is exactly why it's the first thing to disappear from a competitive number.
We found out what that costs on our Cedar Creek project. Two bathrooms, both gutted, and both turned up water damage under the flooring that meant replacing subfloor before anything new could go in. Neither homeowner had any idea. From above, both rooms looked tired rather than failing.
That job is why we plan bathrooms from the substrate outward instead of from the tile inward.
Layout is harder to change than it looks
People assume a bathroom layout is flexible because the room is small. It's usually the opposite. Kitchens move around walls. Bathrooms move around drains.
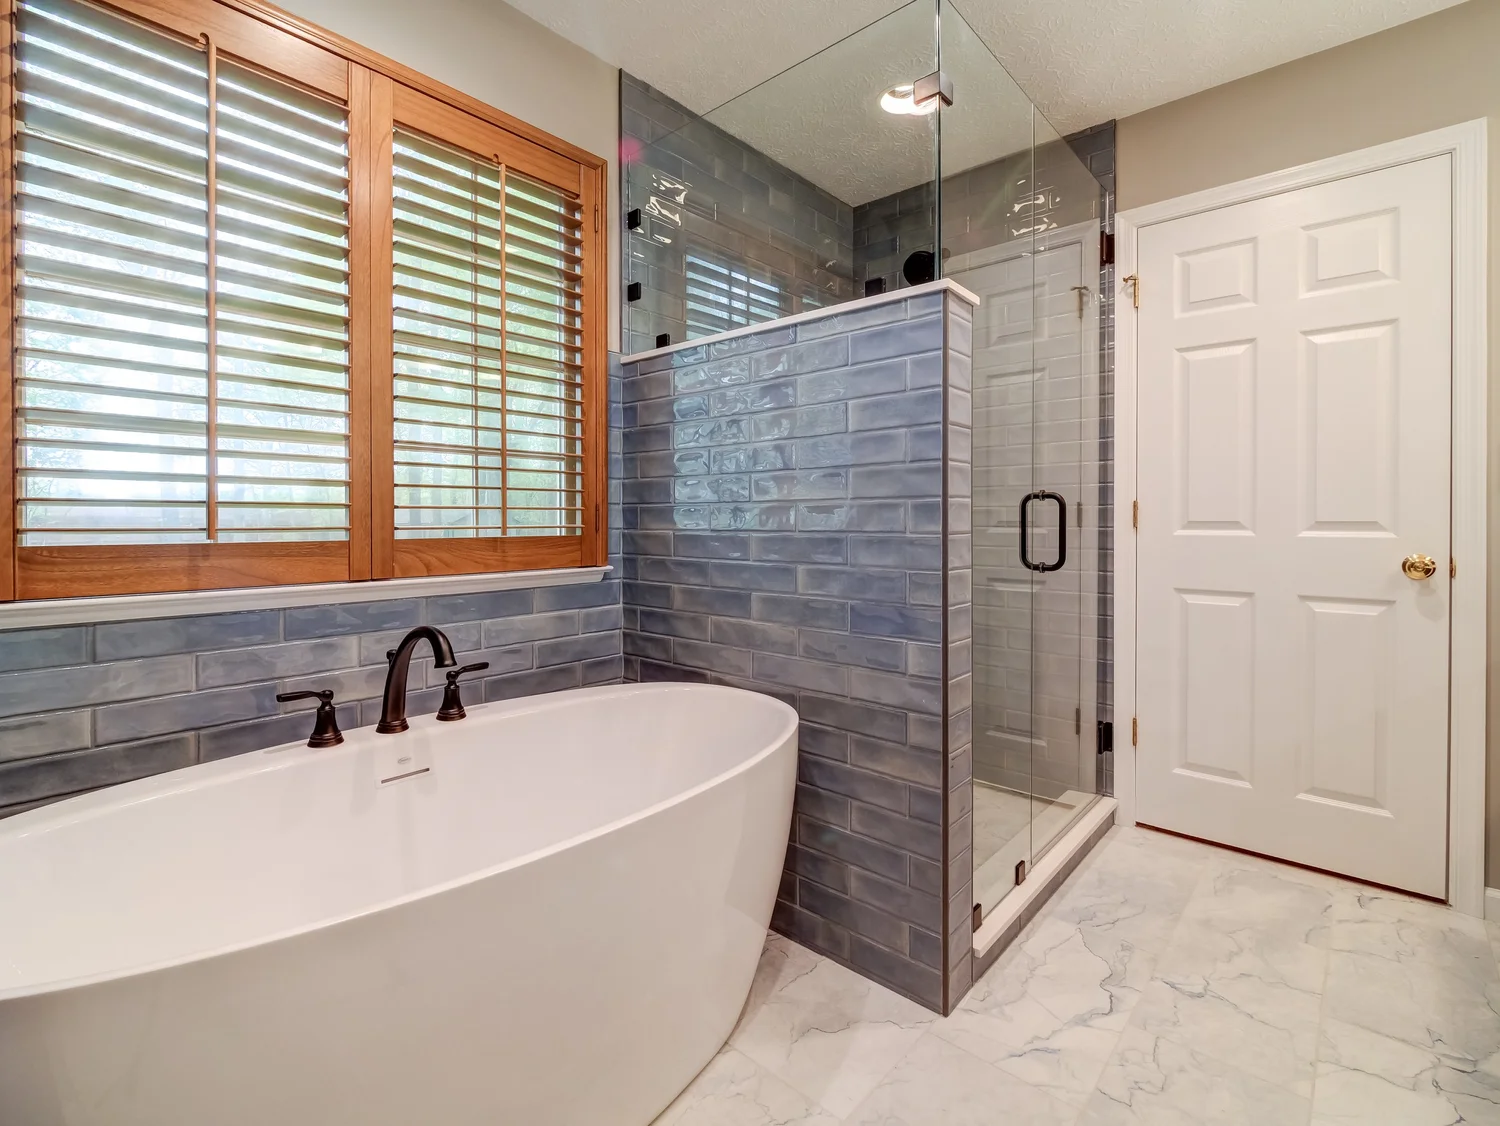
The toilet is the fixed point. It needs a three-inch drain and a vent, and moving it means opening the floor and often the ceiling below. A vanity can shift a few feet for very little. A shower can usually be reshaped. Relocating a toilet across the room is a different conversation, and it's the one homeowners are most surprised by.
The golden rule, if there is one: solve the door swing, the toilet, and the wet zone before anything else. Almost every cramped bathroom we walk into failed on one of those three, and no amount of new tile repairs it.
The issues we see most
- A door that swings into the vanity, or into whoever is standing at it.
- Lack of or poor waterproofing in a shower.
- Not prepping the space for aging in place.
- Lack of proper spacing in or around the toilet.
- Cracking tiles due to poor or improper installation.
- Use of materials not rated for wet areas.
- Fans that vent into the attic instead of outside, which is how mold grows.
If a room needs to work for the next twenty years rather than the next five, this is where blocking goes in behind the tile for a future grab bar. Planning for aging in place costs almost nothing while the walls are open and a great deal once they're closed. Nobody has to install a bar today to be glad the wall can take one later.
What makes a bathroom look dated
Not the colors. Color is paint and it's cheap to change. What dates a bathroom is proportion and detail: tile in a size that belongs to one decade, a vanity too small for the wall it sits on, a builder-grade mirror floating in the middle of nothing, four different metals in one room by accident.
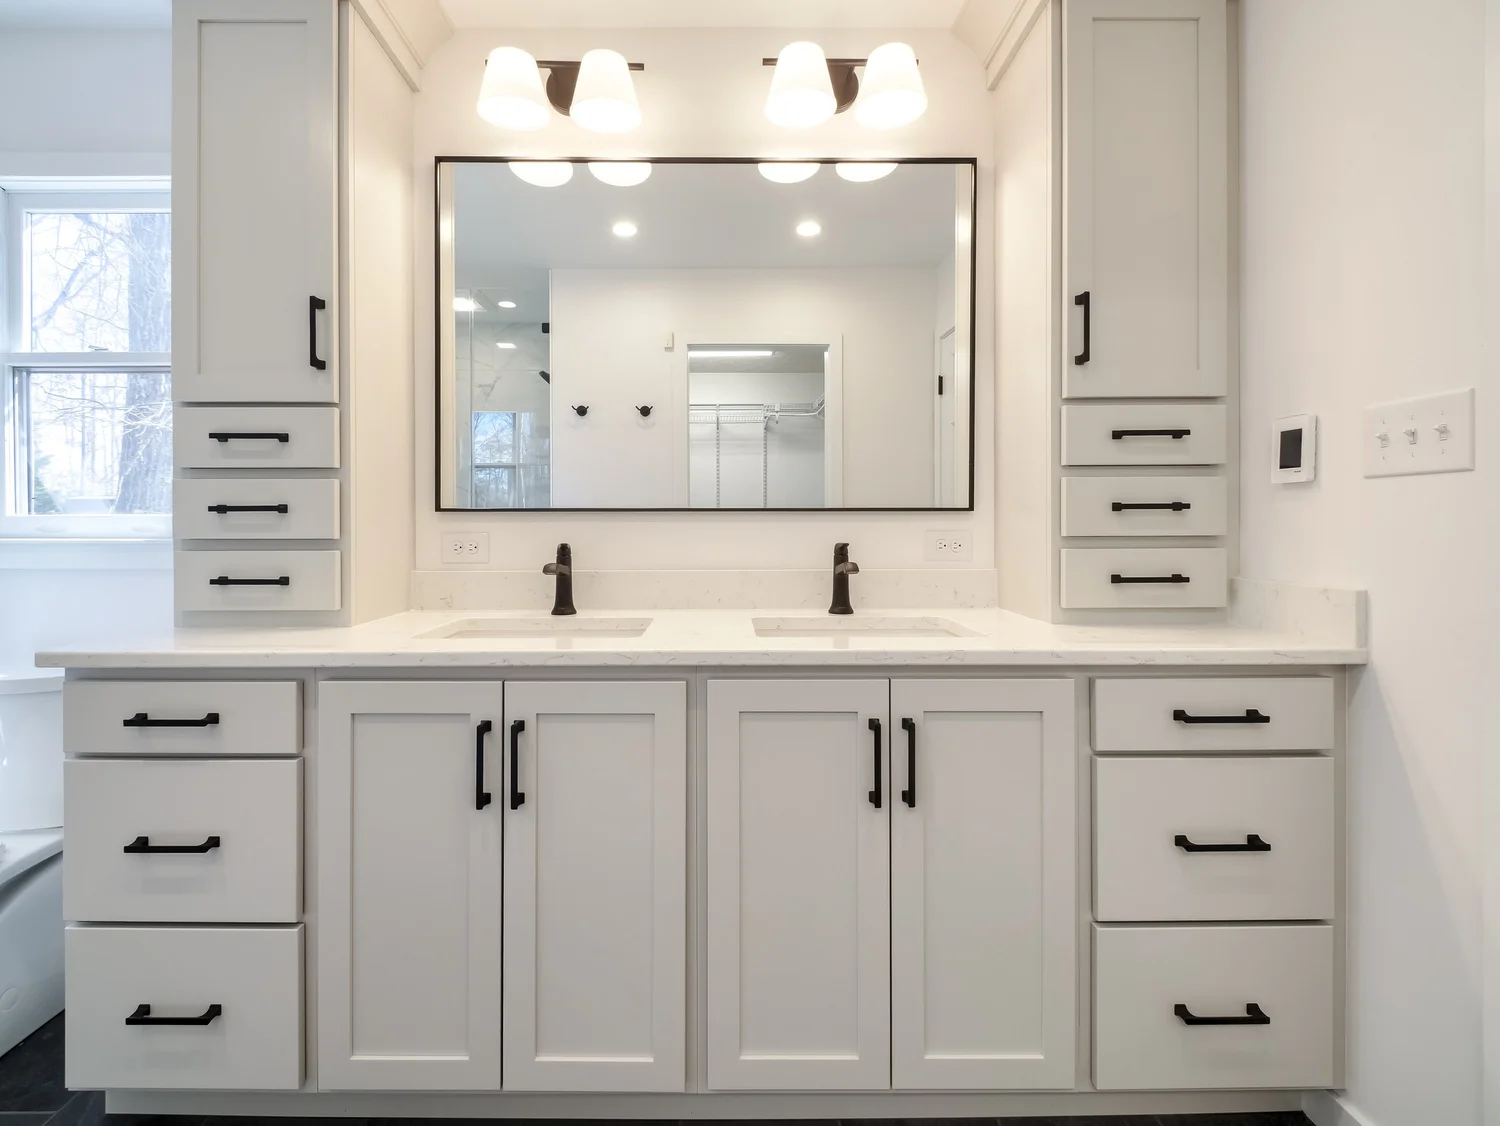
The rooms that hold up tend to share the same habits. Simple tile in a shape that has already survived fifty years. One metal, chosen and repeated. Storage sized to the wall rather than to the catalog. Lighting treated as part of the design instead of a fixture bought at the end.
That's a designer's answer rather than a builder's, which is the difference between the two ways of getting a bathroom built.
Where the money goes in a bathroom remodel
Fixtures are what people price first and they're rarely the biggest line. In most bathrooms the largest single cost is tile labor and the waterproofing behind it, because it is slow, skilled, and unforgiving. A shower is days of work by someone who has to get every plane and every corner right.
After that: cabinetry and countertop, then plumbing, then the electrical and ventilation, then the fixtures everybody was worried about. Moving a drain sits outside all of it as its own line, and it's the item most likely to change a budget after demolition starts.
Bathrooms also need a larger contingency than kitchens, not a smaller one. The room is smaller, so people assume less can go wrong. In practice it's the room most likely to be hiding water damage, failed subfloor, or plumbing that was never quite right, because it's the only room where that's been happening quietly for years. Fifteen percent is sensible.
The order a bathroom remodel happens in
- Design and measurementLayout, elevations, and a decision on whether any fixture is moving.
- SelectionsTile, cabinetry, counters, fixtures, lighting, glass. All of it before anything is ordered.
- OrderingTile and vanities carry the lead times. Shower glass is templated later and can't be rushed.
- DemolitionUsually to the studs and the subfloor, because that's the only way to see what you have.
- RepairsSubfloor, framing, anything the demolition turned up. This is the step nobody budgets for.
- Rough-inPlumbing, electrical, ventilation, blocking. Inspections happen here.
- Drywall and PaintHanging drywall, finishing it, and then painting everything with one coat of paint.
- WaterproofingMembrane, pan and slope. The step that decides whether the room lasts.
- TileFloor, walls, shower. The longest single stretch of the project.
- Cabinetry and countertopSet, then templated for stone.
- Fixtures, glass and trimShower glass is measured only once the tile is finished.
- Punch listCaulk lines, final coat of paint, door hardware, the small things that make it feel finished.
Living without the bathroom
This is the part of a bathroom project people underestimate, and it's the reason a bathroom is harder to live through than a kitchen. You can eat takeaway for six weeks. You cannot borrow a shower for six weeks.
So the first question we ask is how many working bathrooms the house has, and the answer often changes the shape of the job. On Cedar Creek the family had two. We built the primary first, finished it, and only then opened up the hall bathroom, which meant they were never without one. It added time to the overall project and it was obviously the right call.
A house with one bathroom is a different plan again, and it's worth talking about before anything is scheduled rather than after.
How we work
It starts with a phone call about what you're trying to fix, your timeline, and the range you have in mind. If it's a fit, we come to the house for a complimentary walkthrough.
A design retainer starting at $5,000 begins the design phase, which produces concepts, floor plans, 3D renderings, material selections, and a full scope with an investment proposal. You see the bathroom before it exists.
Then we build it, and we handle the scheduling, ordering, vendor coordination, quality control and communication from demolition through the final walkthrough.
Recent bathroom projects
Lynchburg, VA - Cedar Creek Project
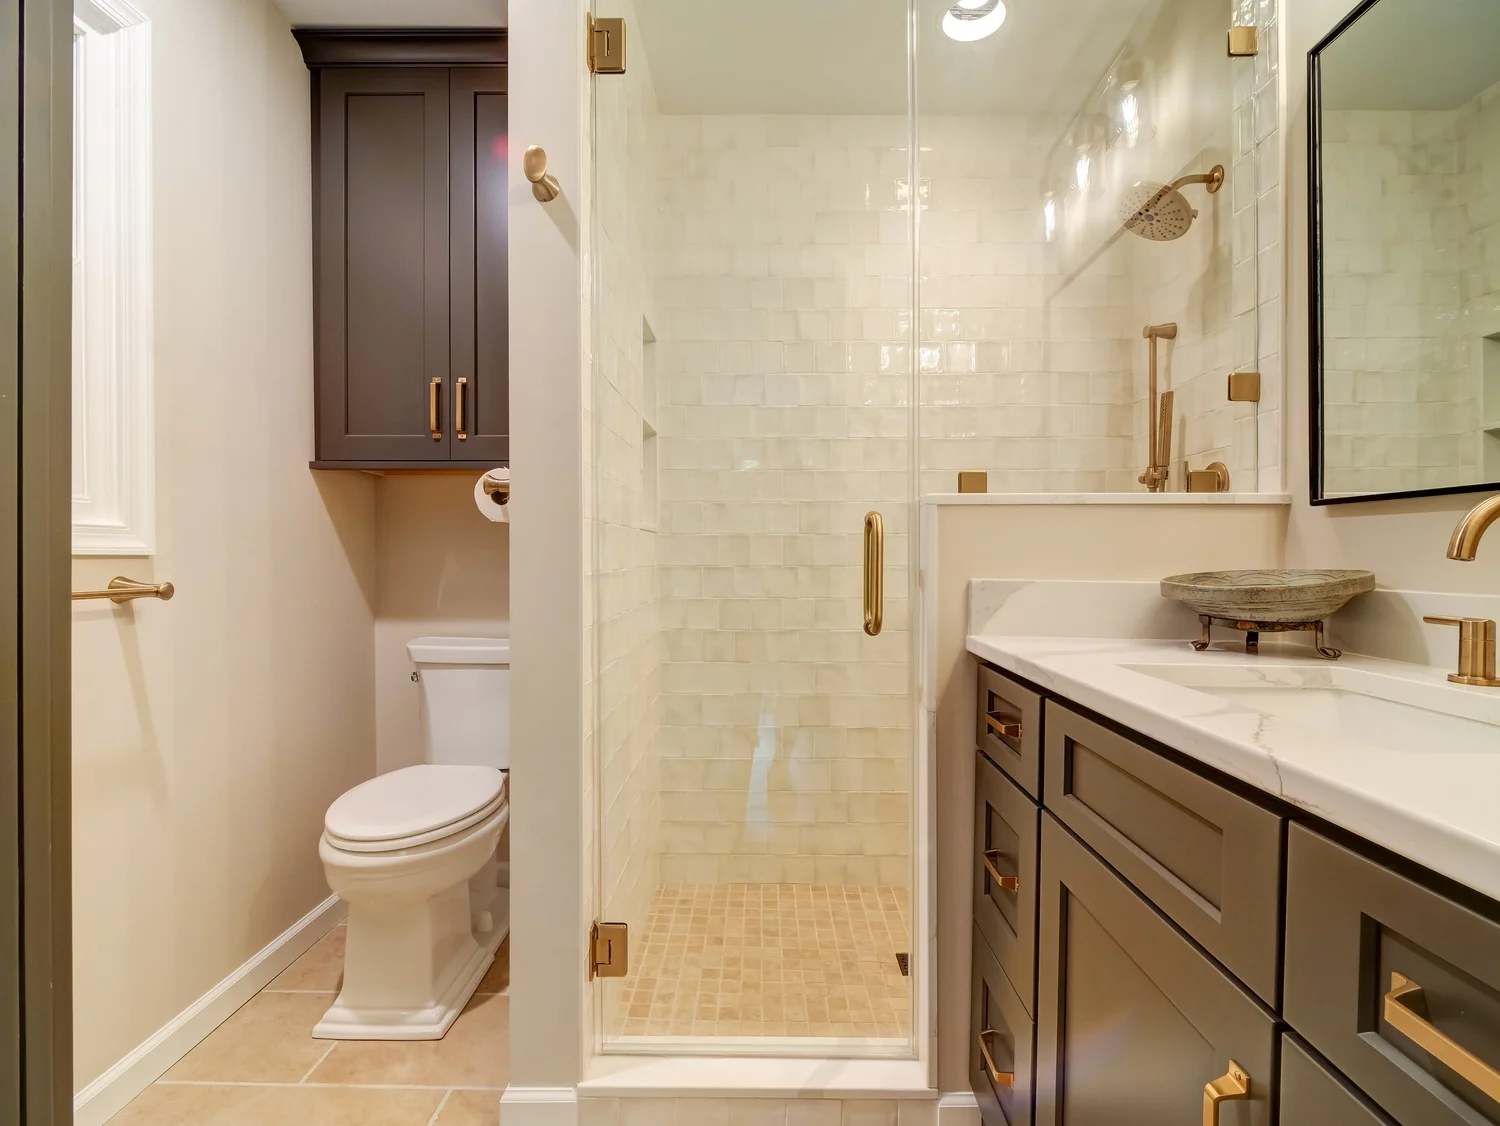
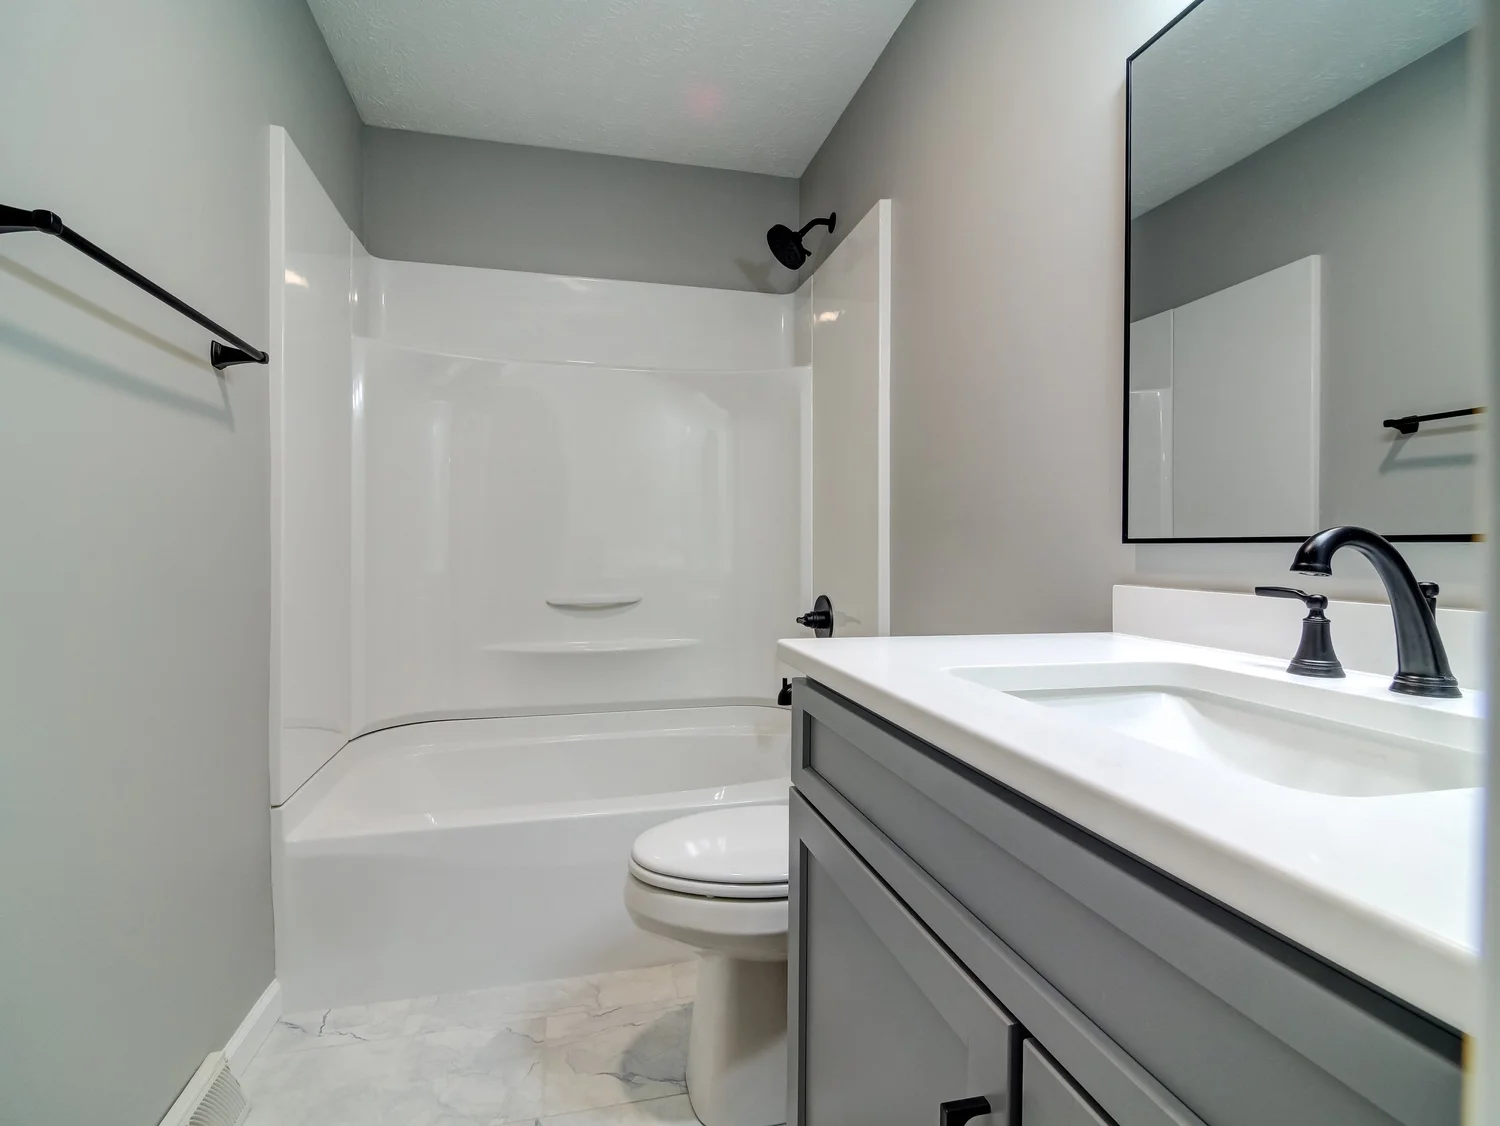
Two bathrooms across two phases so the family always had one working. Both were taken back to the subfloor and both had water damage underneath. The primary gained space from a pocket door and a custom tile shower. The hall bath got a double vanity, a tub and shower combination chosen with resale in mind, and a separate compartmented toilet.
Forest, VA - The Somerset Project
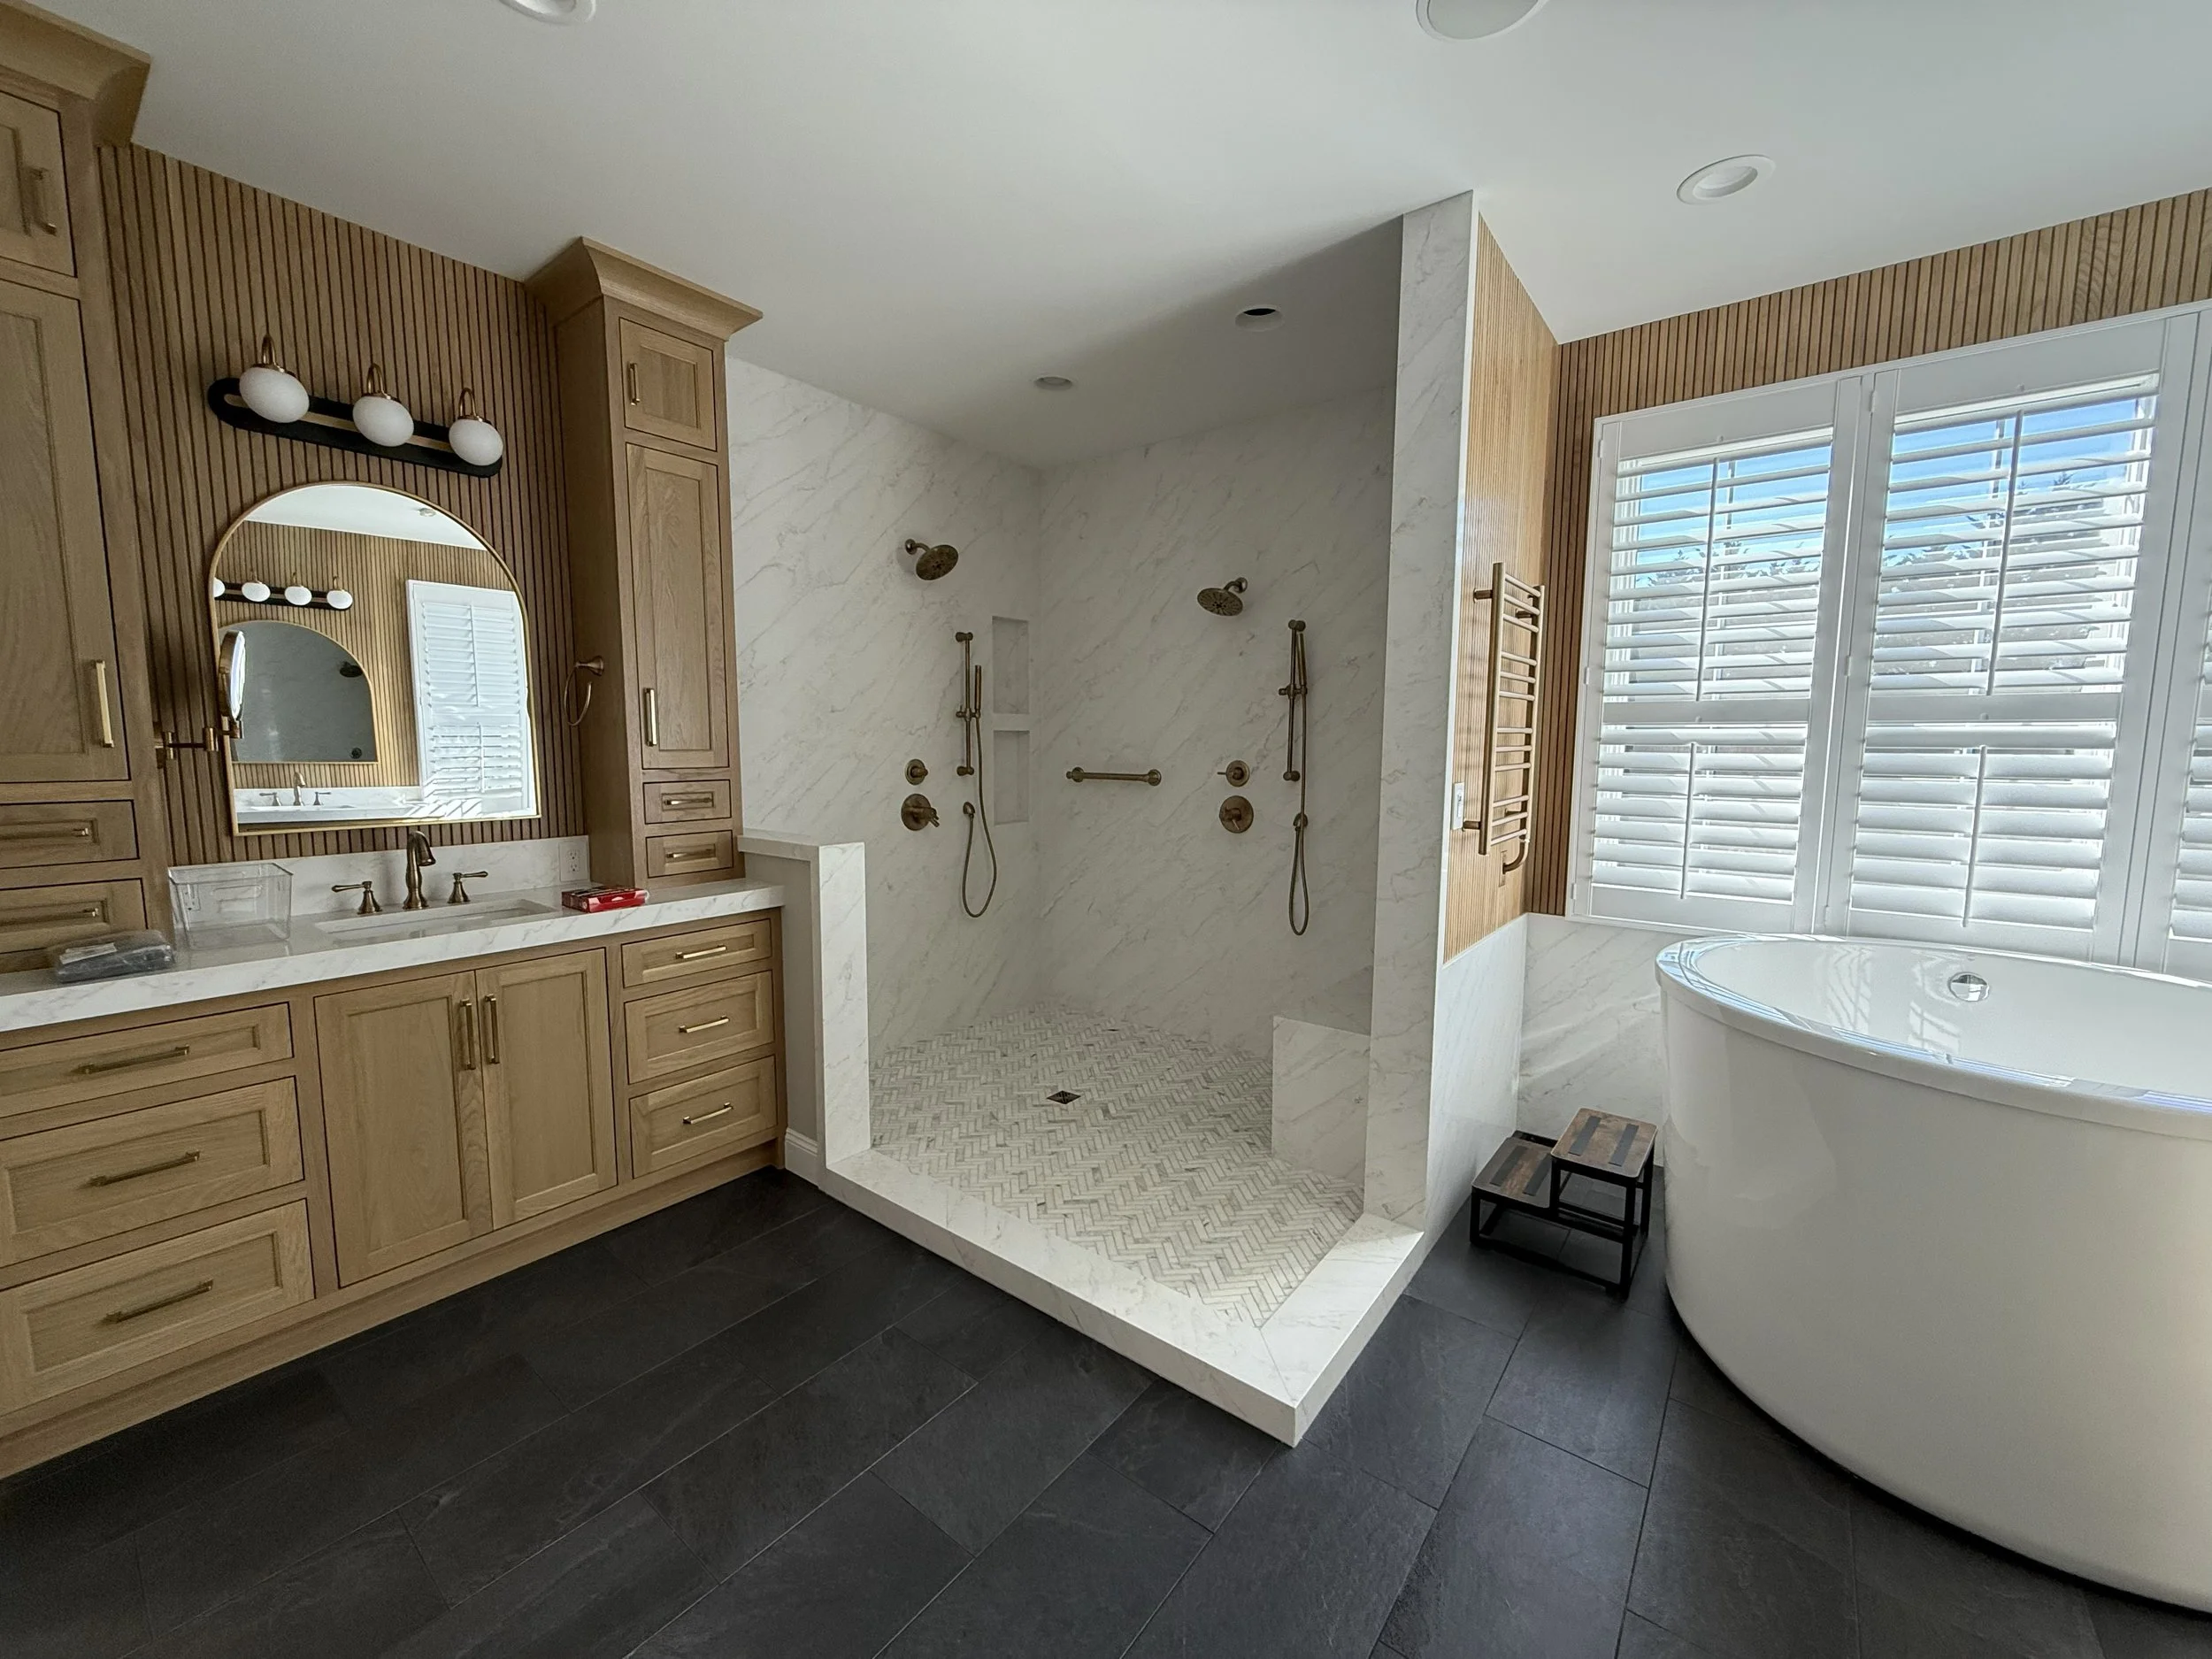
A primary bathroom rebuilt around a floor-to-ceiling slab shower, with a tub surround in custom white oak paneling, custom cabinetry and custom window treatments. The same white oak inset cabinetry runs through to the kitchen, which is what makes the house read as one house.
Smith Mountain Lake - The Water's Edge Project
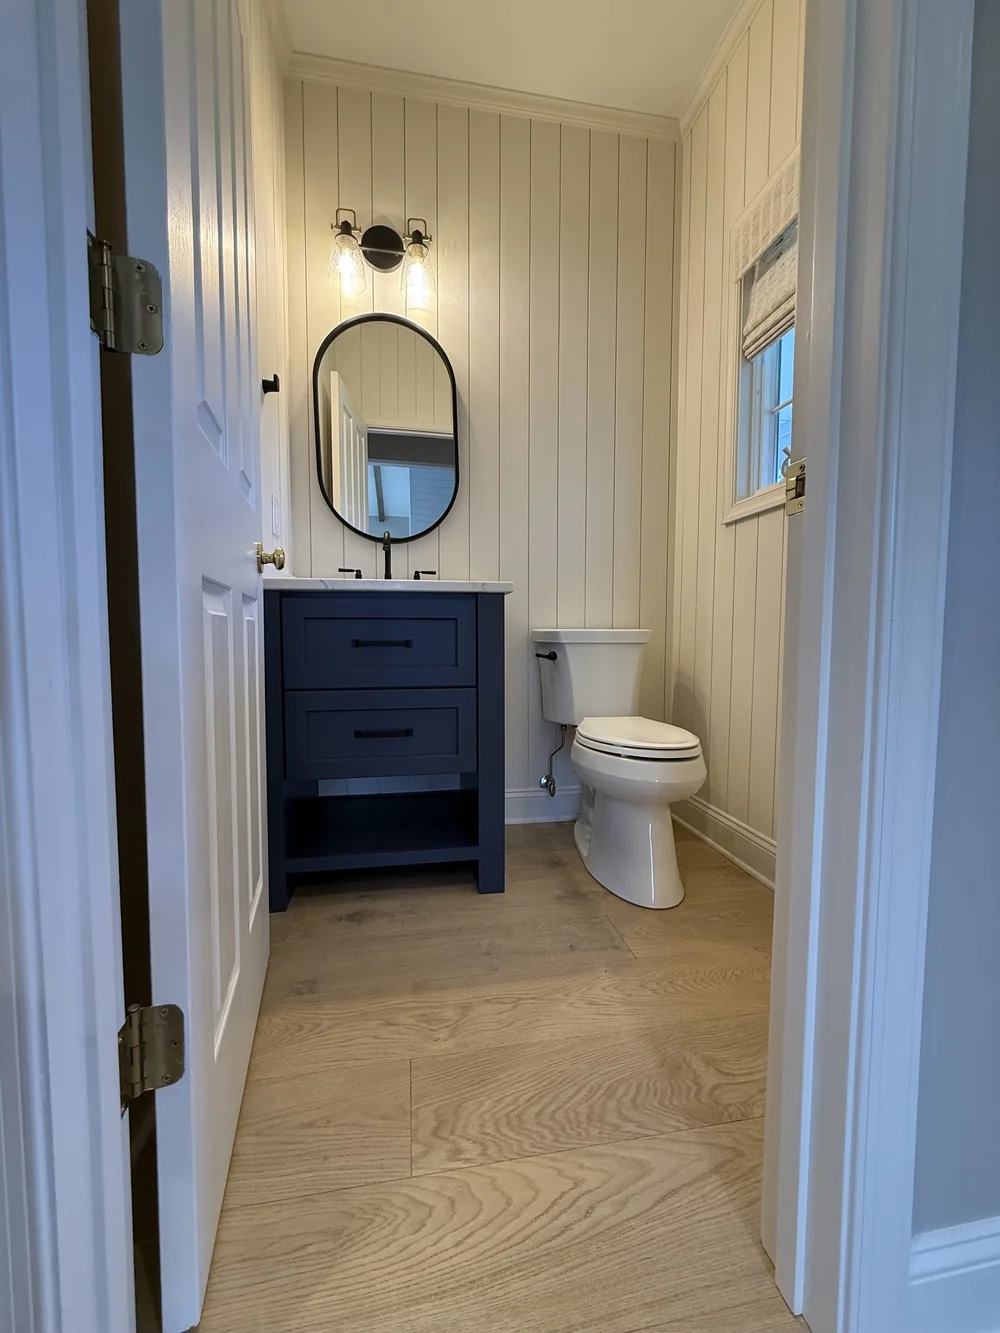
A half bath rebuilt as part of a whole main-level remodel, done almost entirely while the owners were away. Small rooms in a lake house get more traffic than anyone plans for.
Forest, VA - Repeat Clients
Two bathroom remodels and a deck before we ever touched their kitchen. The bathrooms came first, which is usually how a long relationship with a house starts.
Bathroom remodeling across Central Virginia
Lynchburg · Forest · Bedford · Smith Mountain Lake
Charlottesville · Amherst · Appomattox · Rustburg
A bathroom remodel in Lynchburg, Forest or Bedford is routine for us, and we take bathroom remodeling further out across central Virginia when a project justifies the drive. Not sure whether you're in our area? Call and ask.
Common questions
What's the most expensive part of a bathroom remodel?
Tile labor and the waterproofing behind it, in most bathrooms. It's slow, skilled work and there's no way to speed it up without the result showing. Fixtures get priced first and are usually a smaller share than people expect.
Can you move the toilet?
Usually, but it's the most expensive fixture to move. It needs a three-inch drain and a vent, which means opening the floor and often the ceiling below. Vanities and showers are far easier to relocate. Where a layout can be solved without moving the toilet, it generally should be.
How long does a bathroom remodel take?
The timeline splits in two. Design runs ahead of construction and depends mostly on how quickly selections settle and how long tile and vanities take to arrive. Construction on a full gut is a matter of weeks rather than days, with the tile work the longest single stretch and the shower glass added at the end, once everything can finally be measured.
Do we have to gut it?
Not always. If the layout works, the substrate is sound and you only dislike the finishes, there's a smaller project available. But if the shower is being replaced, it goes back to the studs, because putting new tile over an unknown assembly is how a bathroom gets rebuilt twice.
What happens if you find water damage?
We tell you what we found, what it costs to correct, and what happens if it's left. You decide. On the Cedar Creek project both bathrooms needed subfloor replaced before anything new went in, and neither homeowner had any idea before demolition.
Can we still use the bathroom during construction?
No, and that's the thing worth planning around. How many working bathrooms the house has often decides the shape of the project. Where a family only has two, we've built one, finished it, then started the other so they were never without.
Can you plan for accessibility without it looking clinical?
Yes. The cheapest version of an accessible bathroom is blocking behind the tile so a grab bar can be added whenever it's wanted. A curbless entry, a bench, a handheld on a slide bar and good lighting all read as ordinary design decisions. Nothing about aging in place has to look like a hospital.
Do you build custom cabinetry for bathrooms?
We use both custom and semi-custom cabinetry depending on the room and the budget, and we'll tell you which we're proposing and why. Vanities are one of the places where building to the wall rather than to a catalog size makes a visible difference.
Do you have a showroom?
No. Selections happen in the design phase with our designers, using full-size samples brought to your home, so you're choosing finishes in the light you'll be looking at them in. We'll also walk you through completed bathrooms in detail, which shows how a set of materials actually came together in a real house rather than on a display panel.
Where do you work?
Lynchburg, Forest, Bedford, Smith Mountain Lake, Charlottesville, Amherst, Appomattox and Rustburg.