
Whole-Home RemodelingLynchburg & Central Virginia
A whole-home remodel isn't several room remodels on the same schedule. It's one project, and the hard parts live between the rooms.
- 5.0 from 20 Google reviews
- Design and build, one contract
- Free in-home consultation
A whole-home remodel is not a kitchen, two bathrooms, and a living room that happen to be scheduled at the same time. The parts that make it hard aren't in any single room. They're in the order things happen, in selections that have to work across the whole house, and in where you're living while it's going on.
This page covers those parts: what a whole-home remodel usually includes, what it costs with us, how long it takes, how people live through it, and what tends to turn up once the walls are open.
We're Elm Home Design, a design-build firm working in Lynchburg, Forest, Bedford, Smith Mountain Lake, and Charlottesville. We design the project and we build it, with one team from the first walkthrough to the last punch-list item.
What a whole-home remodel actually includes
There's no fixed definition. For us it means updating several areas of the house at once: some combination of kitchen, bathrooms, living spaces, flooring, trim, cabinetry, fireplaces, and layout changes.
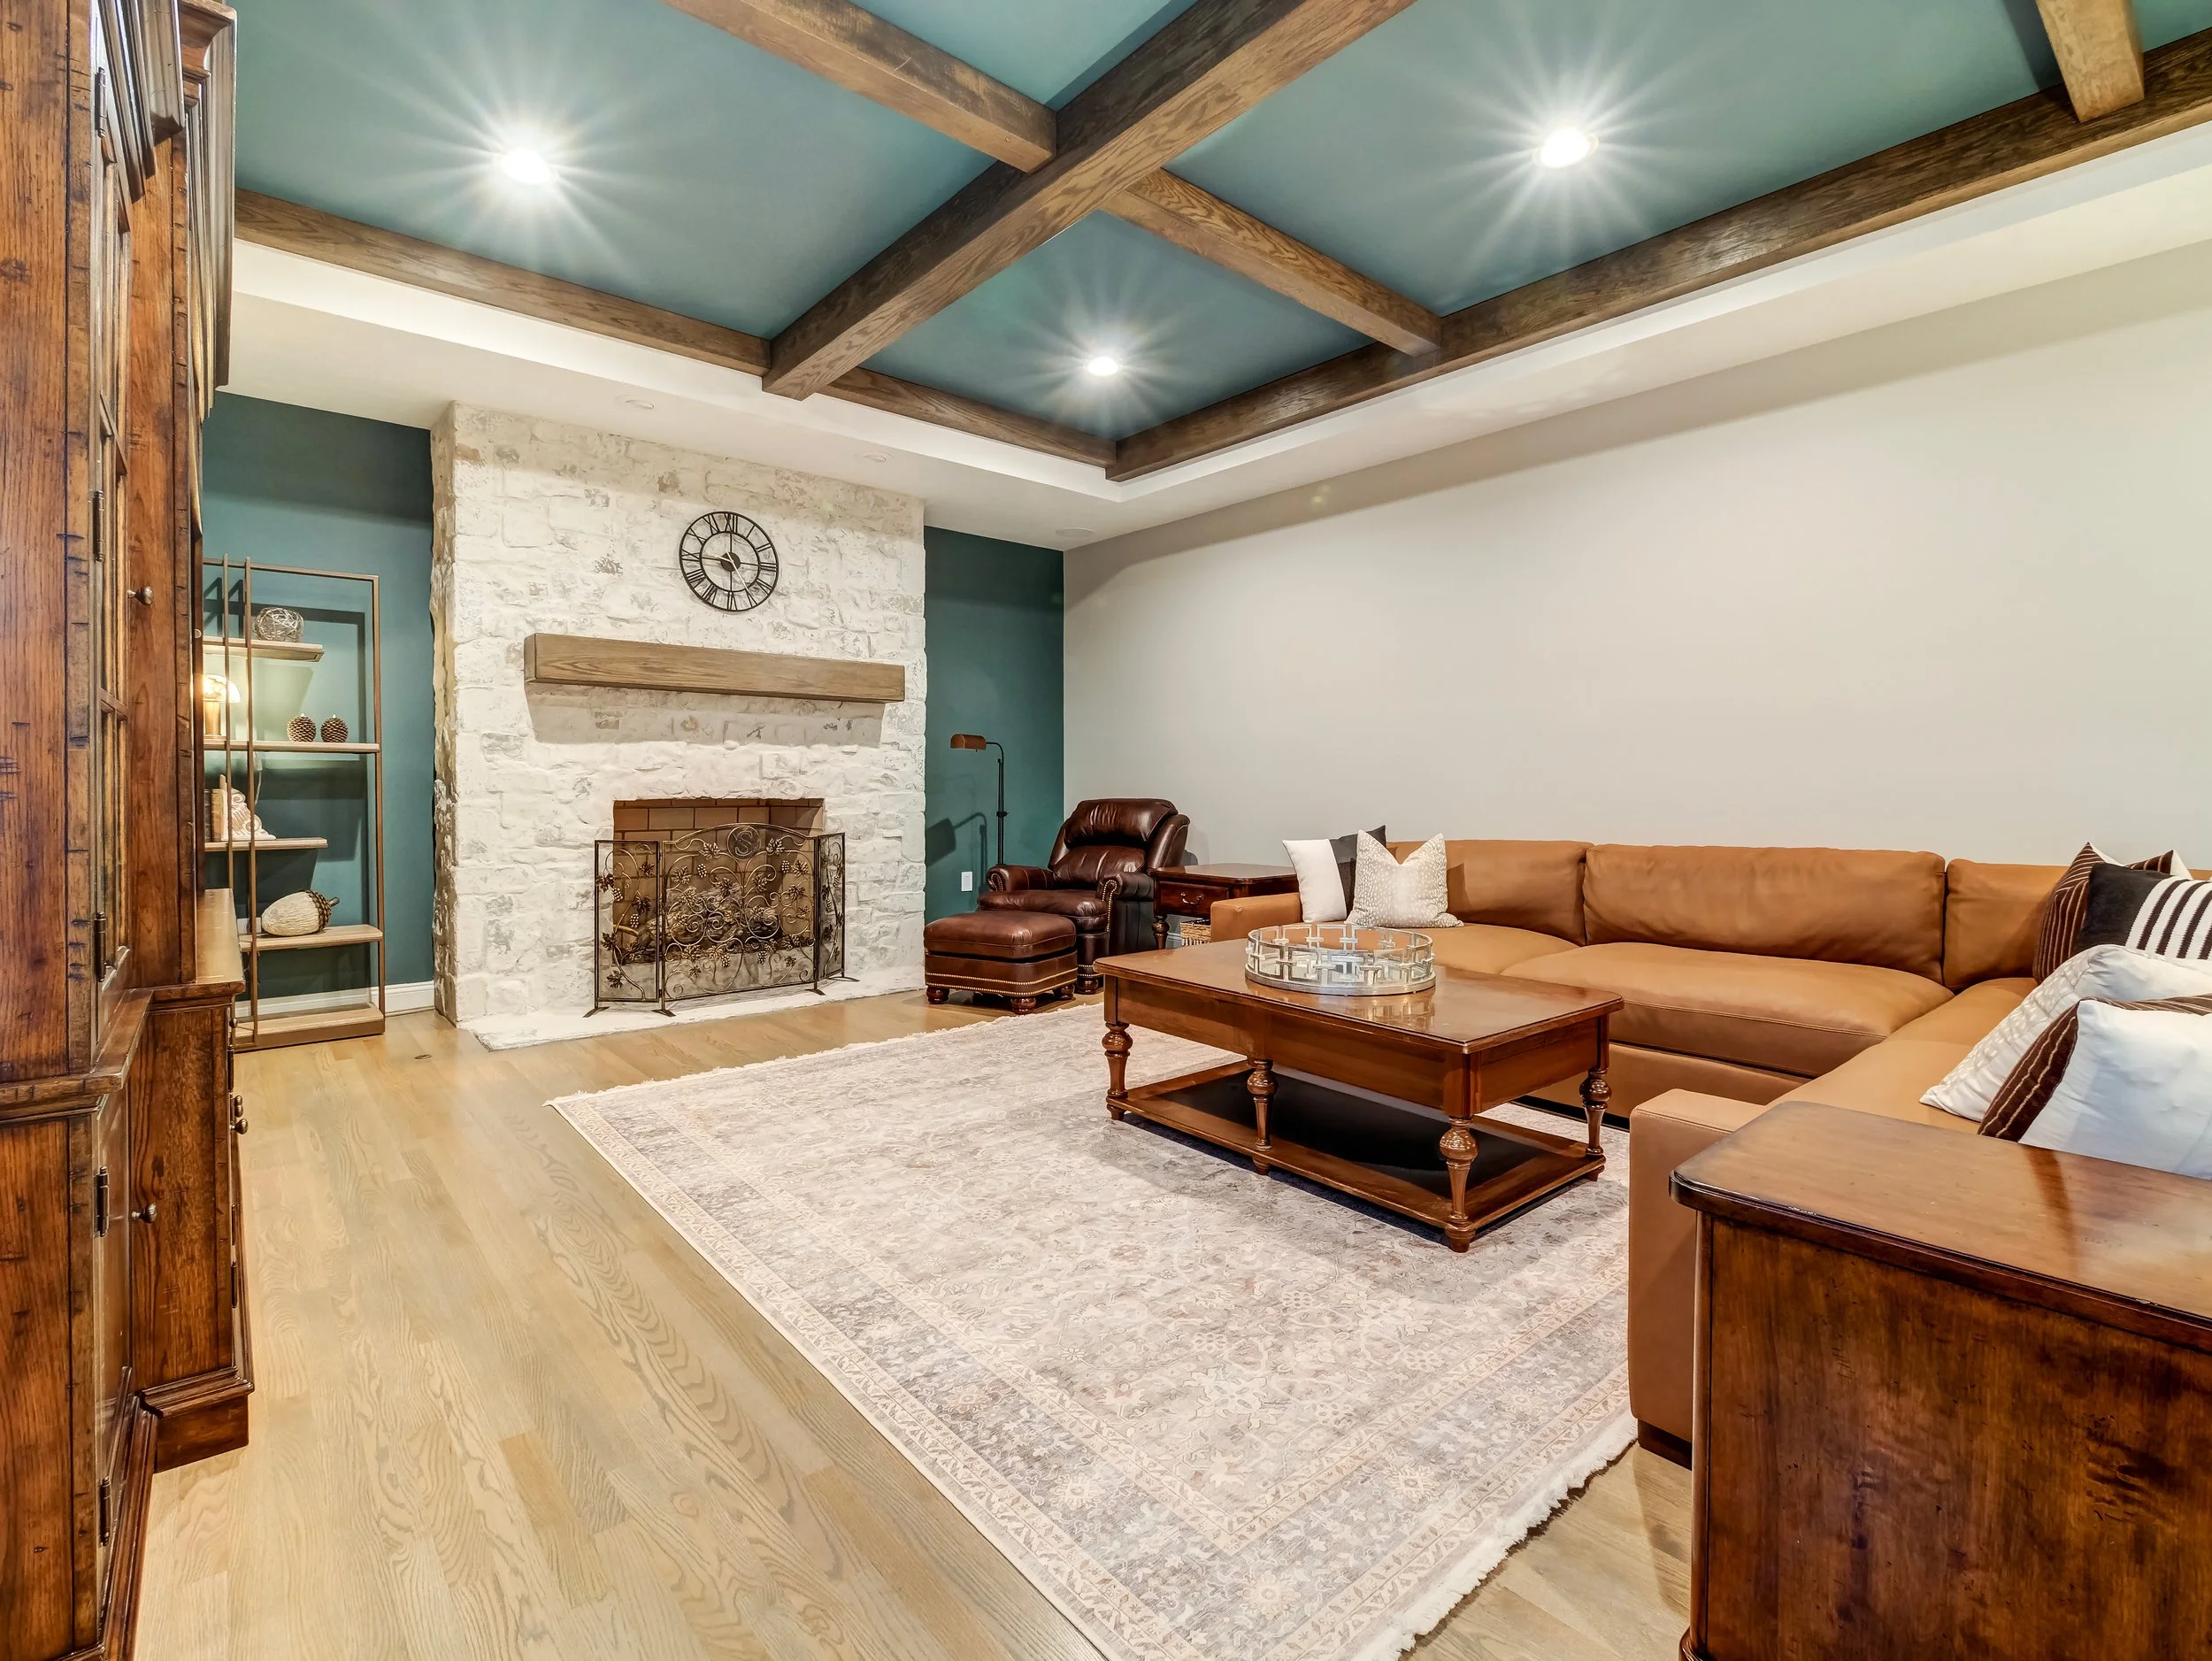
Cedar Creek covered the kitchen, living room, and both bathrooms for homeowners who'd lived there more than thirty years. Water's Edge at Smith Mountain Lake was the entire main level of a vacation home. Somerset in Forest was our largest whole-home renovation to date. We touched nearly everything, down to a new roof, a custom front entry, and a new addition for a butler's pantry.
All three are whole-home remodels. They're very different projects, which is why the honest answer to "what does it cost" starts with "which one."
What a whole-home remodel costs
A typical starting point for our whole-home projects is around $200,000. From there, costs vary quite a bit, because scope and scale vary so much from house to house. A main-level remodel and a nearly-everything renovation like Somerset are both whole-home projects, and they don't land in the same place.
So when people ask whether $100,000 is enough to renovate a house, the straight answer is that it depends what "renovate" means. For many kitchens, yes. Our kitchen remodels mostly fall between $85,000 and $150,000 on their own. For several rooms at once, with the kind of design and finish work on these pages, it usually isn't.
What moves the number most:
- Structure. Removing a load-bearing wall means an engineered beam, designed before anyone picks up a saw. Water's Edge had two openings that each needed engineered LVL beams.
- How much of the layout changes. Moving a bathroom entrance, enlarging a laundry room, relocating appliances. Every relocation brings plumbing, electrical, or framing with it.
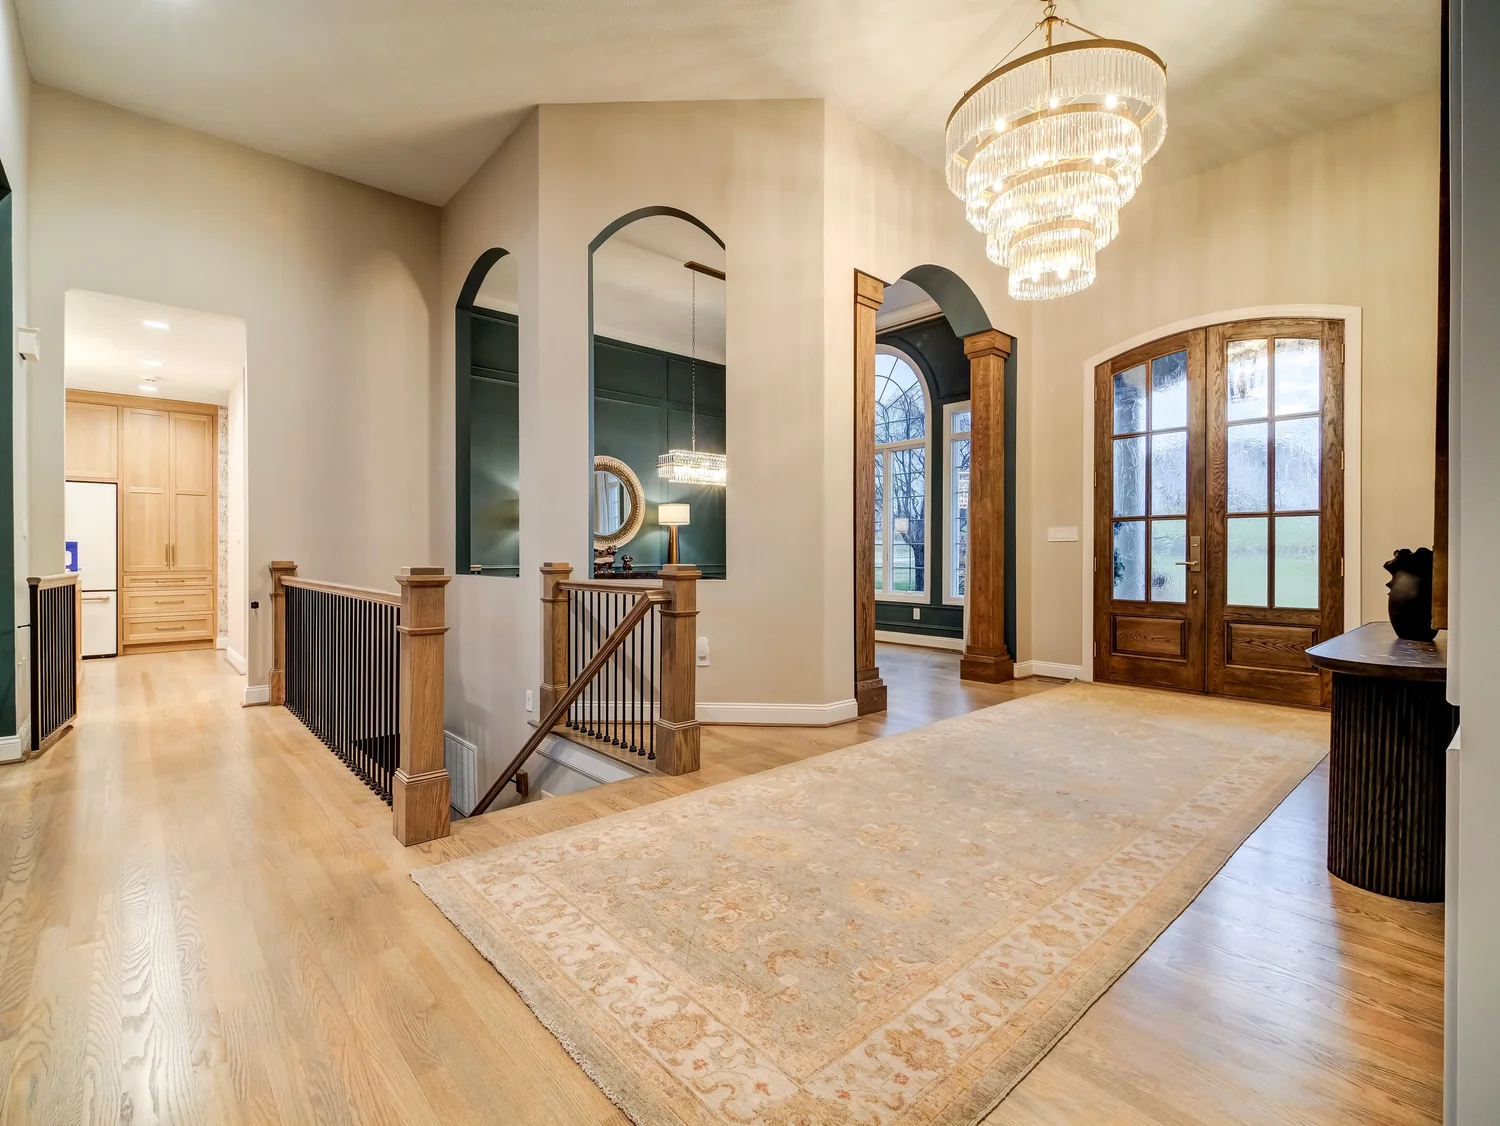
- Custom work. Cabinetry built for the room, millwork, built-ins, custom doors. Somerset's front entry alone meant enlarging the opening for a ten-foot arched red oak door.
- What the house is hiding. It's normal, and it's not free. More on that below.
- The exterior. Roofing, shutters, entries. Not every whole-home project goes outside, but when it does, it's a real line in the budget.
You get a turnkey investment proposal before construction, not a guess. The design phase starts with a non-refundable design retainer starting at $5,000, scaled to the size of the project. It ends with floor plans, 3D renderings, every selection made, a full written scope, and the proposal. You know what the house will look like and what it will cost before anything is torn out.
Can you live there during the work?
About half our whole-home clients stay in the house and about half don't. Both work.
The ones who stay often move into the basement if there is one. We're fine with people living in the home during the project. The one rule is that you're not in the spaces we're working in.
The ones who don't are often doing a second home, or they rent an Airbnb for the duration.
Cedar Creek was built in two phases so the homeowners could stay: they only had two working bathrooms, so we finished the kitchen, living areas, and primary bath first, then moved to the hall bath. Water's Edge went the other way. It was a vacation home, so most of the work happened while the owners were away, and what they needed was to know the project was being handled when they weren't there to see it.
All at once, or in phases
The biggest planning decision on a whole-home project after the design itself. Neither is better in general.
All at once
One period of disruption instead of several, and one continuous run of trades through the house.
In phases
Part of the house stays usable at every point, at the cost of a longer overall timeline and a second round of setup. The right call when you're living there and the house can't spare the rooms being worked on. That was Cedar Creek.
It depends on whether you're living there, how many bathrooms the house has, and whether you'd rather have it over with or keep your routine. It's one of the first things we'll talk through.
How long it takes
Longer to plan than people expect, and the planning is what keeps construction from dragging.
Somerset, our largest job, was nearly 14 weeks of construction. Its planning phase took about twice as long as one of our typical projects. That wasn't because the design was hard (the homeowner had a clear vision). It was because so many rooms, details, and selections had to be worked out together.
Construction time scales with how much is being built. Planning time scales with how many decisions have to agree with each other: the cabinetry that runs from the kitchen into the primary bath, the flooring that has to meet the original floors, the trim that ties one room to the next.
Smaller multi-room projects run shorter: our Forest kitchen and living room remodel ran seven weeks from demolition to completion. Phased projects run longer overall, because each phase has its own start and finish. Your timeline comes out of the design phase along with your number.
Why planning matters more on a whole house
On a single room, a decision that doesn't quite work is a problem in one room. On a whole house, it's a problem everywhere that decision touches.
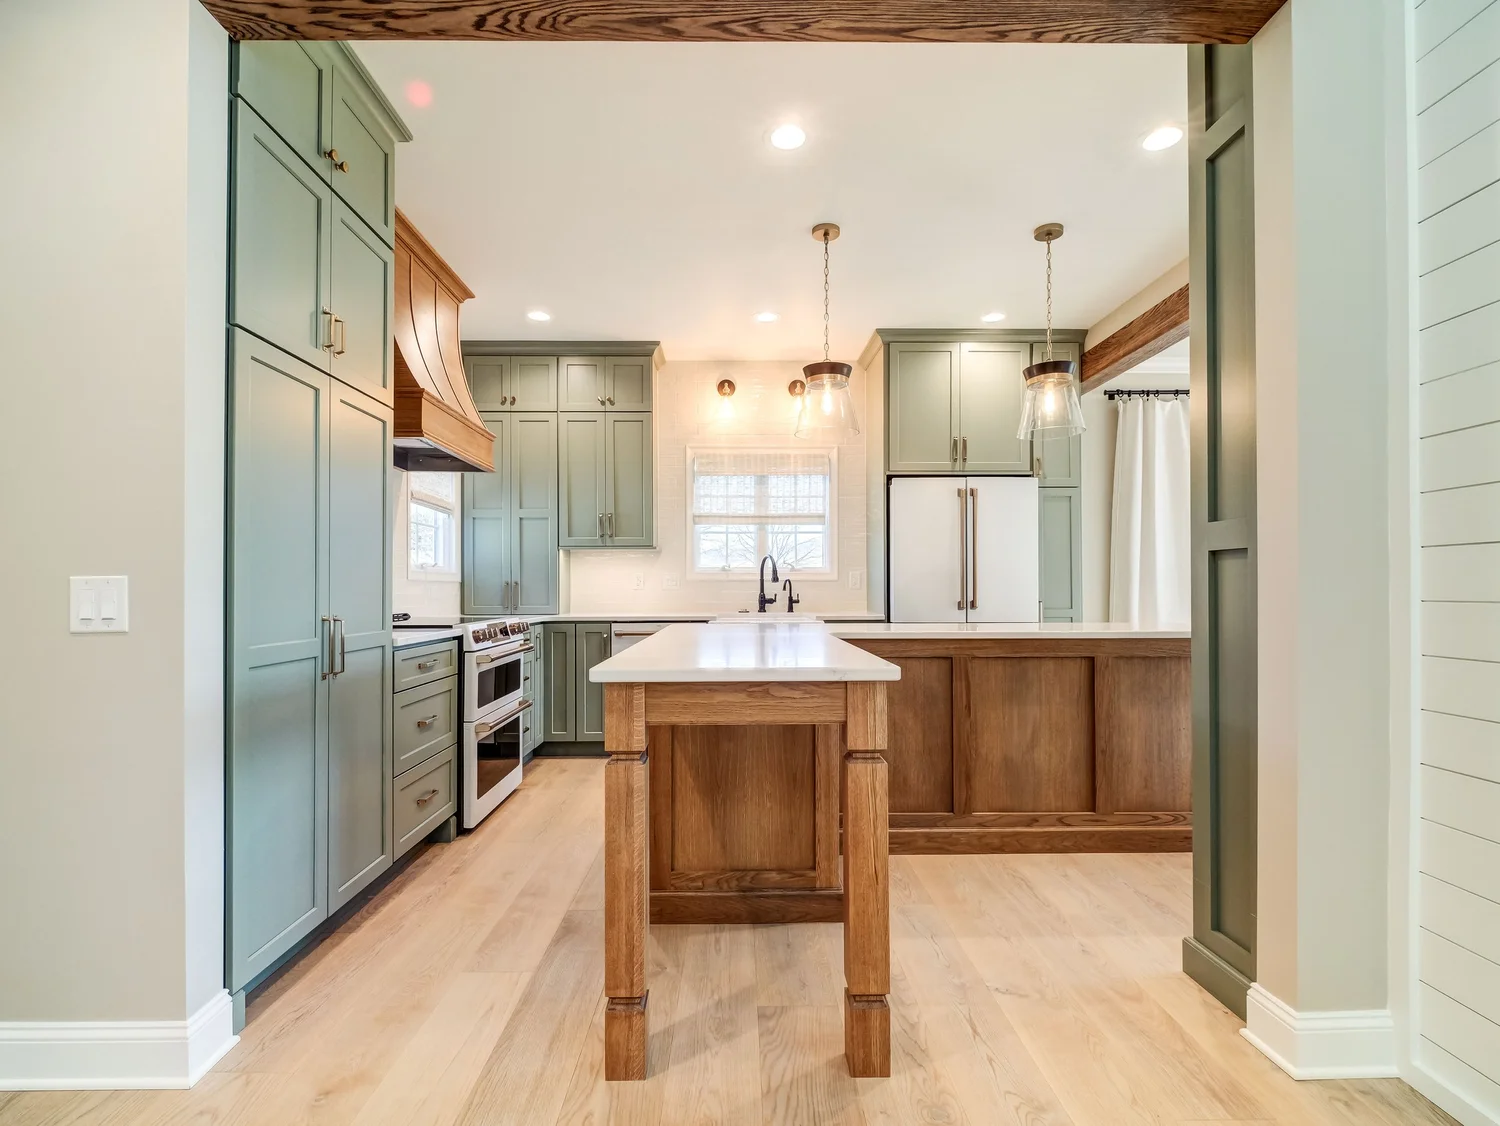
At Somerset, the same full-custom white oak cabinetry runs from the kitchen into the primary bathroom. New red oak went into three bedrooms to meet the original red oak on the main level, then new and old were sanded and refinished together, with a process called "Red Out" to pull the pink out of the red oak, so the whole house reads as one floor. None of that works if the rooms are designed one at a time.
Planning also changes the plan. At Cedar Creek we initially explored a new garage with a mudroom addition, plus an interior remodel. During design, we found structural concerns with the existing garage that would have made the addition more complicated than originally anticipated. Instead of forcing it, we talked through the options with the homeowners and decided to transform the inside of the house first. Finding that out on paper costs almost nothing.
And where structure is involved, it's designed before demolition. At Water's Edge we were removing multiple load-bearing walls, so we brought in an engineer to design the structural support before pulling permits and starting work.
What tends to come up
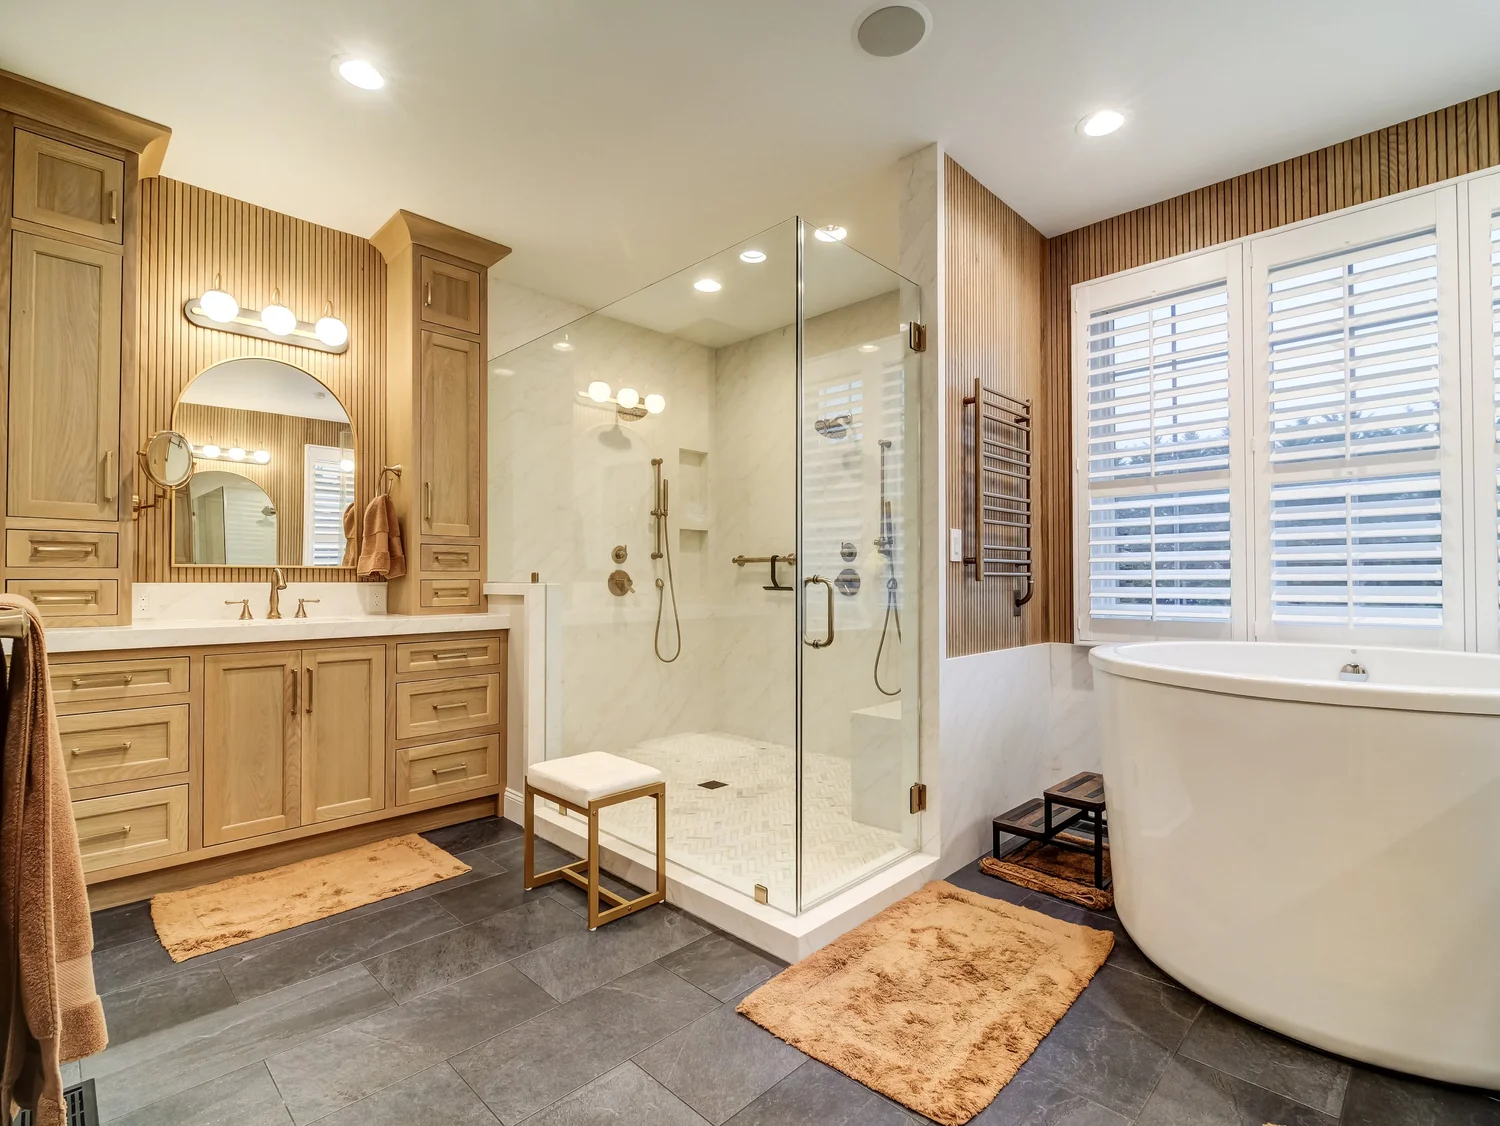
Water damage under the floors. Cedar Creek had it in both bathrooms. The primary bath needed the whole subfloor replaced, and the hall bath needed portions of it. You can't see it until the floor comes up, and you can't responsibly tile over it.
Finishes you didn't plan to touch. Every wall at Water's Edge had a heavy dated texture. Painting over it would have undercut everything else, so the drywall team skim-coated nearly every wall and ceiling in the house. It added time. It was worth it.
One floor affecting another. At Somerset, work on the main level put a couple of holes through the basement ceiling, which meant drywall repairs nobody had scheduled.
What matters isn't whether something turns up. It's whether you're told what it is, what it costs, and what happens if it's left, and then you decide.

Why design-build fits whole-home work
On a whole-home remodel, most of what can go wrong lives between rooms and between trades. The floor that has to meet the old floor. The beam that has to be sized before the kitchen can be framed. The cabinetry order that has to land before the crew finishes drywall.
With a separate designer and contractor, those seams belong to whoever you can get on the phone. With design-build, the people who drew it are accountable for building it, on one contract.
The honest trade-off: you're not taking finished drawings out for three construction bids. You're choosing on trust and track record. We think that's the right trade on a project this size, but you should know you're making it. There's a fuller comparison on our kitchen remodeling page.
How we work
A conversation. A phone call about what you want to do, your timeline, and your investment range. If it's a fit, we come out for a complimentary 30–60 minute walkthrough of the house.
Design. A design retainer starting at $5,000 reserves your place on our schedule and starts the design phase: concepts, floor plans, 3D renderings, every selection, a full scope, and a turnkey investment proposal.
Construction. Scheduling, ordering, trade coordination, quality control, and communication through to the final walkthrough.
Three houses, three ways to live through it
Forest, VA - The Somerset Project
Our largest whole-home renovation: custom white oak kitchen, a new butler's pantry addition, reworked floor plan, a ten-foot arched red oak entry, slab primary shower, red oak coffered beams, new roof. Nearly 14 weeks of construction.
Smith Mountain Lake - The Water's Edge Project
A vacation home's entire main level, built mostly while the owners were away. Engineered beams, wide-plank white oak throughout, a nearly thirty-foot shiplap fireplace. They've since asked us back for the primary bathroom.
The Cedar Creek Project
Kitchen expanded nearly fifteen feet, vaulted living room, both bathrooms rebuilt, done in two phases so the homeowners could live there throughout.
Related
Whole-home remodeling across Central Virginia
Lynchburg · Forest · Bedford · Smith Mountain Lake
Charlottesville · Amherst · Appomattox · Rustburg
Common questions
How much does a whole-home remodel cost?
A typical starting point for our whole-home projects is around $200,000, and costs vary quite a bit with scope and scale. Your actual number comes out of the design phase as a turnkey investment proposal, before construction starts.
Is $100,000 enough to renovate a house?
For a single room like a kitchen, often yes. Our kitchen remodels mostly run $85,000 to $150,000. For several rooms at once, with custom design and finish work, it usually isn't.
How long does a whole-home remodel take?
It depends on scope and on whether it's phased. Our largest whole-home project, Somerset, was nearly 14 weeks of construction, with a planning phase about twice as long as a typical project of ours. Smaller multi-room projects run shorter; our Forest kitchen and living room remodel ran seven weeks.
Can we live in the house during the remodel?
Yes, and about half our whole-home clients do, often from the basement. The rule is that you're not in the spaces being worked on. The other half are doing a second home or rent somewhere for the duration. We're fine either way.
Should we do it all at once or in phases?
All at once means one disruption and a shorter overall schedule. Phases keep part of the house usable throughout but take longer. Phasing makes sense if you're living there and the house can't spare the rooms being worked on.
Do I need an architect or plans before I call?
No. Design is the first thing we do: floor plans, 3D renderings, and selections. If you already have drawings, we'll work from them.
Who handles engineering and permits?
We do. When a project removes load-bearing walls, we bring in an engineer to design the structural support before permits are pulled and demolition starts.
What happens if you find something behind the walls?
On a whole-home project, we usually do. At Cedar Creek we found water damage under the floors of both bathrooms. We tell you what we found, what it costs, and what happens if it's left. You decide.
Can a whole-home remodel include an addition?
Yes. Somerset included a new addition for a butler's pantry, opened to the kitchen.
Where do you work?
Lynchburg, Forest, Bedford, Smith Mountain Lake, Charlottesville, Amherst, Appomattox, and Rustburg.