
Forest, VA - Kitchen and Bathroom Remodel
Turning a New House Into Home
Project Highlights:
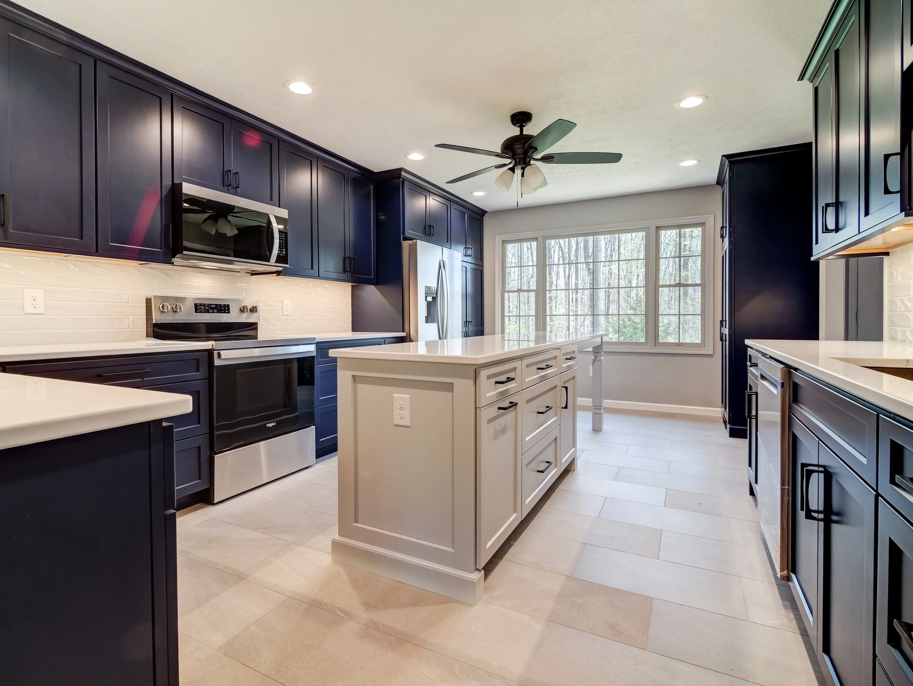
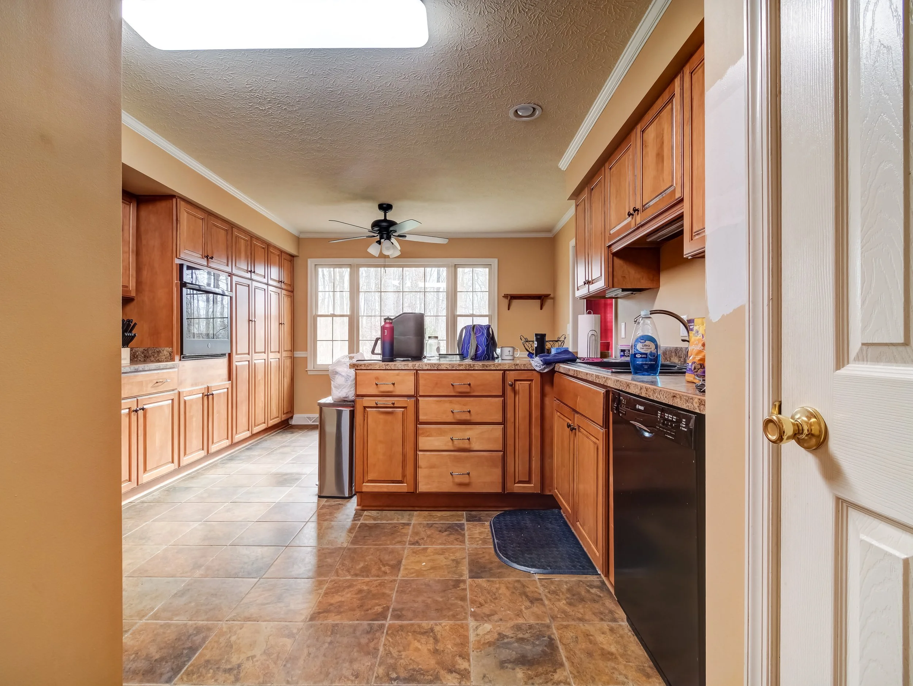
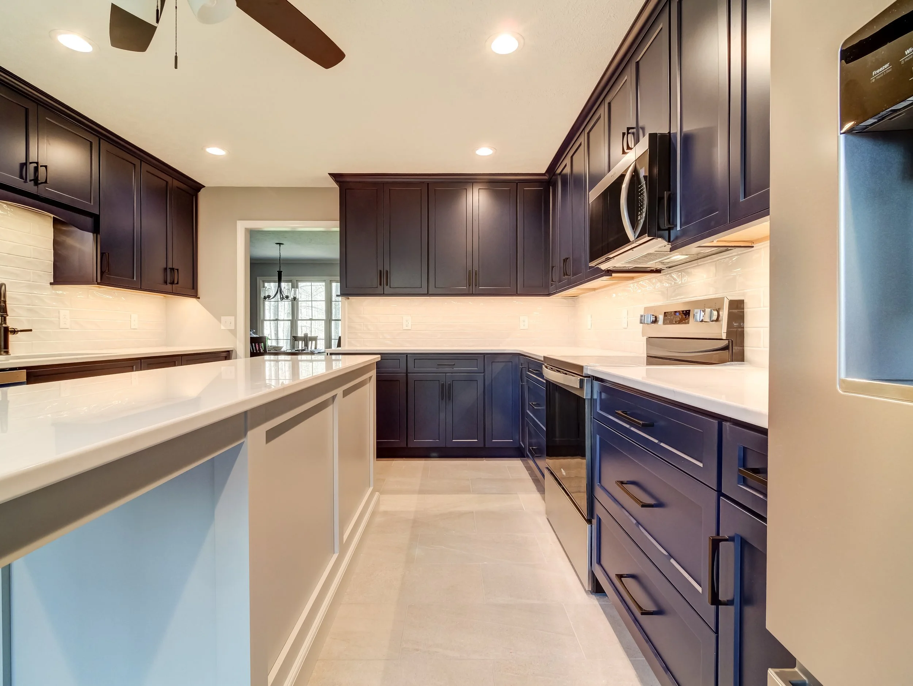
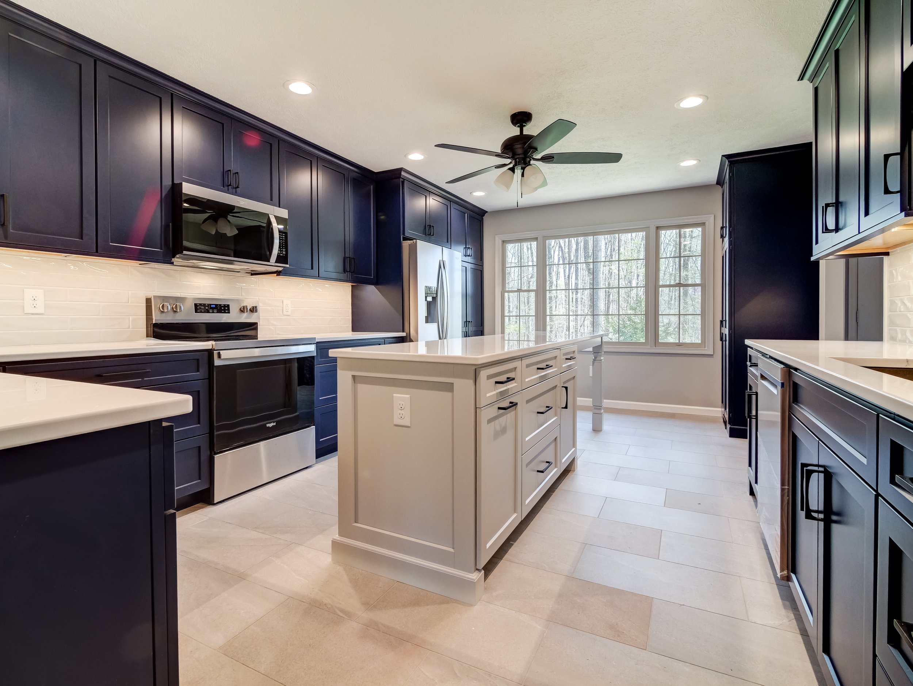
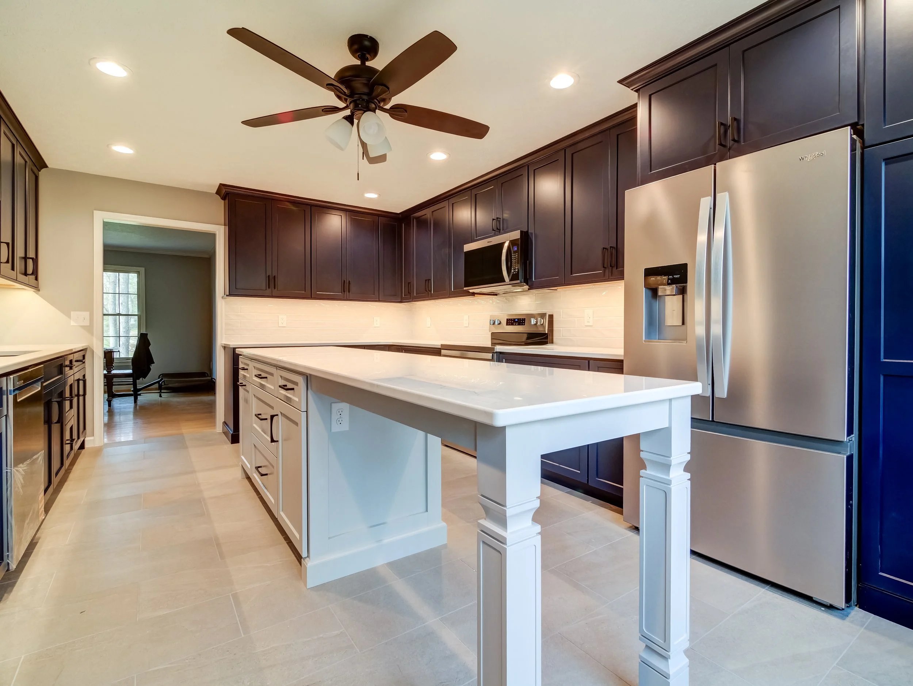
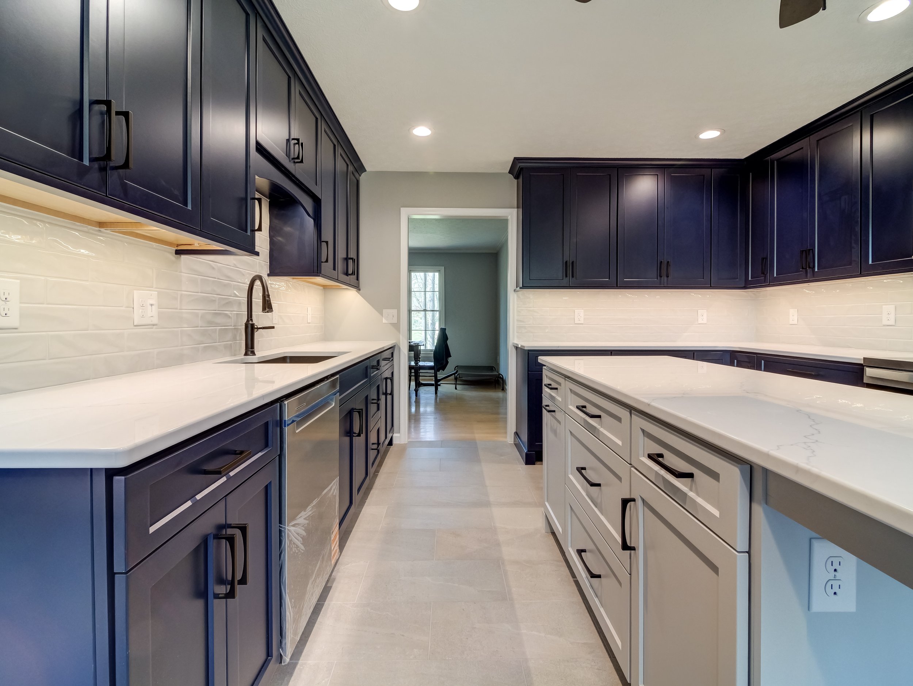
Completely reworked kitchen layout
Removed an unused hallway closet to gain additional kitchen space
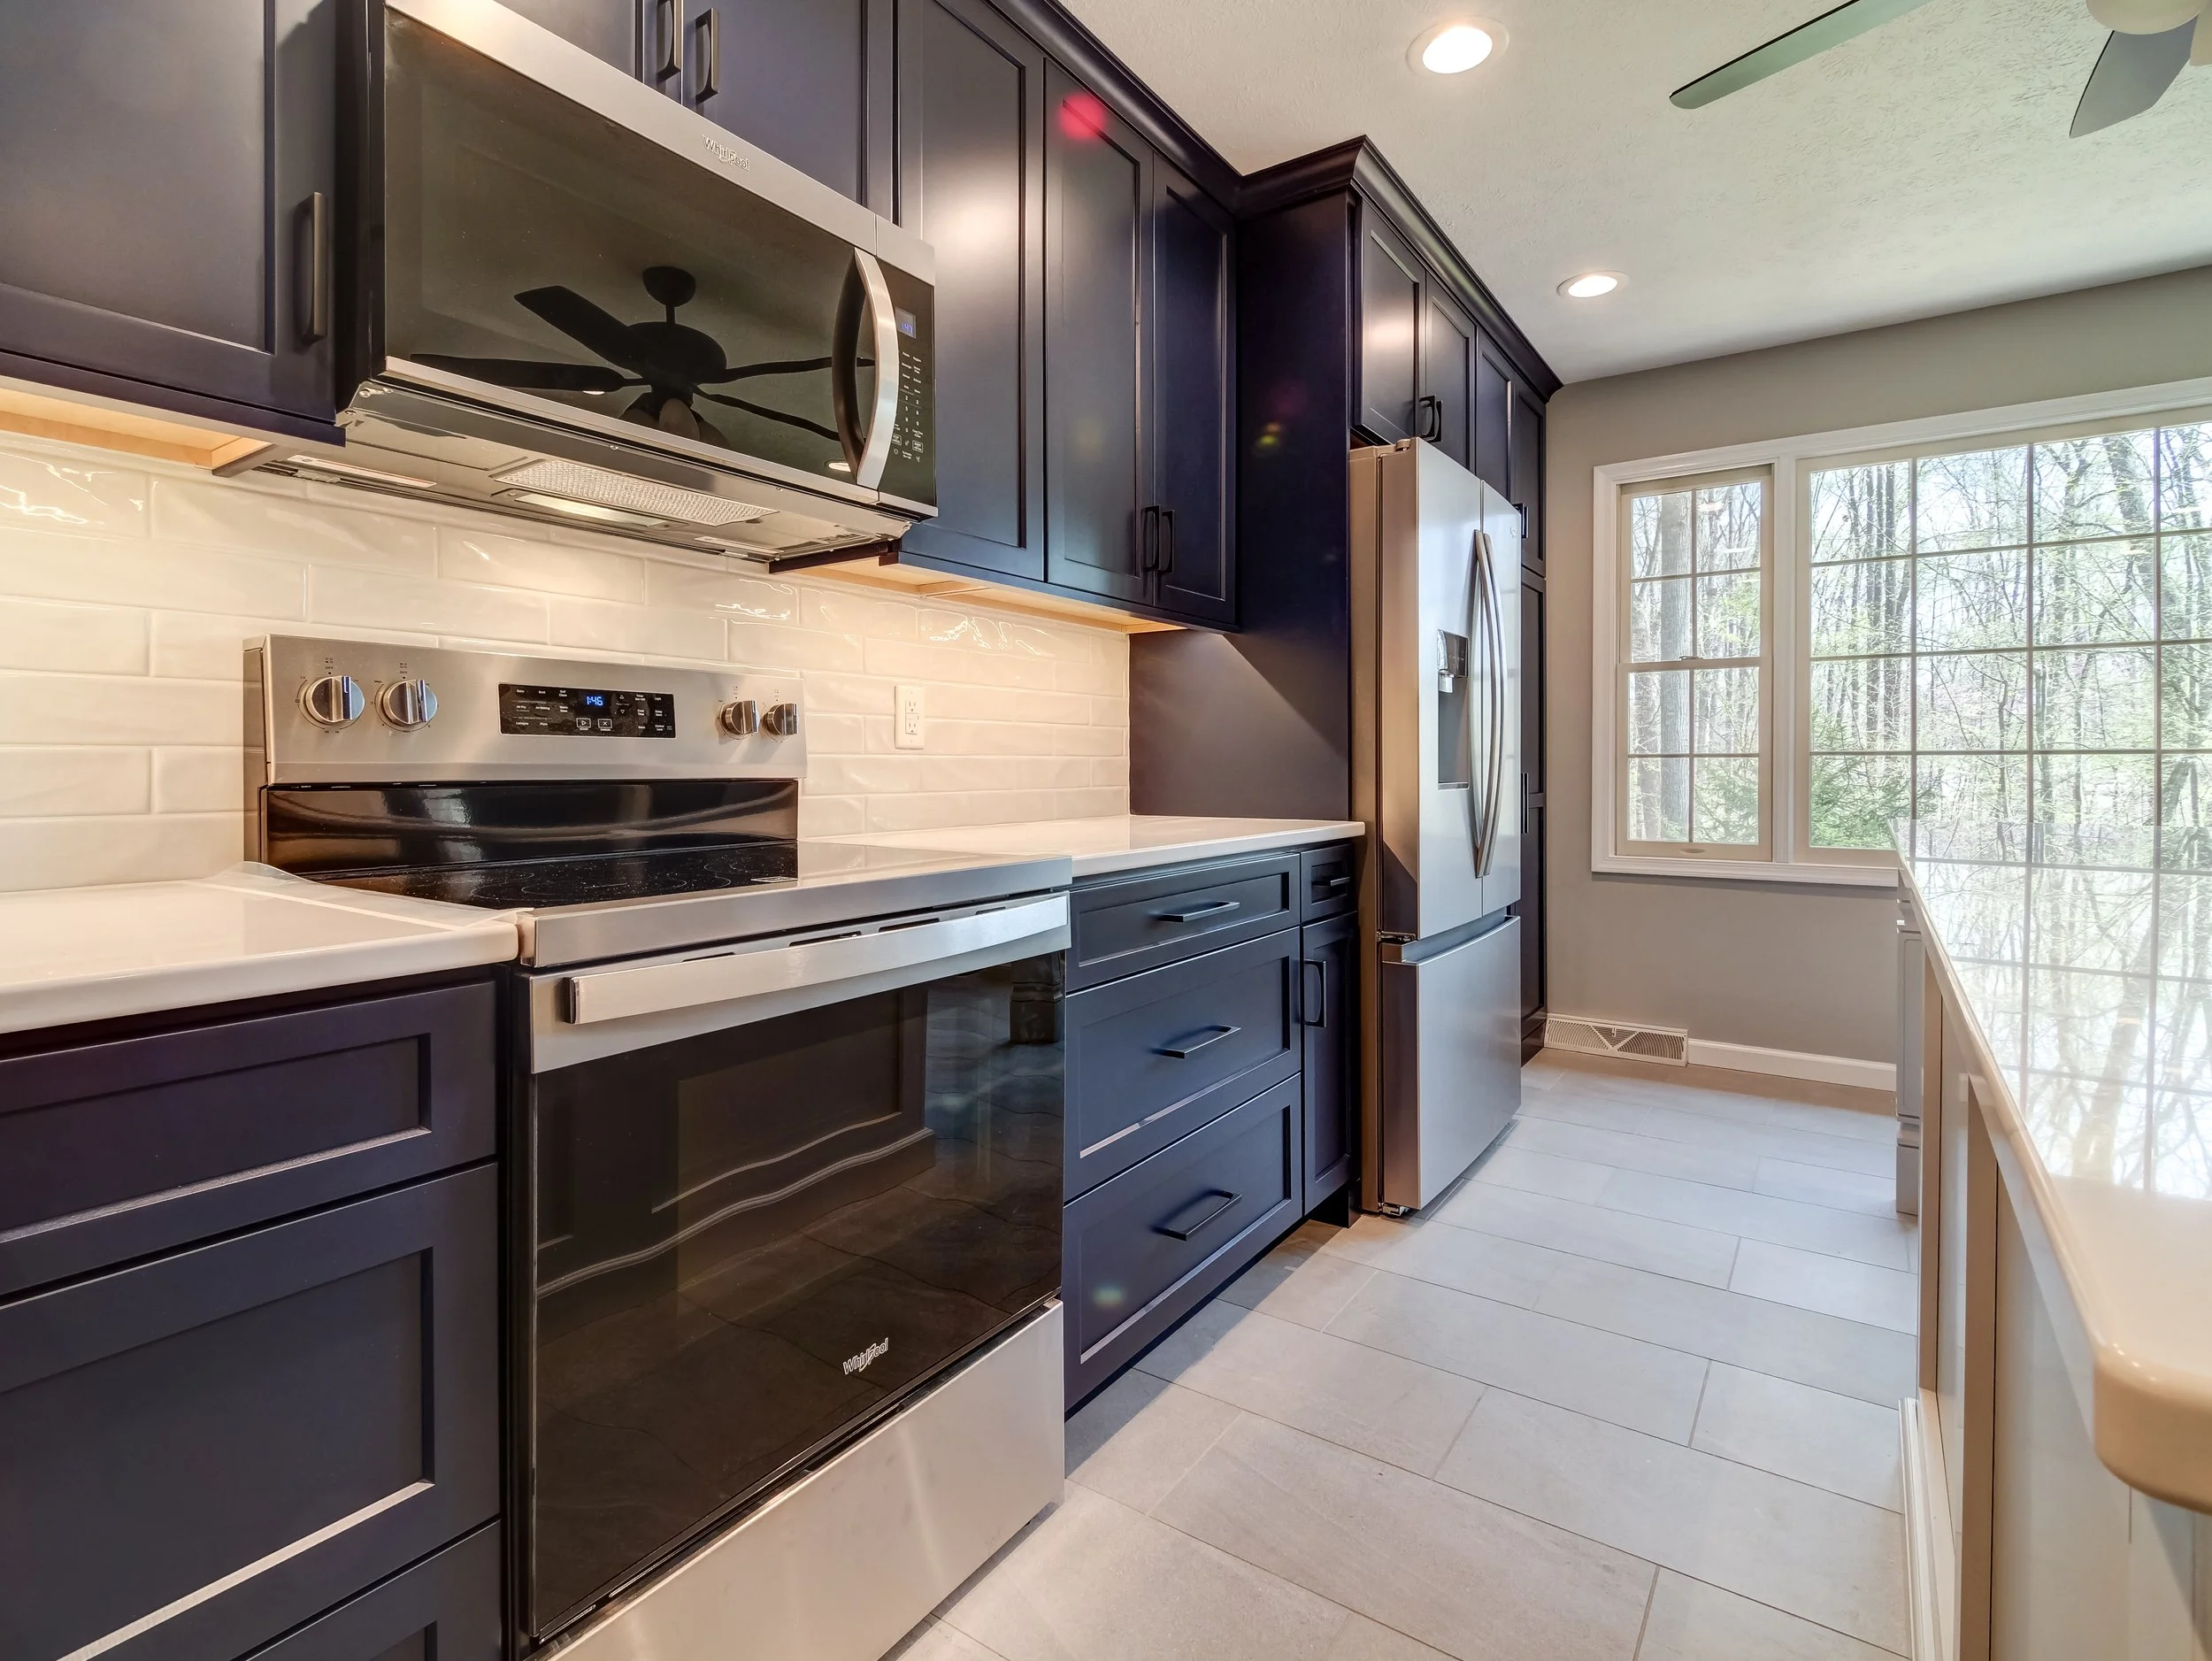
Removed walls surrounding the existing refrigerator
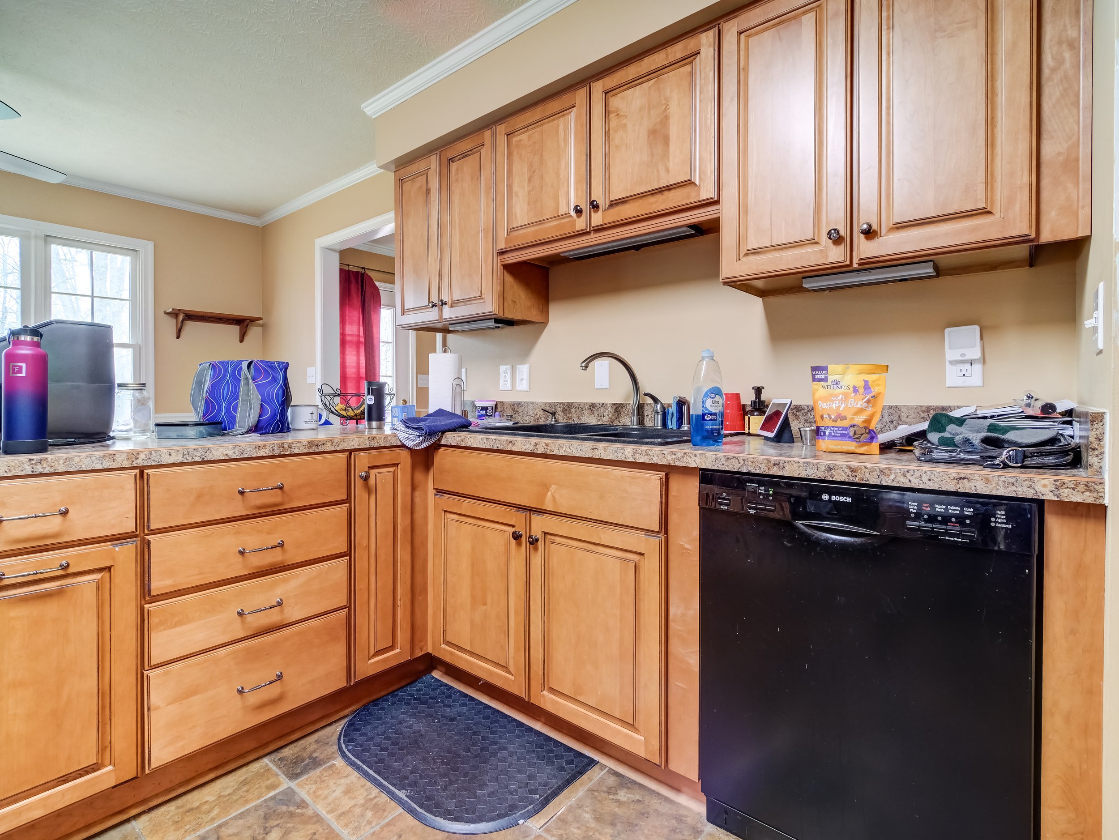
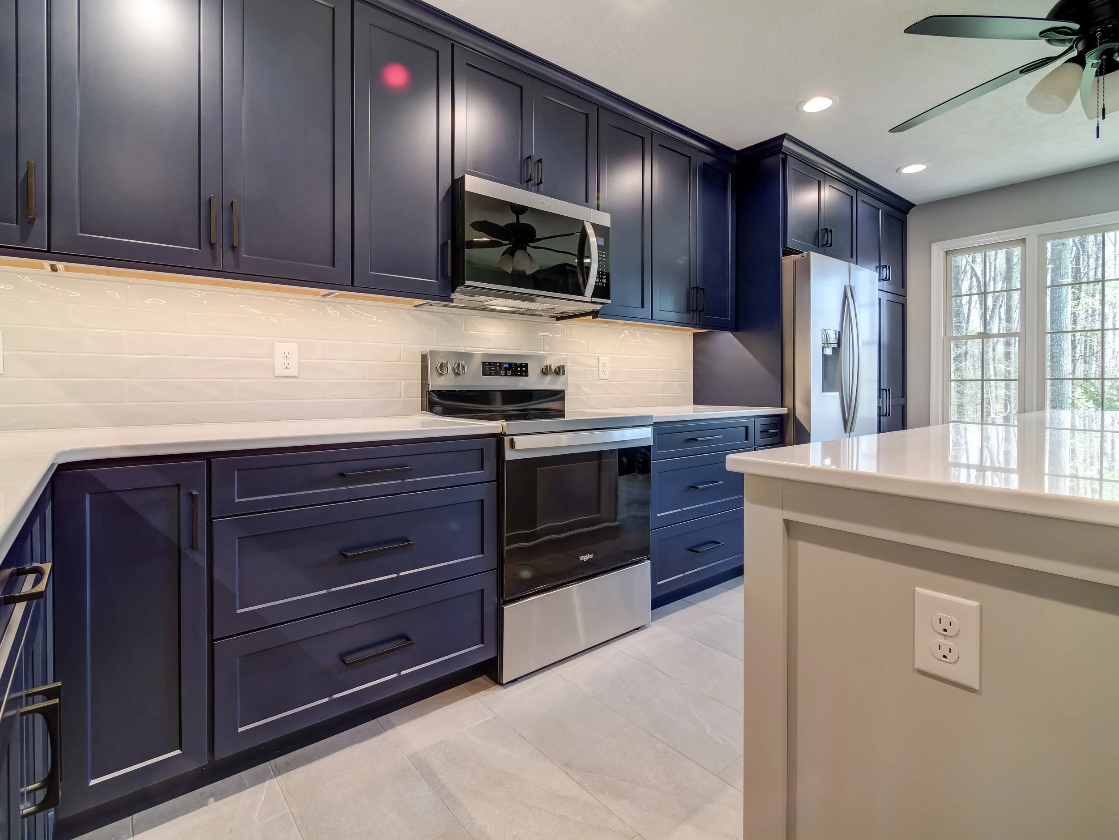
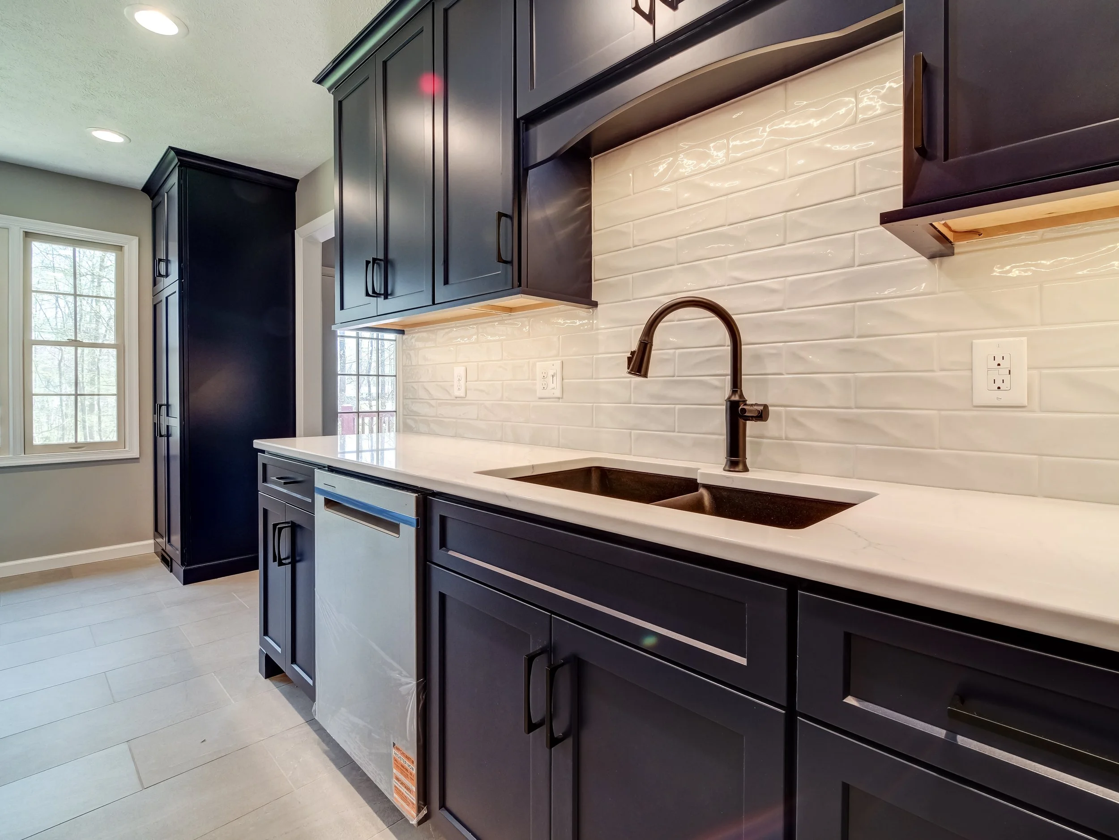
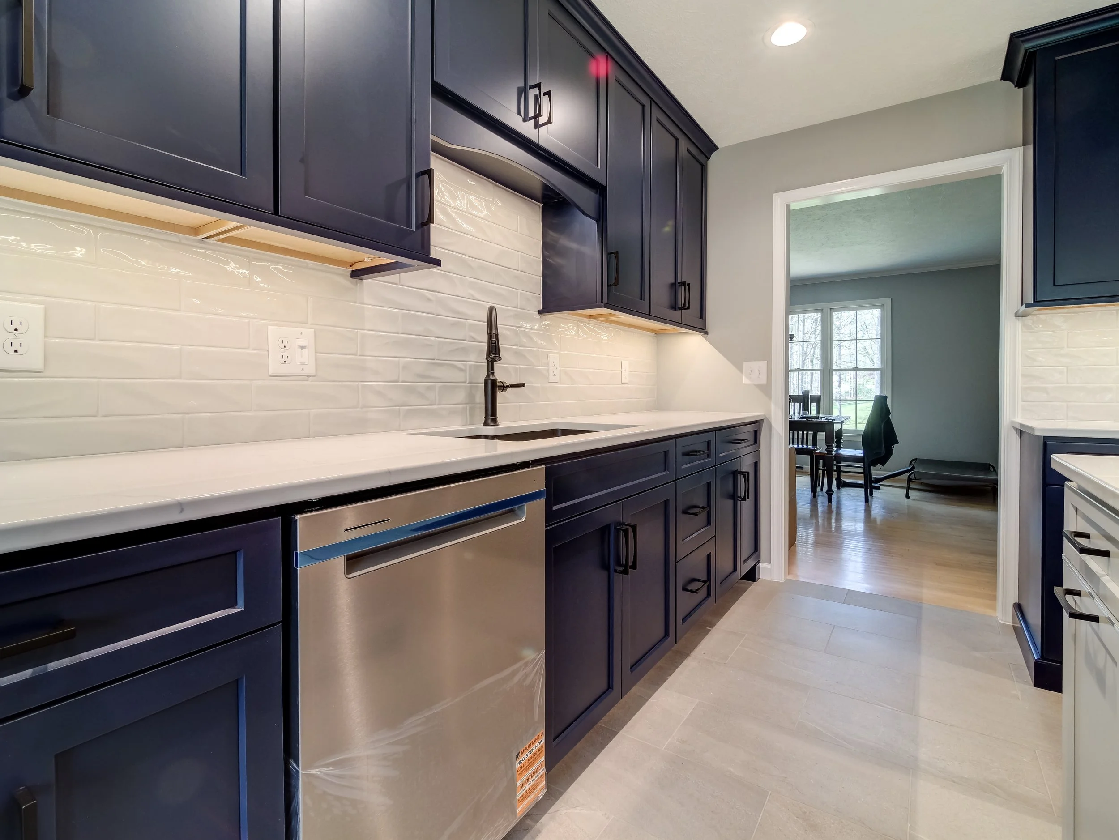
Removed existing soffits to create a more open feel
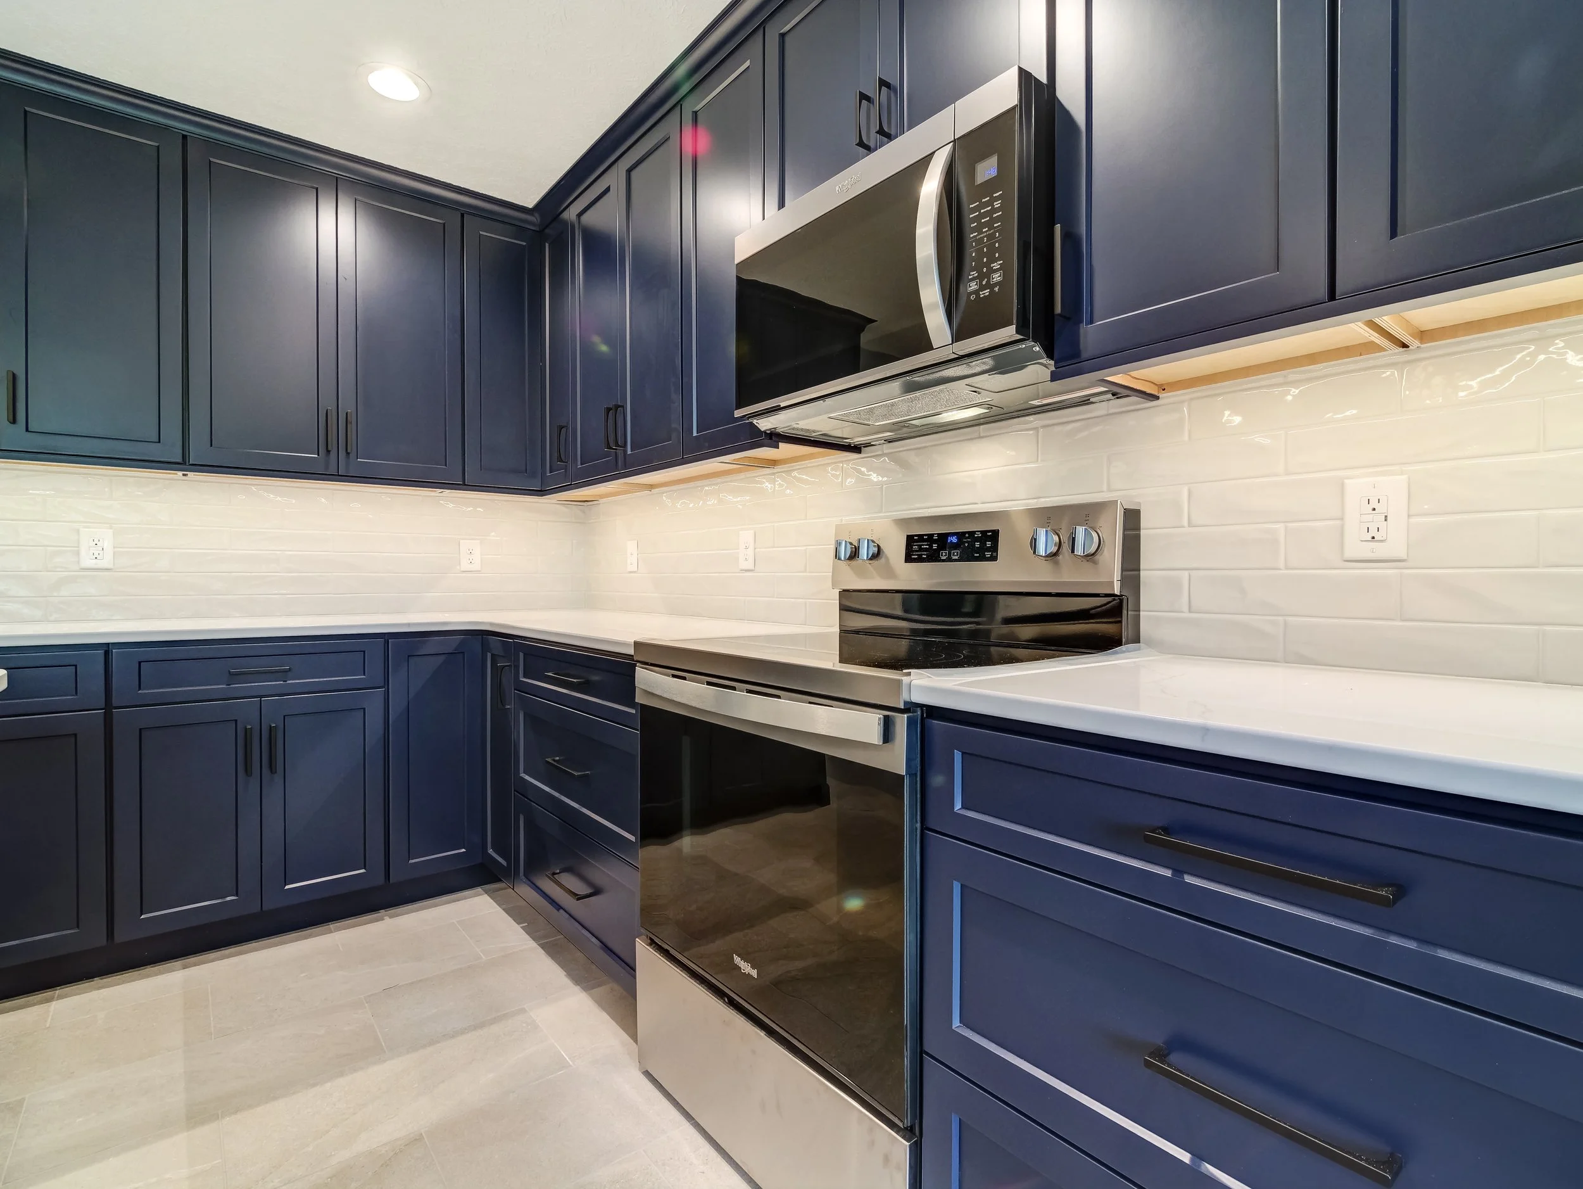
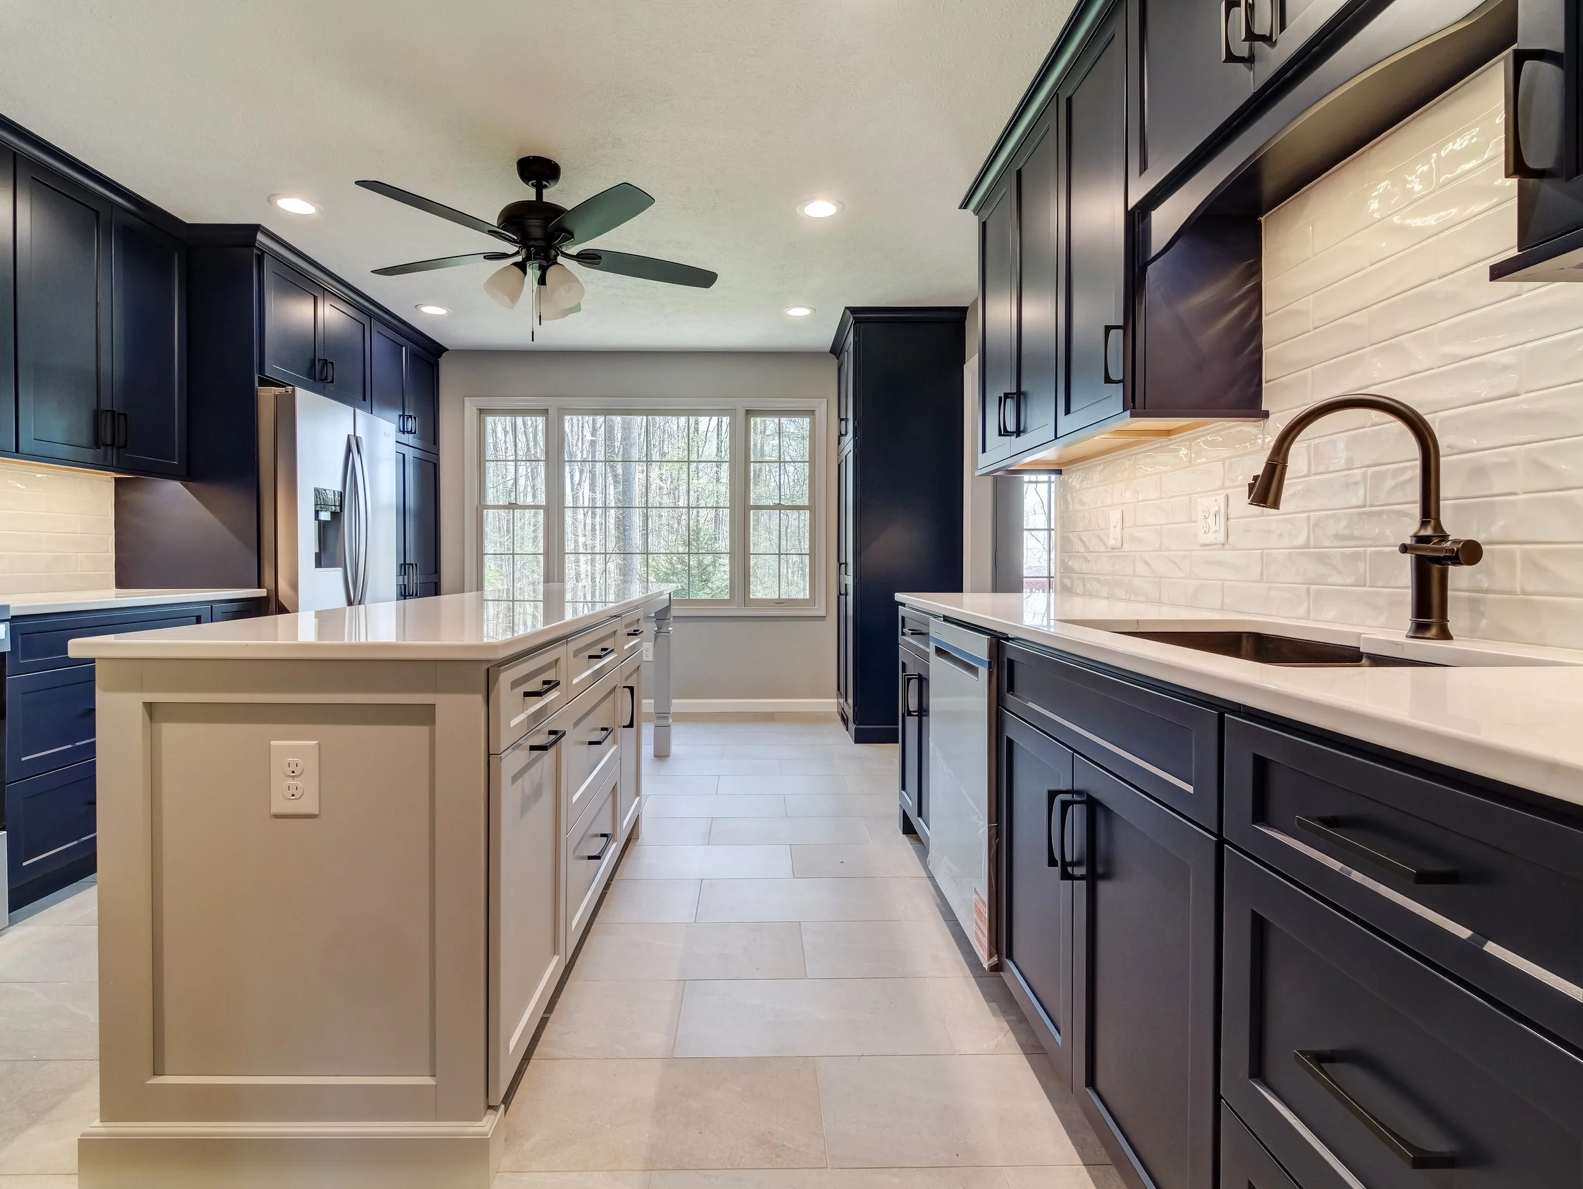
Increased cabinetry and countertop space
Replaced the existing peninsula with a new island and seating
Custom cabinetry colors selected specifically for the project
When we first met this client, they had recently relocated to the area and purchased a new home. Before fully settling in, they wanted to make the house feel like their own and our goal was to get everything remodeled, updated, and move in ready for them.
We knew from the beginning that this would be a pretty extensive transformation. The kitchen would receive a full gut remodel, along with updates to the hall bathroom and a complete remodel of the primary bathroom. We also tackled several additional updates throughout the home to make sure everything was ready for our clients to move in and enjoy.
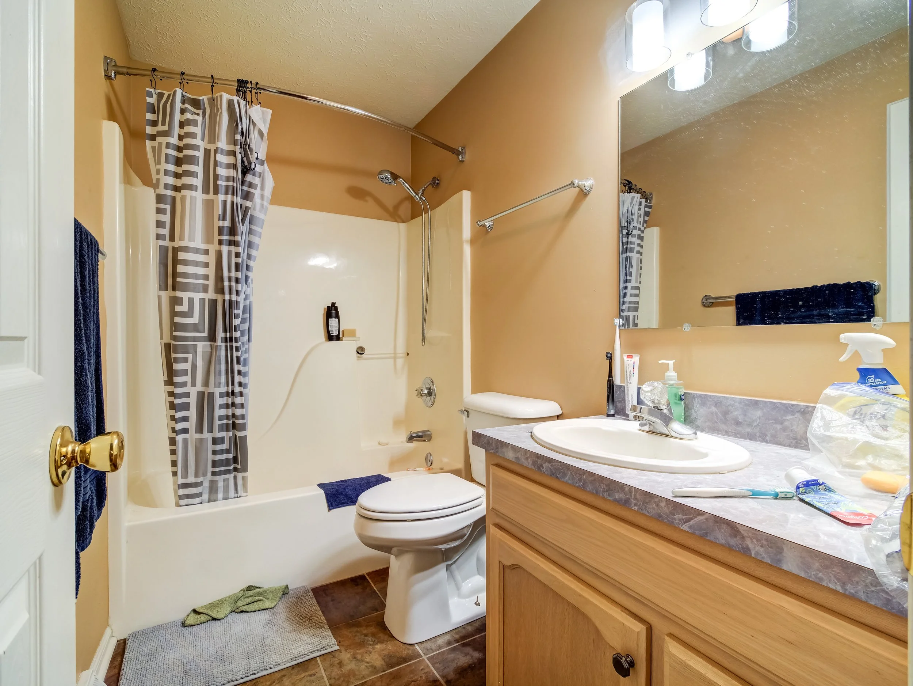
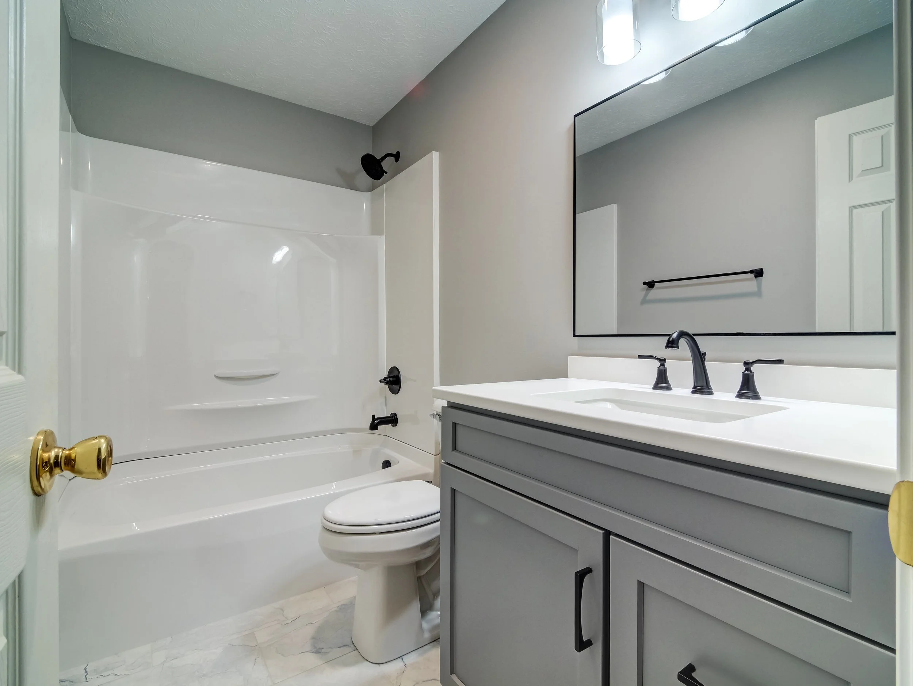
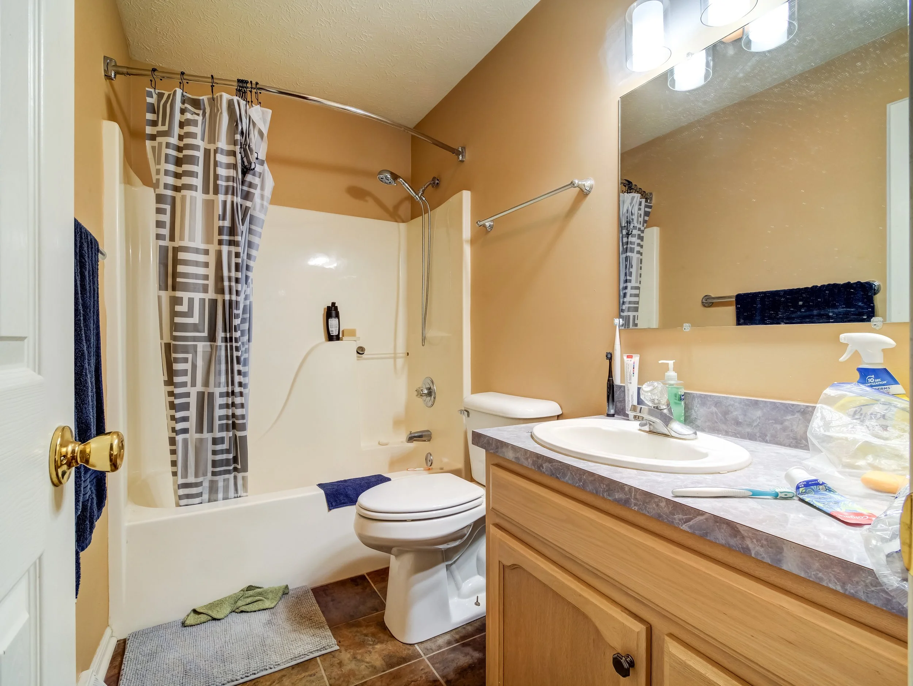
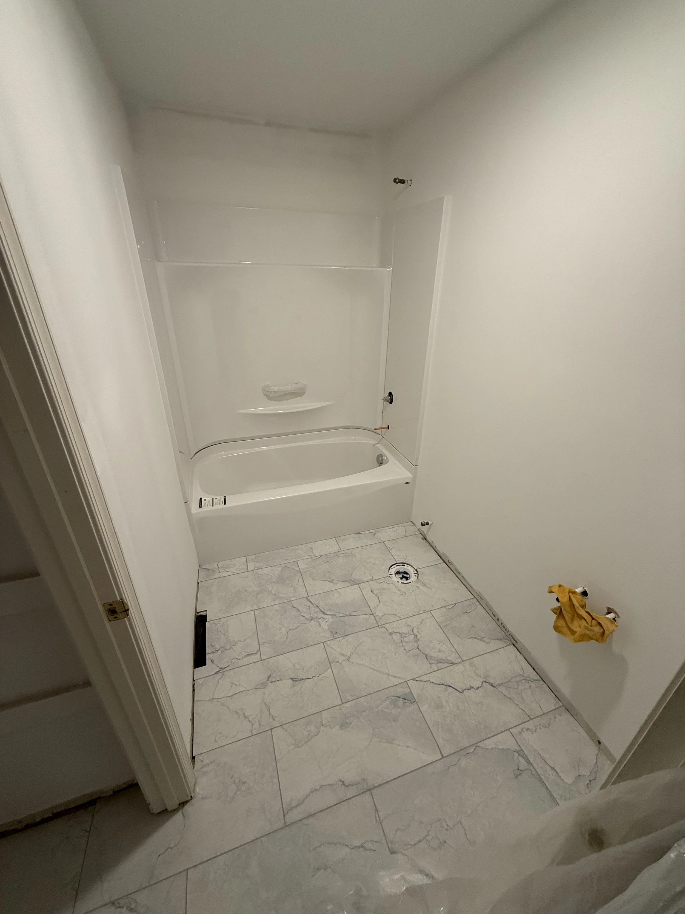
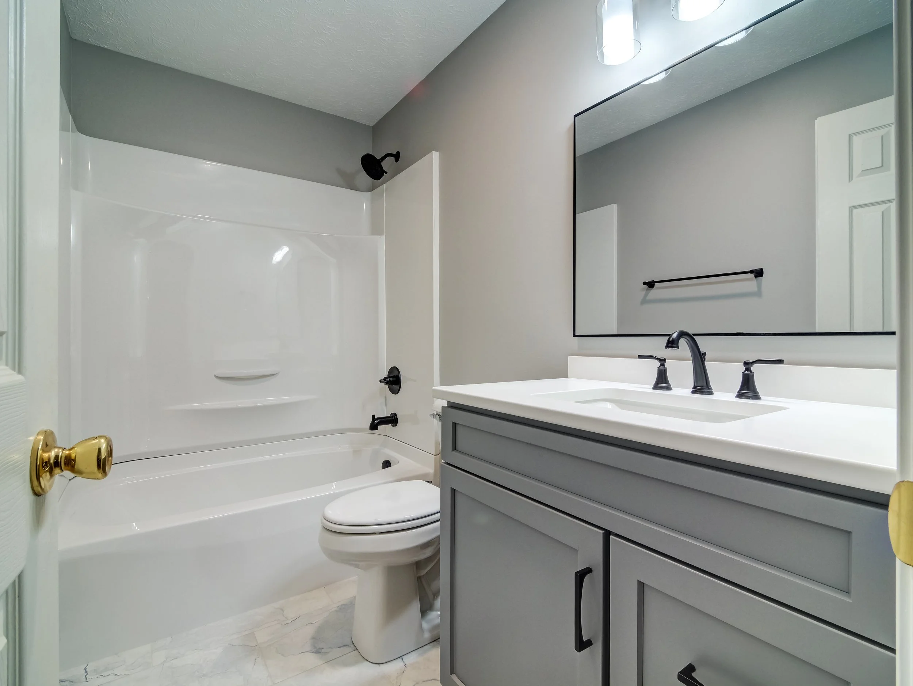
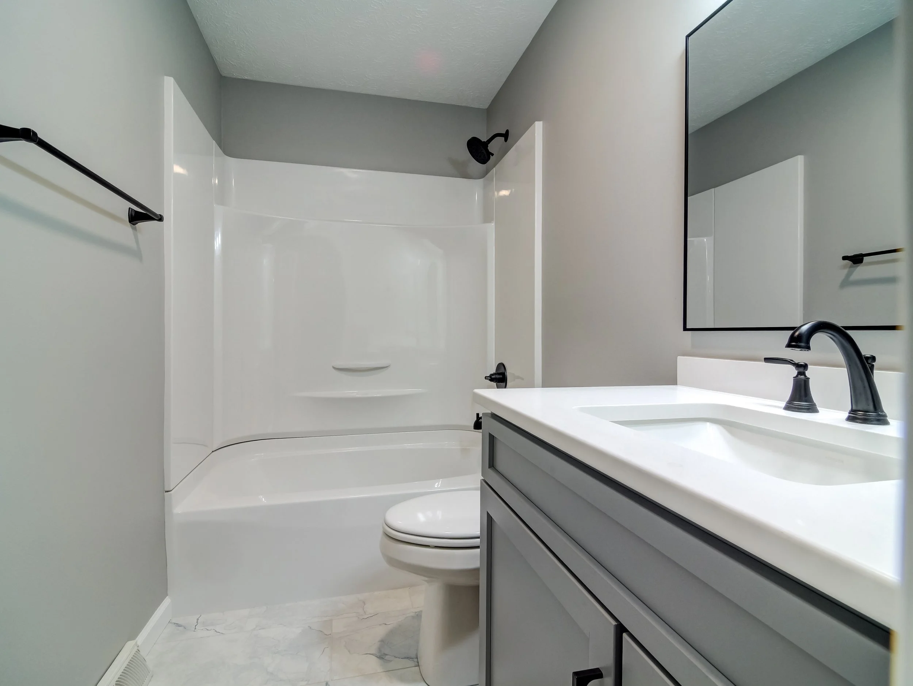
Hall bathroom remodel with new tub/shower, vanity, flooring, and finishes
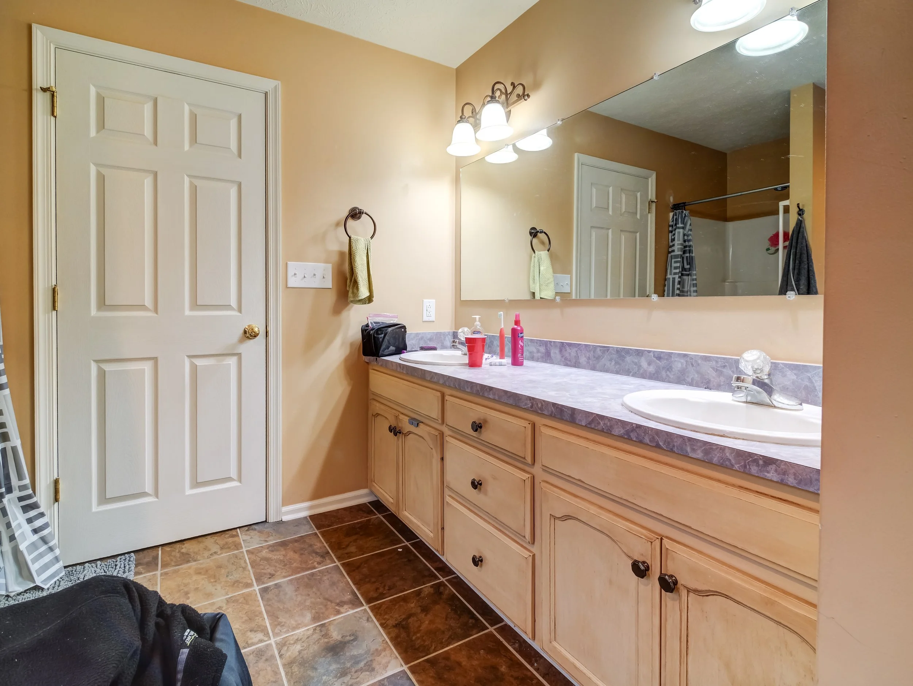
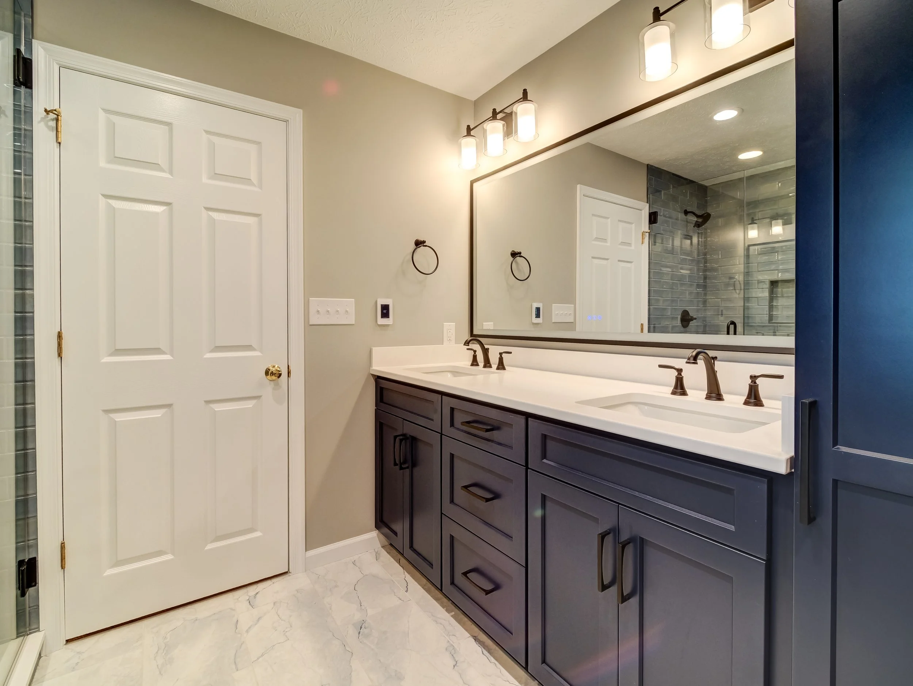
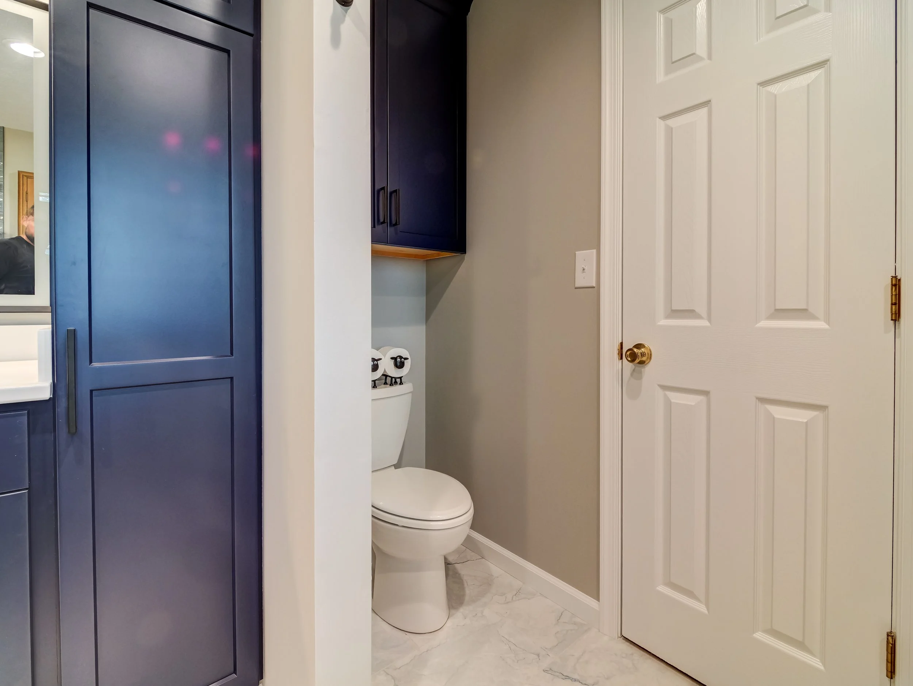
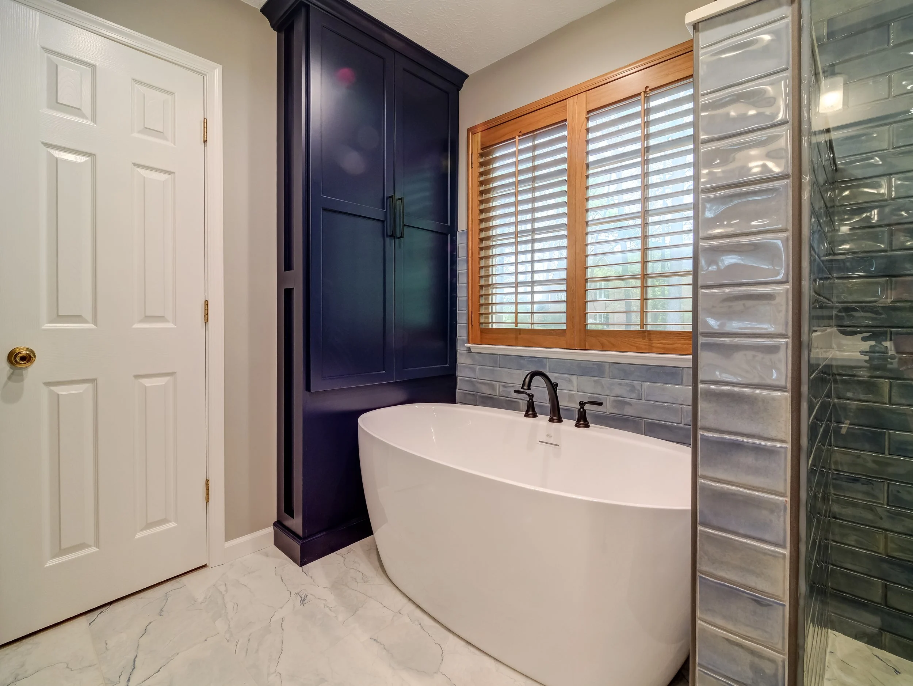
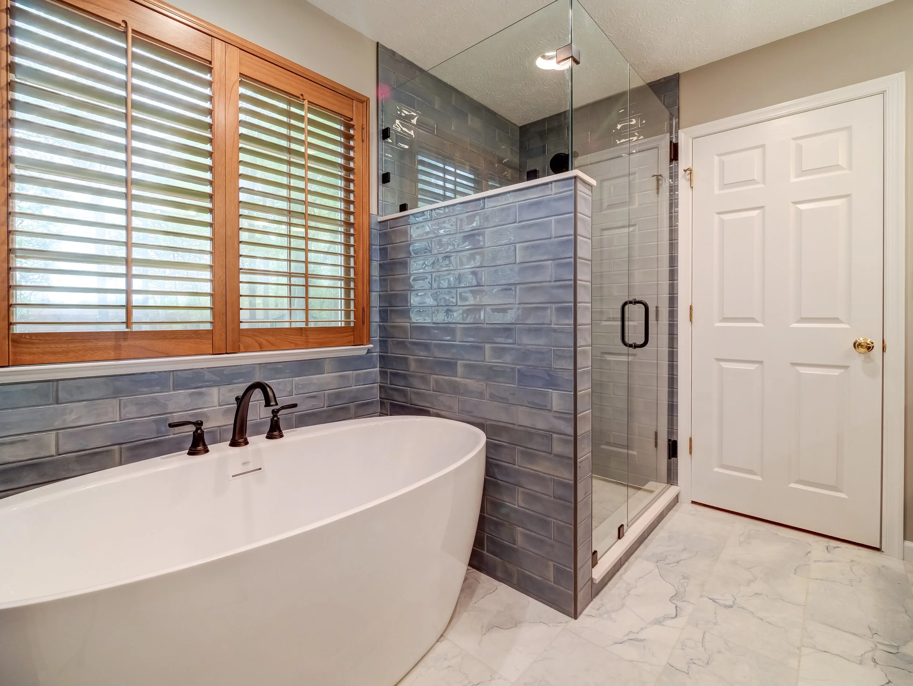
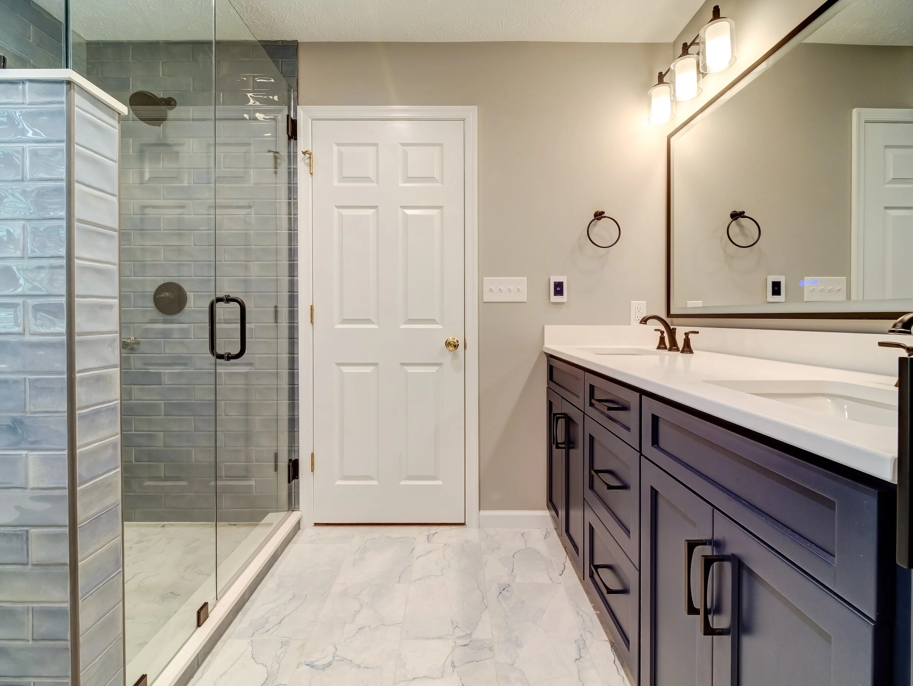
Primary bathroom remodel
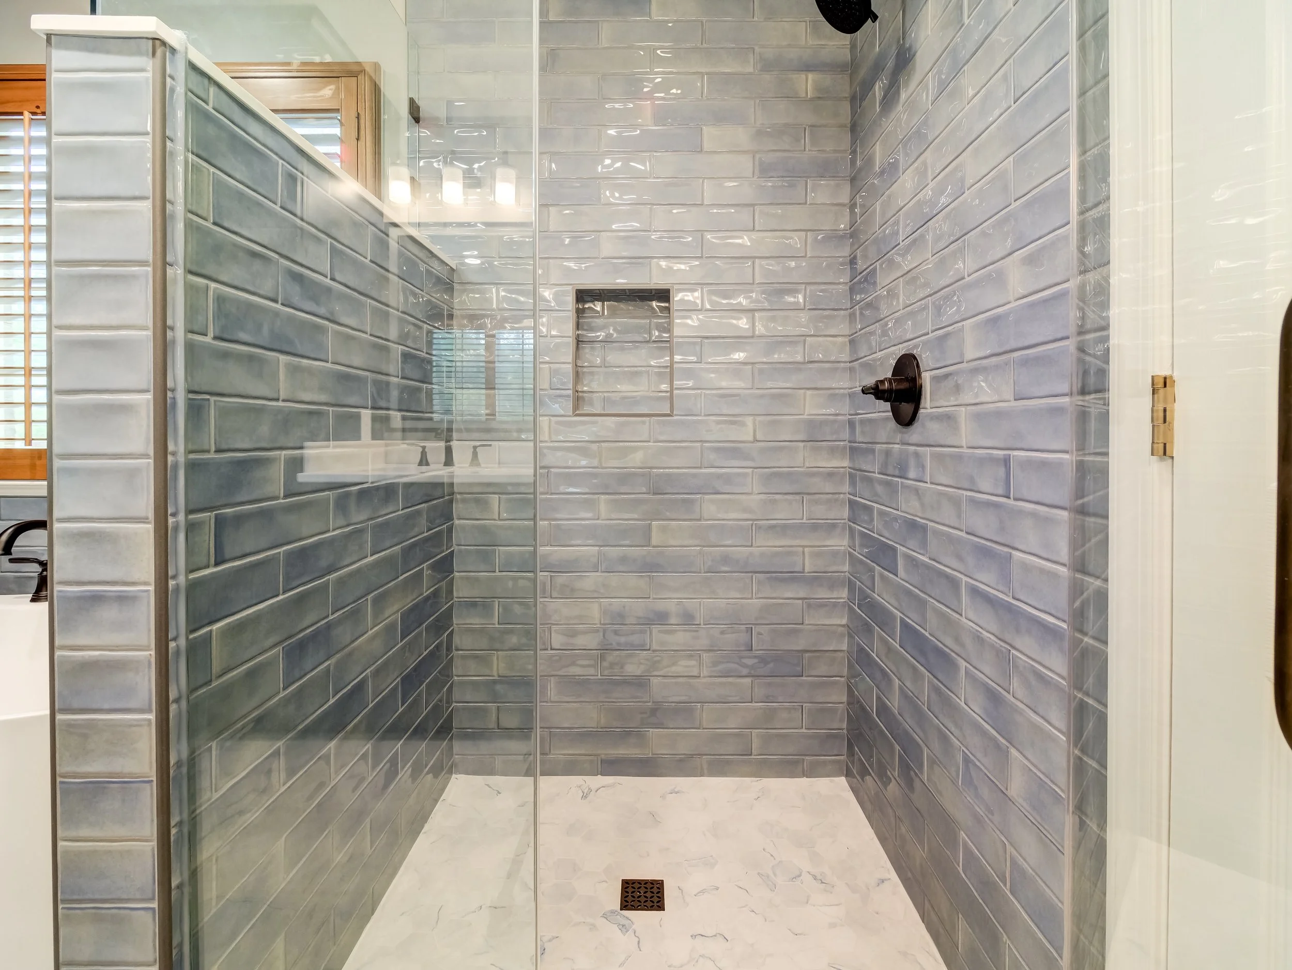
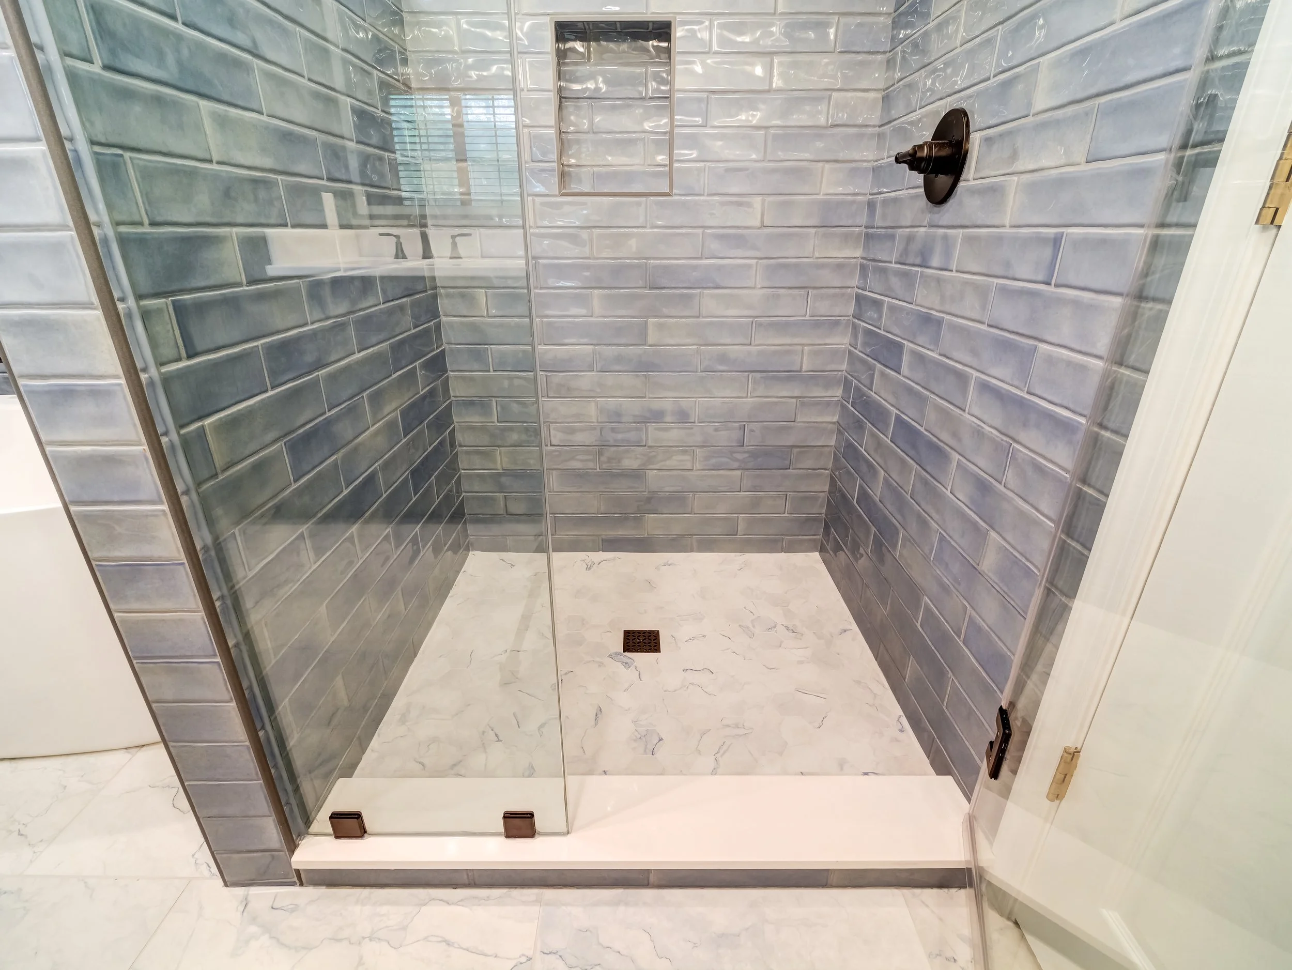
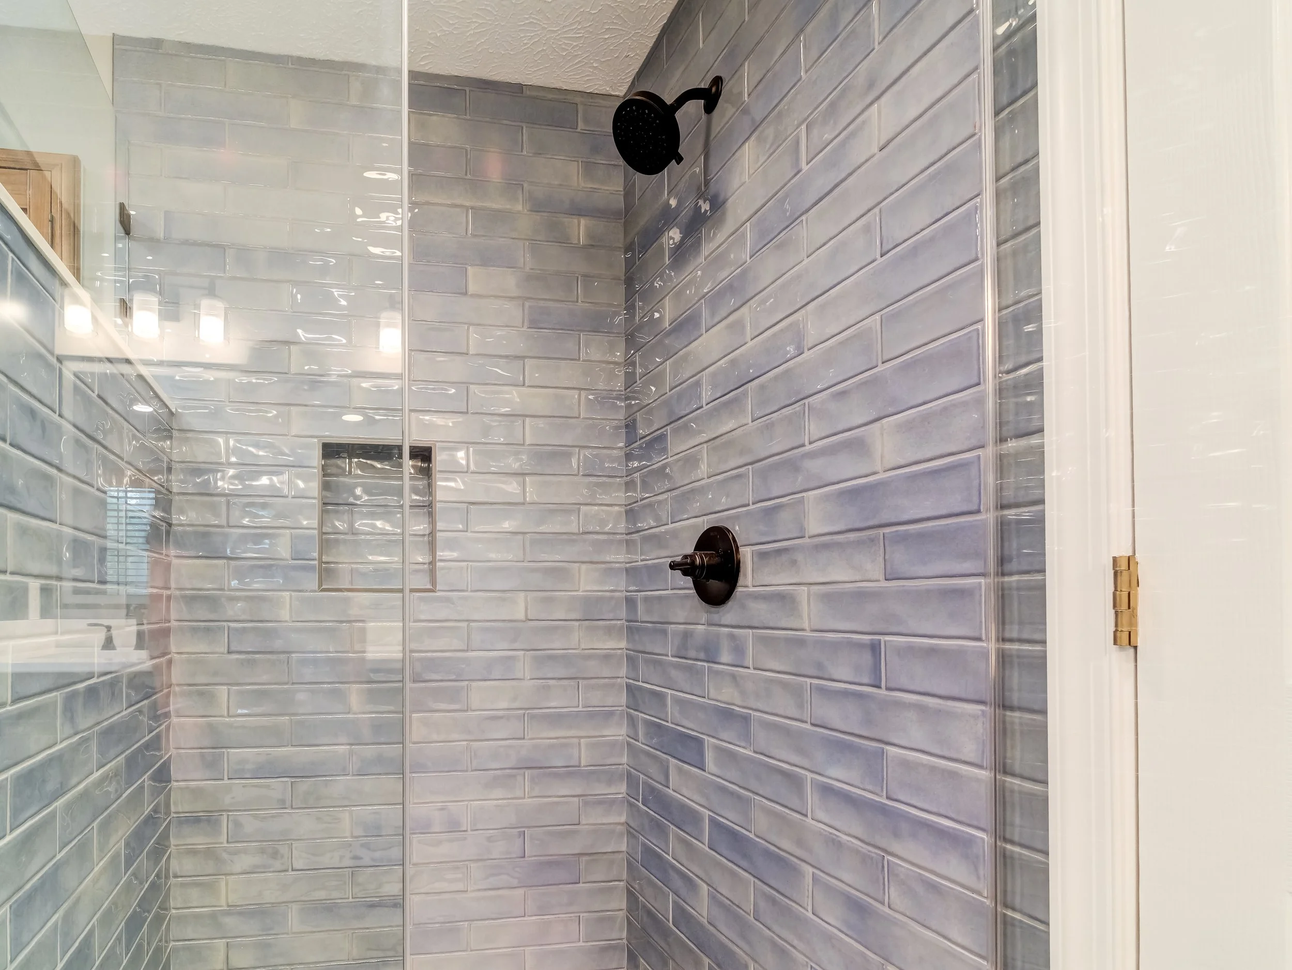
Enlarged custom tile shower with glass enclosure
New freestanding bathtub
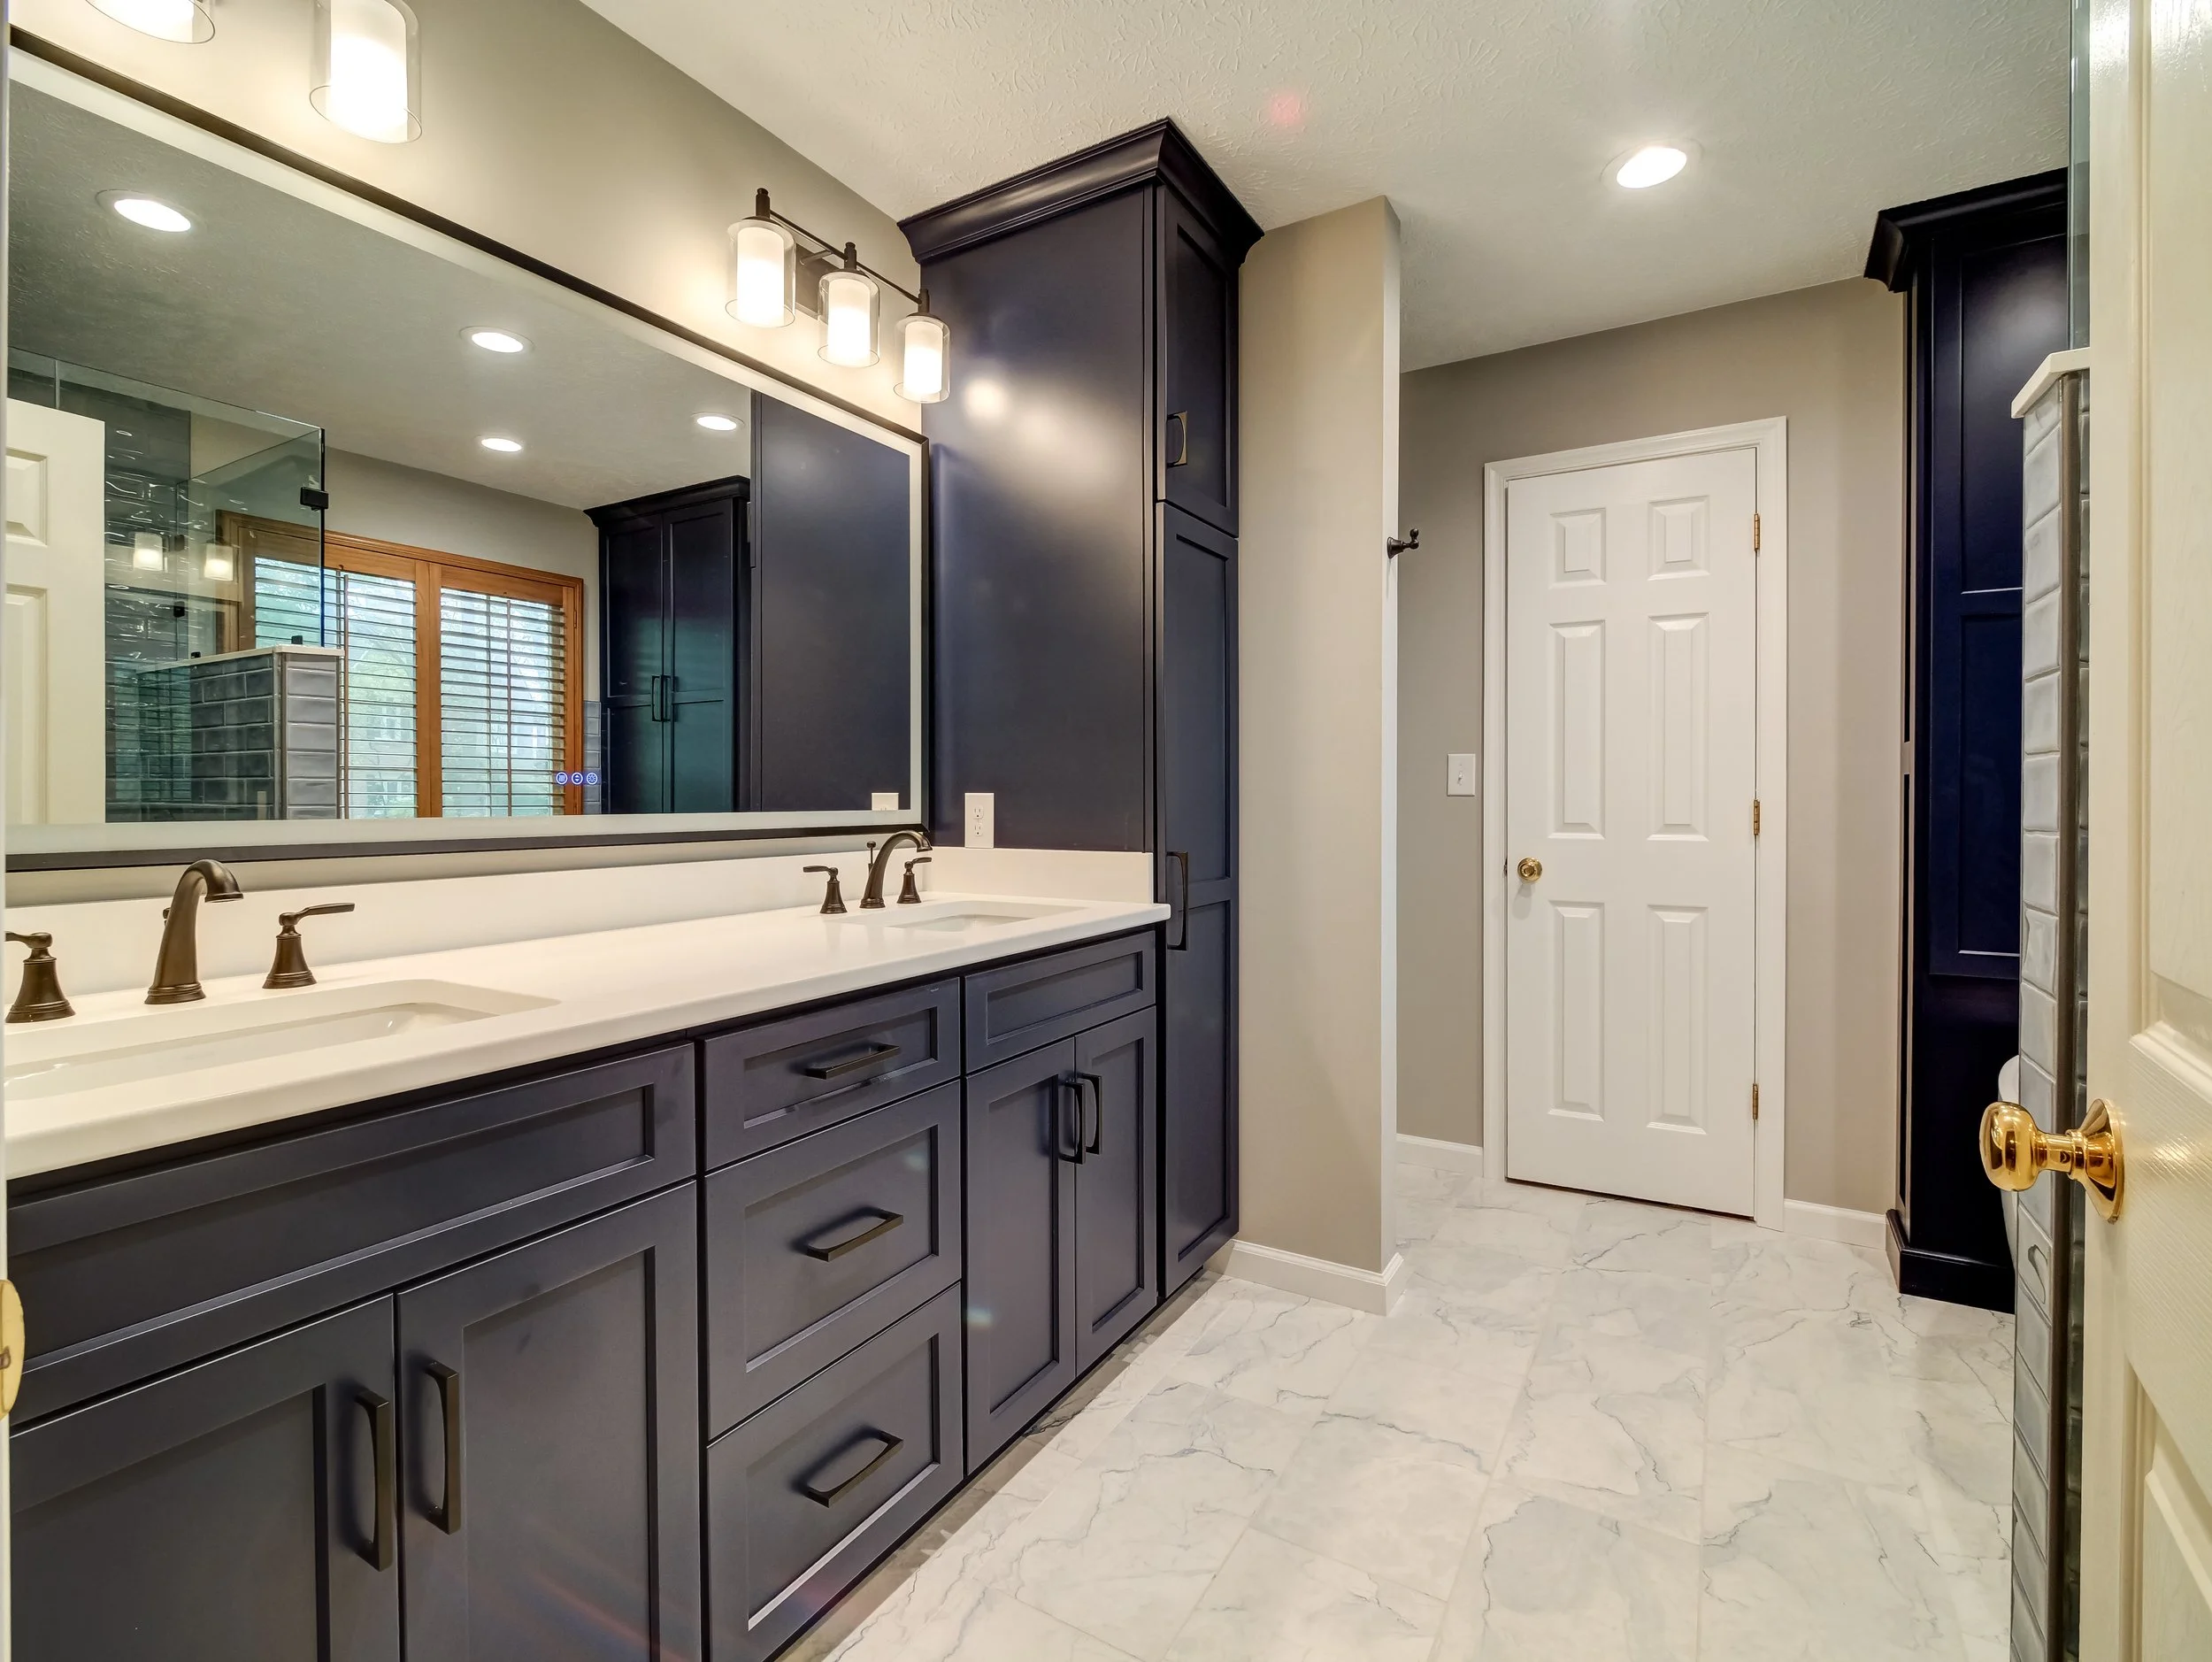
Significant additional bathroom storage
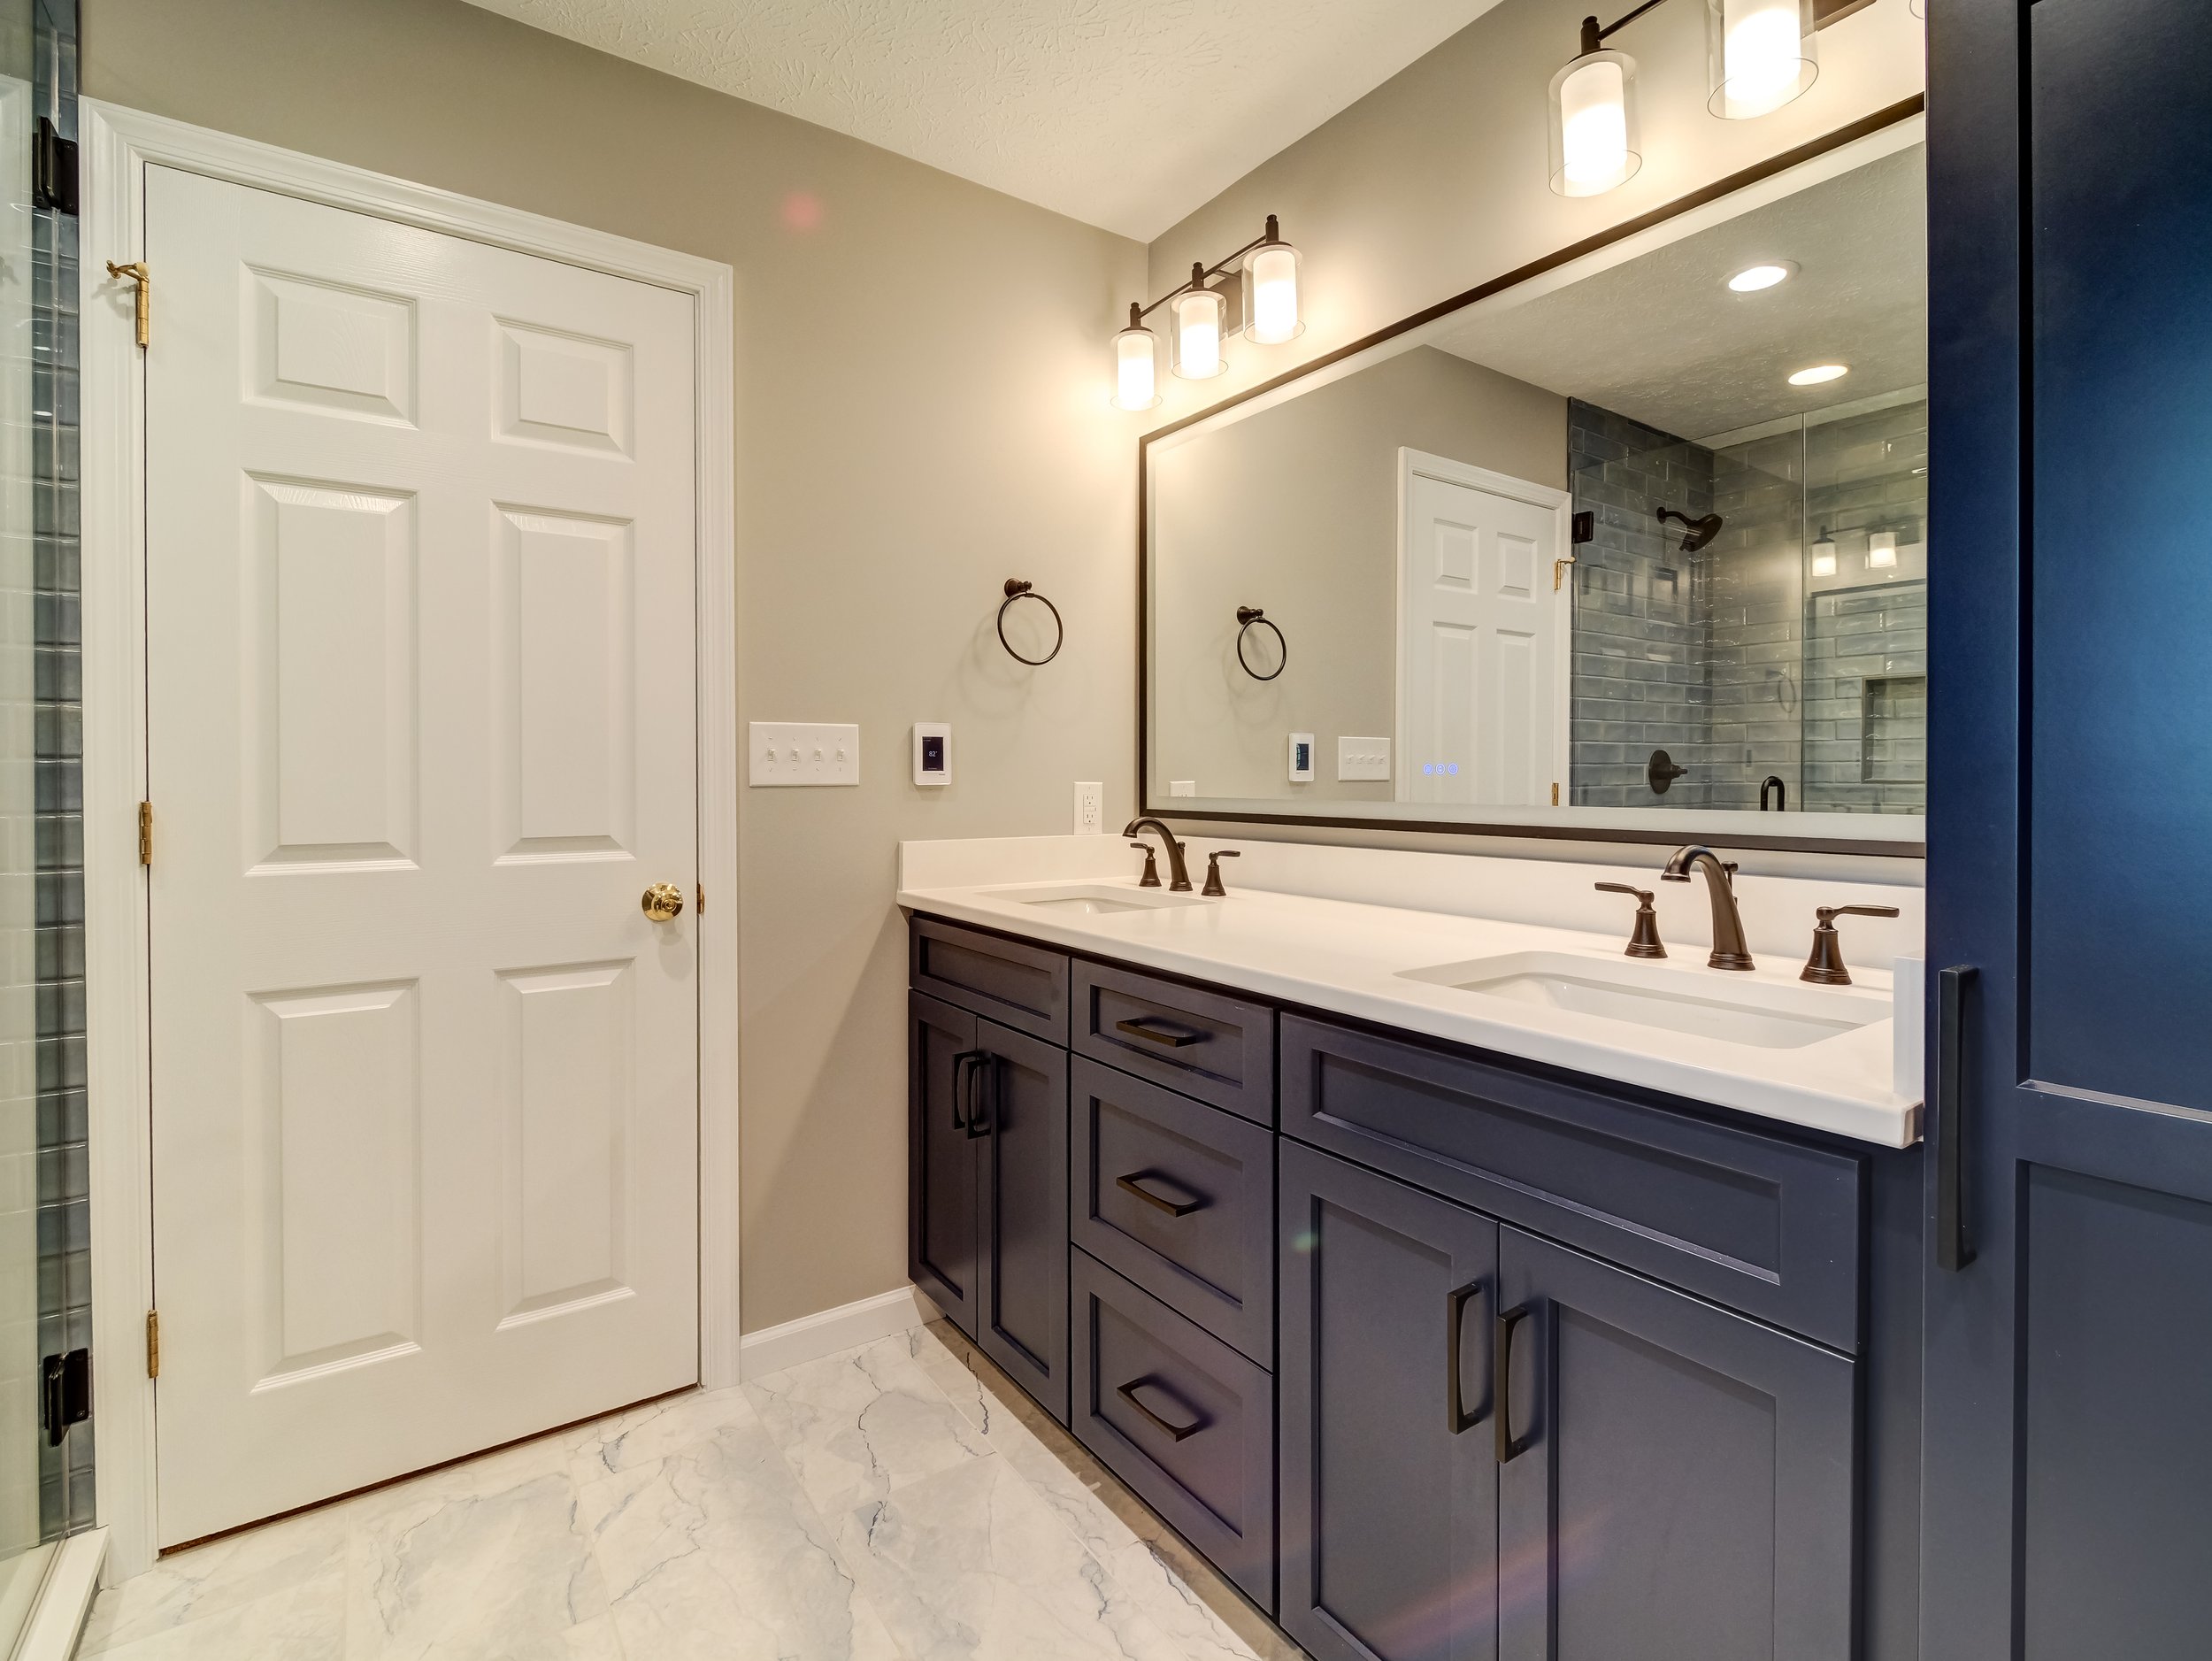
Coordinating custom cabinetry between the kitchen and primary bathroom
Updated older plumbing and completed additional improvements throughout the home
Prepared the home for the clients to move in and enjoy
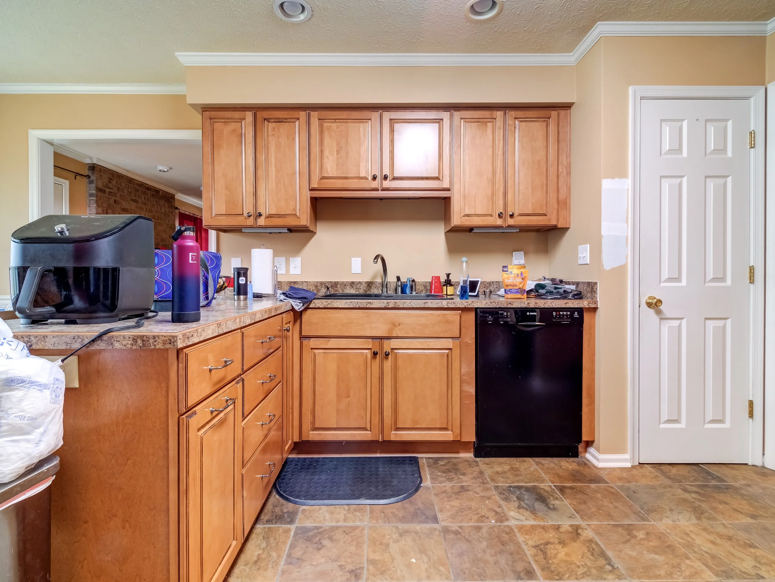
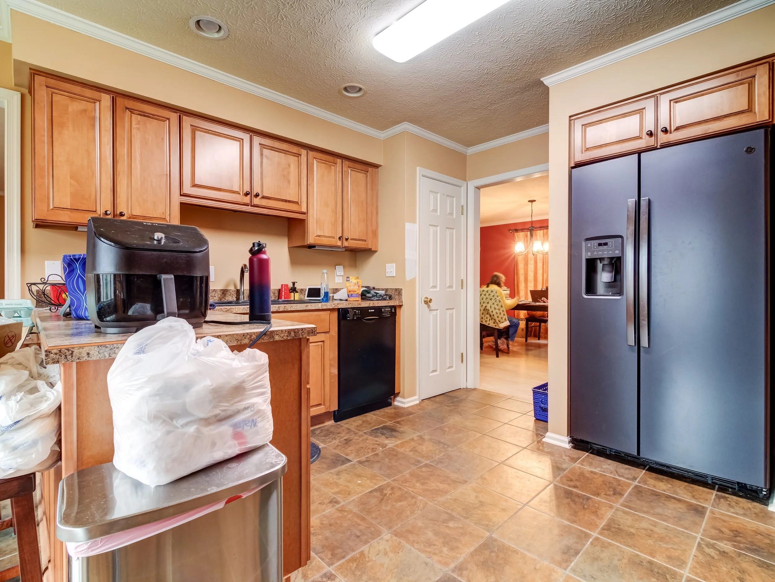
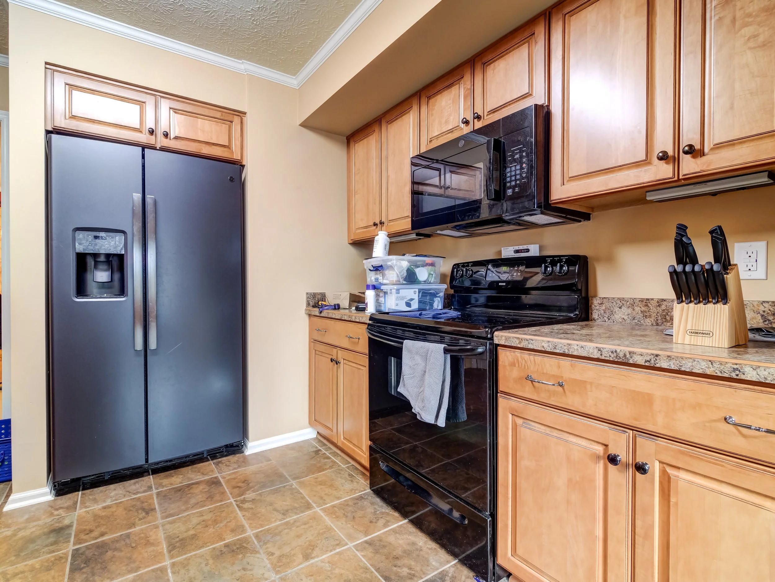
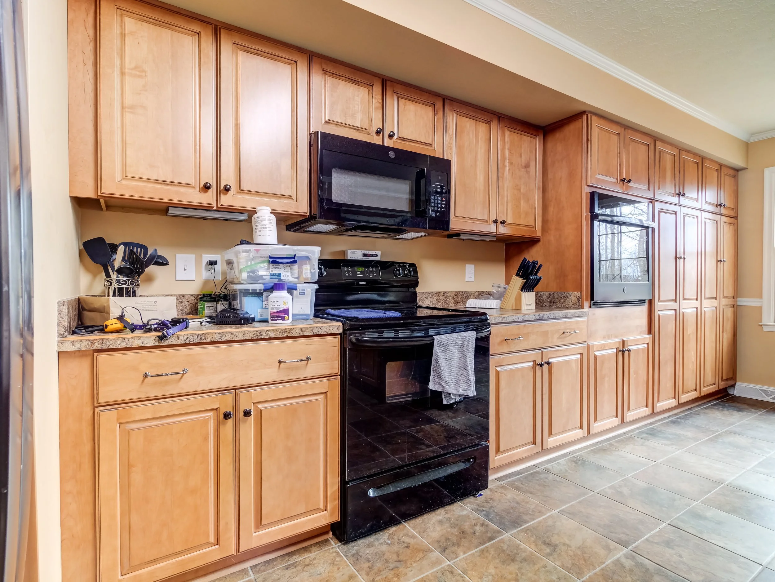
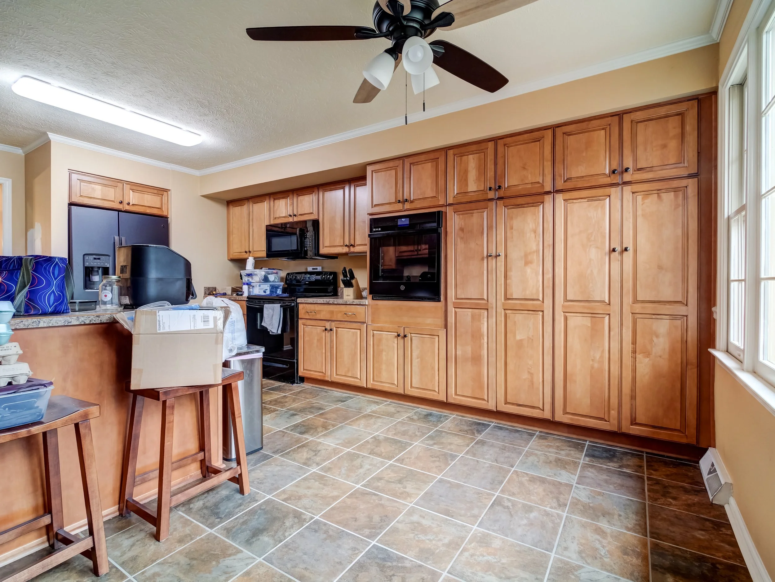
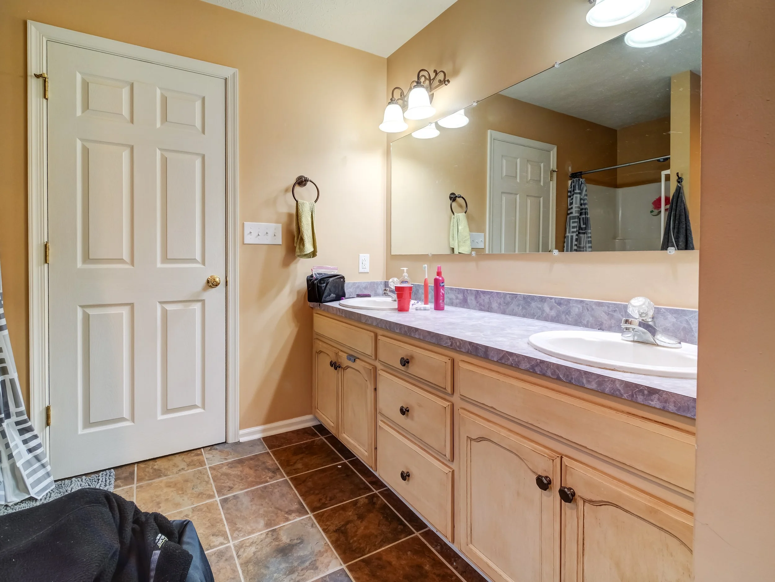
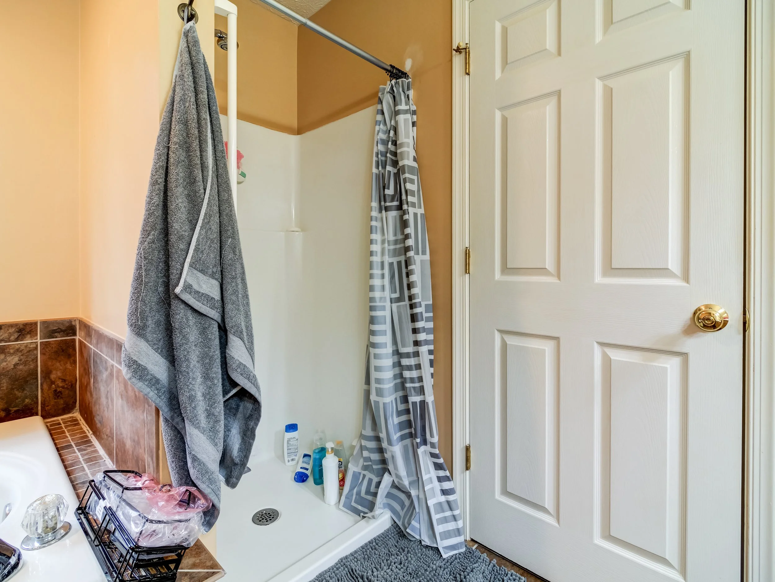
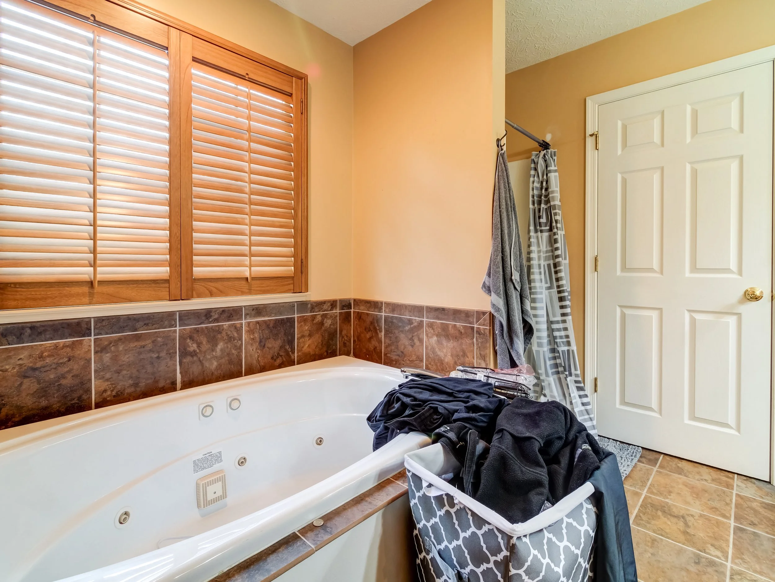
A Completely Reworked Kitchen
When we started the design process, our client had a very clear vision of what she wanted. Usually, that makes our job a little easier but this time, finding the exact colors and finishes they had envisioned took some work! We went through plenty of options before ultimately choosing custom cabinetry colors throughout the project. And when it came to finding the perfect blue tile for the bathroom, we're pretty sure we looked at about 100 different options before finding the one!
But that's part of the process. Sometimes getting a design just right means taking the extra time to find the materials and finishes that make the entire space come together.
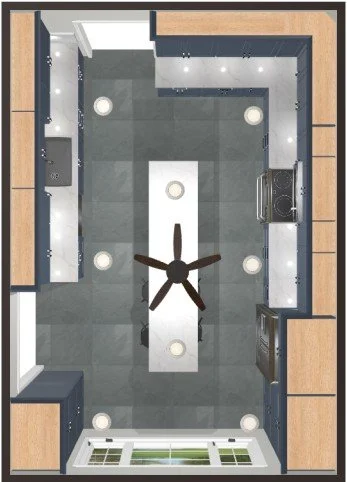
The kitchen gave us a lot of opportunities to improve both the layout and functionality. We removed an old hallway closet that wasn't serving much of a purpose and framed in the opening, allowing us to gain valuable space for a new kitchen corner. We also removed the walls surrounding the existing refrigerator, immediately making the kitchen feel more open.
From there, everything came out.
We removed all of the existing cabinetry and completely reworked the layout to give our client significantly more countertop space and cabinet storage. Instead of recreating the existing peninsula, we designed a new island with seating that completely changed the flow of the kitchen and created a much more functional gathering space.
And, of course, we said goodbye to the old soffits! Removing them allowed us to take advantage of the height of the room and helped make the entire kitchen feel larger, cleaner, and more open.
The finished kitchen feels completely different from where we started… more functional, more open, and designed specifically around the way our clients wanted to use their new home.
A Fresh Hall Bathroom
The hall bathroom didn't require the same level of layout changes, but it is a perfect example of how a few thoughtful updates can completely transform a room.
We replaced the existing tub and shower combination, installed a new vanity, updated the flooring, and brought in new finishes throughout. The changes were relatively simple compared to some of the other spaces in the home, but the difference was huge. The finished bathroom feels fresh, bright, and completely updated.
Creating a Beautiful Primary Bathroom
Then came the primary bathroom and this one was fun!
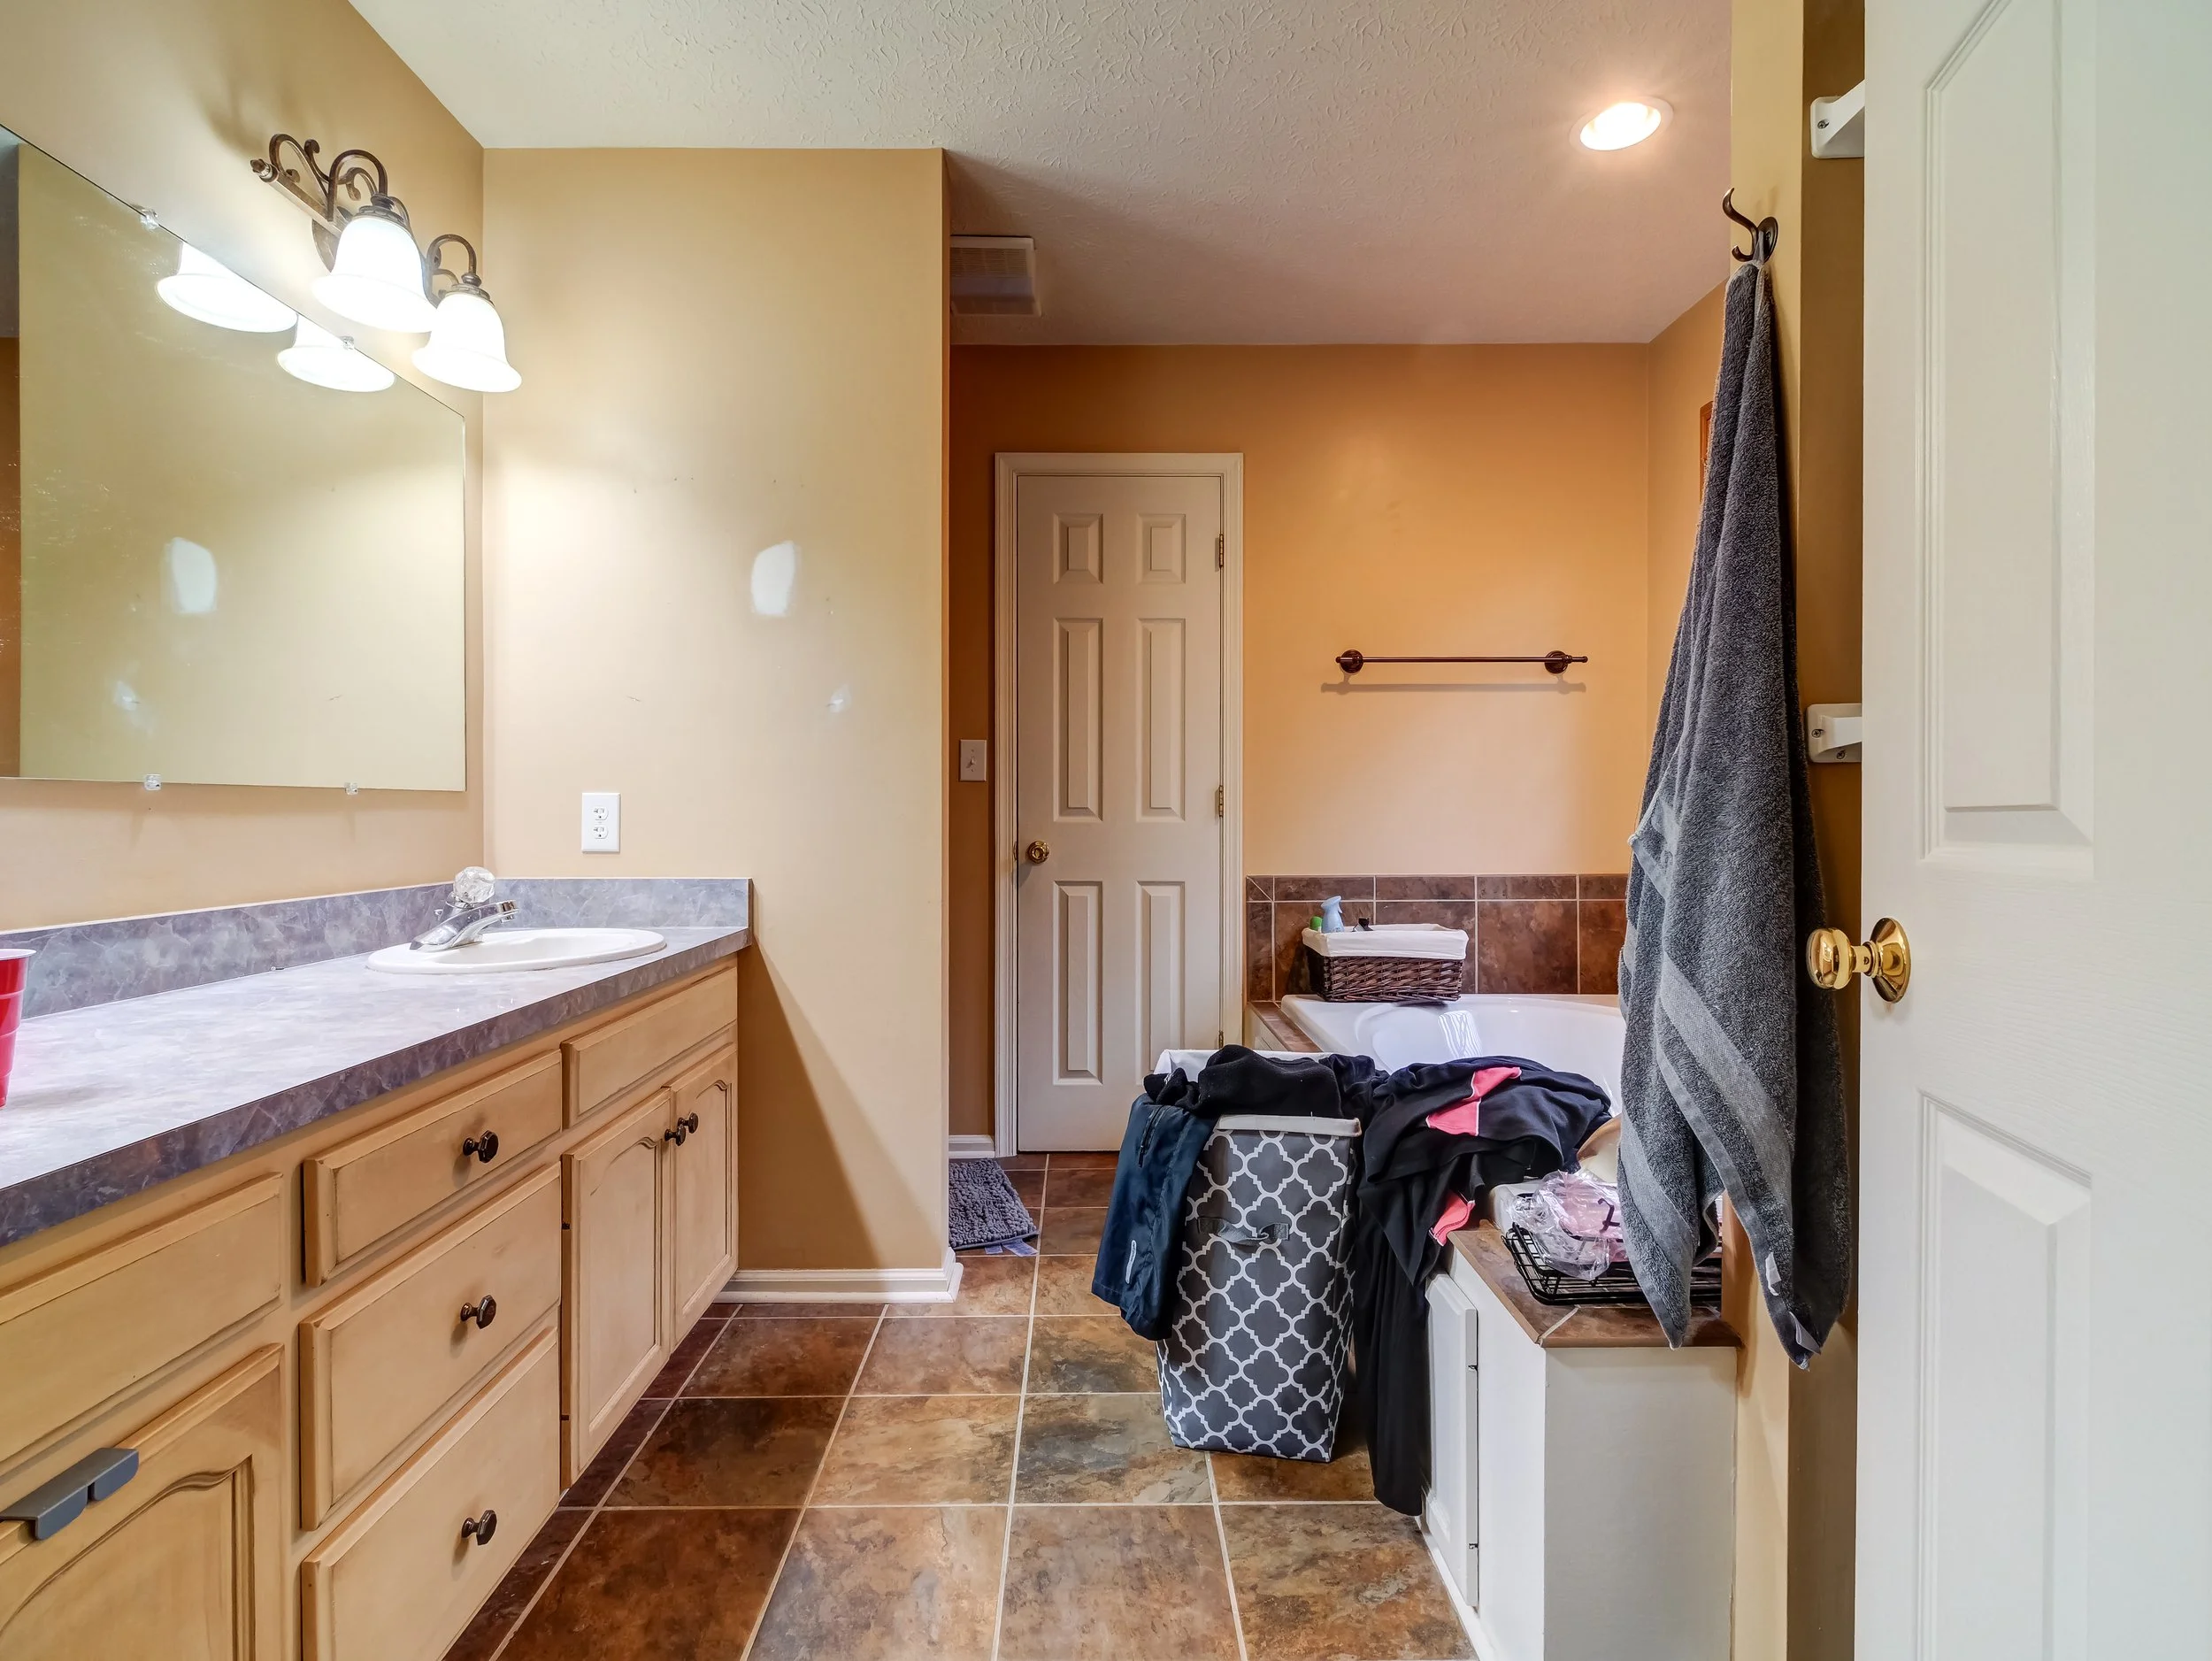
We didn't drastically change the existing layout, but we focused on making the space feel more luxurious while adding significantly more storage and improving the areas our clients would use every day.
We increased the size of the existing shower and created a beautiful custom tiled shower complete with a glass enclosure. We also added a freestanding tub, giving the room a true focal point and creating the relaxing primary bathroom our client had envisioned.
For the cabinetry, we continued the same custom color used in the kitchen. Our client loved it so much that carrying it into the primary bathroom was an easy decision and we loved it too! Repeating the finish also helped create a sense of continuity throughout the home.
Additional cabinetry gave the bathroom plenty of storage while still keeping the room feeling open and intentional. Between the custom shower, freestanding tub, cabinetry, tile, and finishing details, this space became one of our favorite transformations in the home.
Ready to Move In
Beyond the kitchen and bathrooms, we completed several additional updates throughout the house before our client fully settled in, including replacing old plumbing and taking care of other items that needed attention.
What started as a newly purchased house became a home that felt completely refreshed and personalized for its new owner.
We love projects like this because we get to think beyond just how a space looks. We have the opportunity to improve how the home functions, take care of necessary updates, and create spaces that truly fit the people who will be living in them.
Everything came together beautifully, and we loved watching this house transform into a home that was ready for its new owners to move in, settle down, and enjoy!
Want to see the transformation come to life? Watch the full remodeling journey on our YouTube channel, where we take you behind the scenes from the first day of demo to the final reveal.