
The Water’s Edge Project
Project Highlights:
Location: Smith Mountain Lake, VA
Scope: Whole Main-Level Remodel
Services: Design, Remodeling, and Project Management
Features: Custom Kitchen, White Oak Floors, Structural Wall Removal, Custom Built-ins, Shiplap Fireplace, Decorative Ceiling Beams, Staircase Remodel
Transforming a Lake House Into the Perfect Family Retreat
Some homes are built for everyday life.
Others are built for making memories.
When these homeowners purchased their beautiful lake house, they knew it had incredible potential. They envisioned a place where family and friends could gather for weekends at the lake, holidays together, and years of unforgettable memories. While the location was absolutely perfect, the interior was not quite up to par with what they had envisioned.
From our very first meeting, we knew this project was going to be something special.
The homeowners were kind, thoughtful, and excited to bring new life to their vacation home. Having experienced challenges with a previous contractor, they wanted more than beautiful craftsmanship, they wanted a team they could genuinely trust.
Because this wasn't their primary residence, most of the project would be completed while they were away. Outside of occasional visits to check on progress, they relied heavily on our team to oversee every detail, communicate consistently, and make sure everything stayed on track while they were away.
That level of trust is something we never take lightly.
Designing the Vision
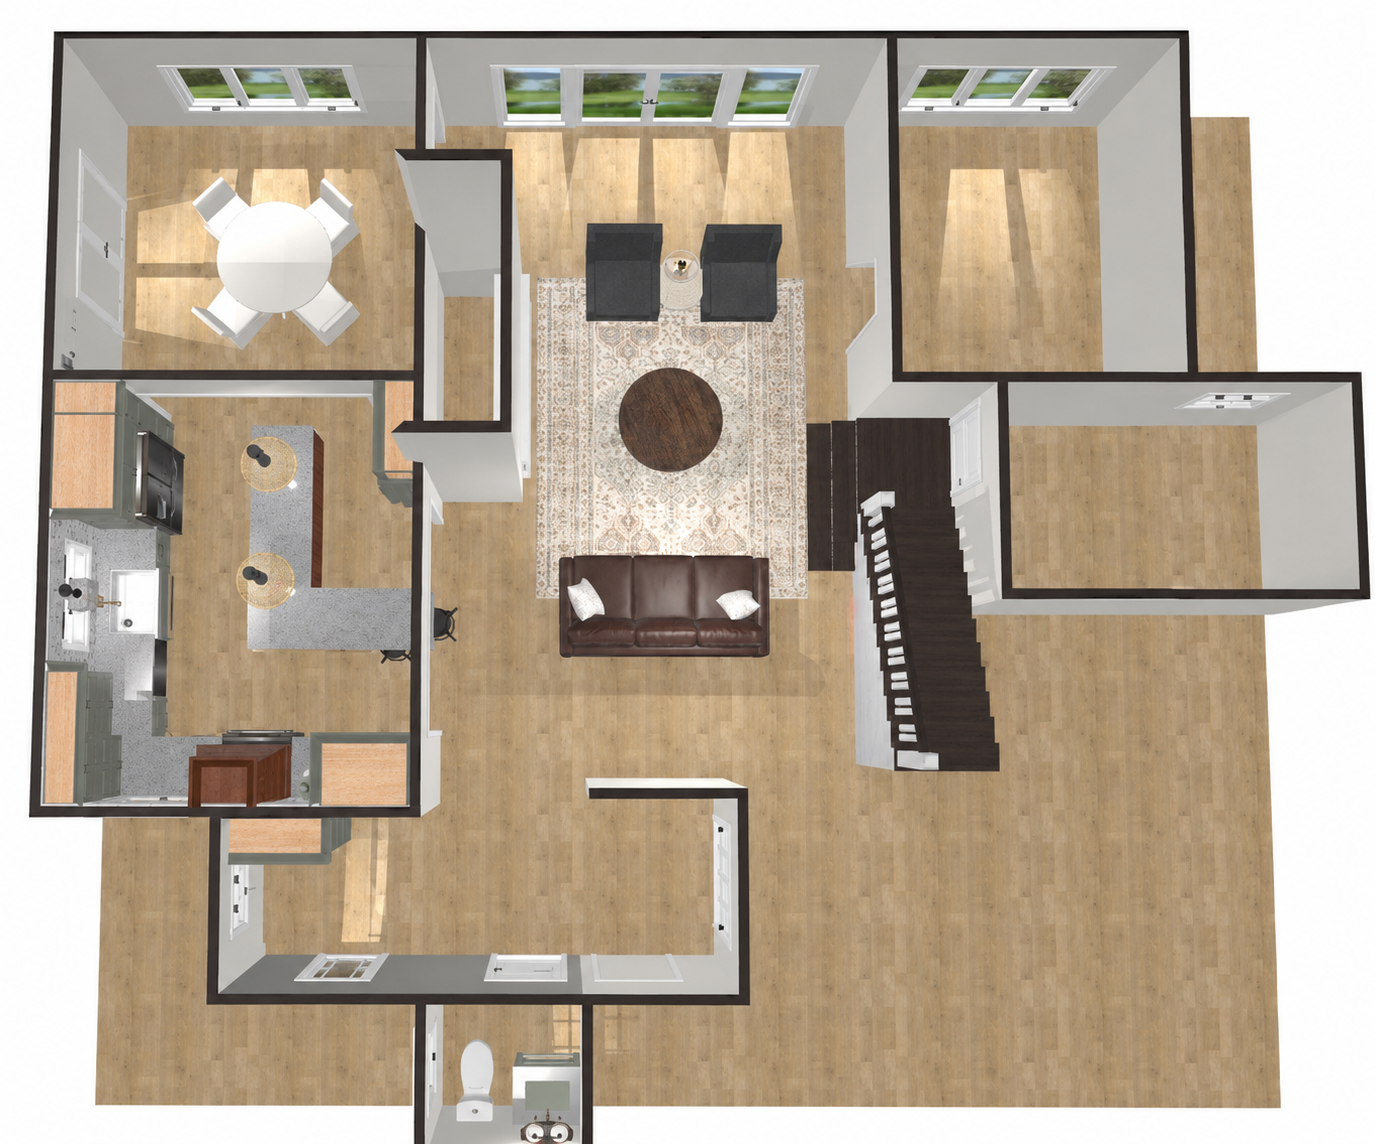
Like every one of our design-build projects, everything started with thoughtful planning.
Together, we explored ideas, created layouts, and refined the design until every space functioned exactly the way the homeowners envisioned. Once the plans were finalized, our entire team completed a comprehensive walkthrough to review the project from every angle before construction began.
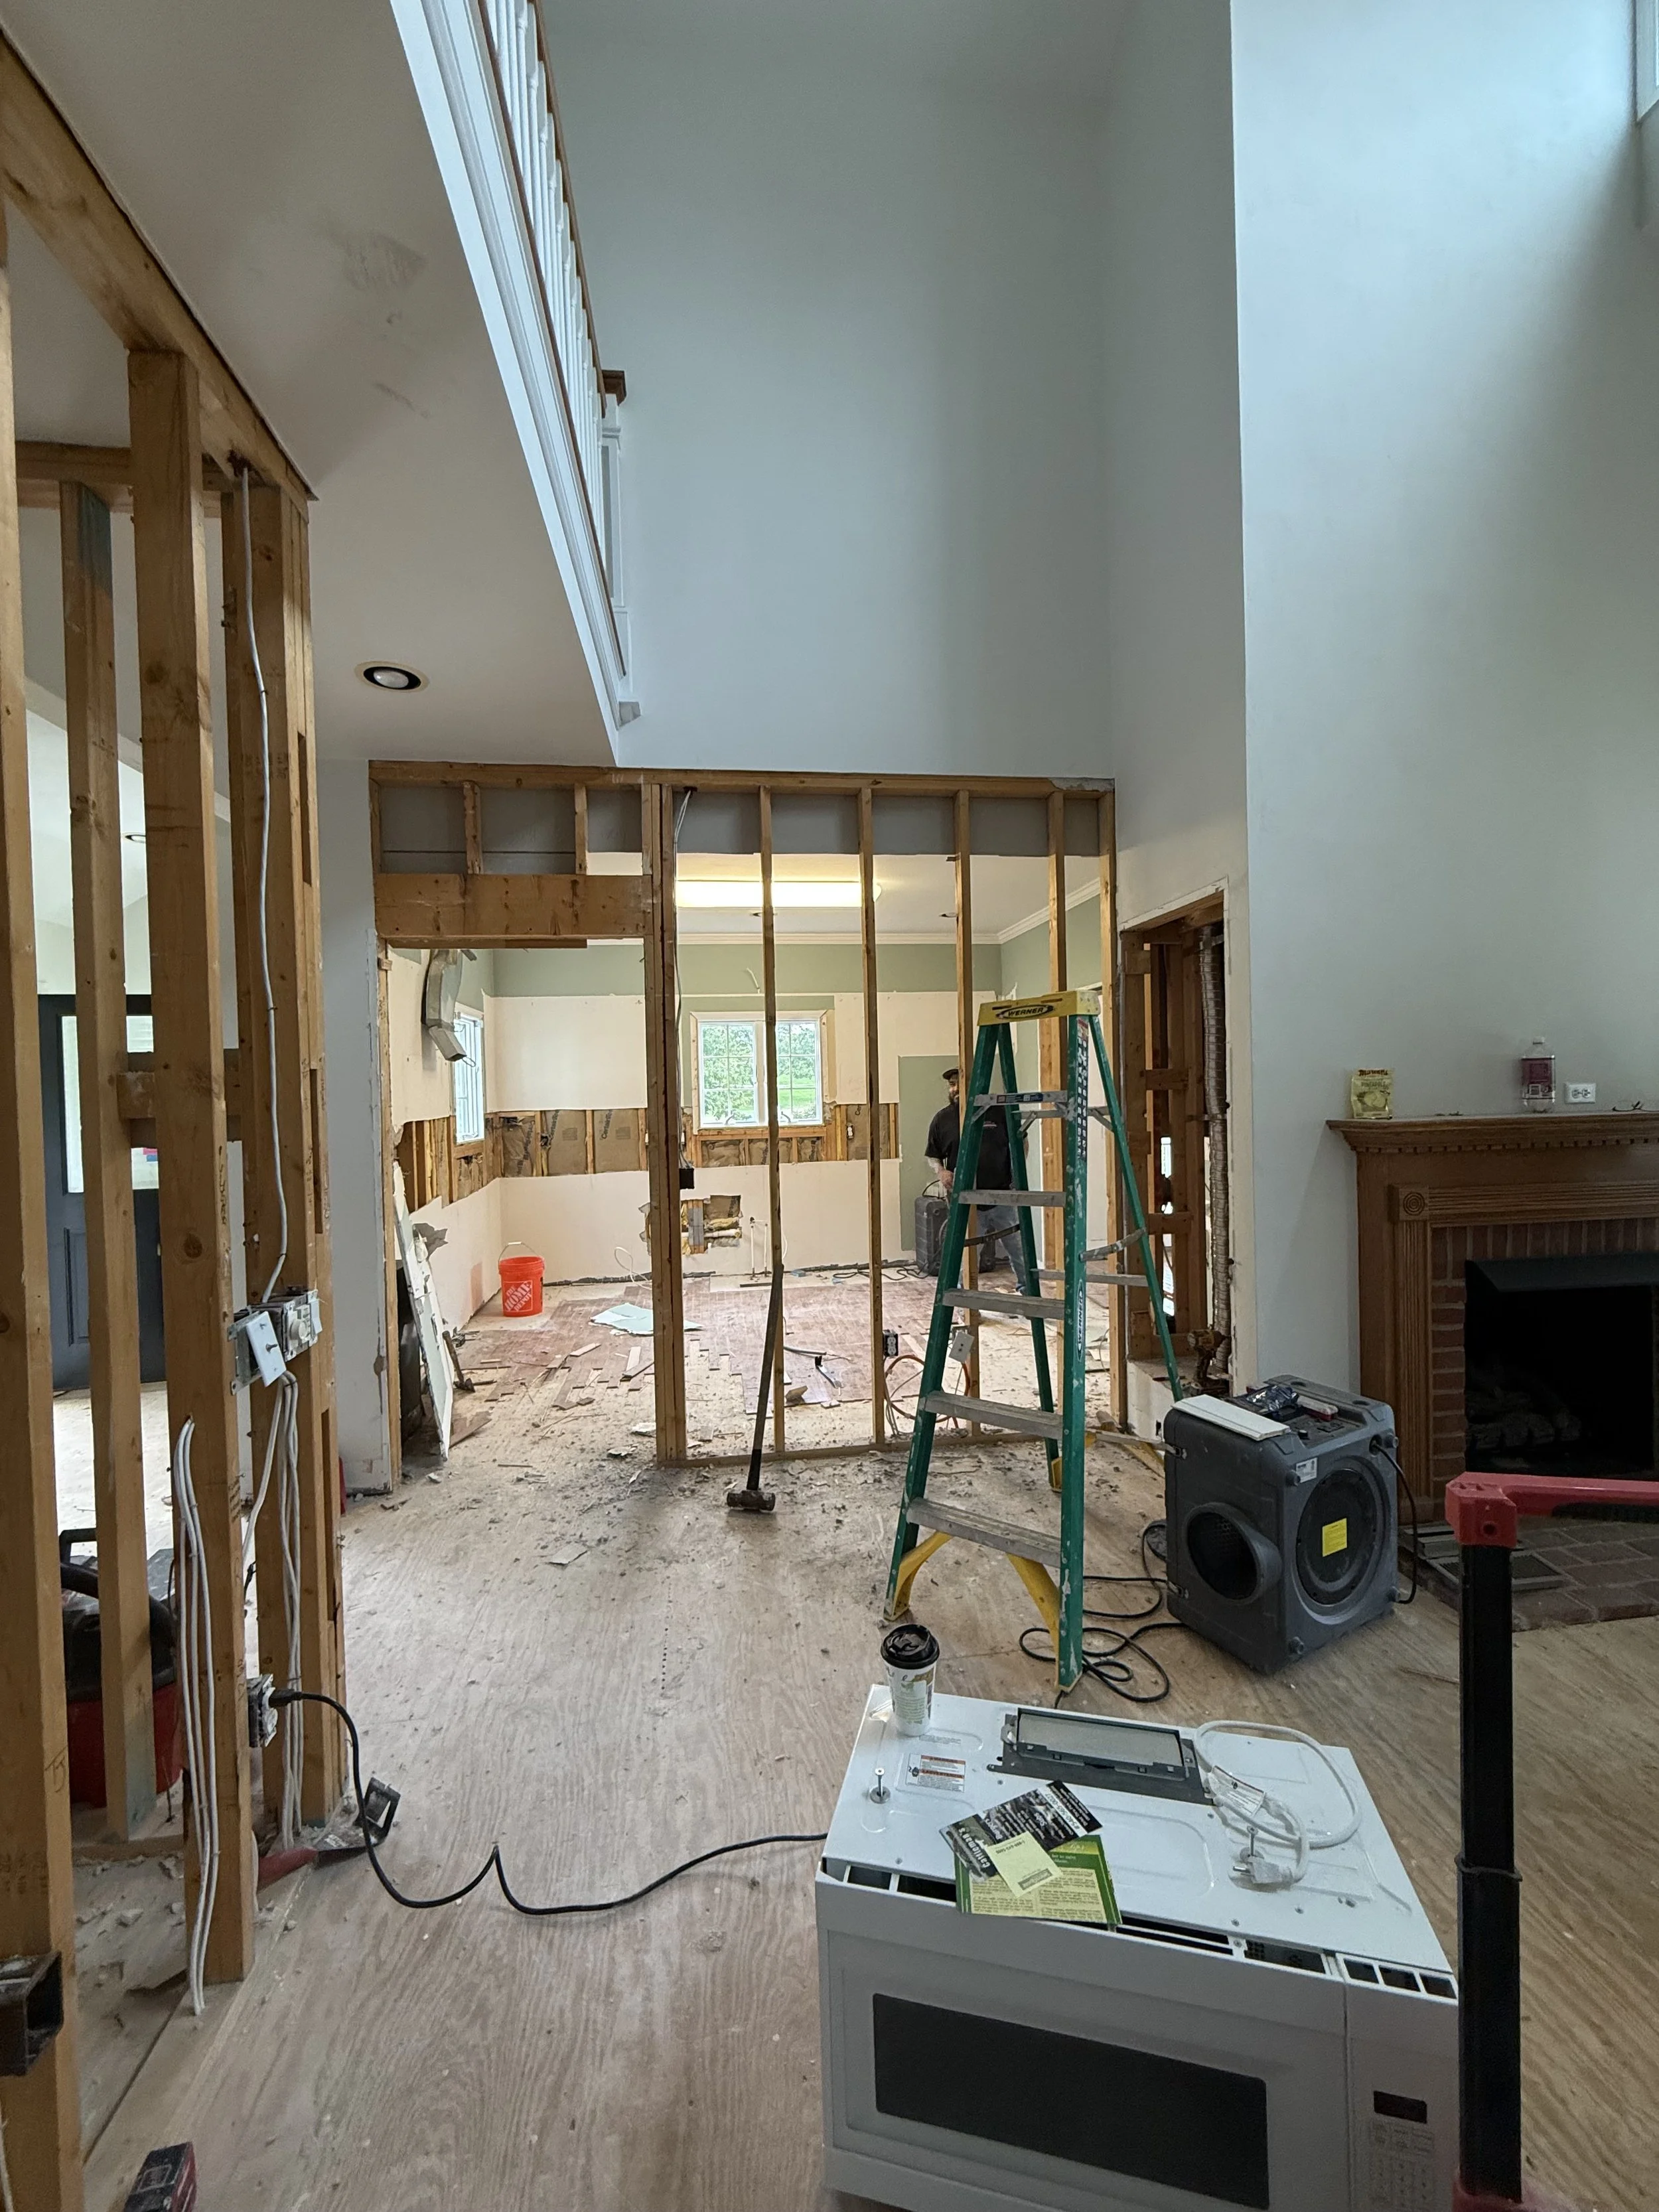
Because we were removing multiple load-bearing walls, we brought in an engineer to design the proper structural support before obtaining permits and beginning demolition.
That upfront planning allowed construction to move efficiently and gave everyone confidence that every detail had been carefully considered before work ever started.
Reimagining the Main Level
This wasn't simply a kitchen remodel.
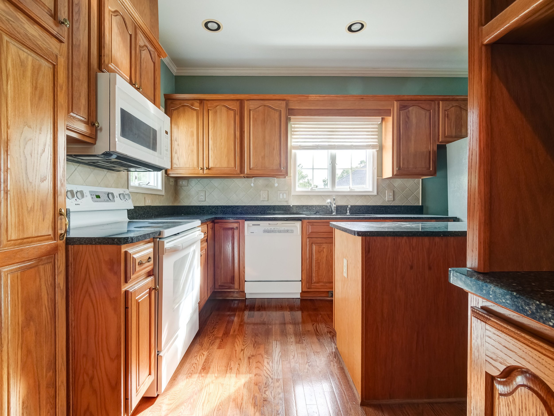
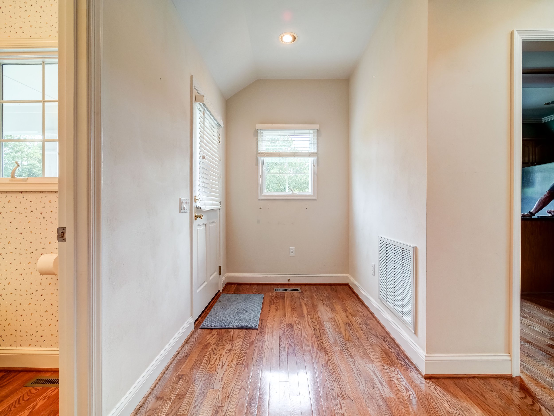
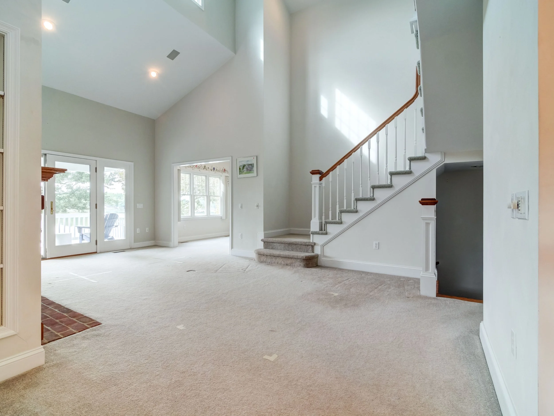
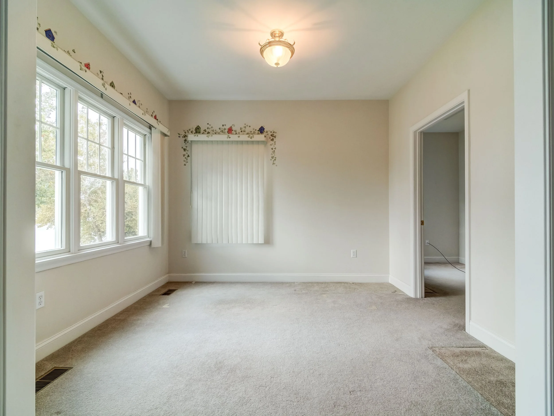
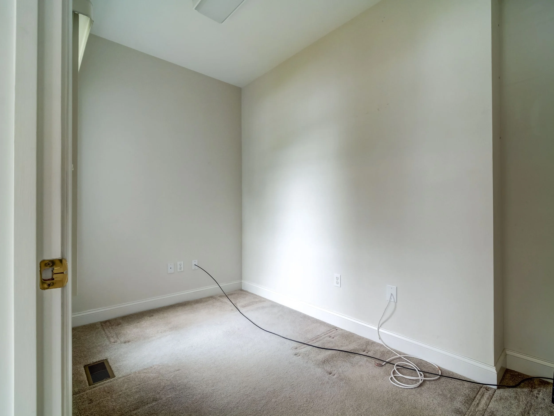
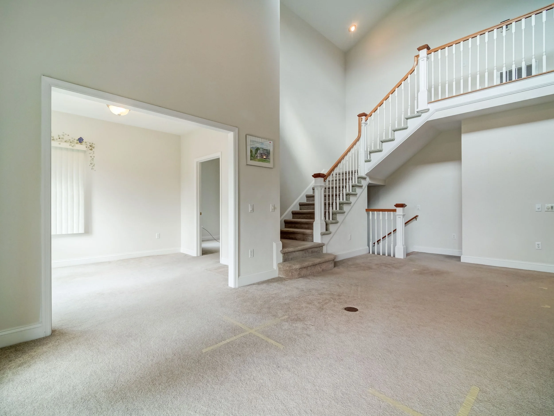
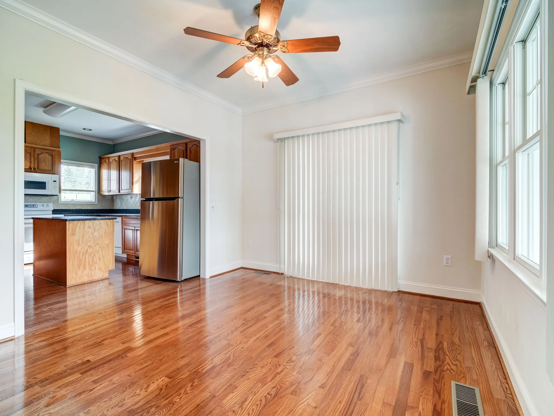
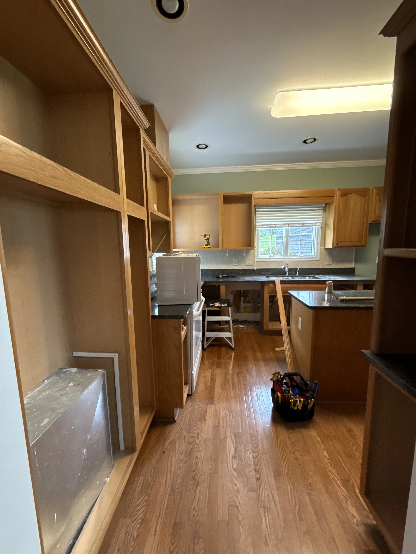
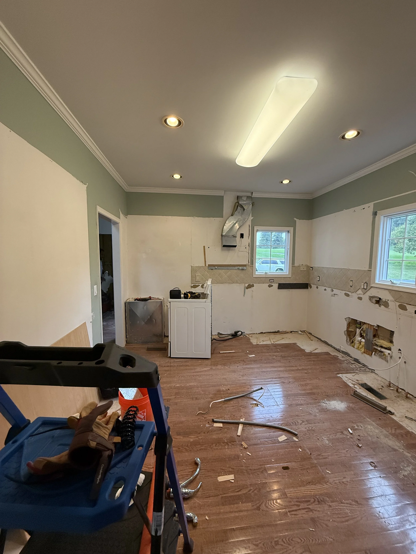
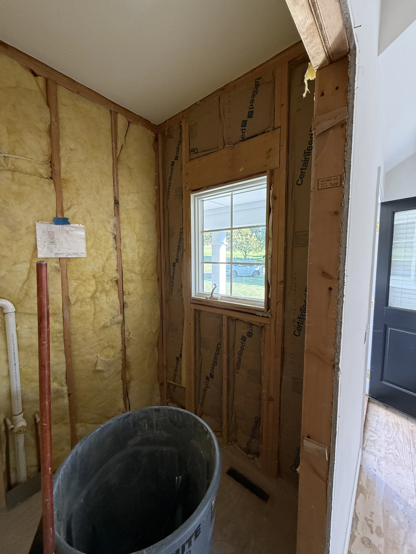
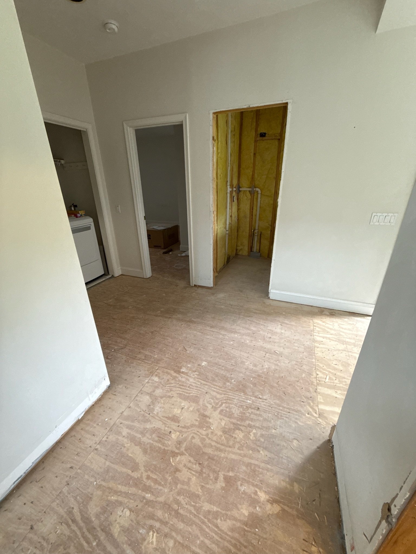
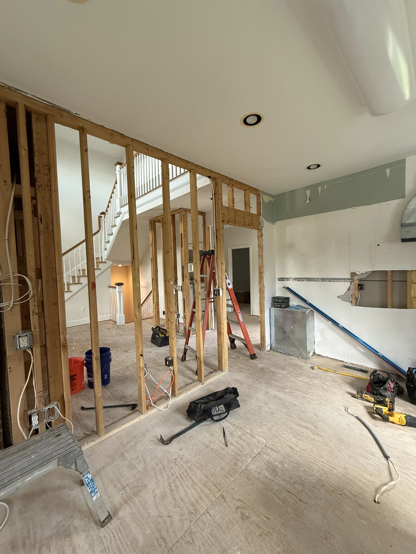
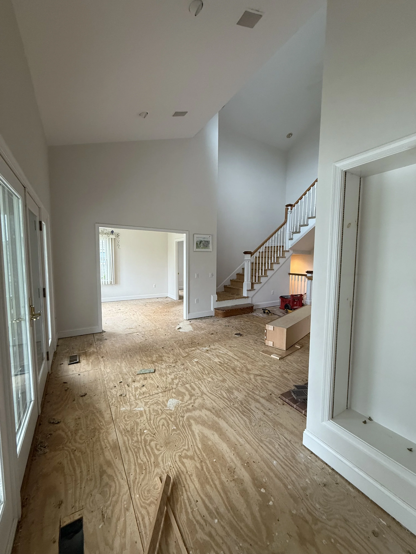
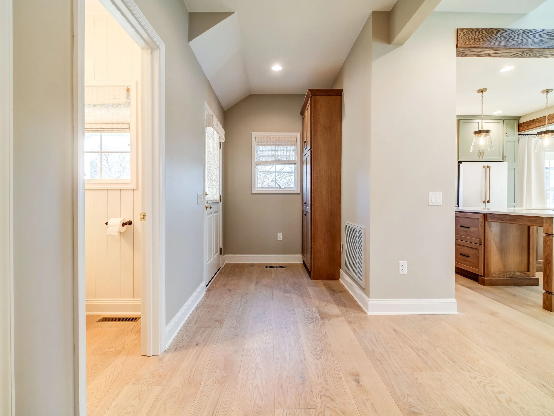
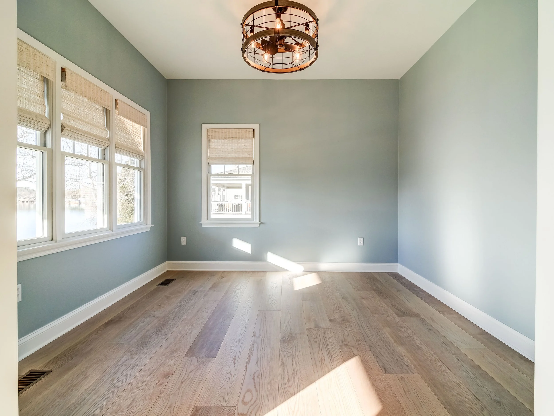
We completely transformed nearly every space on the main level of the home, including the kitchen, dining room, living room, office, TV room, hallway, staircase, and half bathroom.
From the moment demolition began, the house started revealing its potential.
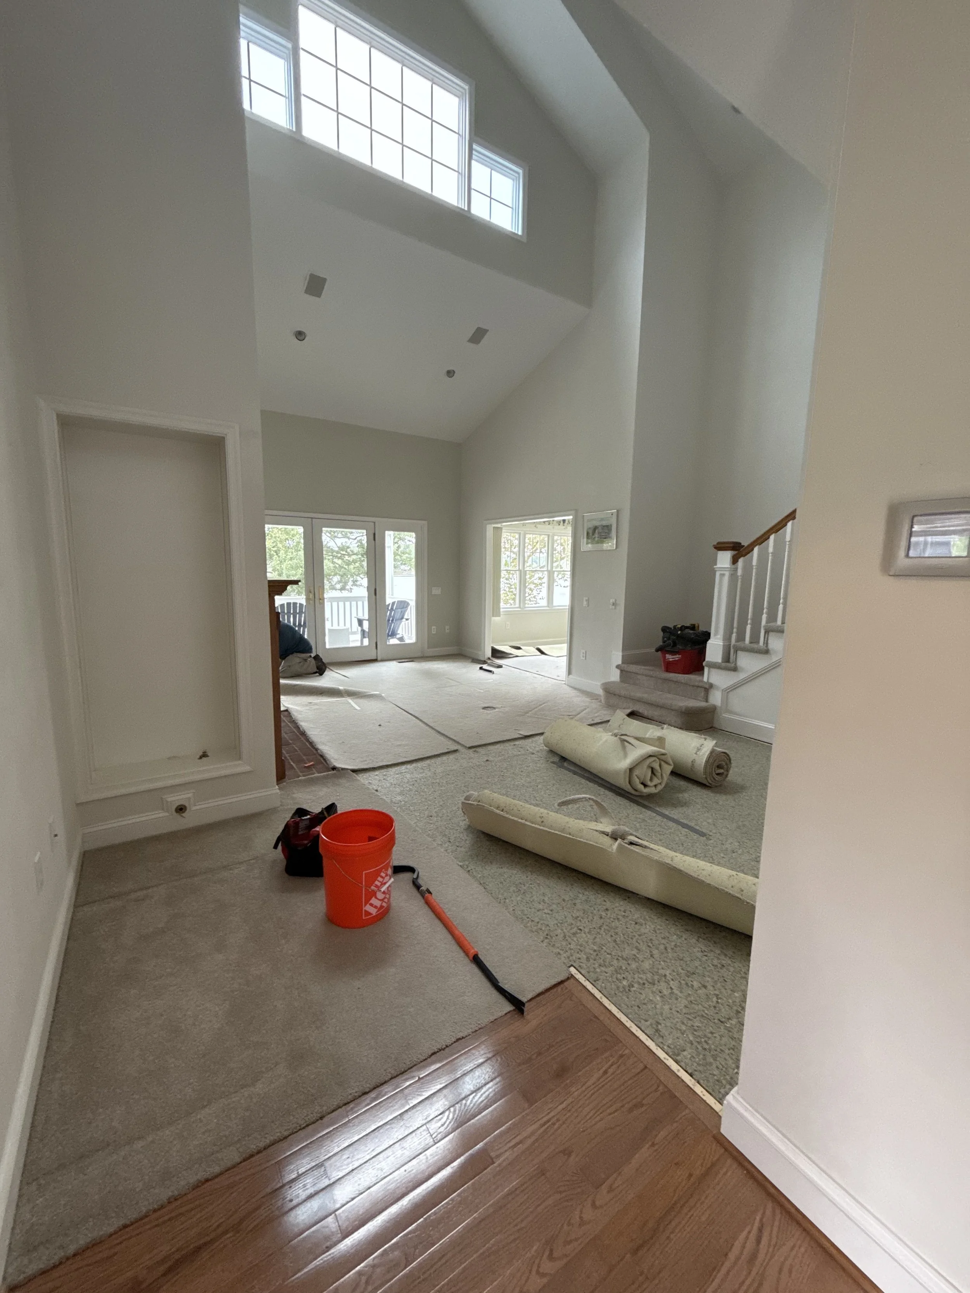
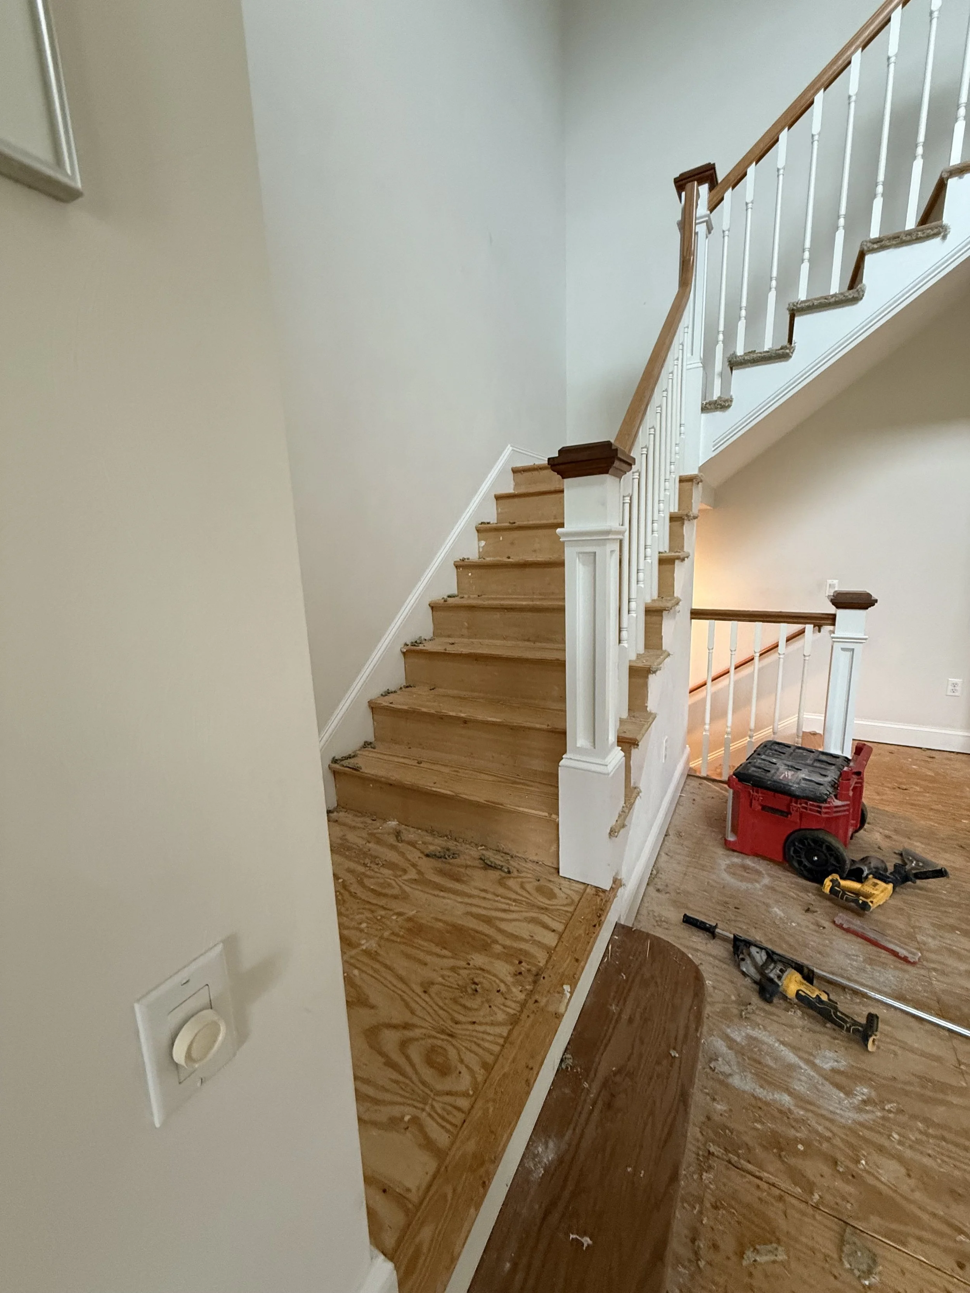
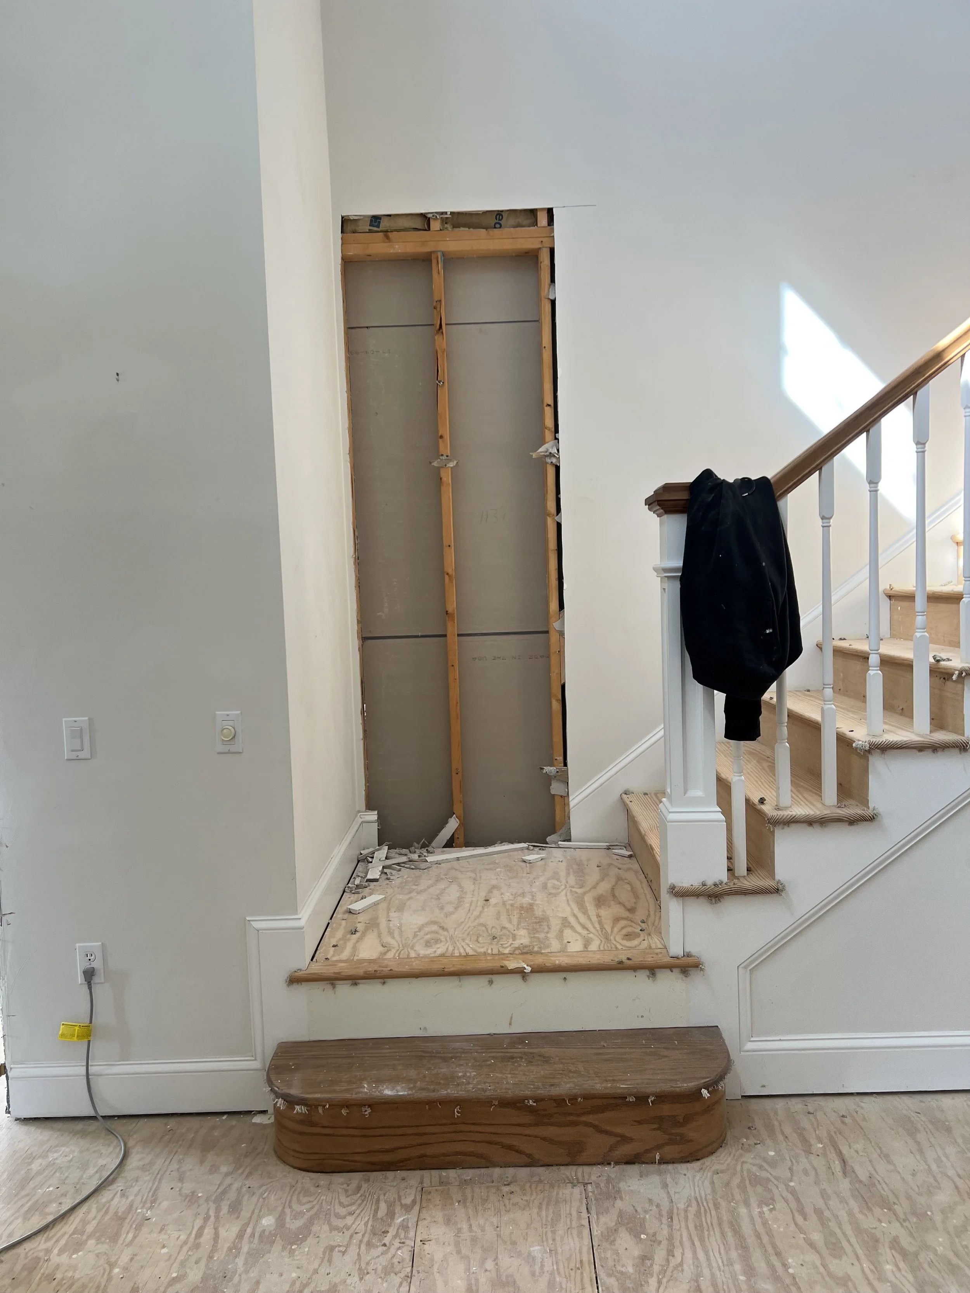
We removed all of the existing flooring throughout the main level along with both staircases, outdated trim, and an unused foyer closet. Every decision was made with one goal in mind: creating a brighter, more open home that flowed naturally from one room to the next.
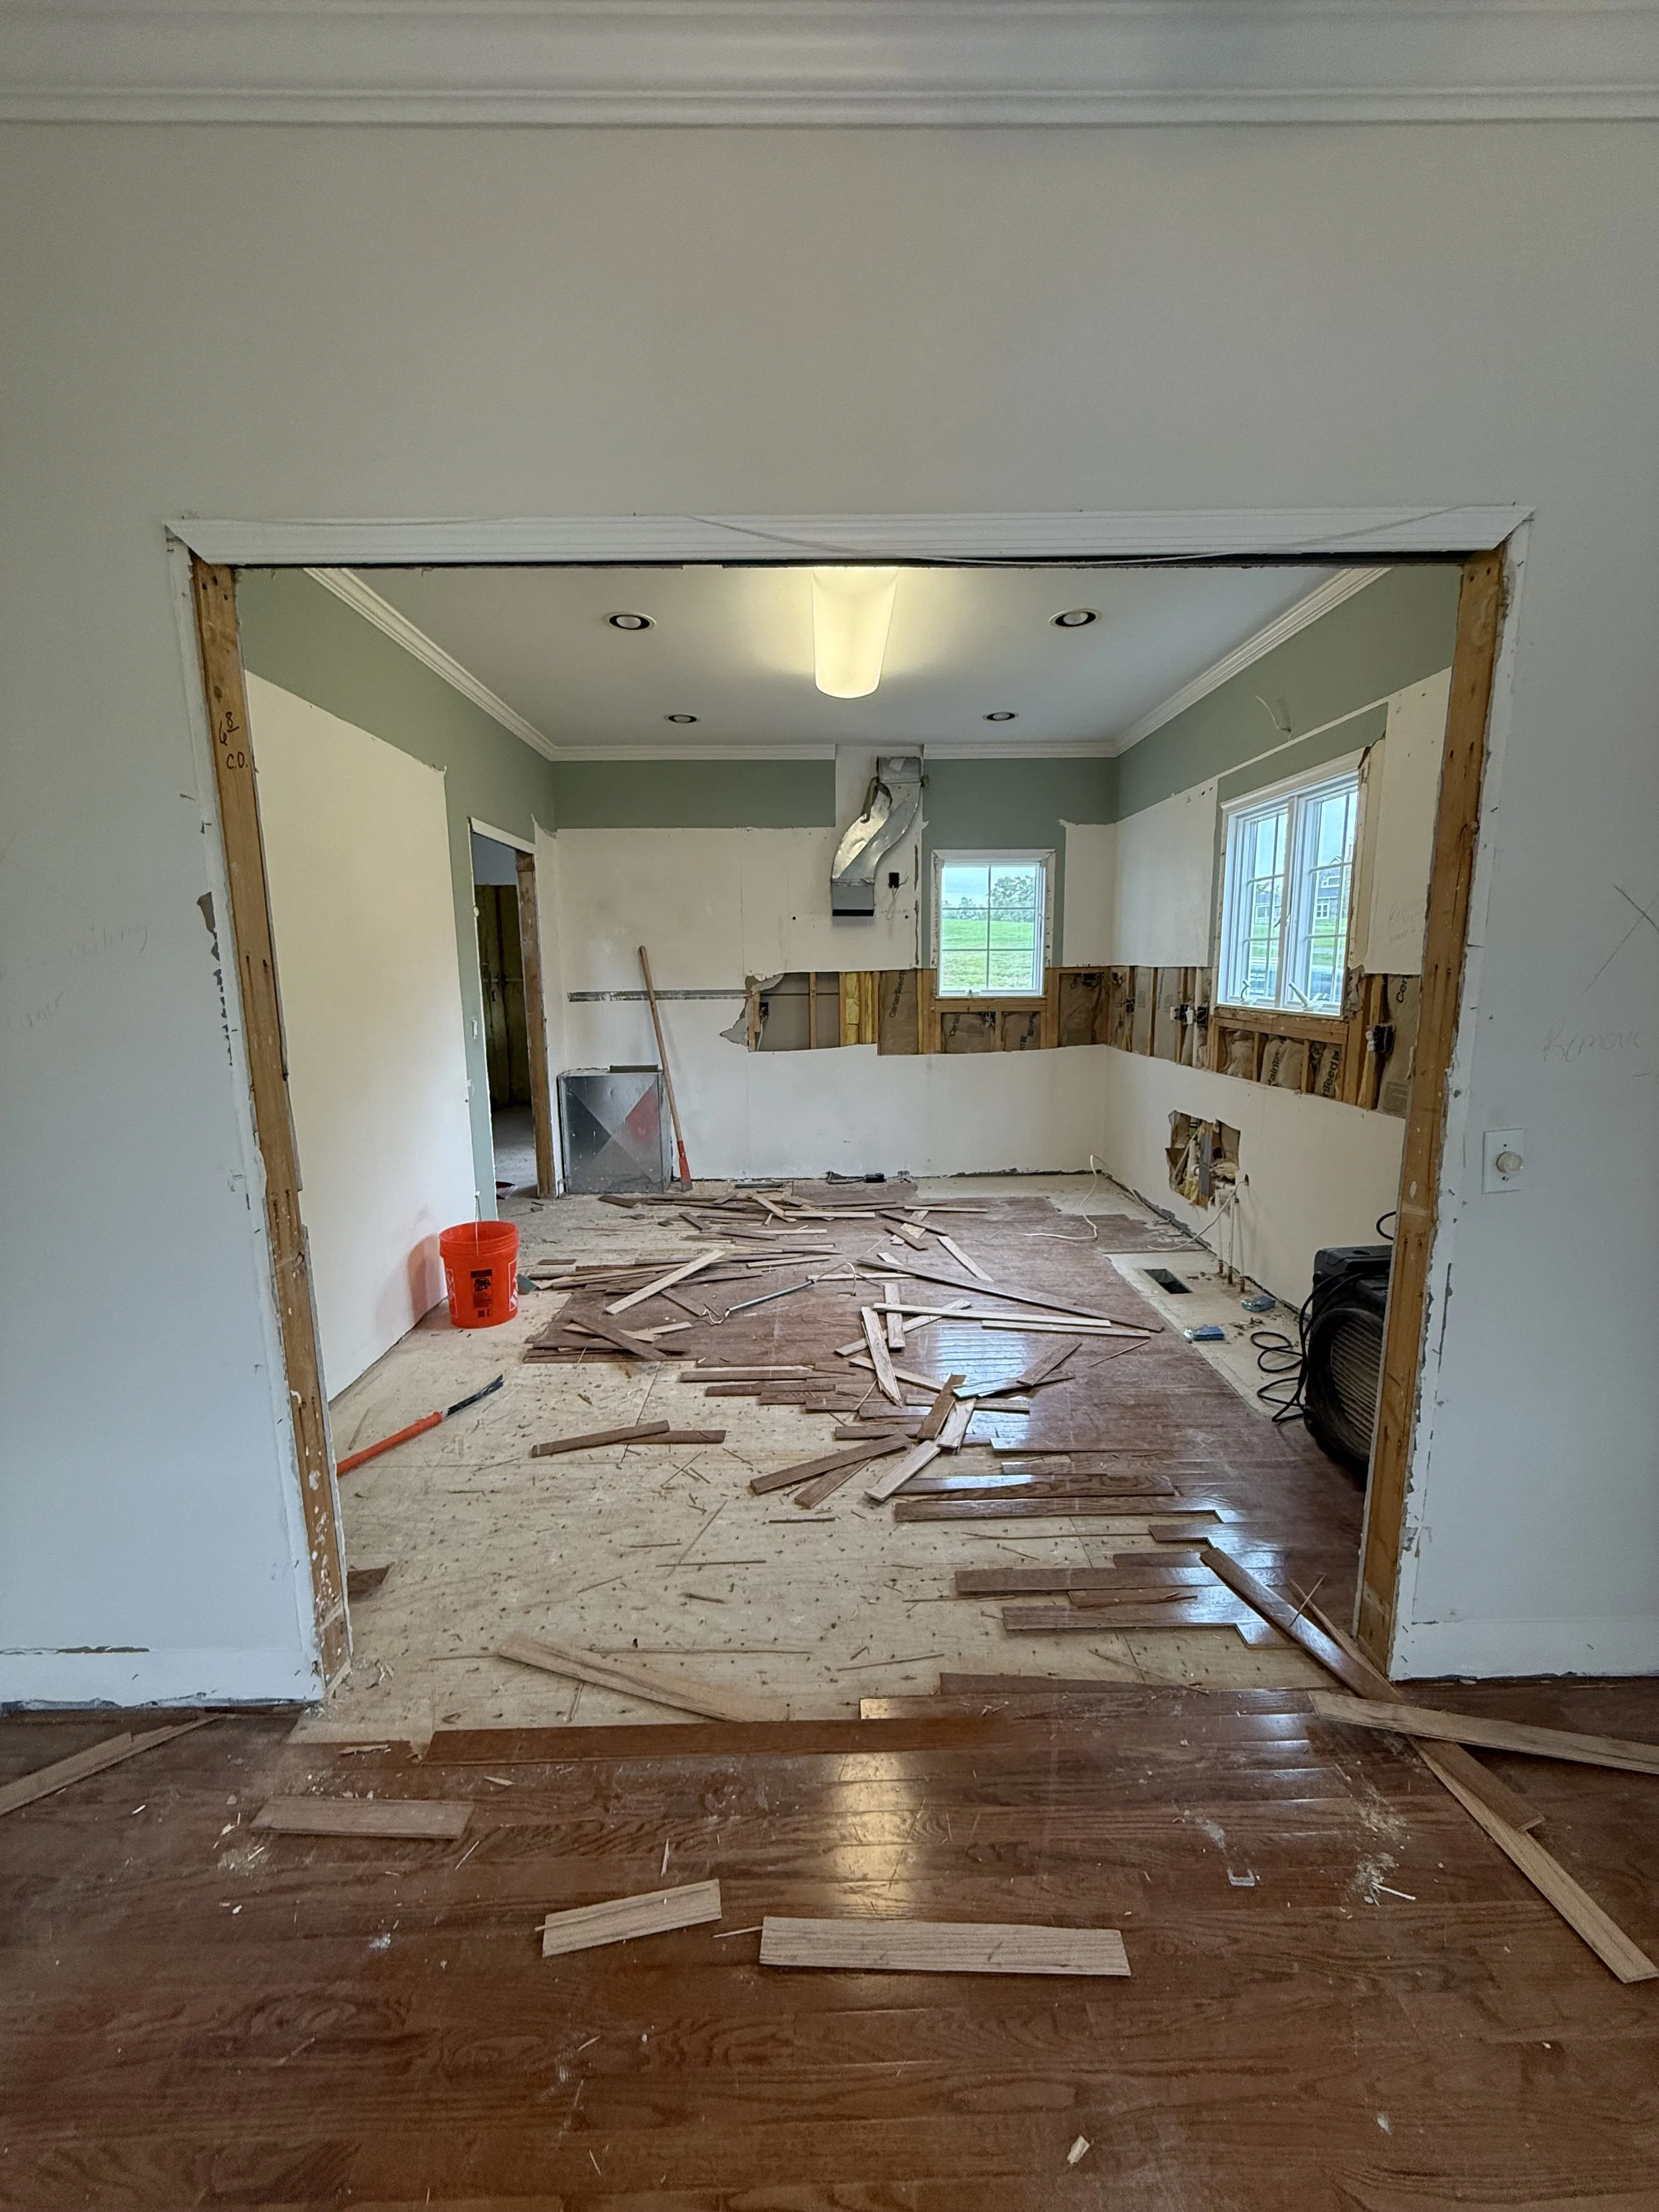
One of the biggest transformations came from opening up the floor plan.
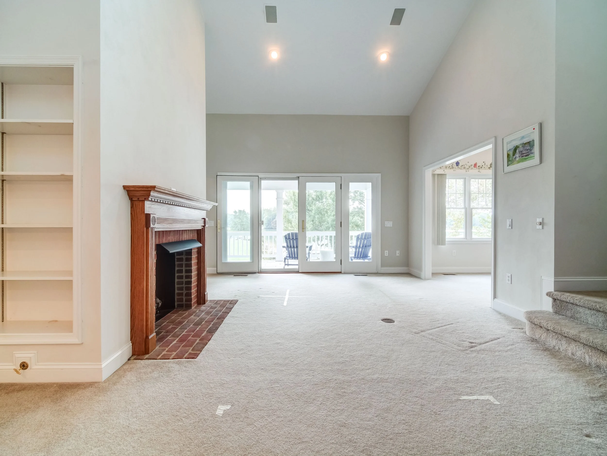
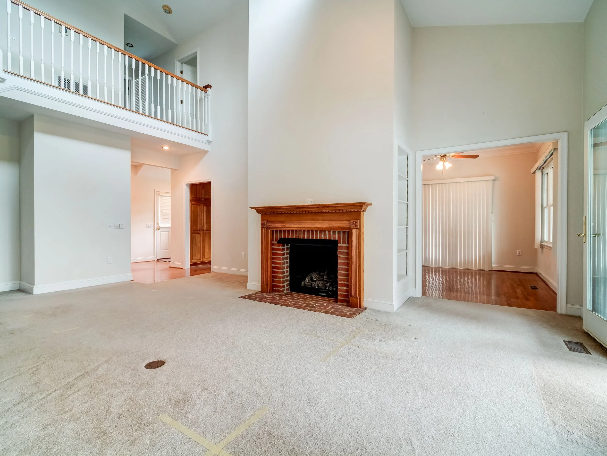
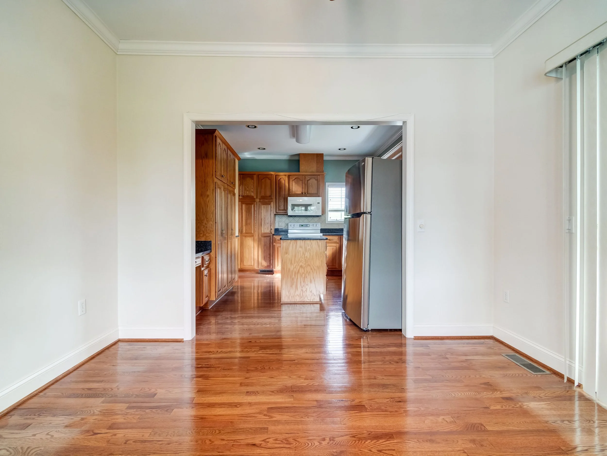
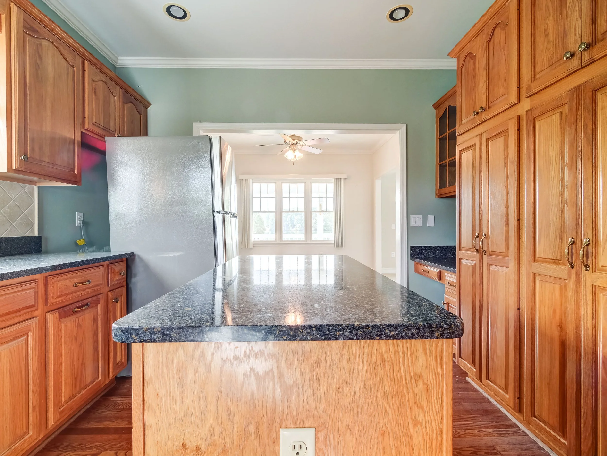
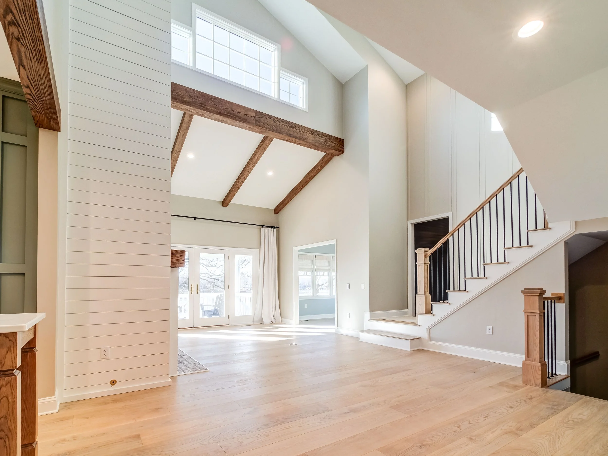
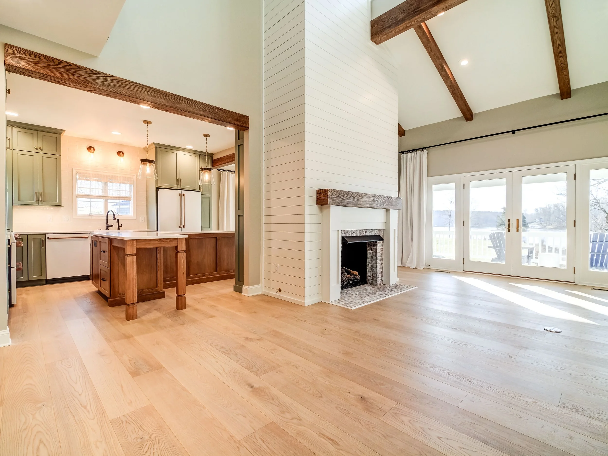
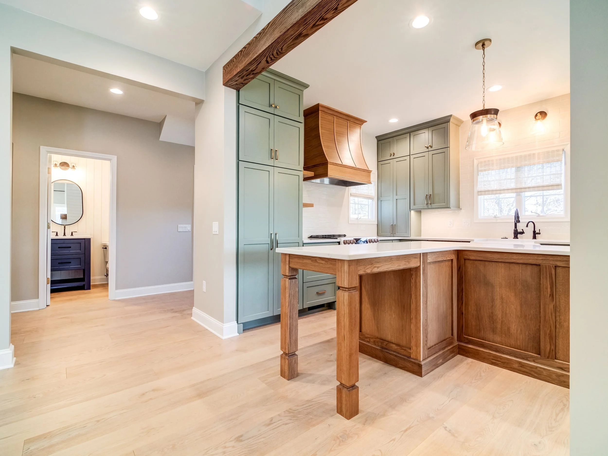
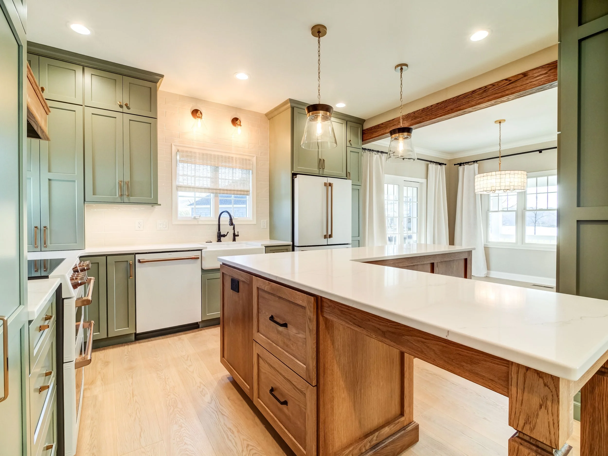
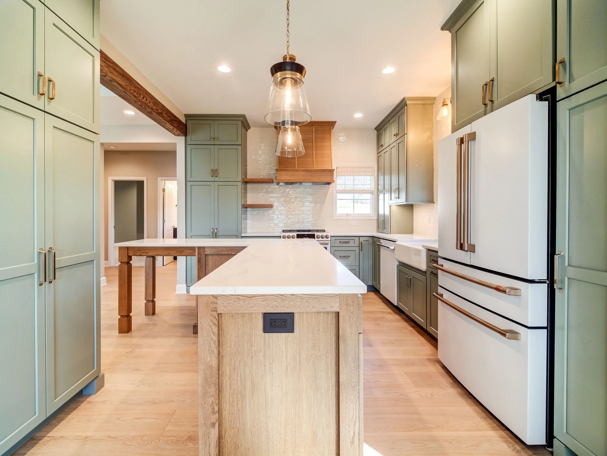
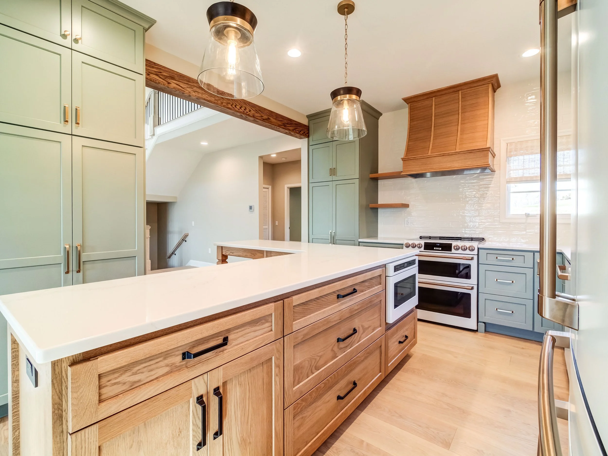
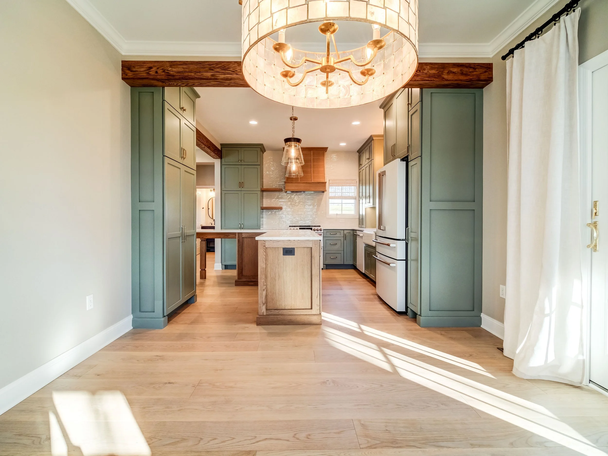
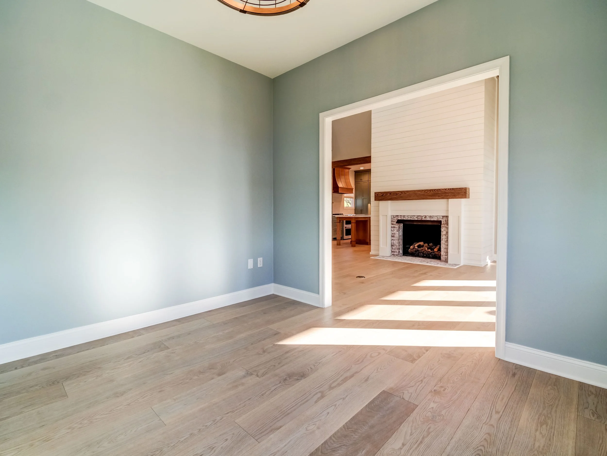
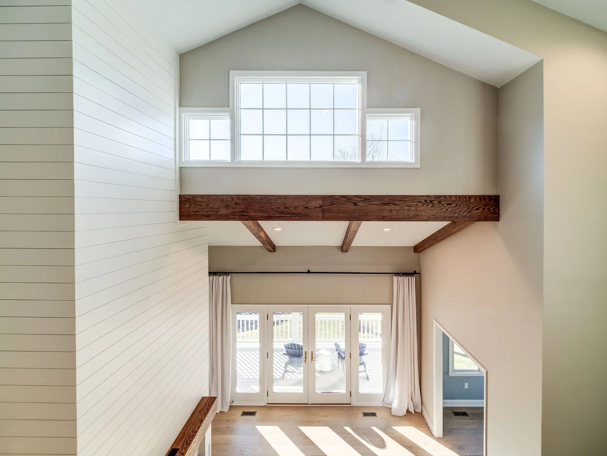
We significantly enlarged the opening between the kitchen and living room while also removing the wall separating the kitchen and dining room. Both openings required engineered LVL beams for structural support, which we later wrapped in beautiful red oak to create architectural features that look like original exposed beams.
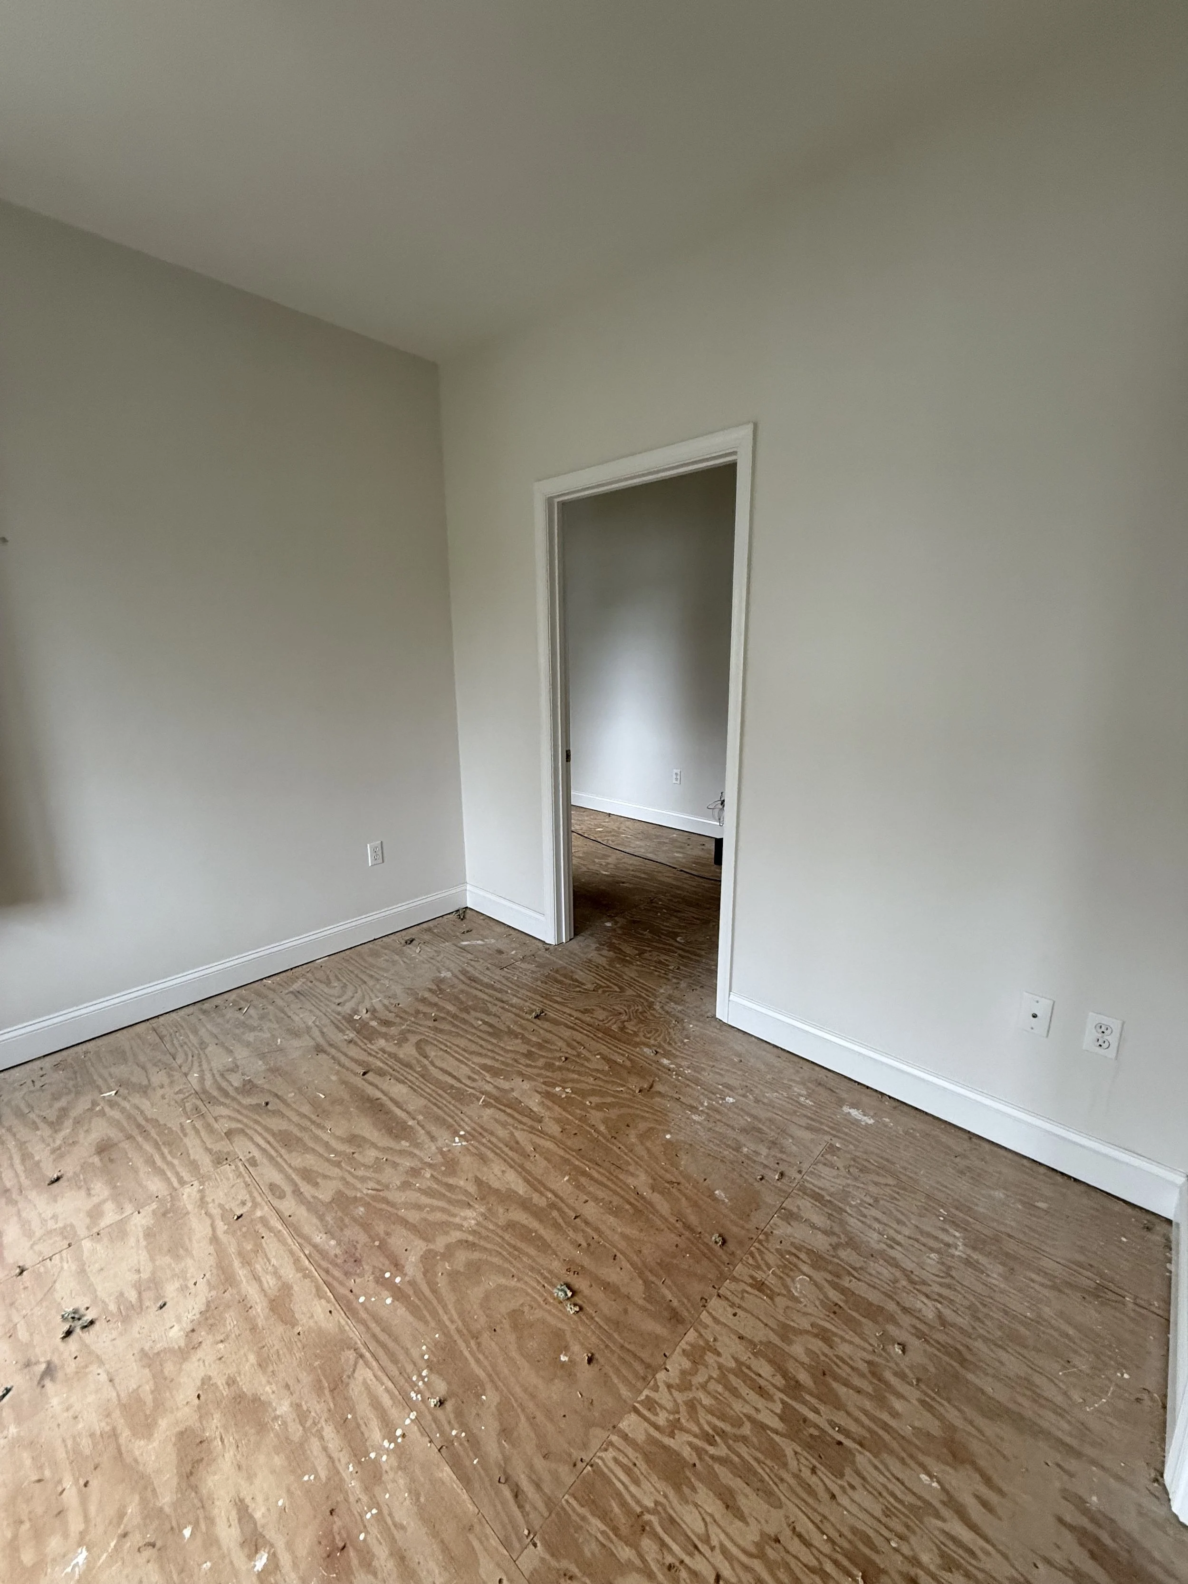
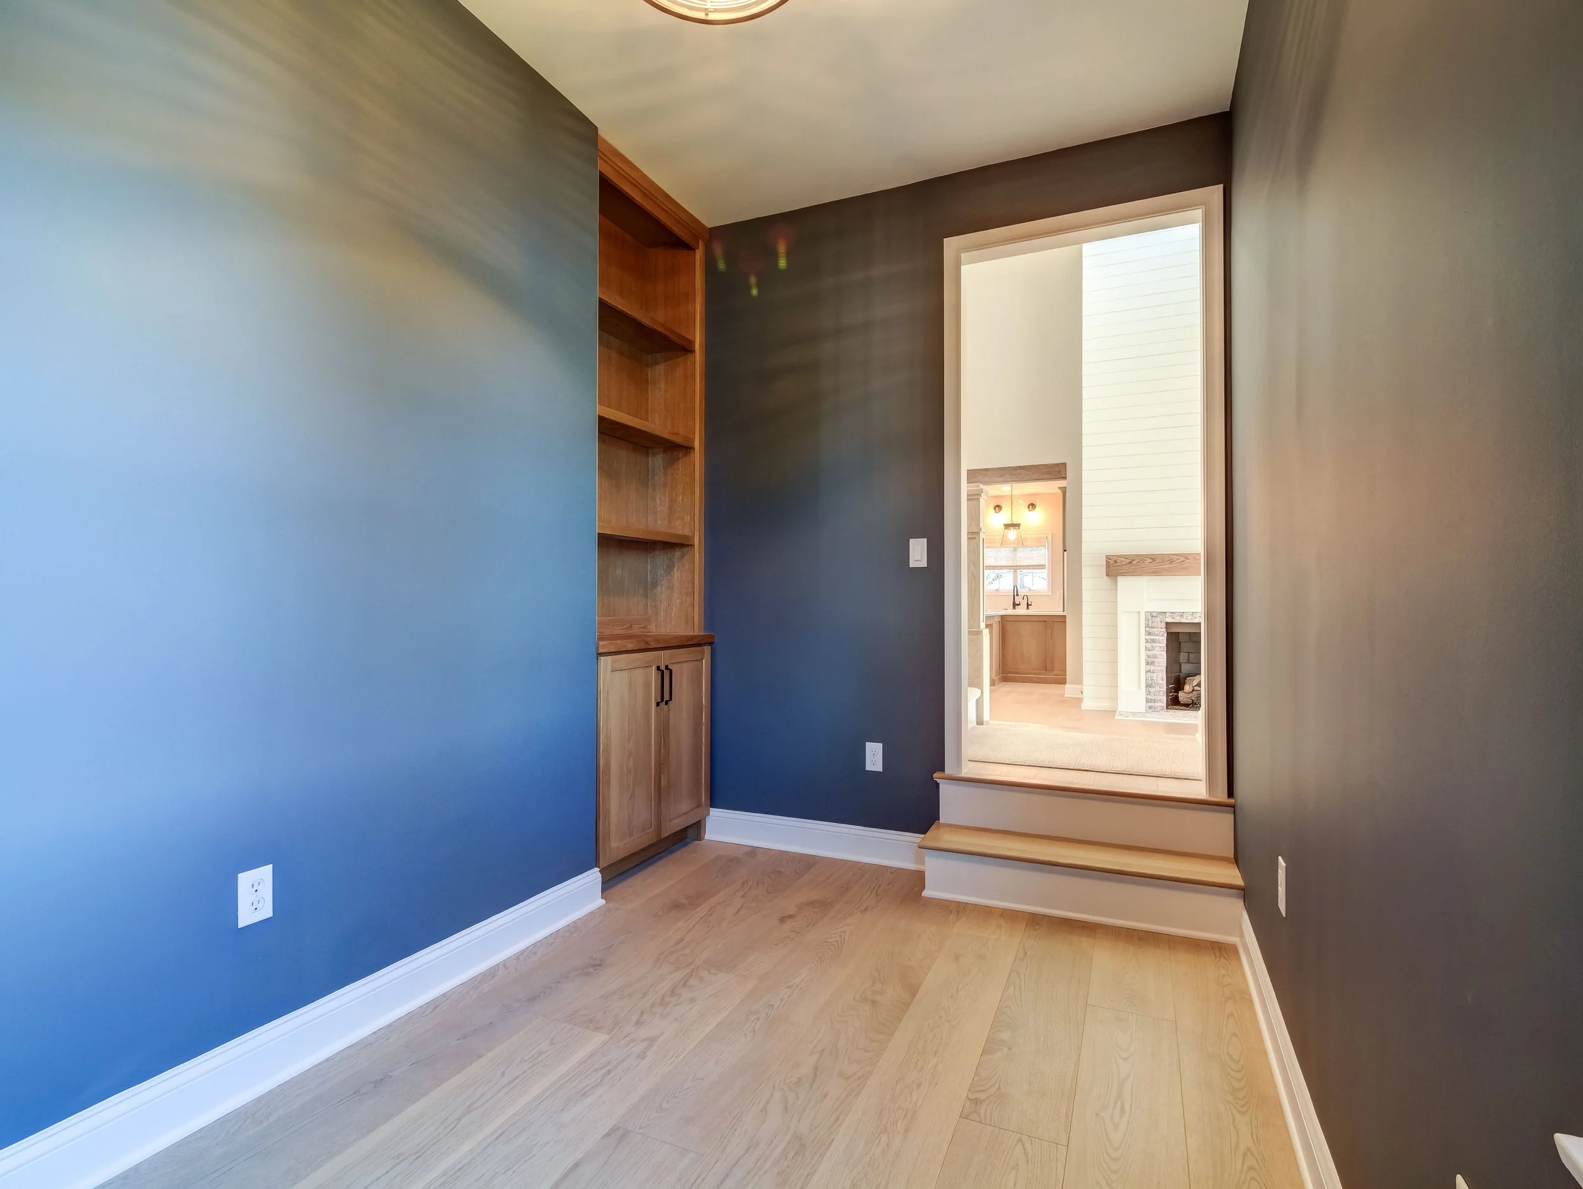
The office also received a complete reconfiguration.
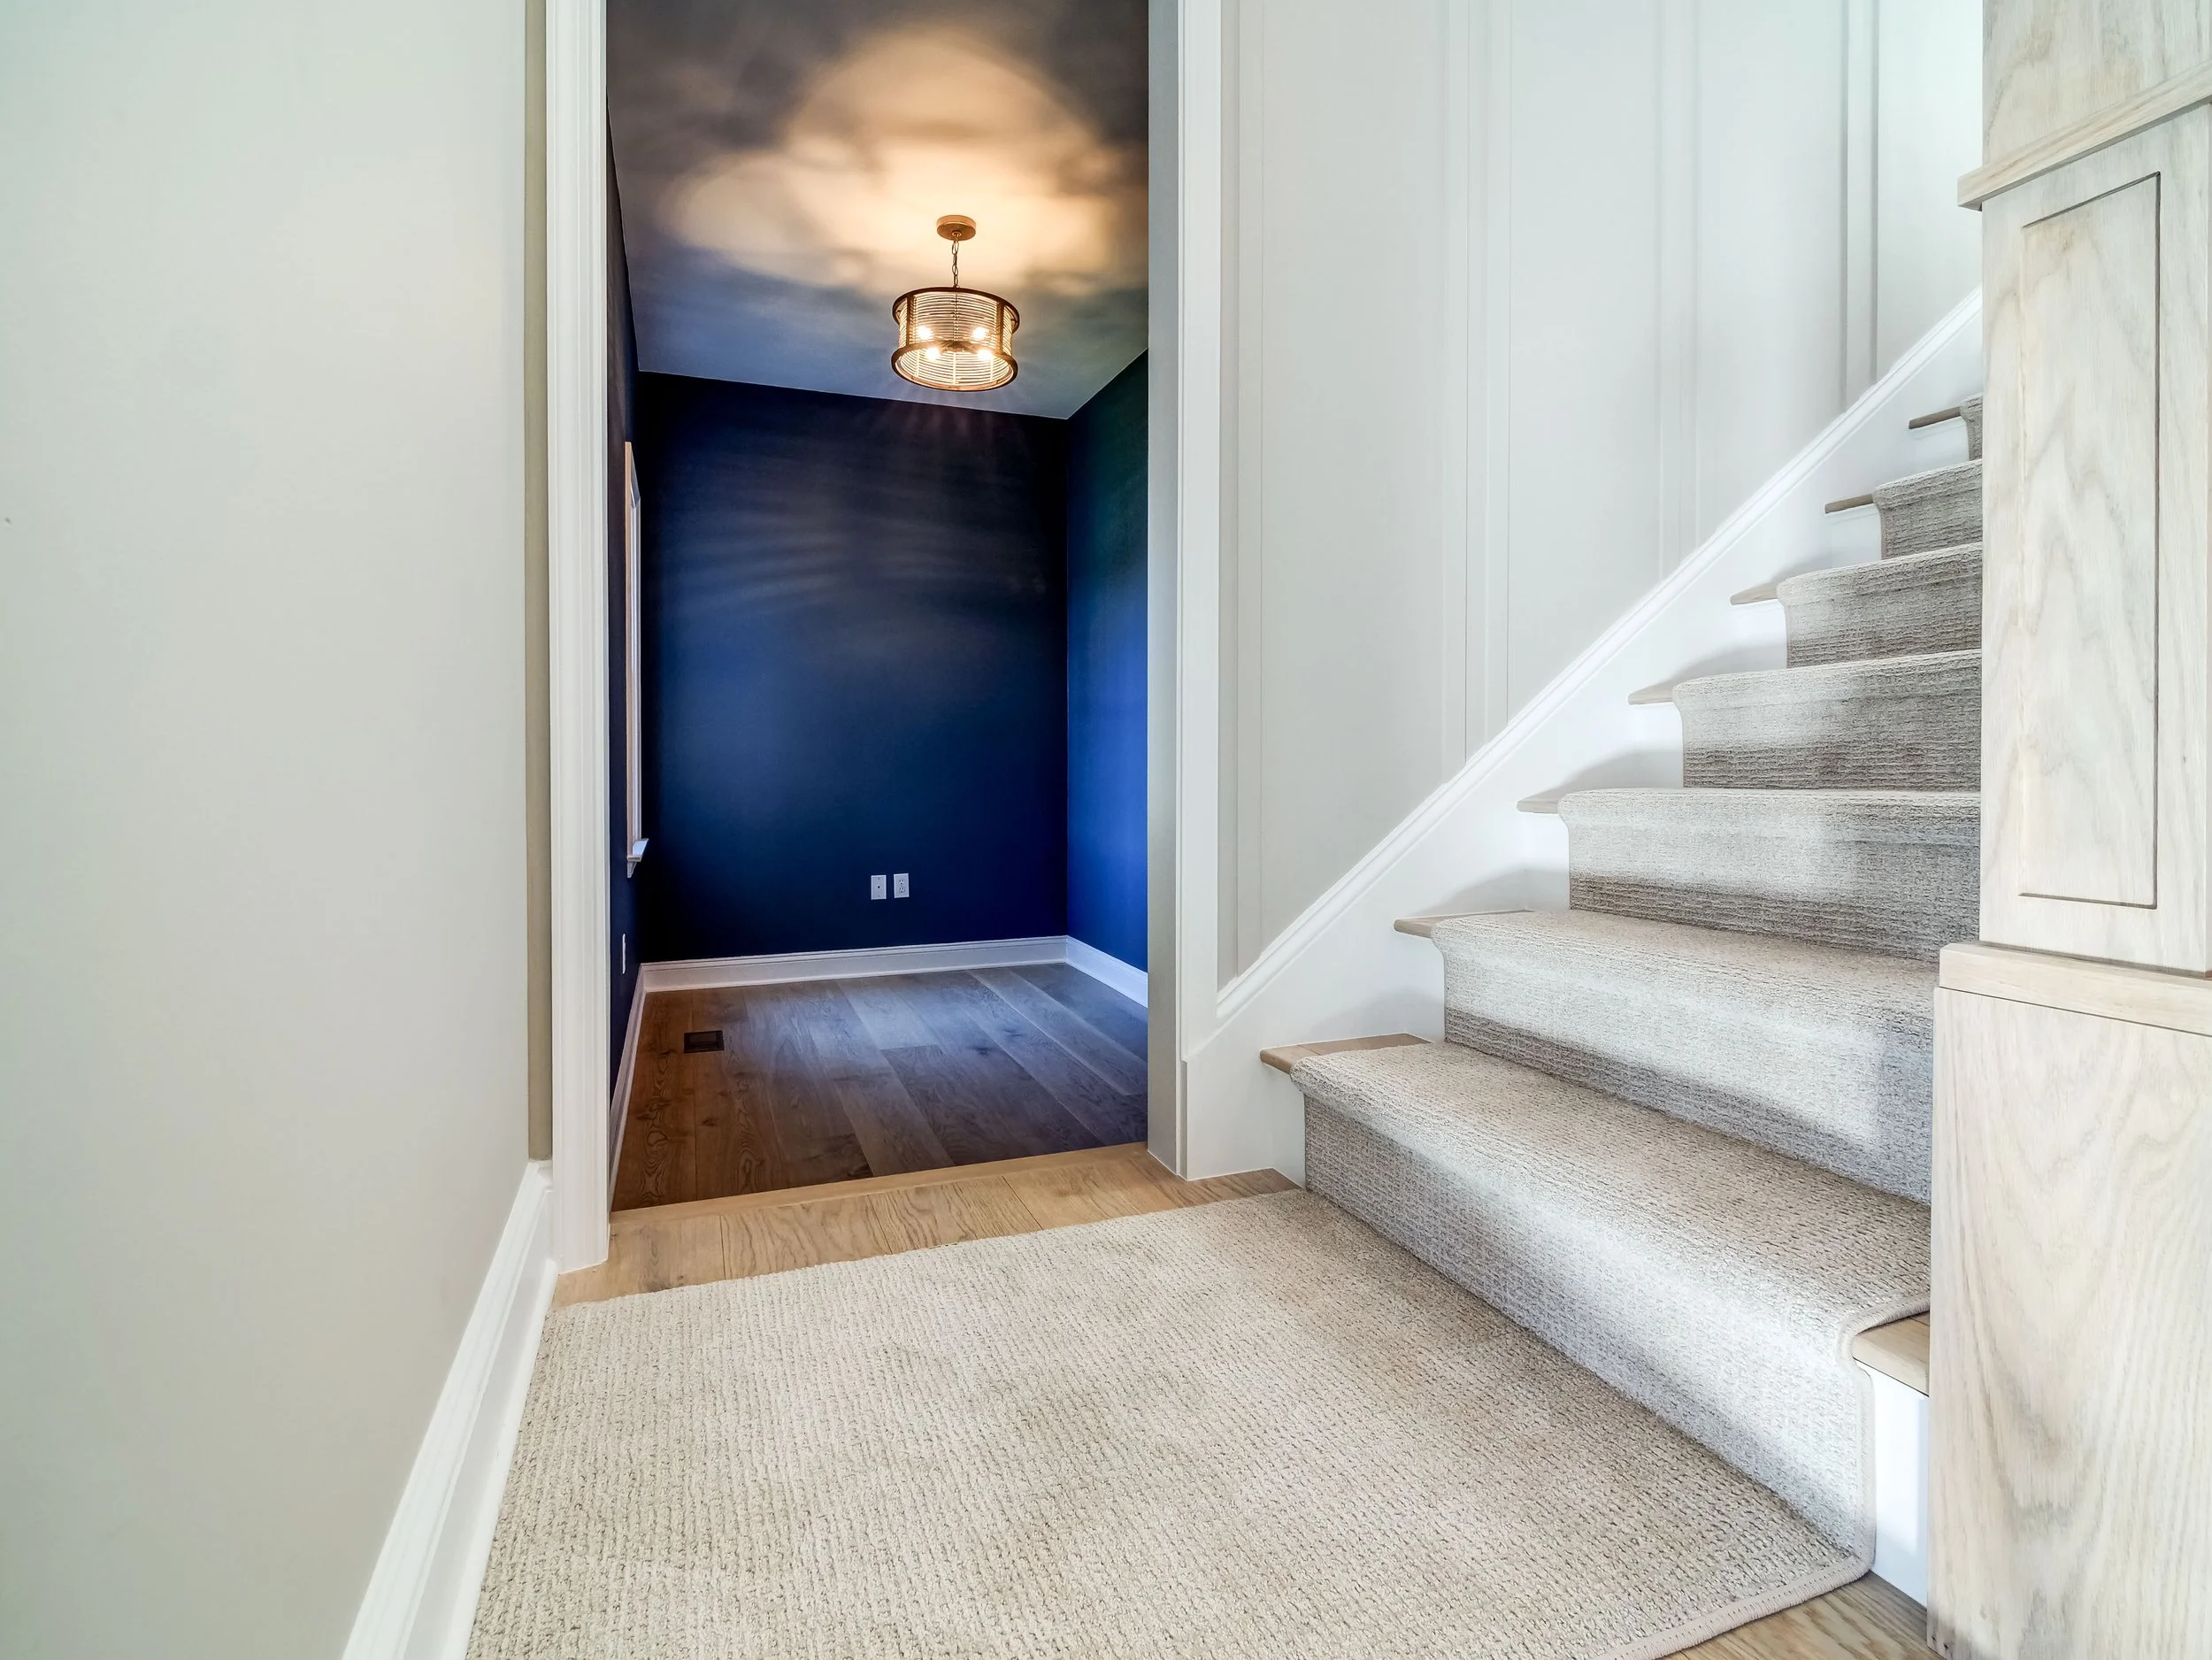
We closed one existing doorway, created a new entrance from the staircase, and reframed the transition into the room, including two new steps down. These changes dramatically improved furniture placement, traffic flow, and how the entire space functions.
Creating a Fresh Canvas
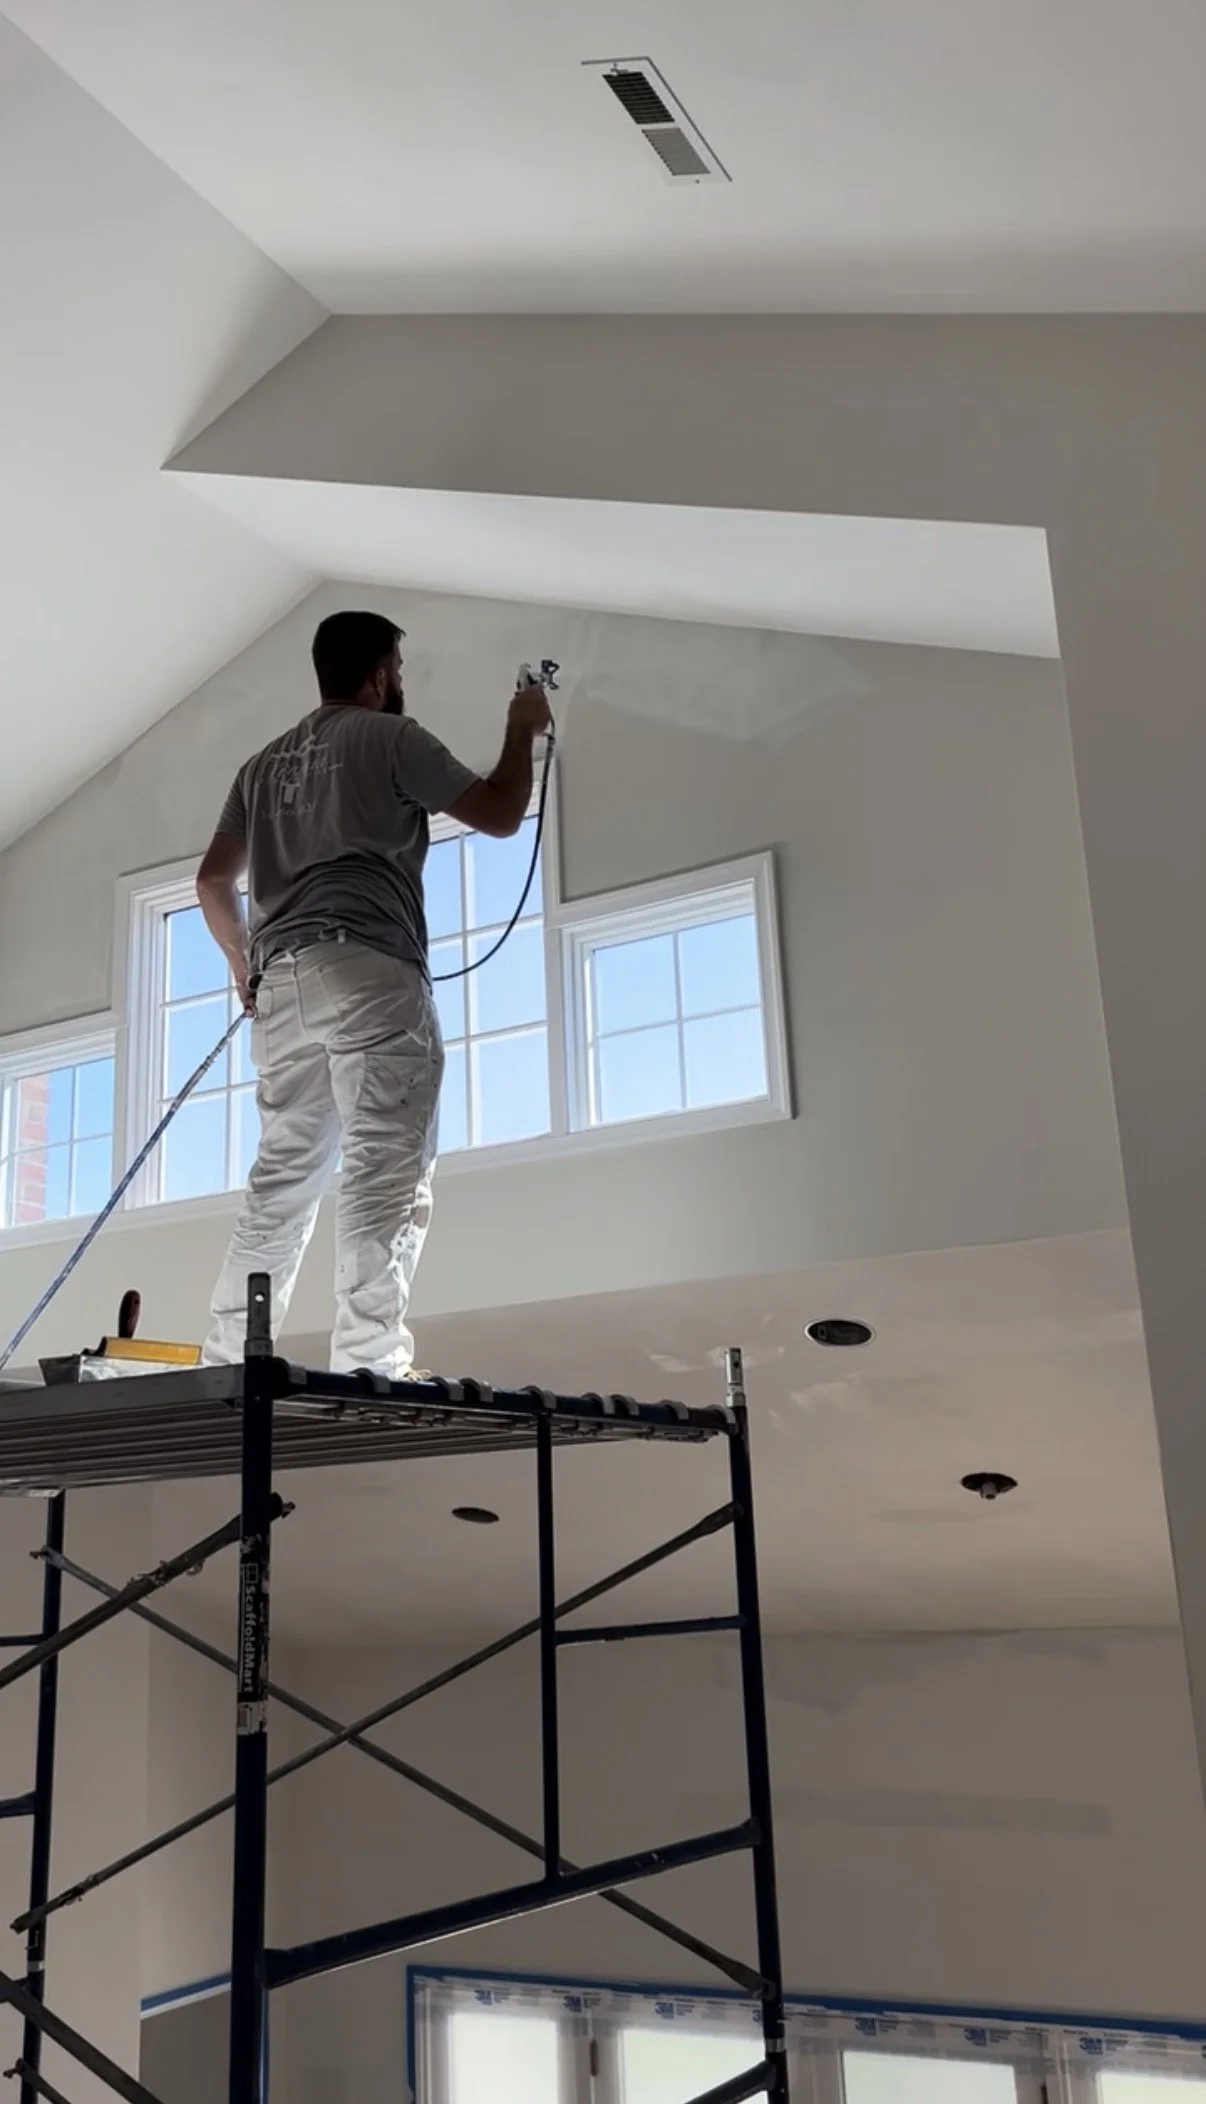
One challenge we encountered wasn't structural at all, it was cosmetic.
Every wall throughout the home had a heavy texture that felt dated and didn't fit the clean, timeless design the homeowners wanted.
Rather than simply painting over it, our drywall team skim-coated virtually every wall and ceiling on the main level and upstairs, creating a smooth finish throughout the home. While it added time to the project, the difference is remarkable and gave every room a much more refined appearance.
Sometimes the details you don't immediately notice make the biggest impact.
The Finishing Details That Brought It All Together
Once framing, electrical, plumbing, and drywall were complete, the transformation really began to take shape.
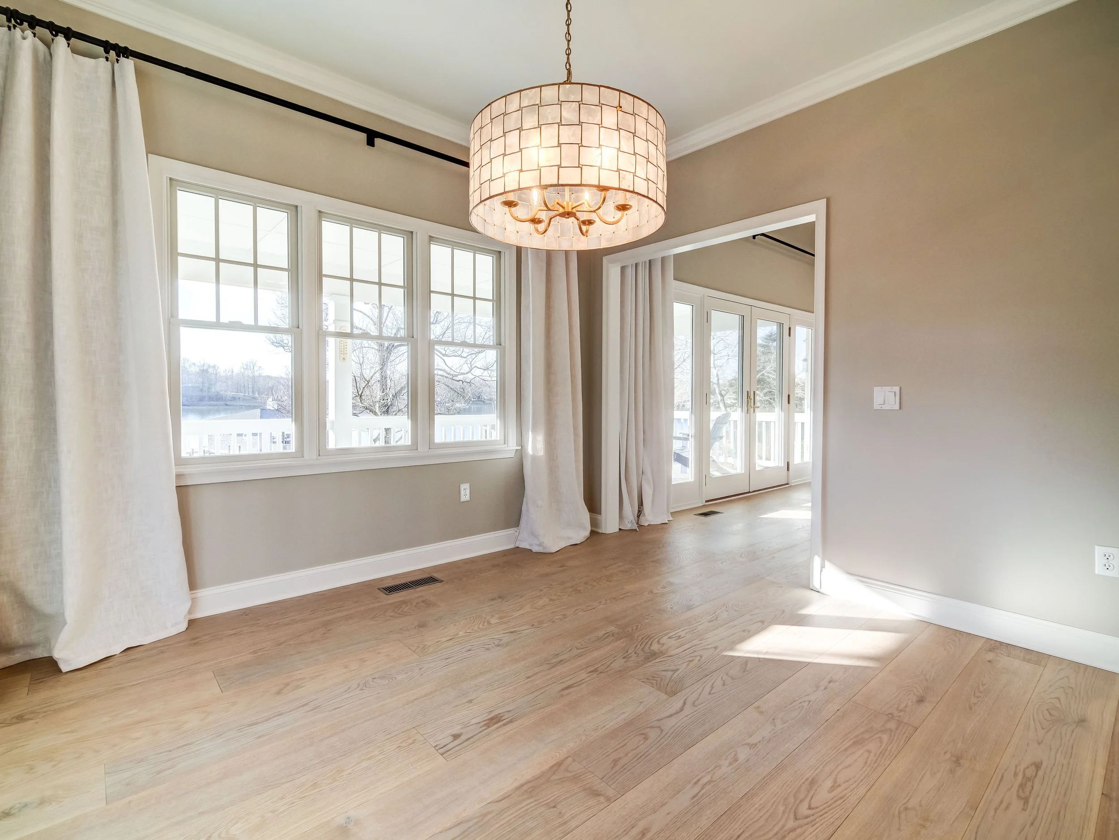
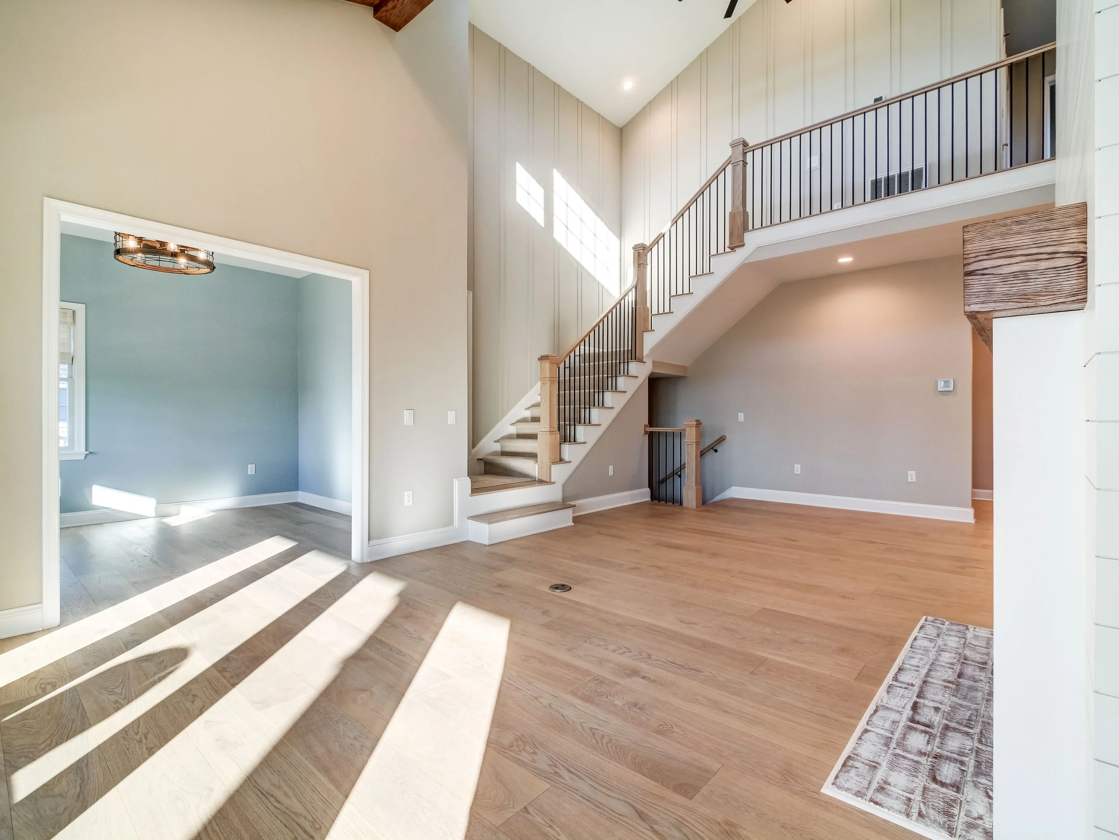
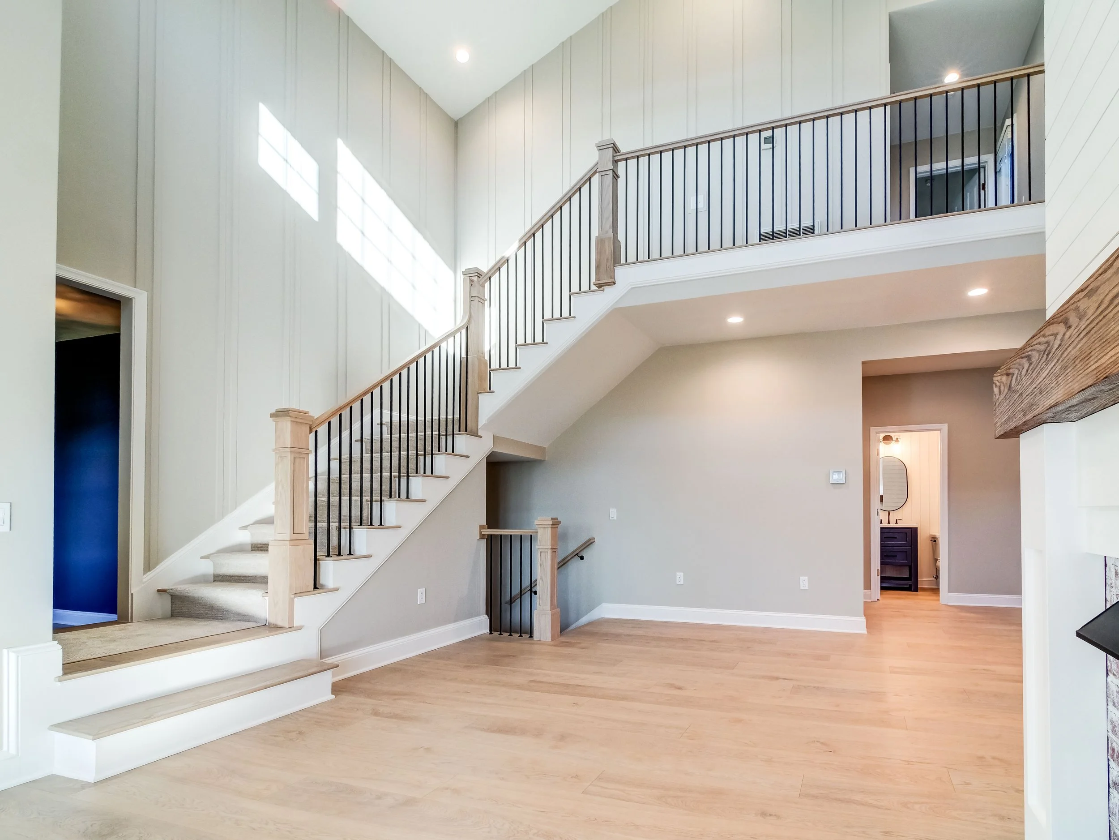
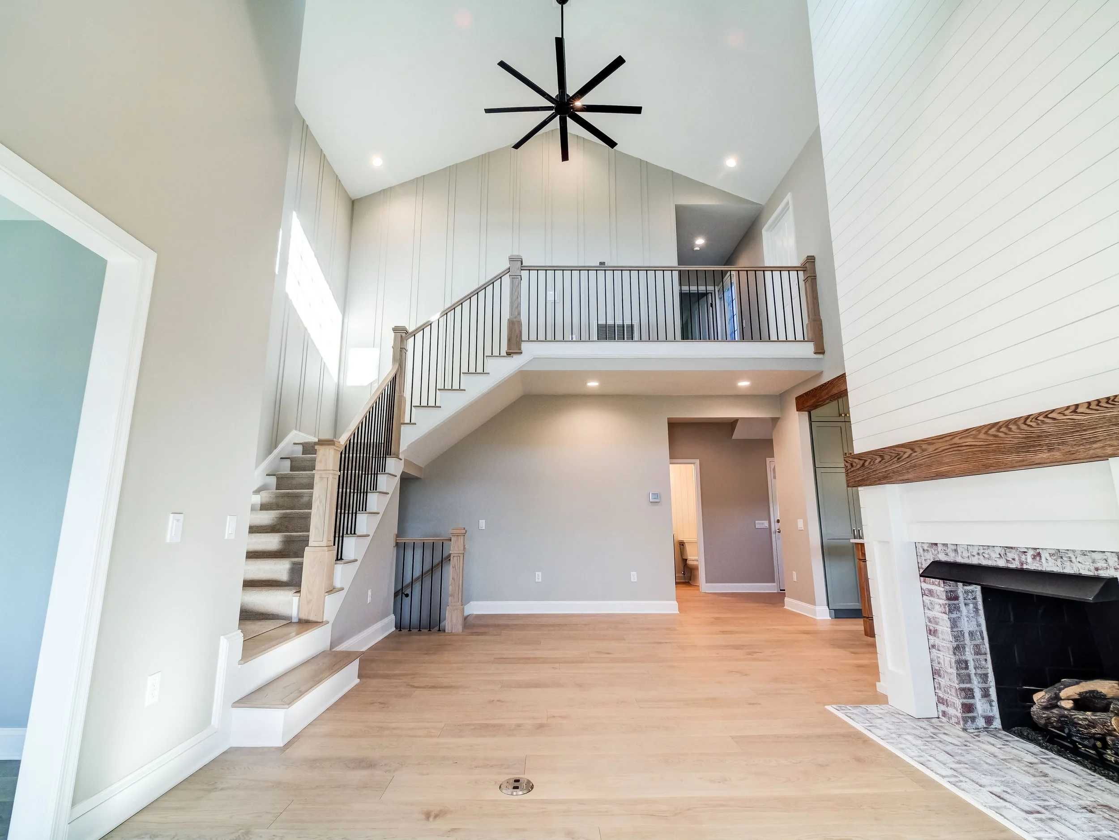
Wide-plank white oak flooring was installed throughout the entire main level, continuing seamlessly onto both staircases with matching oak treads. The new flooring instantly brightened the home while creating a consistent flow from room to room.
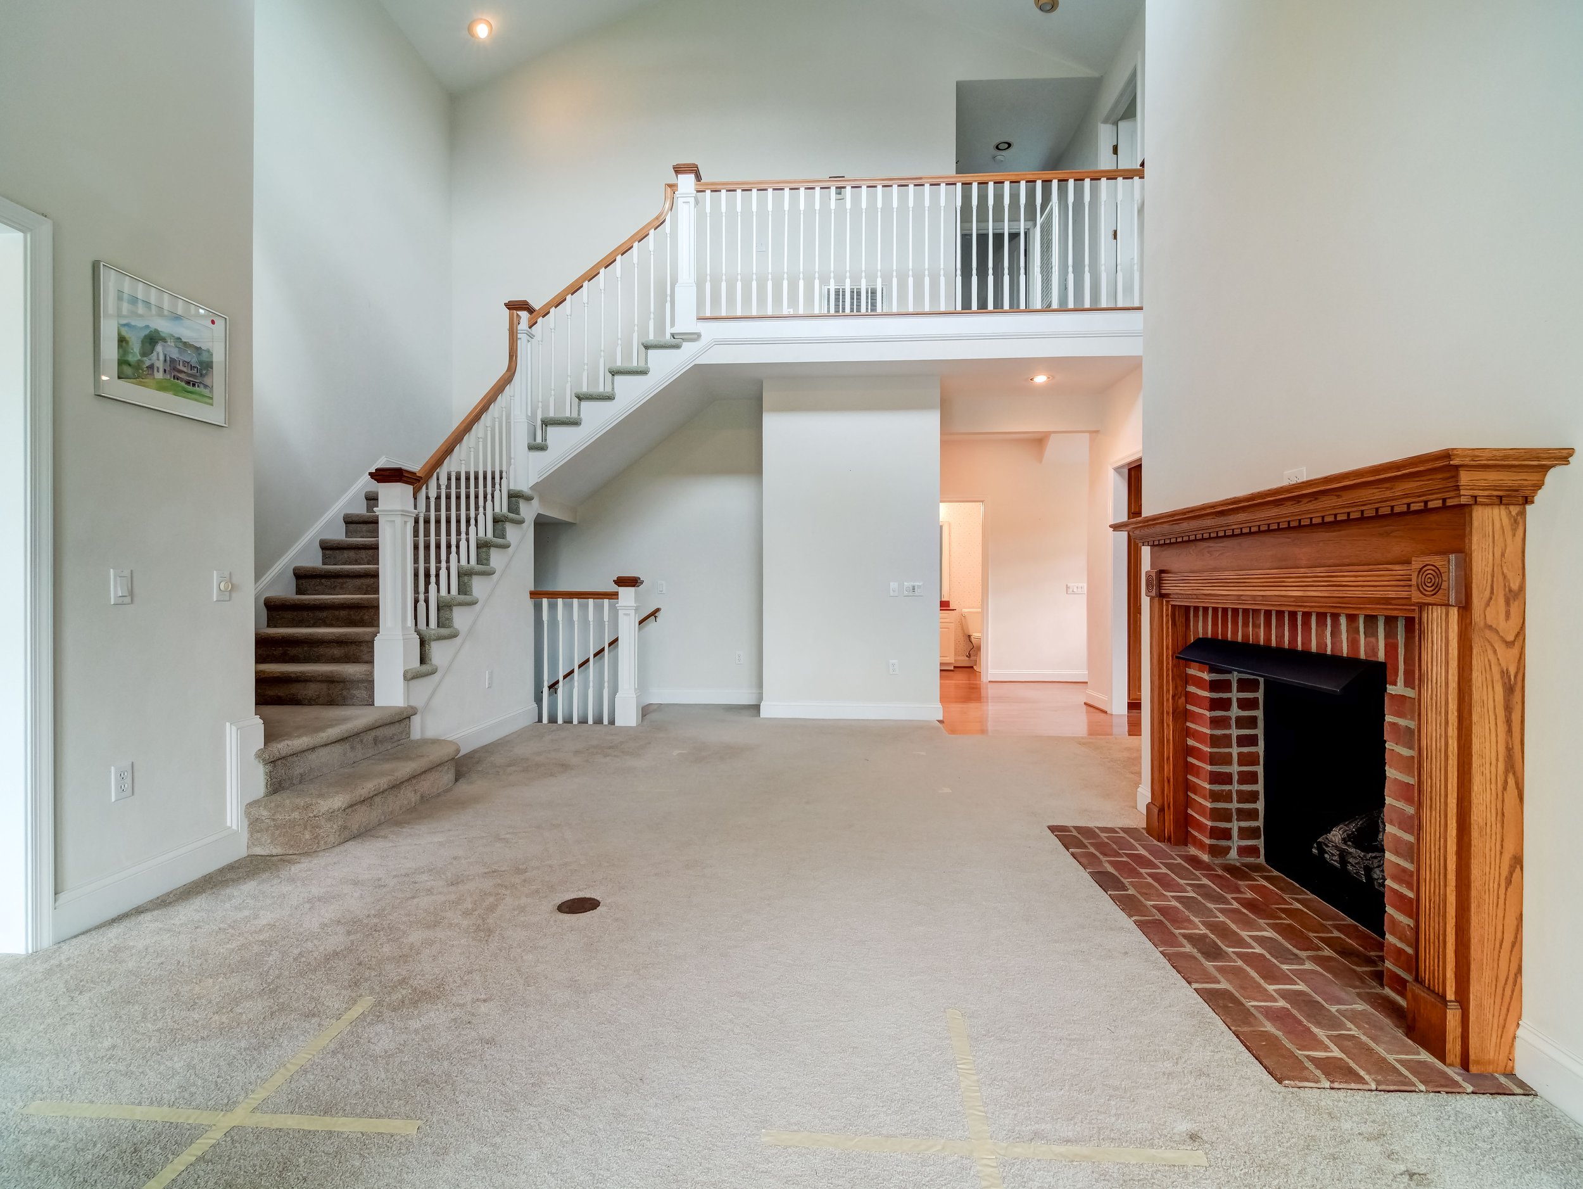
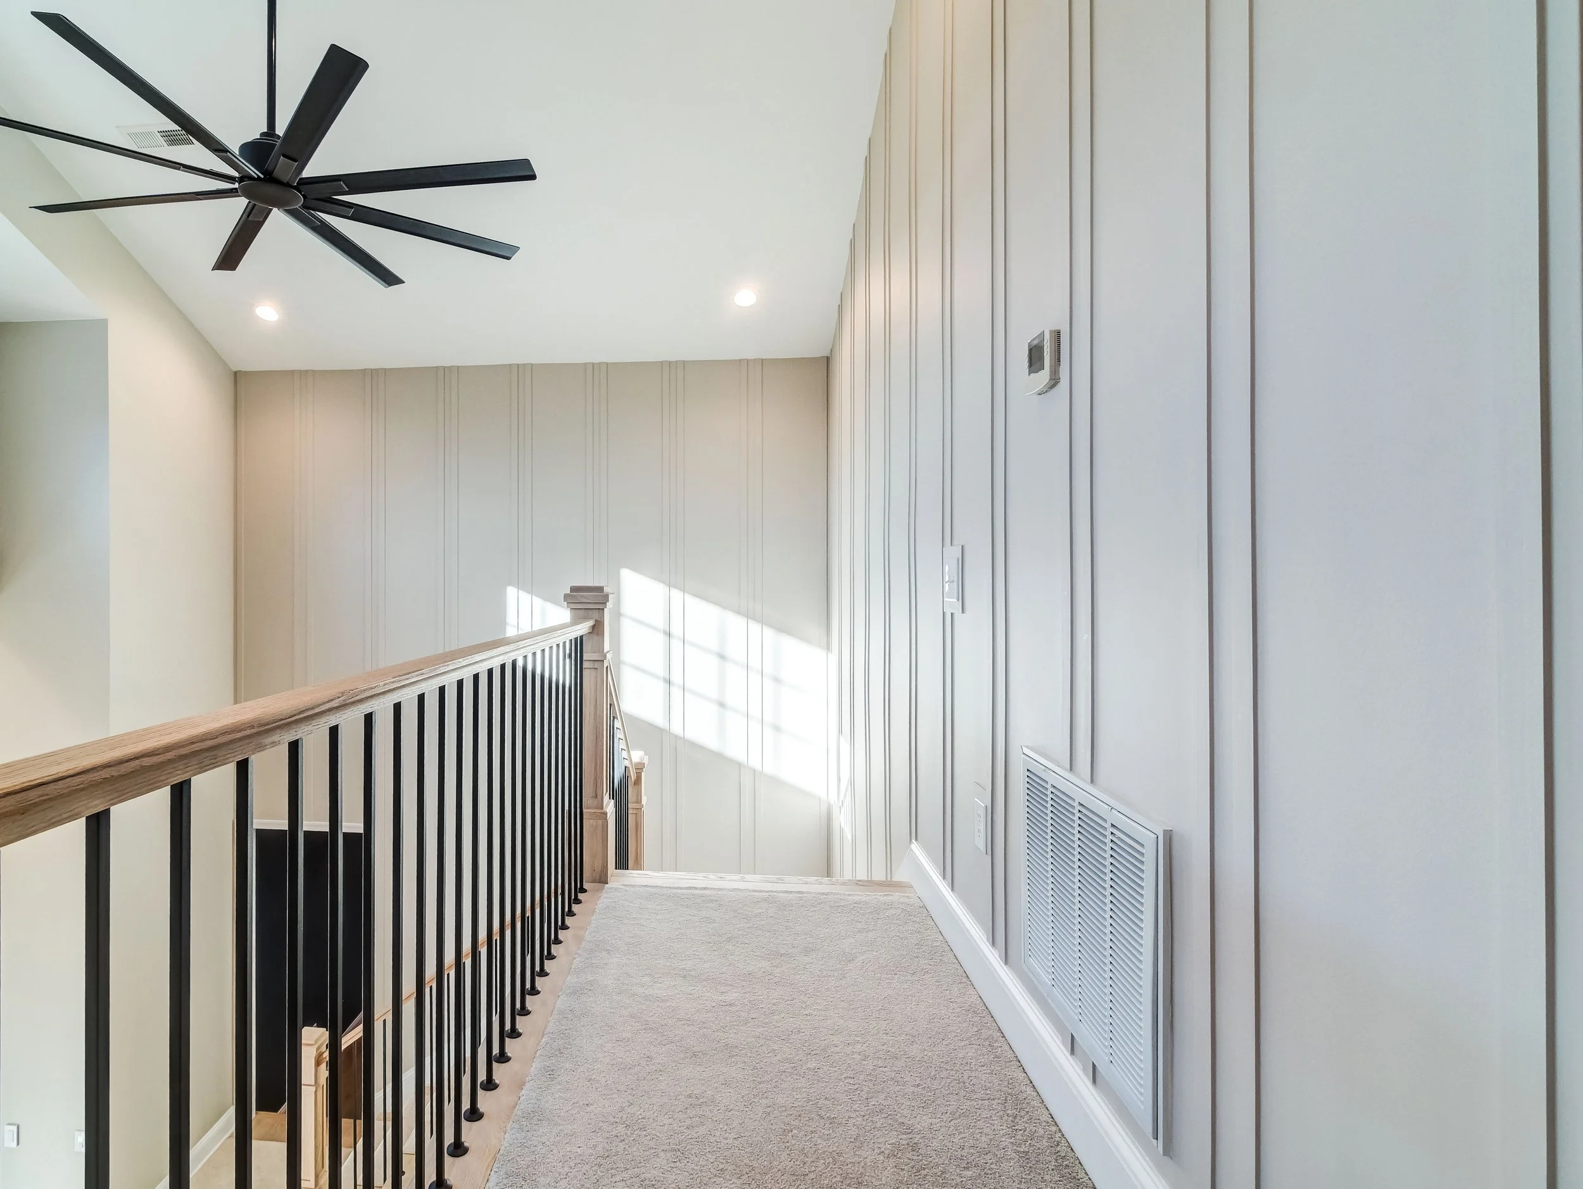
We completely rebuilt both stair rail systems with newel posts, balusters, and handrails, giving the staircases an updated yet timeless appearance.
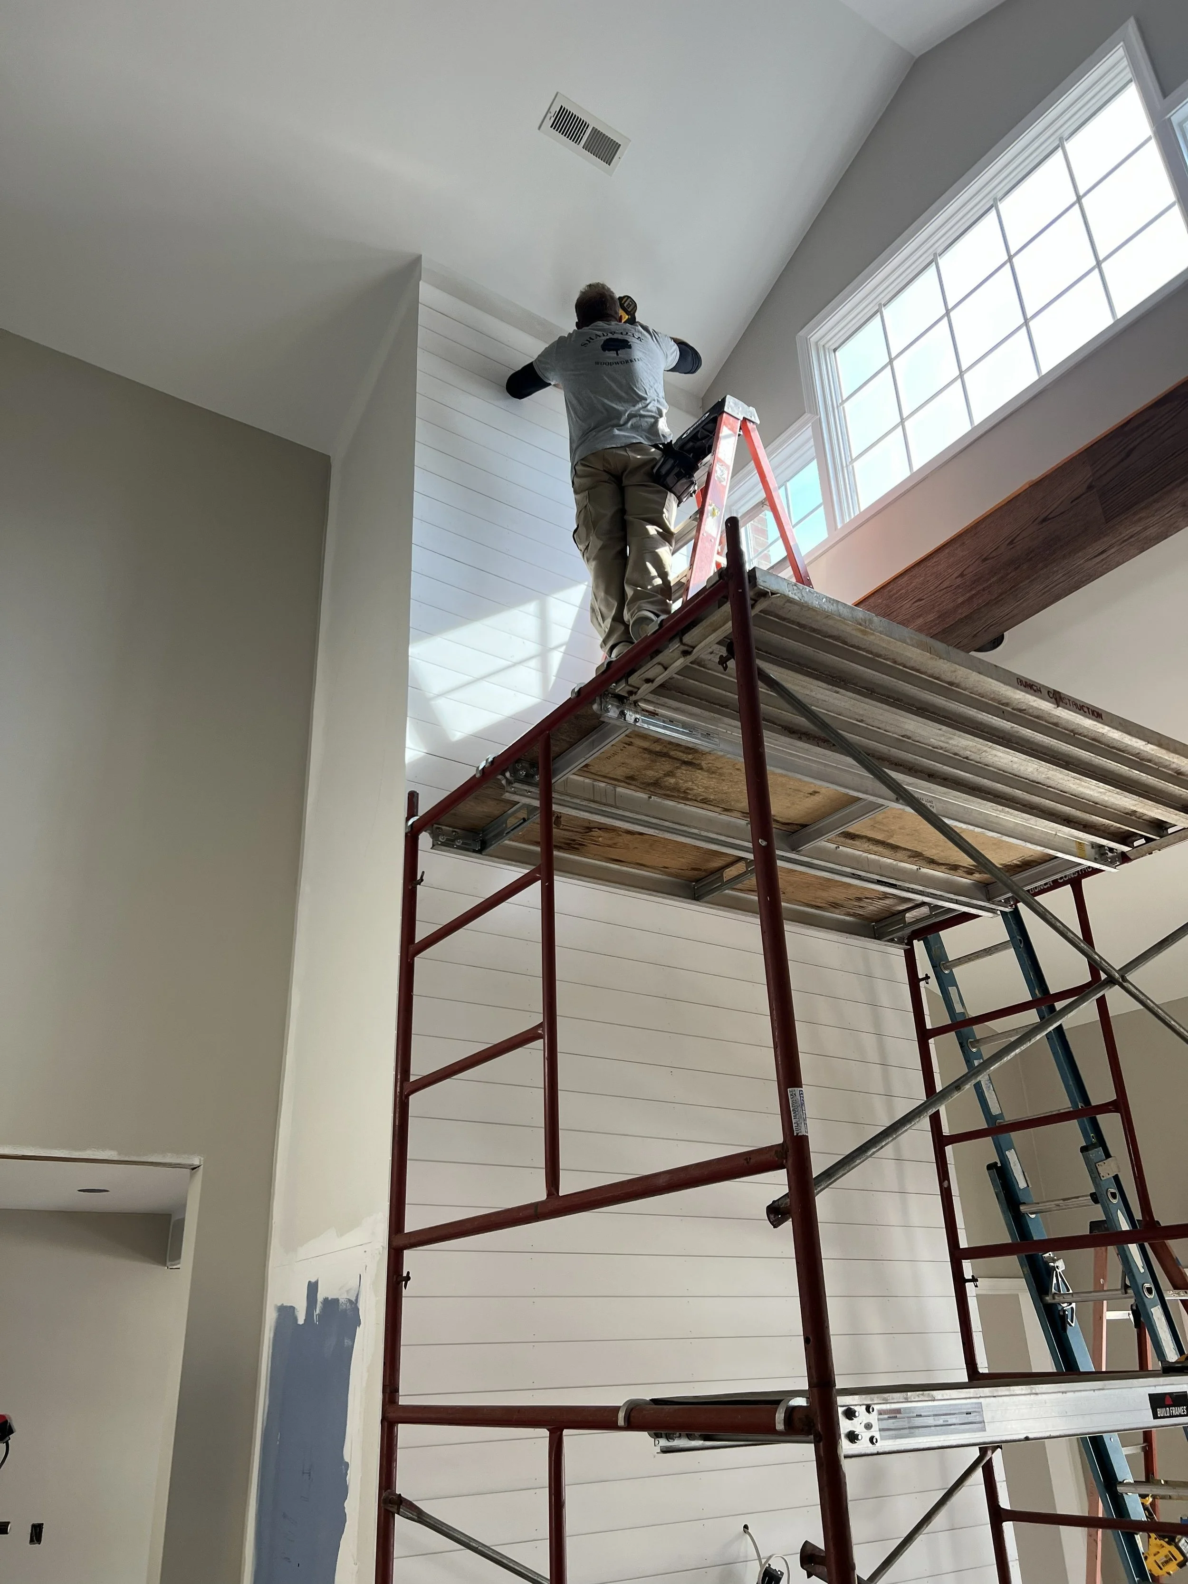
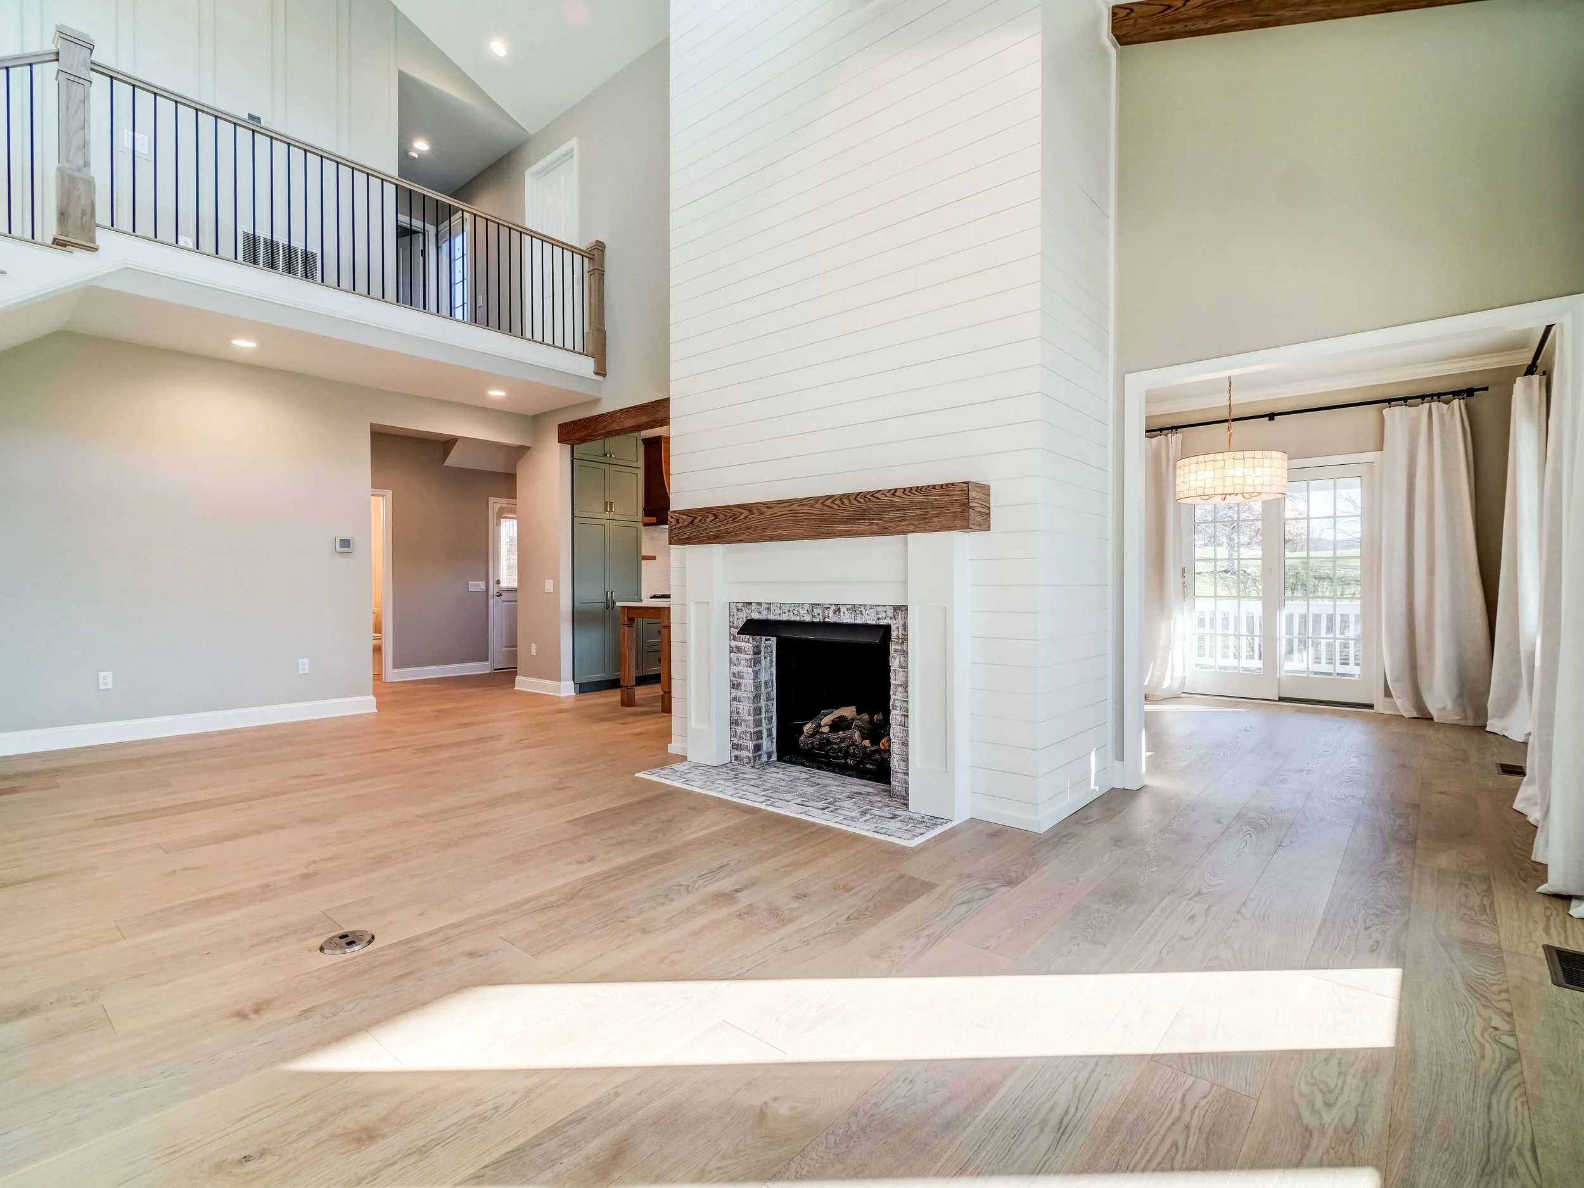
Decorative trim details were added along the staircase walls, while one of the home's biggest focal points became the stunning floor-to-ceiling shiplap fireplace.
Standing nearly thirty feet tall, the fireplace now anchors the living room and draws your attention immediately upon entering the space.
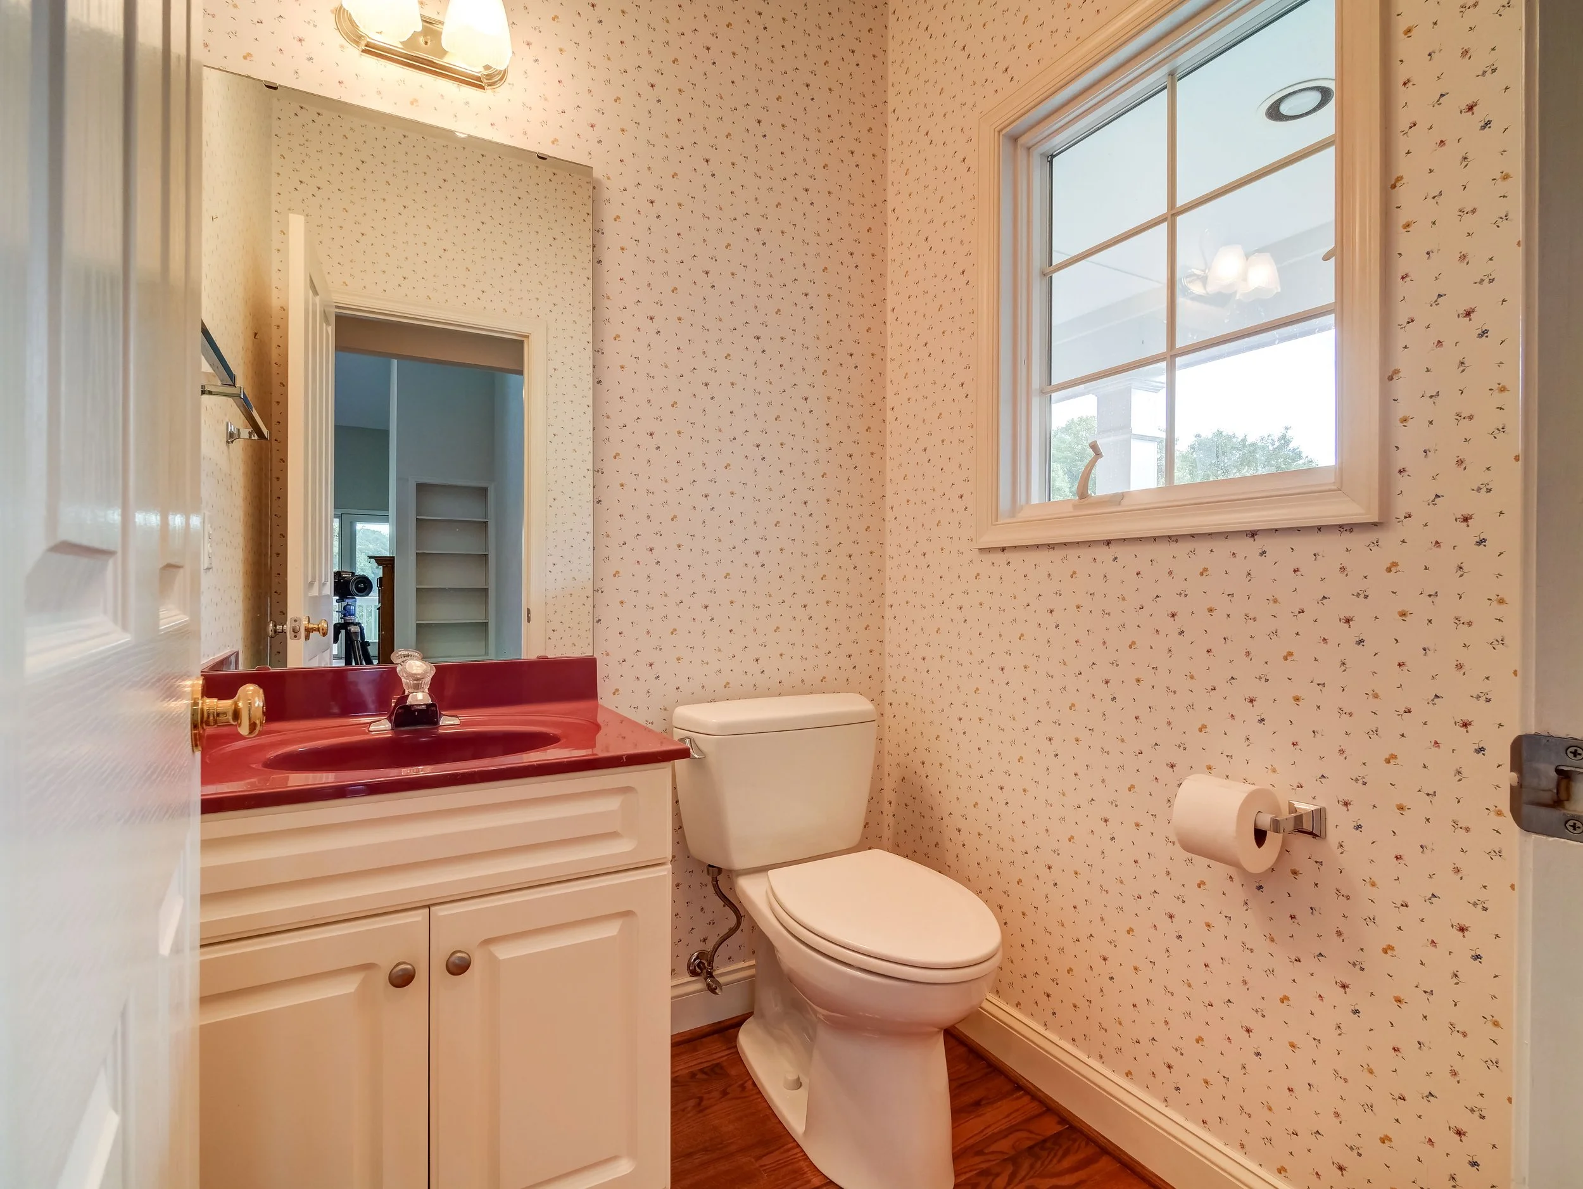
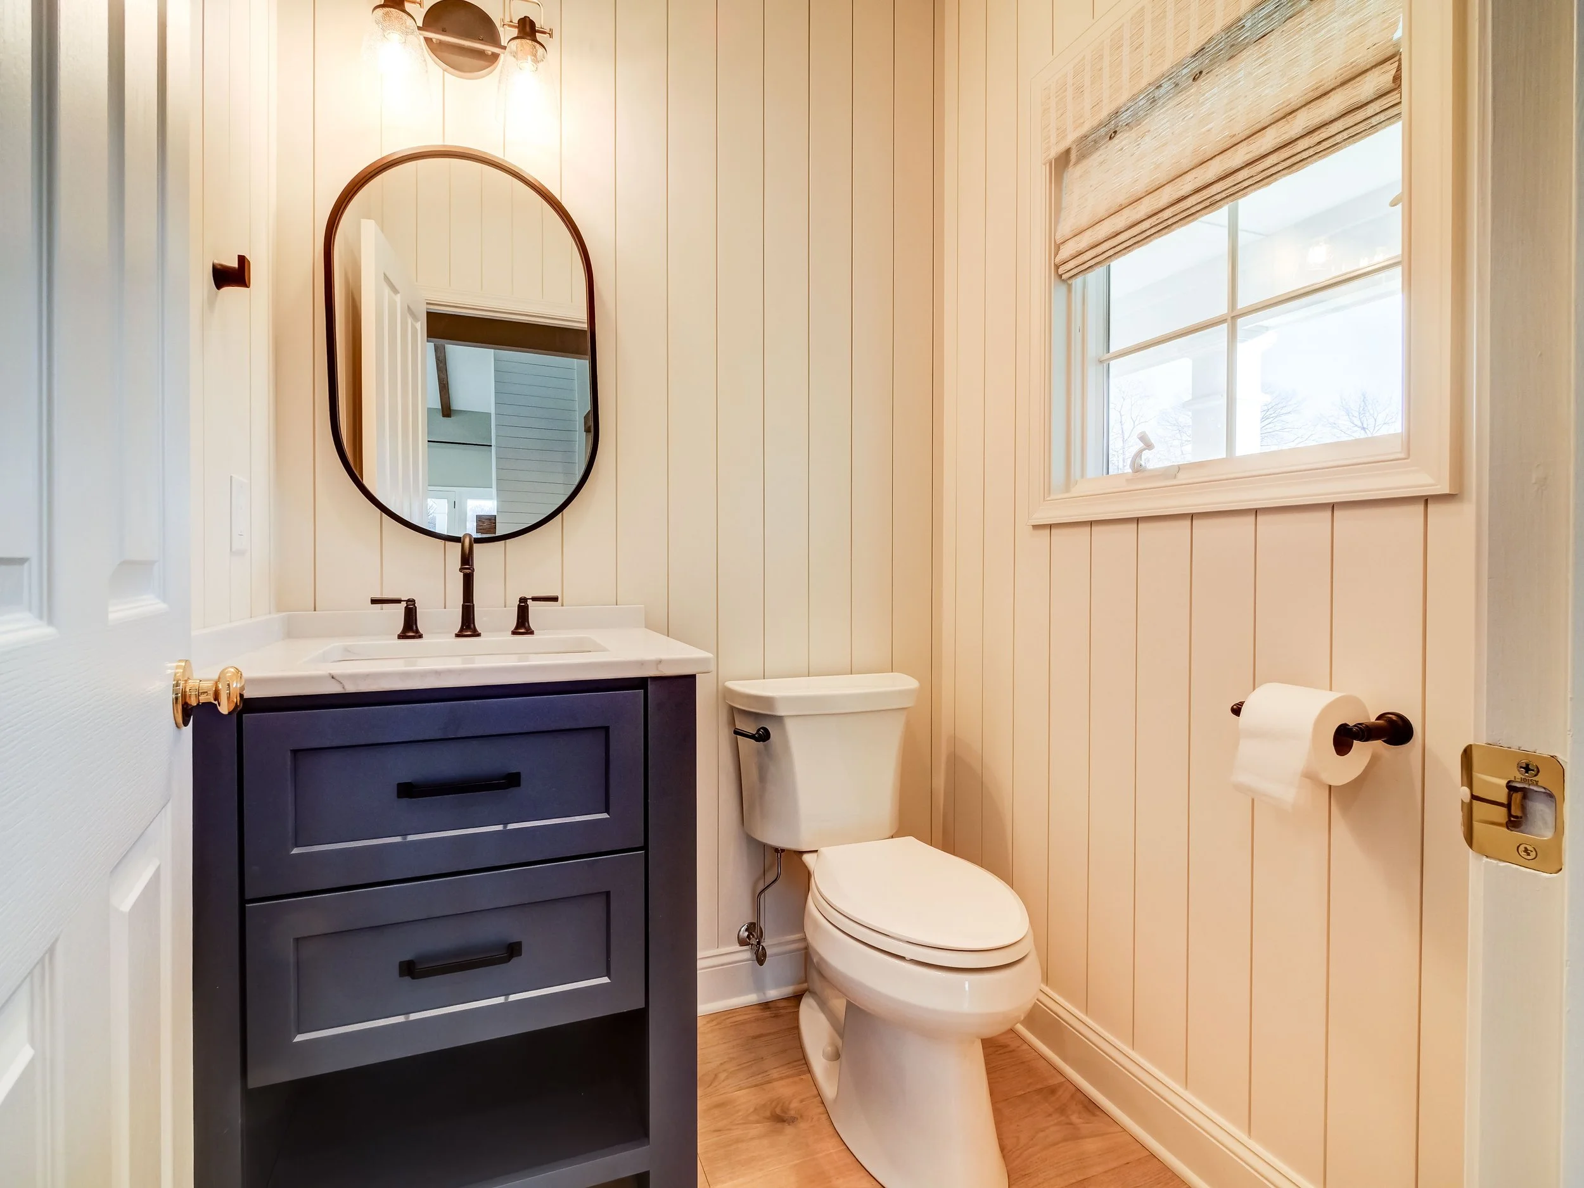
To complement the lake setting, we also installed shiplap walls in the powder room, adding texture and subtle coastal character without feeling overly themed.
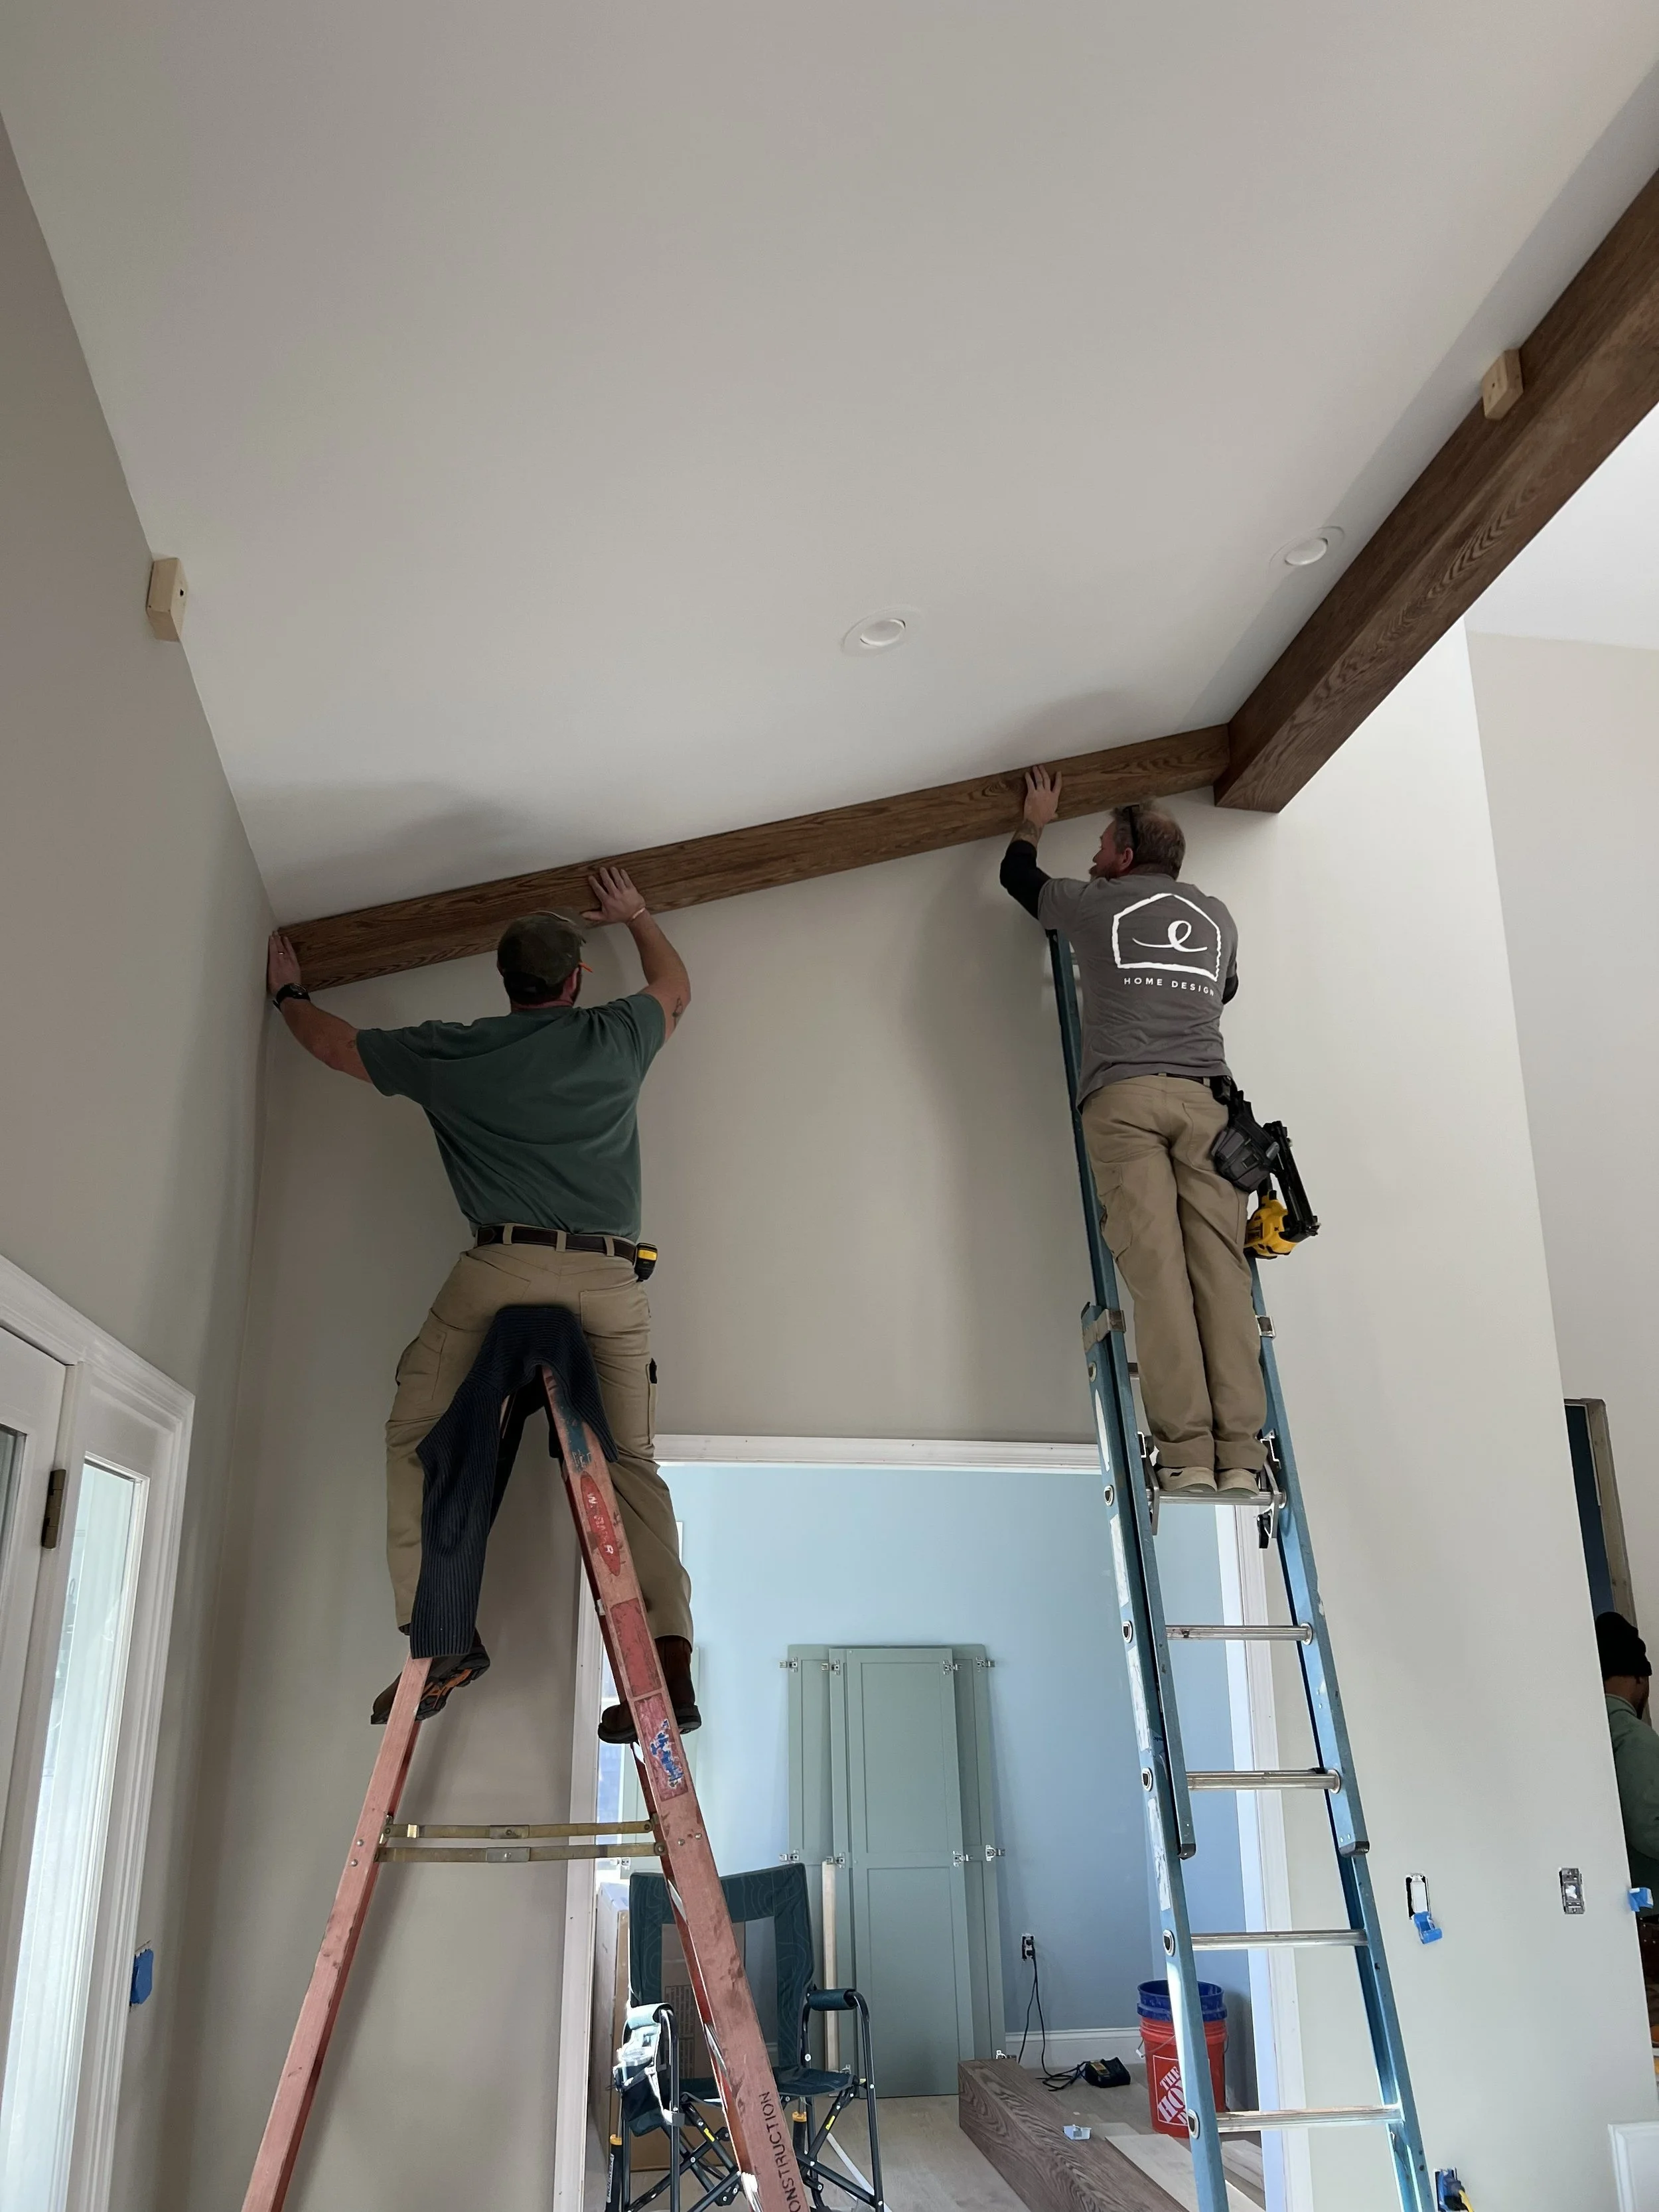
And one of our favorite features of the entire remodel...
The decorative red oak ceiling beams overlooking the lake.
They add warmth, architectural interest, and beautifully frame the incredible view outside. It's impossible to walk into the living room without noticing them!
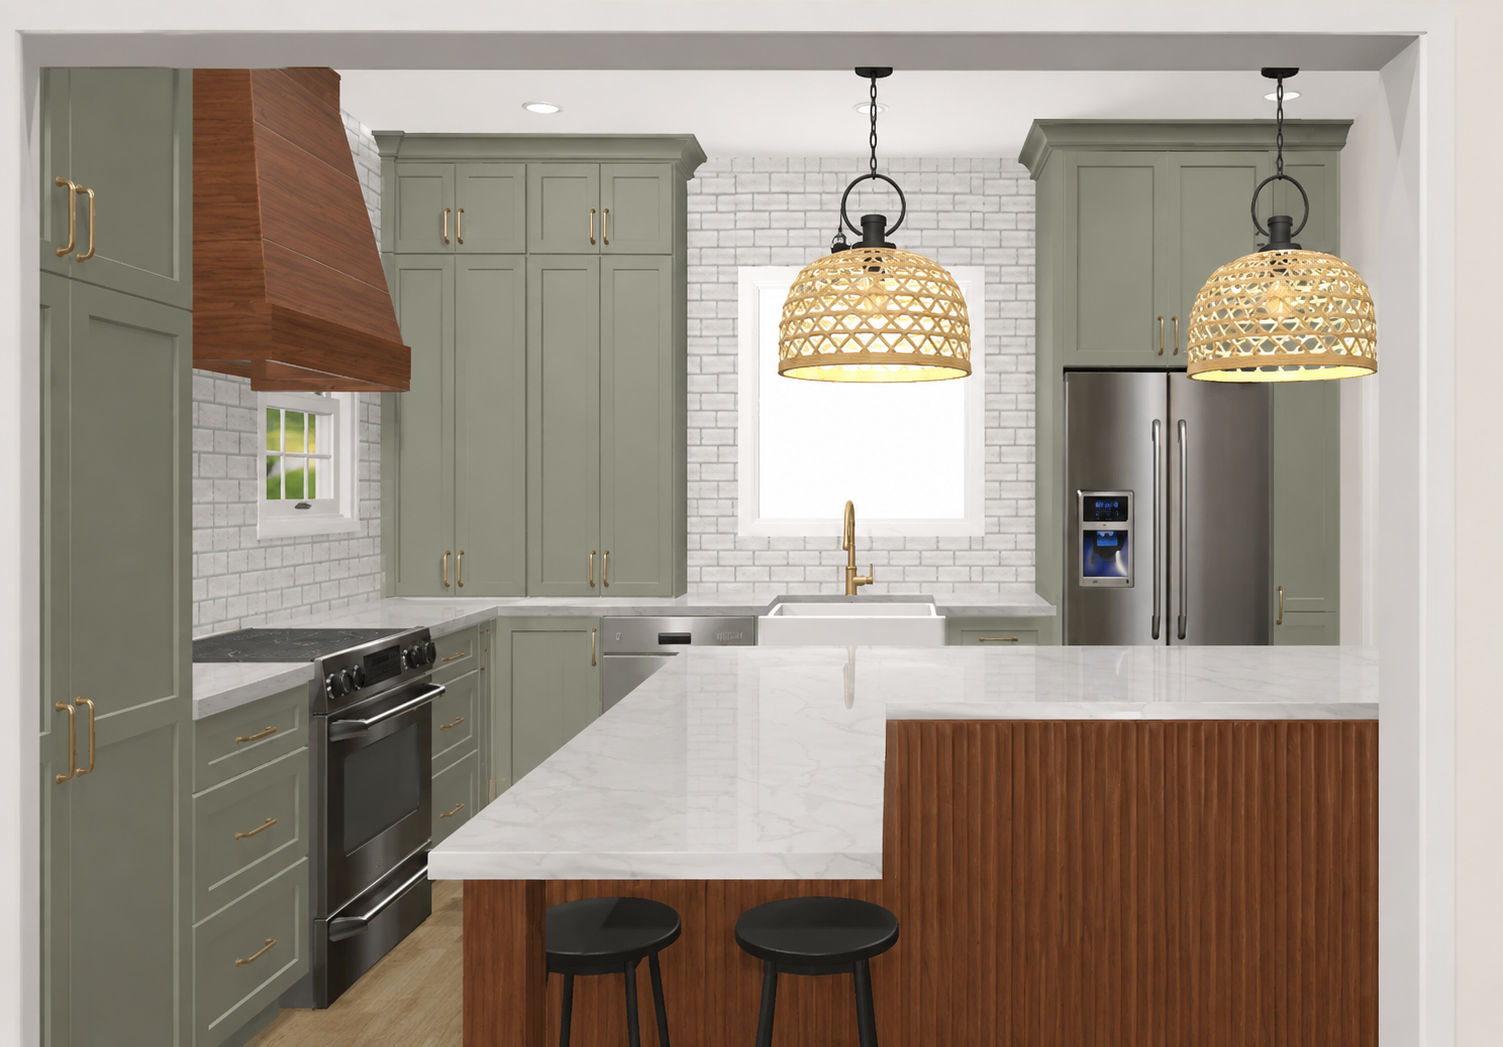
A Kitchen Worth Gathering Around
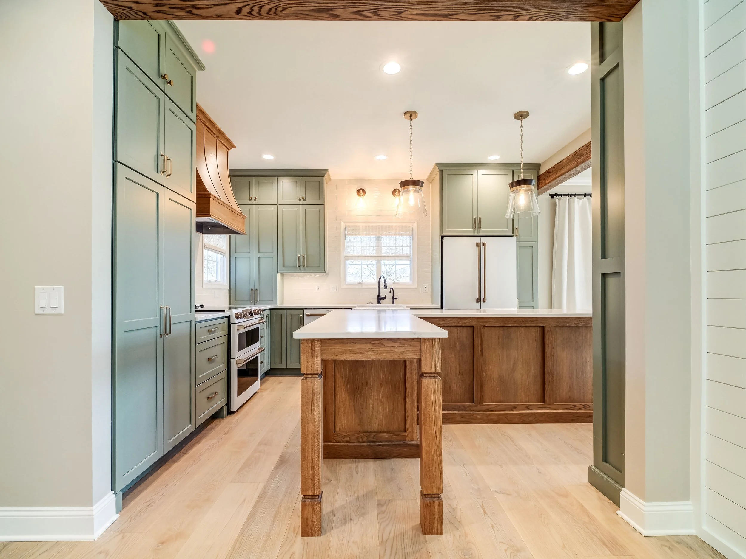
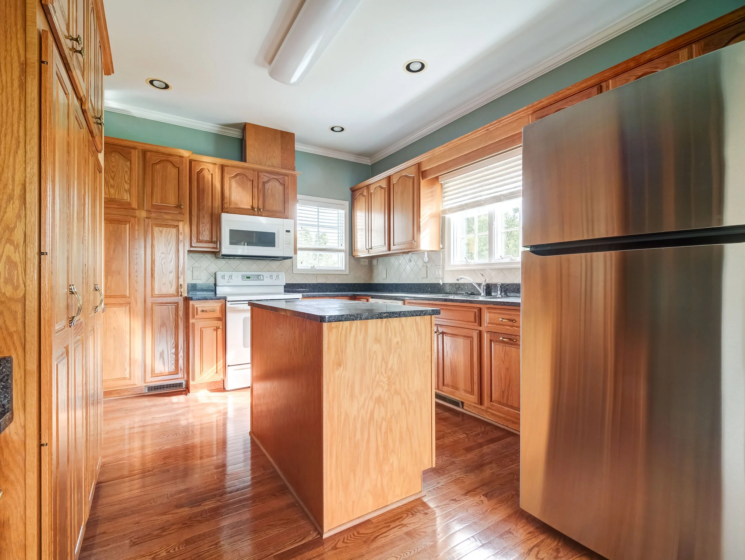
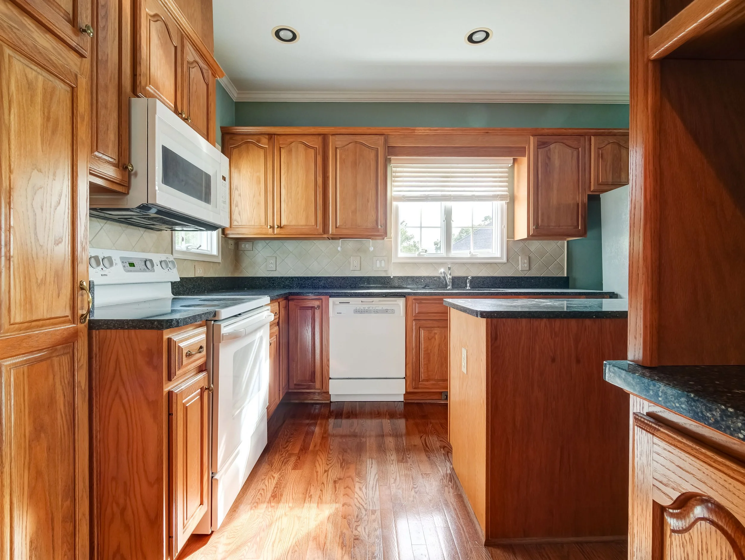
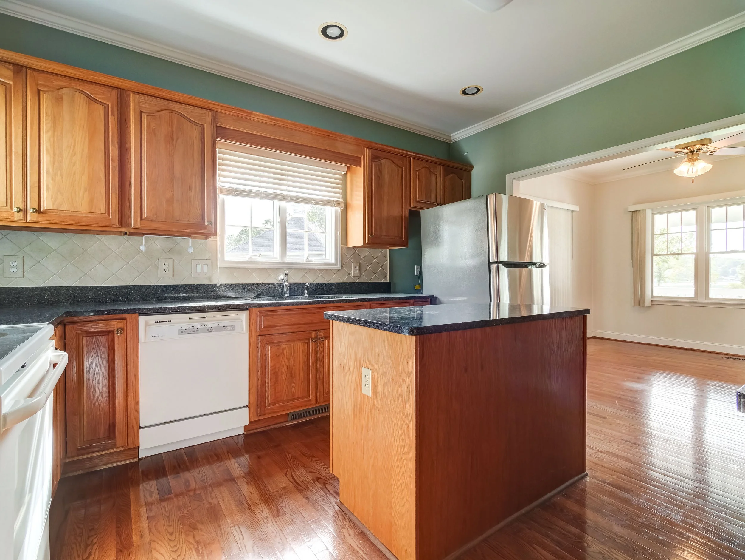
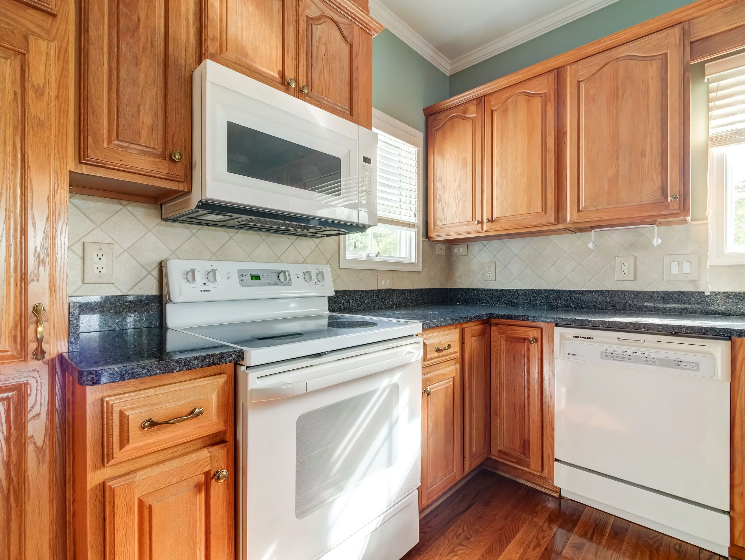
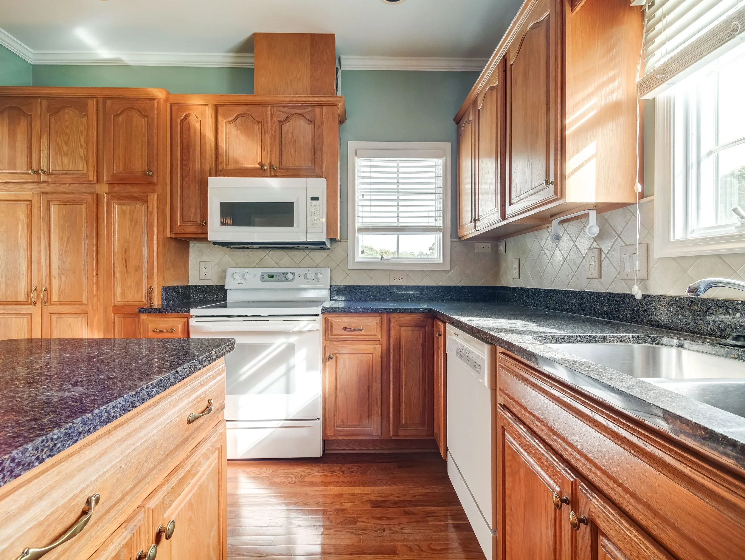
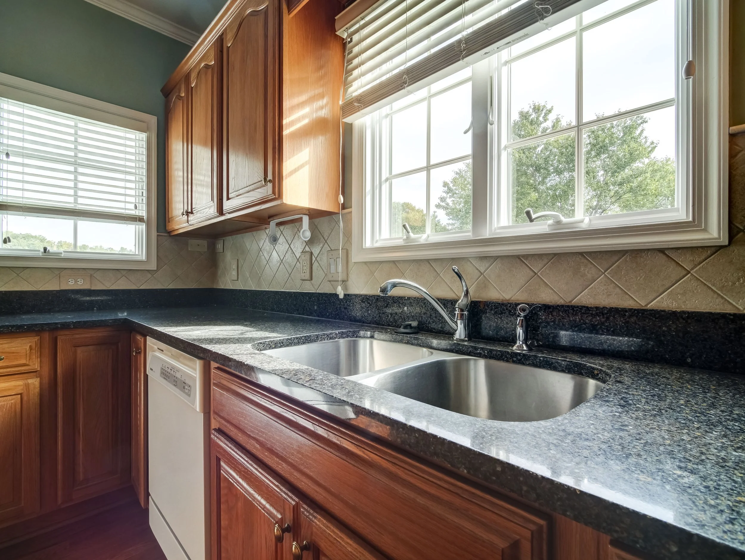
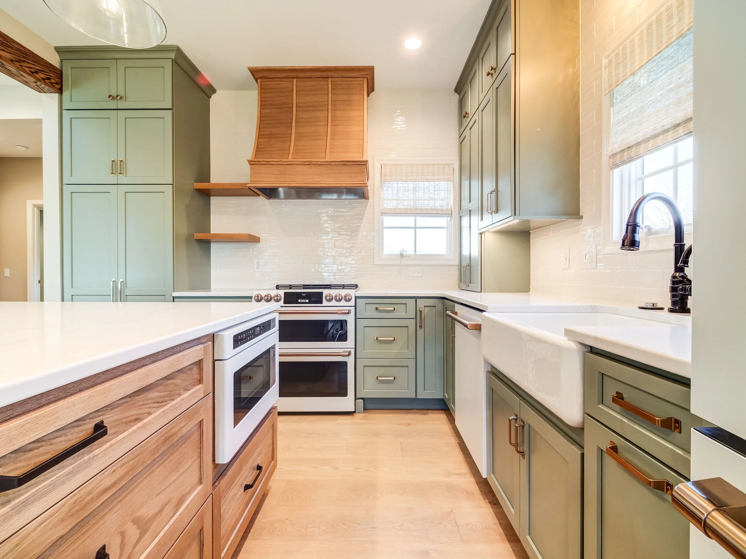
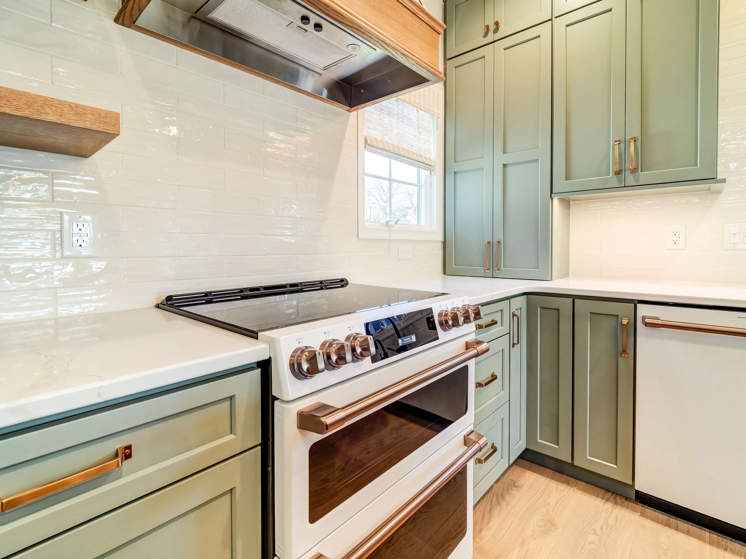
The kitchen was designed to feel timeless while adding warmth and personality throughout the home.
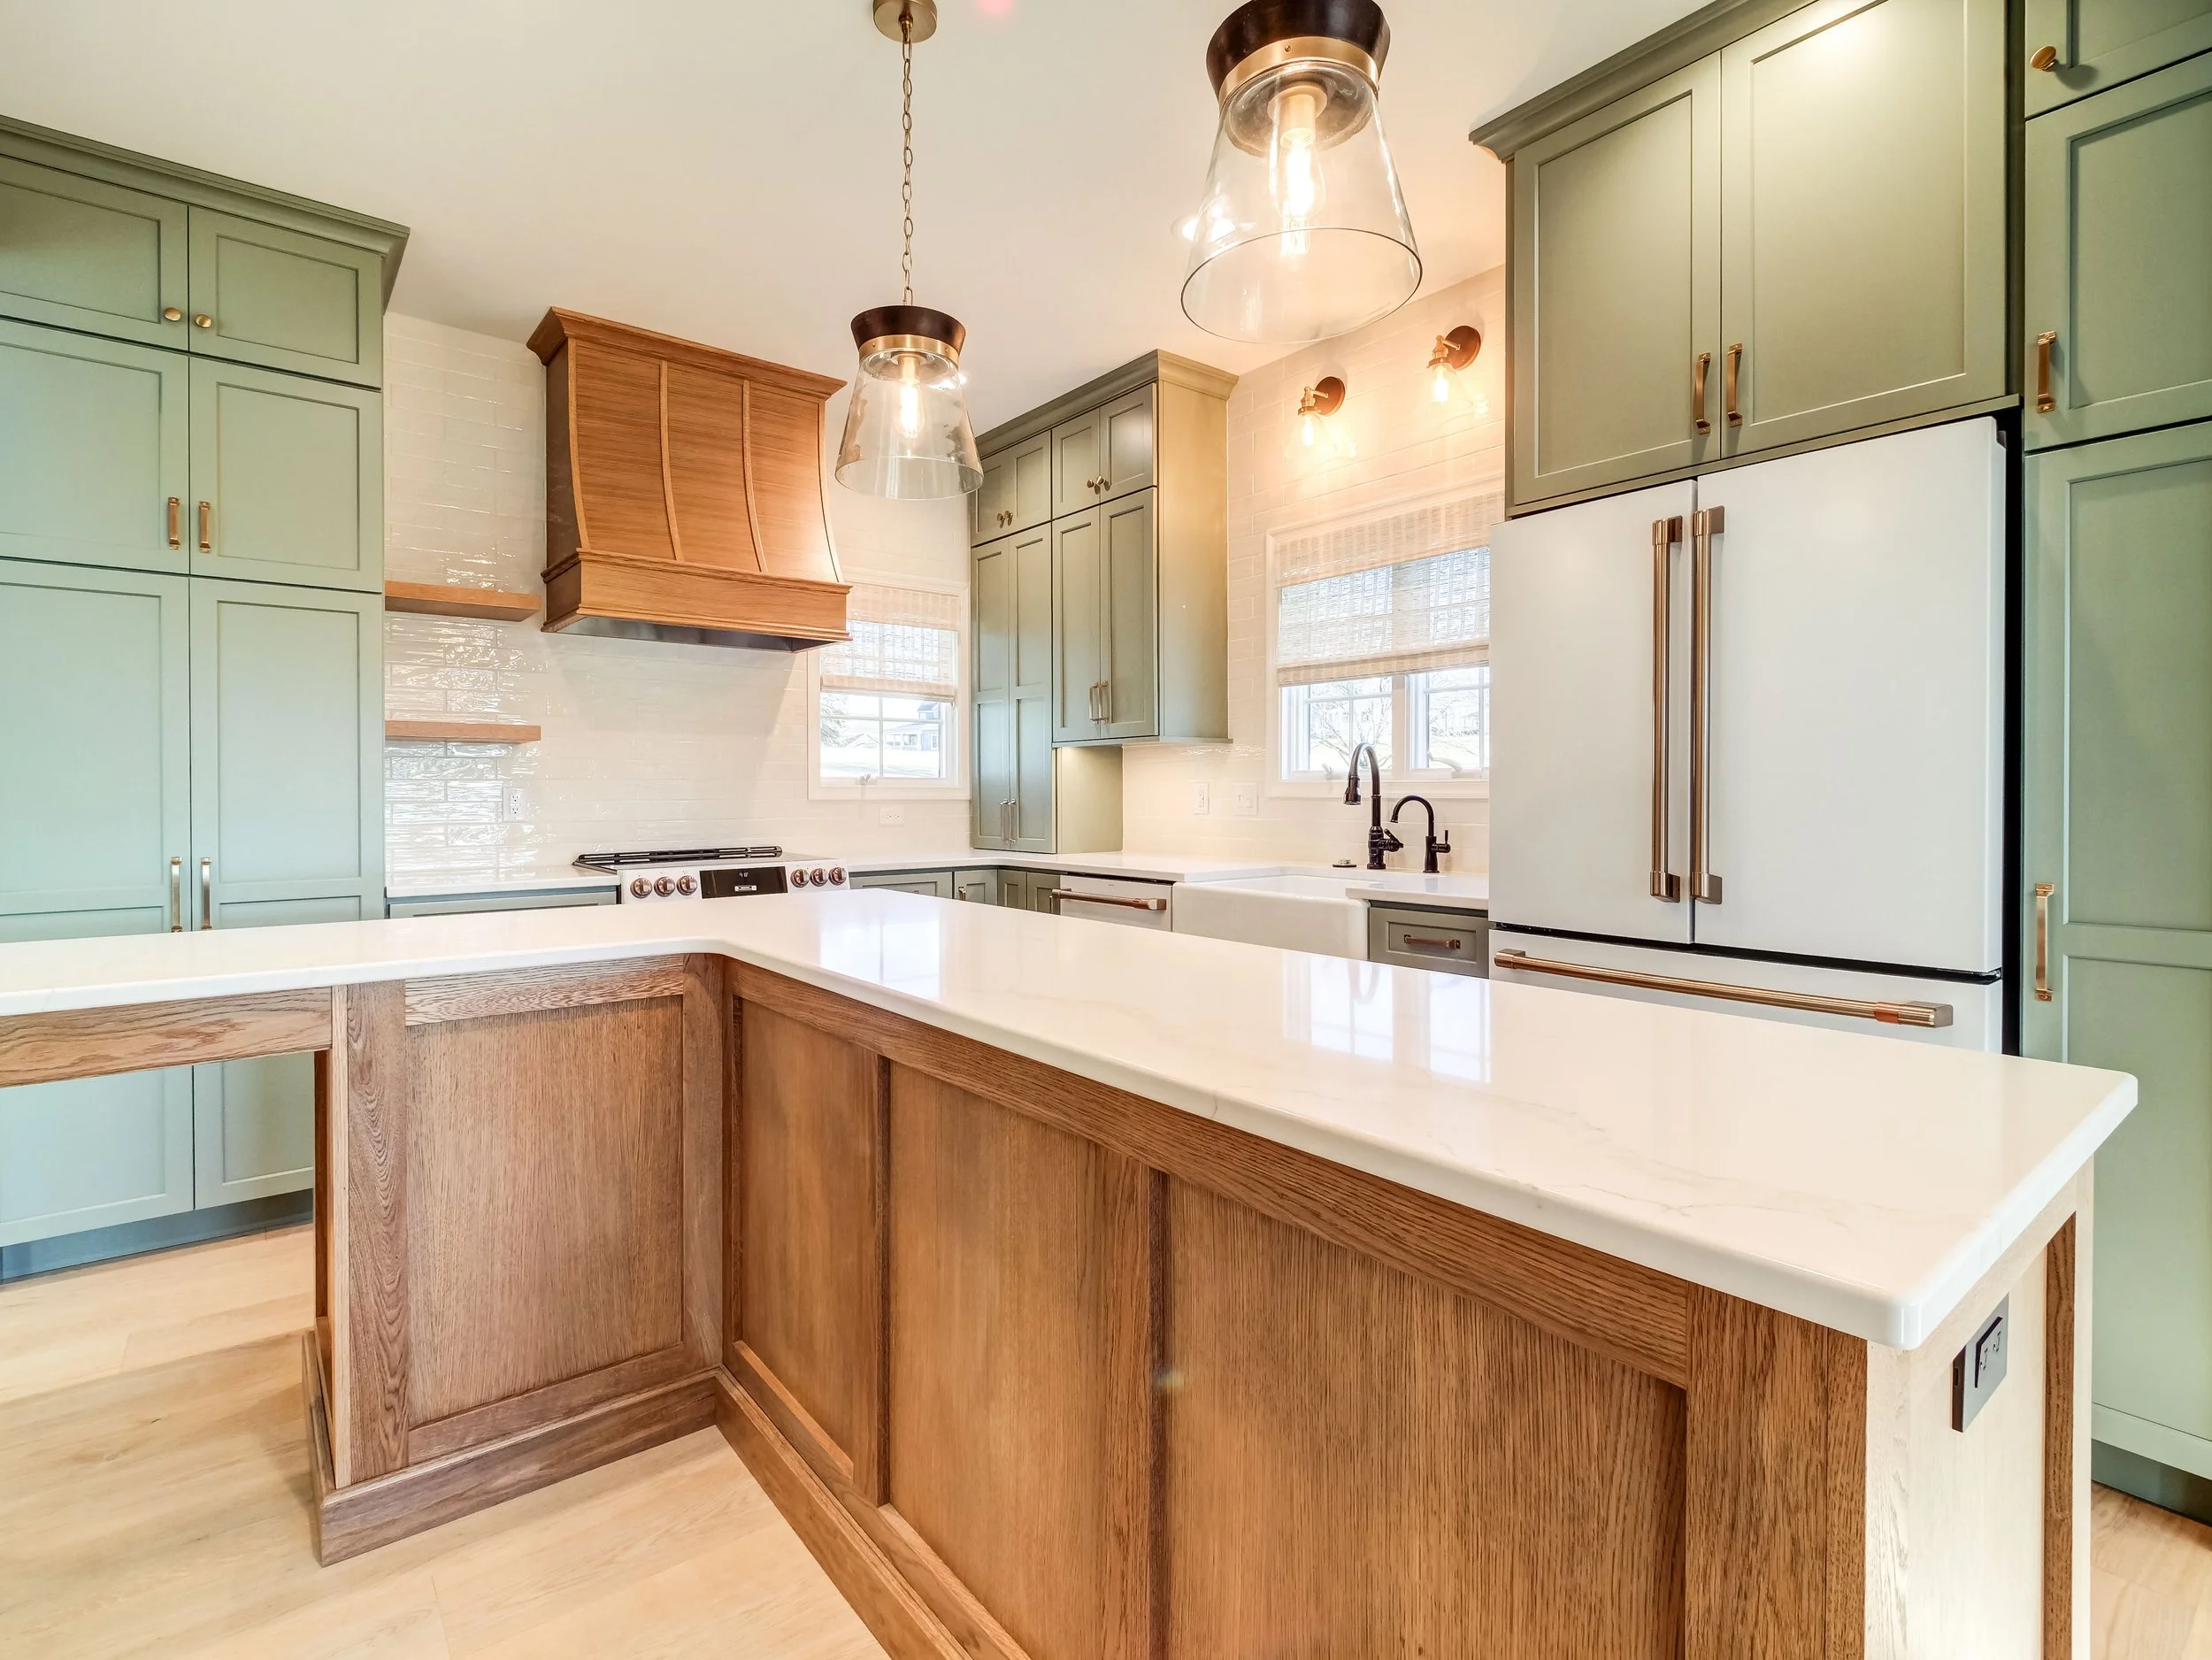
Rich green perimeter cabinetry creates a beautiful contrast against the bright interior, while a stained wood island and matching custom range hood introduce natural warmth that ties into the oak beams and flooring throughout the home.
We also incorporated custom built-ins in several areas, carrying the same stained wood finish throughout the house for a cohesive design that feels intentional from room to room.
Even the half bathroom received its own personality with a beautiful blue vanity that perfectly complements the home's relaxed lake-house atmosphere.
Every finish was carefully selected to create a home that feels elegant, welcoming, and built for years of family gatherings.
Built on Trust
Large remodels are about much more than construction.
They're about communication, organization, and giving homeowners confidence that everything is being handled, even when they're hours away.
Throughout this project, we managed every aspect of the remodel from design and selections to scheduling trades, coordinating materials, communicating progress, and overseeing construction from start to finish.
The homeowners trusted us completely, and together we created a home that exceeded even their expectations.
The Best Compliment We Could Receive
One of our favorite moments is handing homeowners the keys to a space they've only imagined for months.
Watching this family walk through their finished lake house made every hour of planning, demolition, framing, and construction worthwhile. They absolutely fell in love with their newly transformed home, and seeing their excitement reminded us exactly why we love what we do.
The greatest compliment came shortly after the project was complete…
They invited us back!
We're honored to be returning soon to begin the next chapter of this home with a complete remodel of the primary bathroom, and we can't wait to continue helping this incredible family create the lake house they've always dreamed of!
Want to see more from this project? Check out our final reveal of this project on our YouTube channel!
