Forest, VA - Main Living Level Remodel
The Brookstone Project

Project Highlights
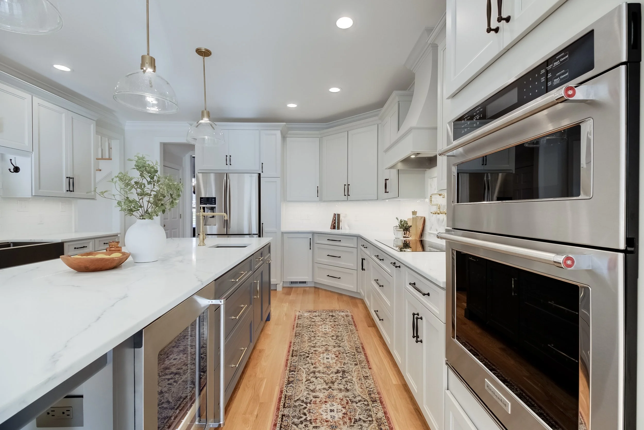
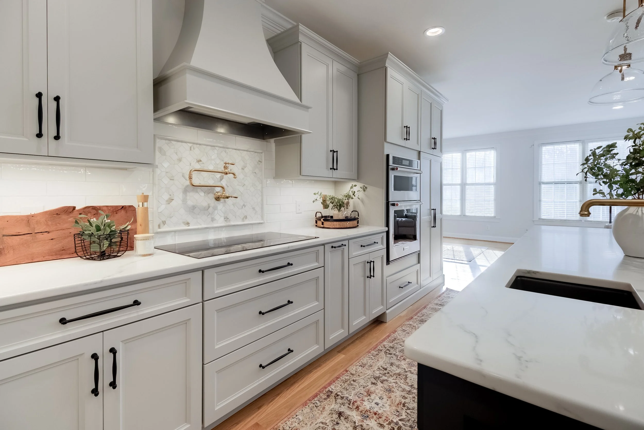
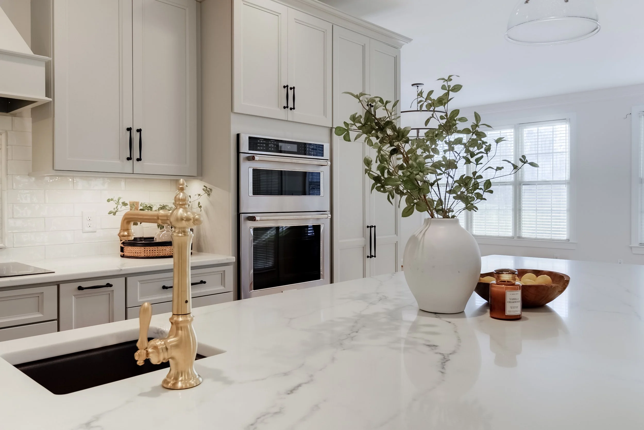
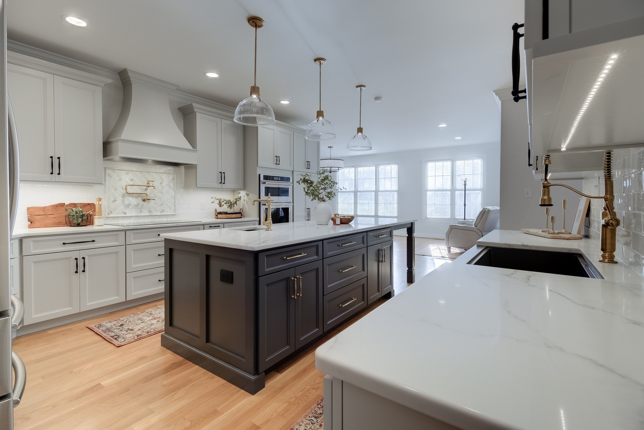
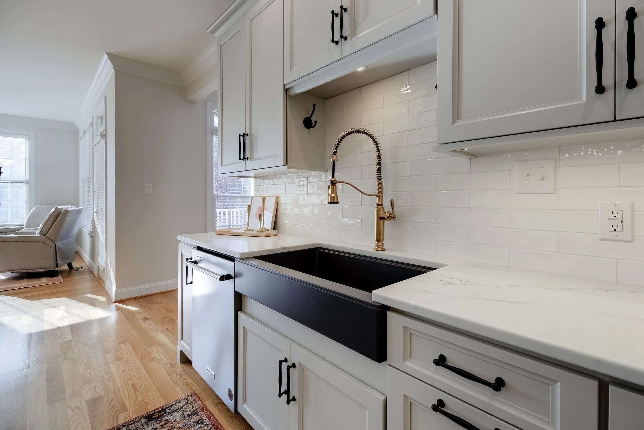
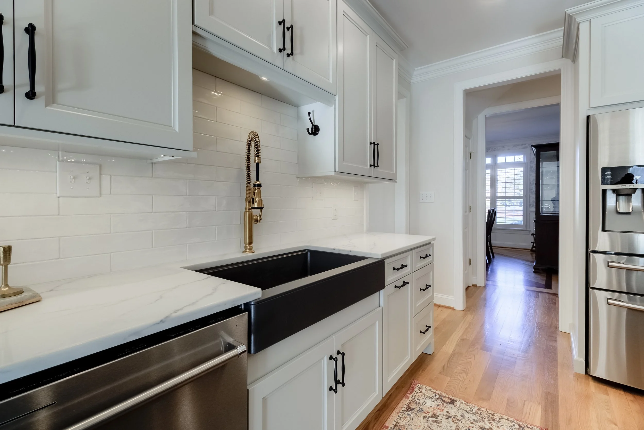
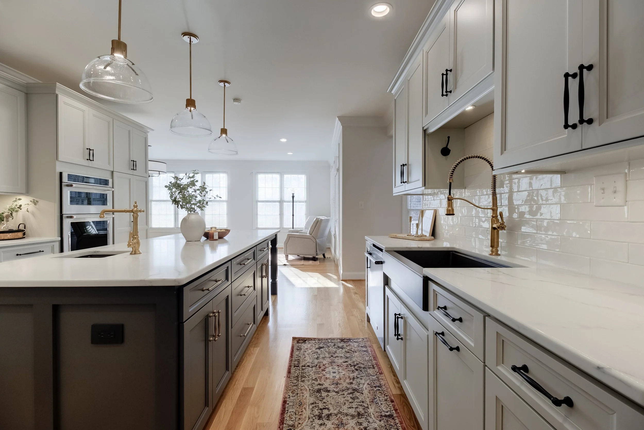
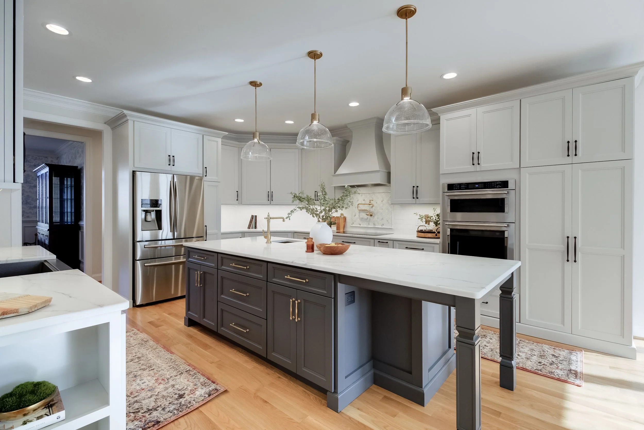
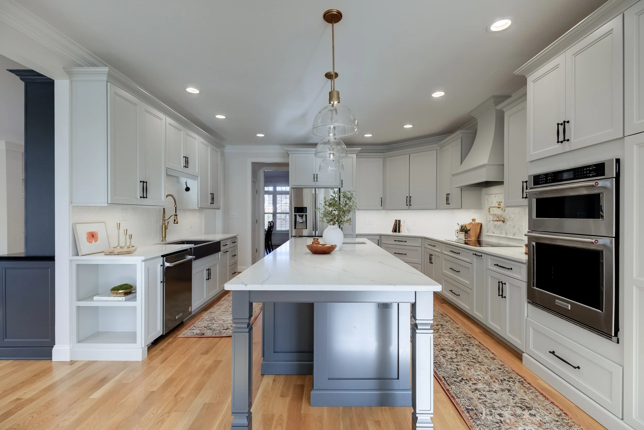
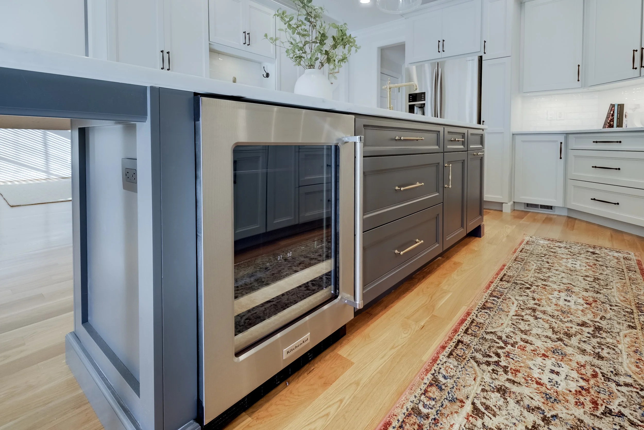
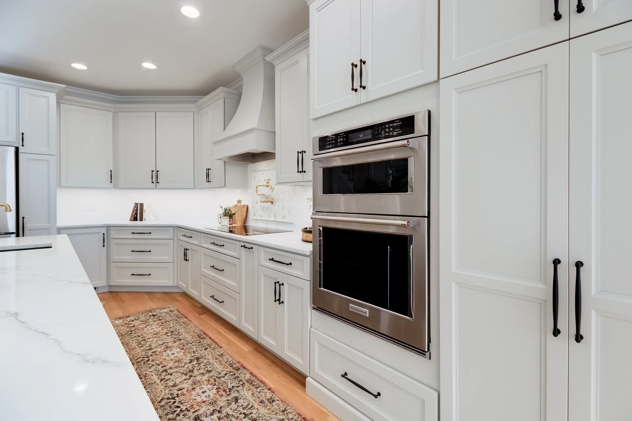
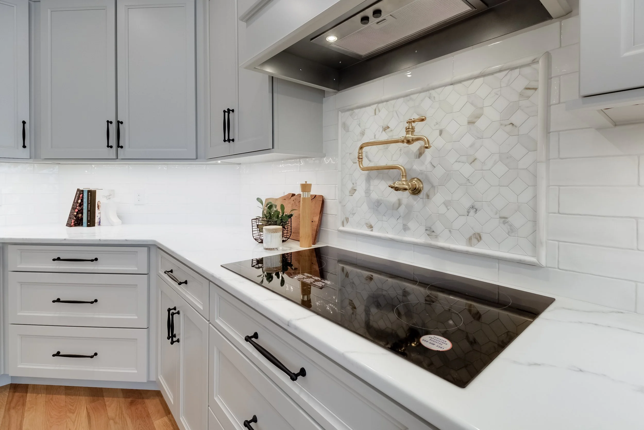
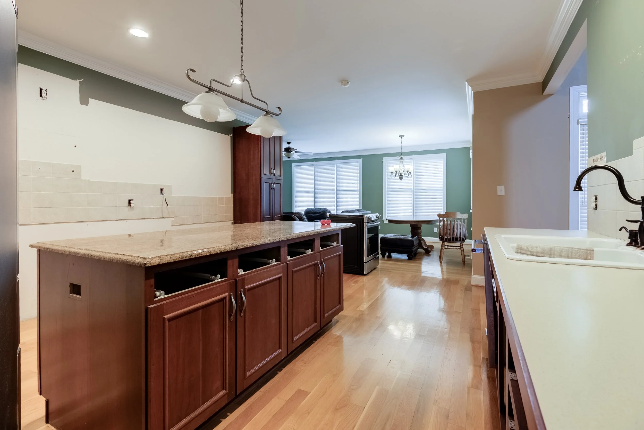
Full kitchen remodel
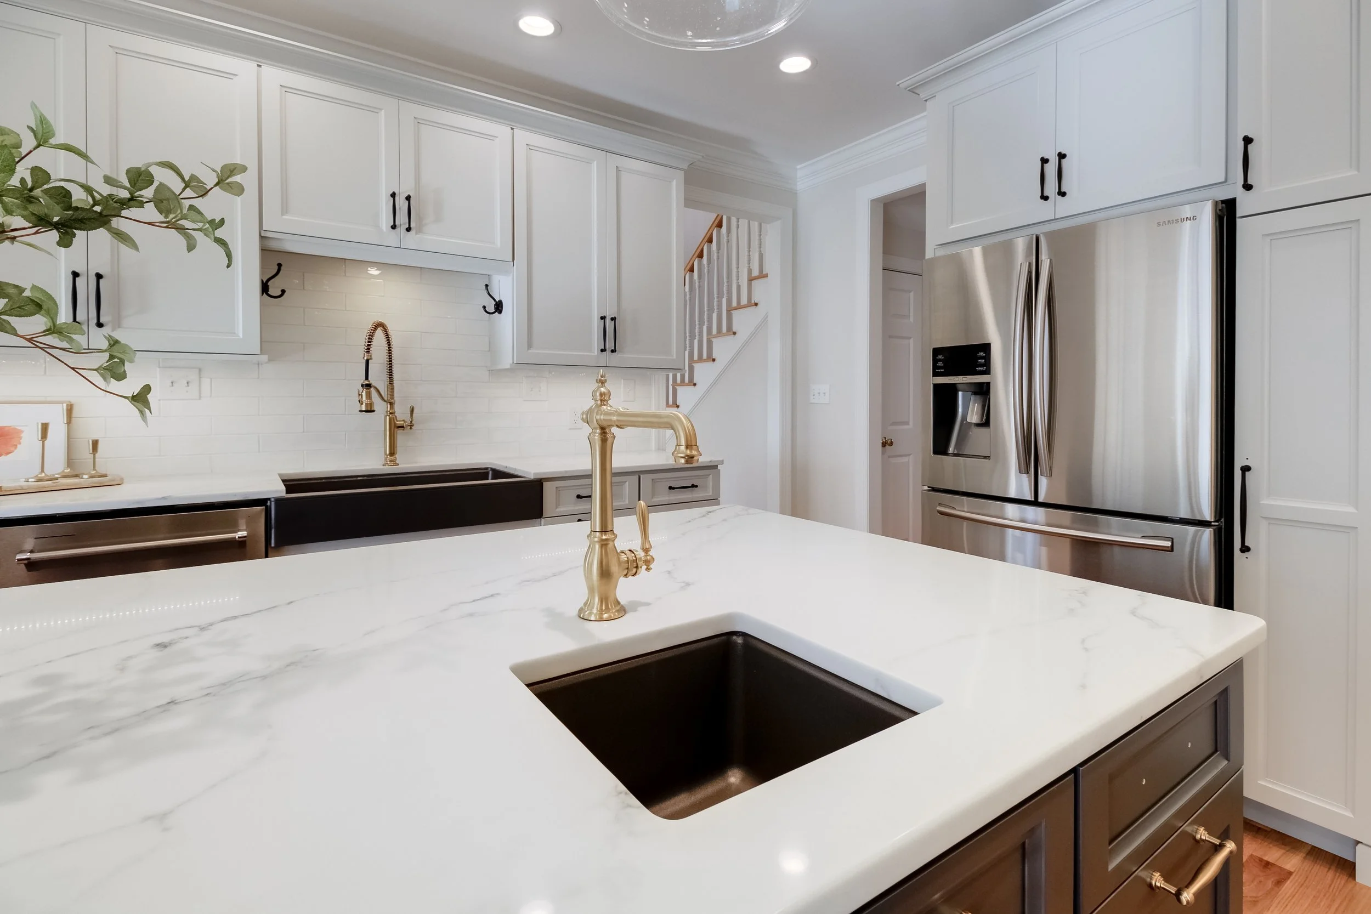
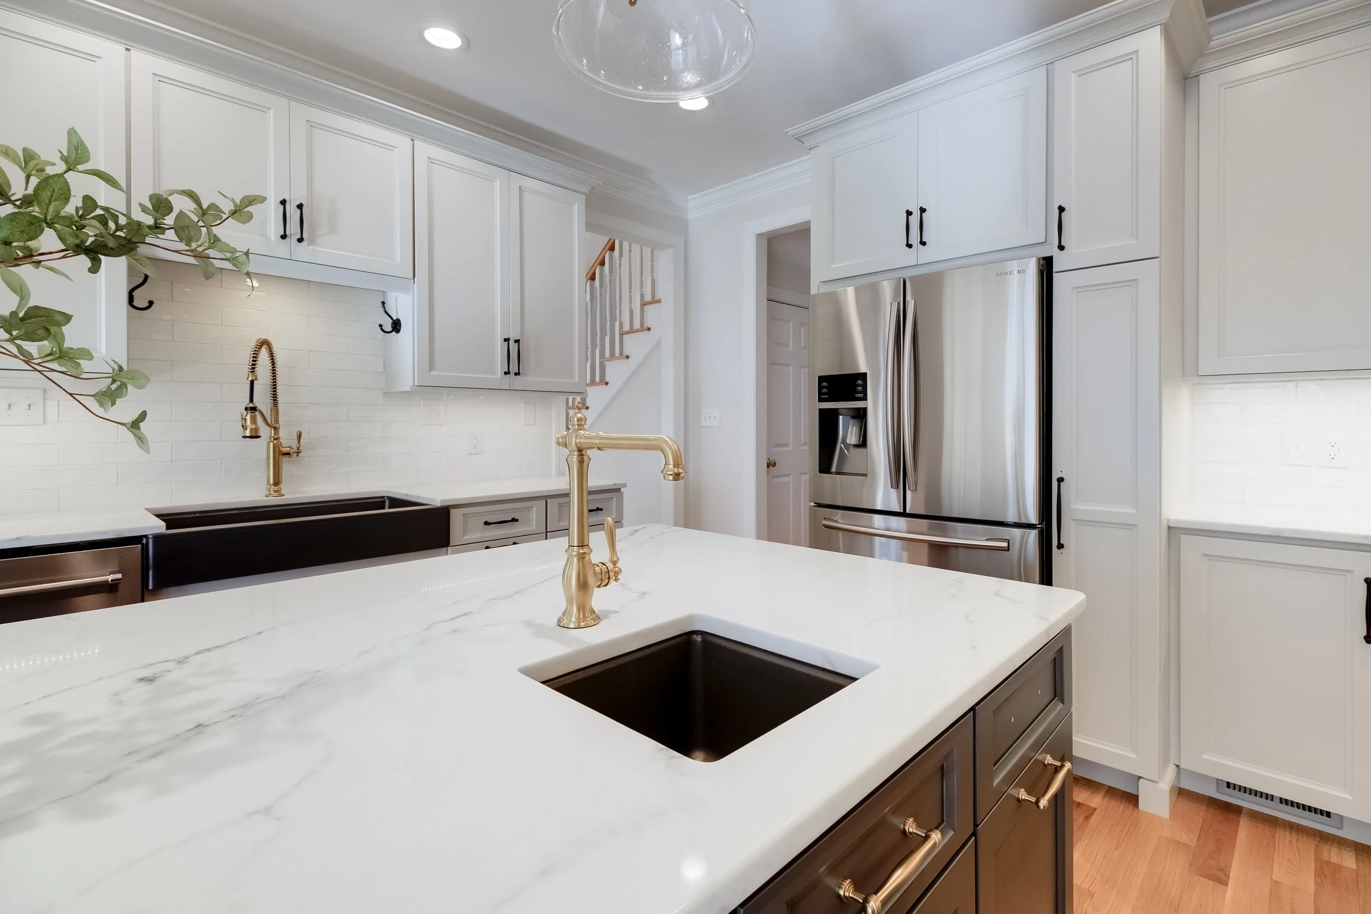
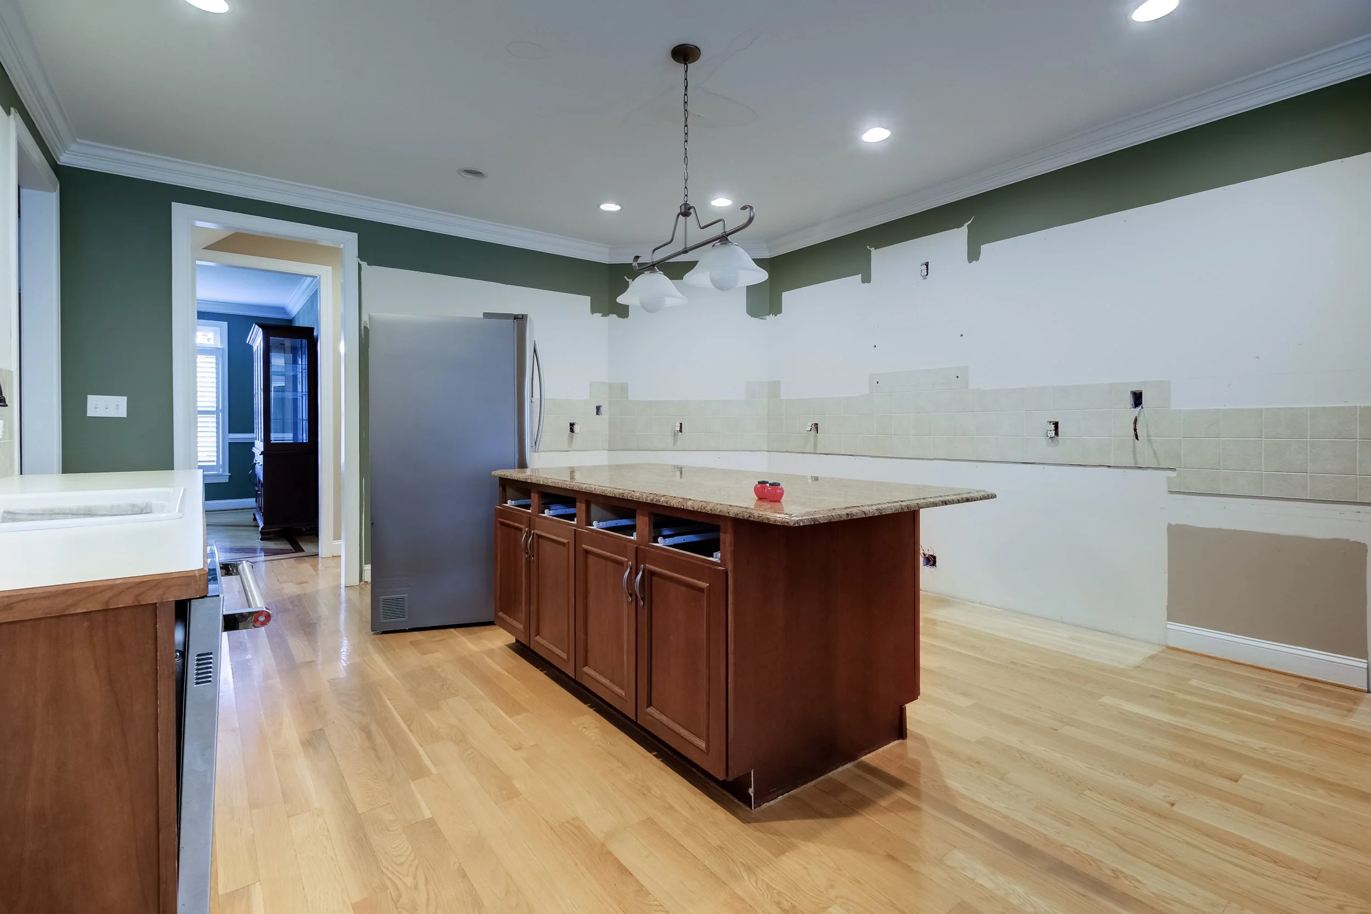
Extended kitchen island for additional prep and gathering space
Added a prep sink for increased functionality
Designed the kitchen around clients who love to cook and entertain
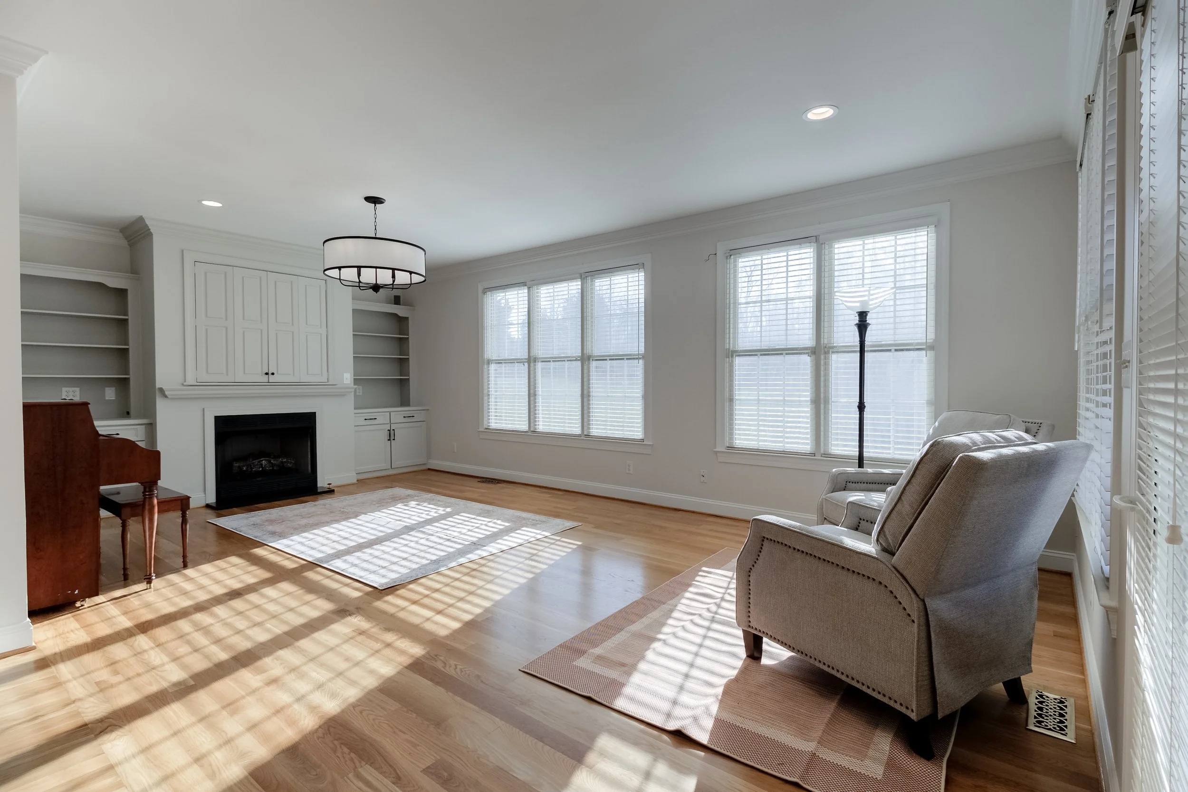
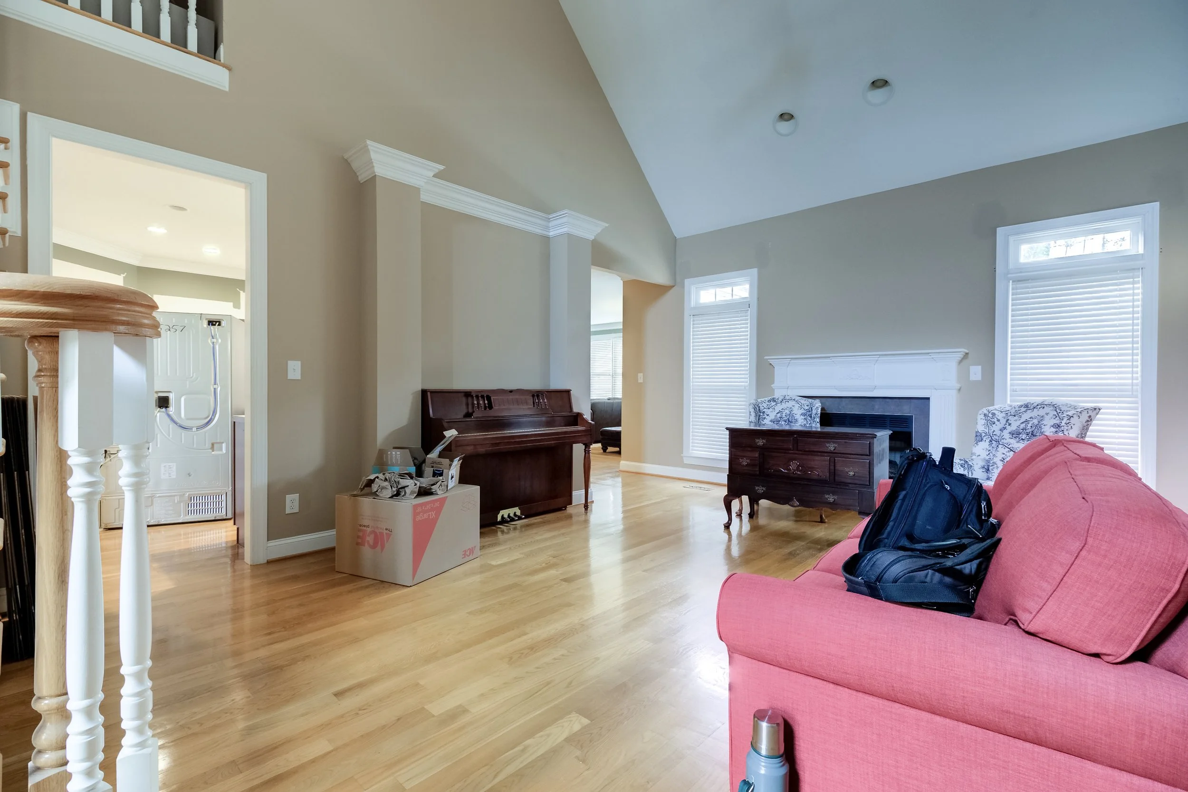
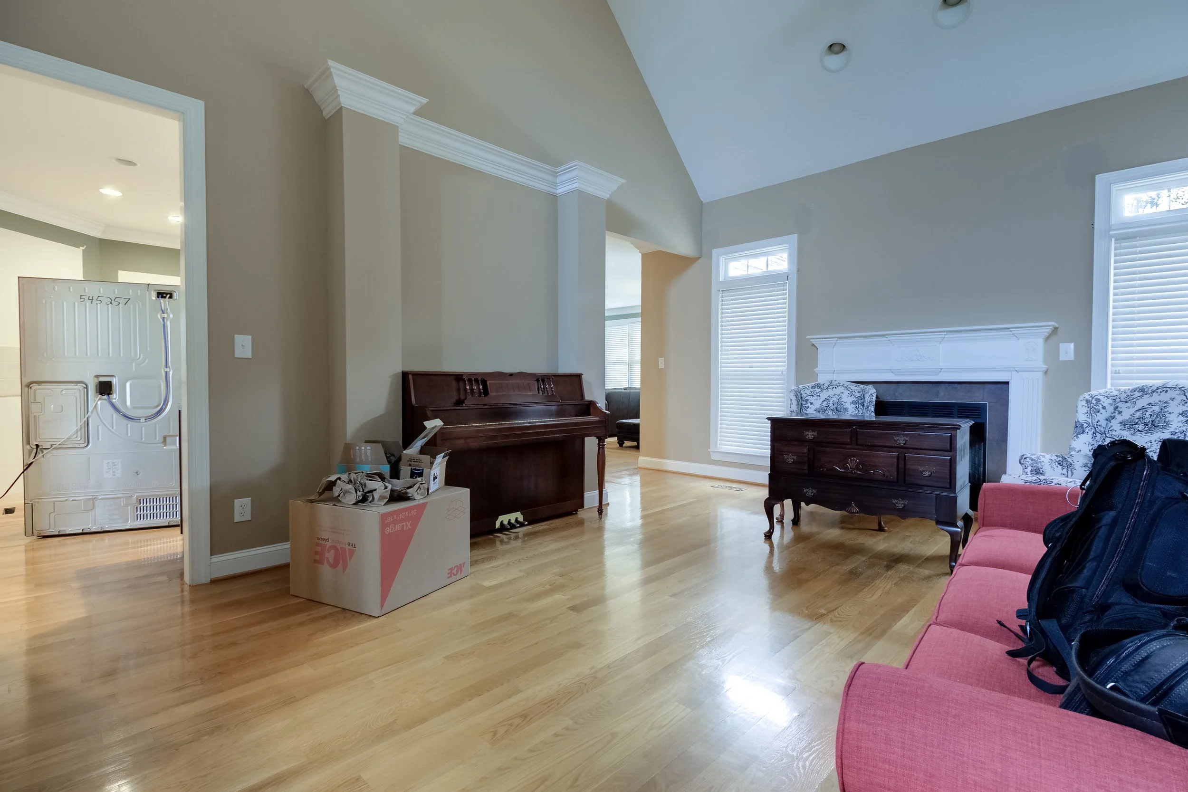
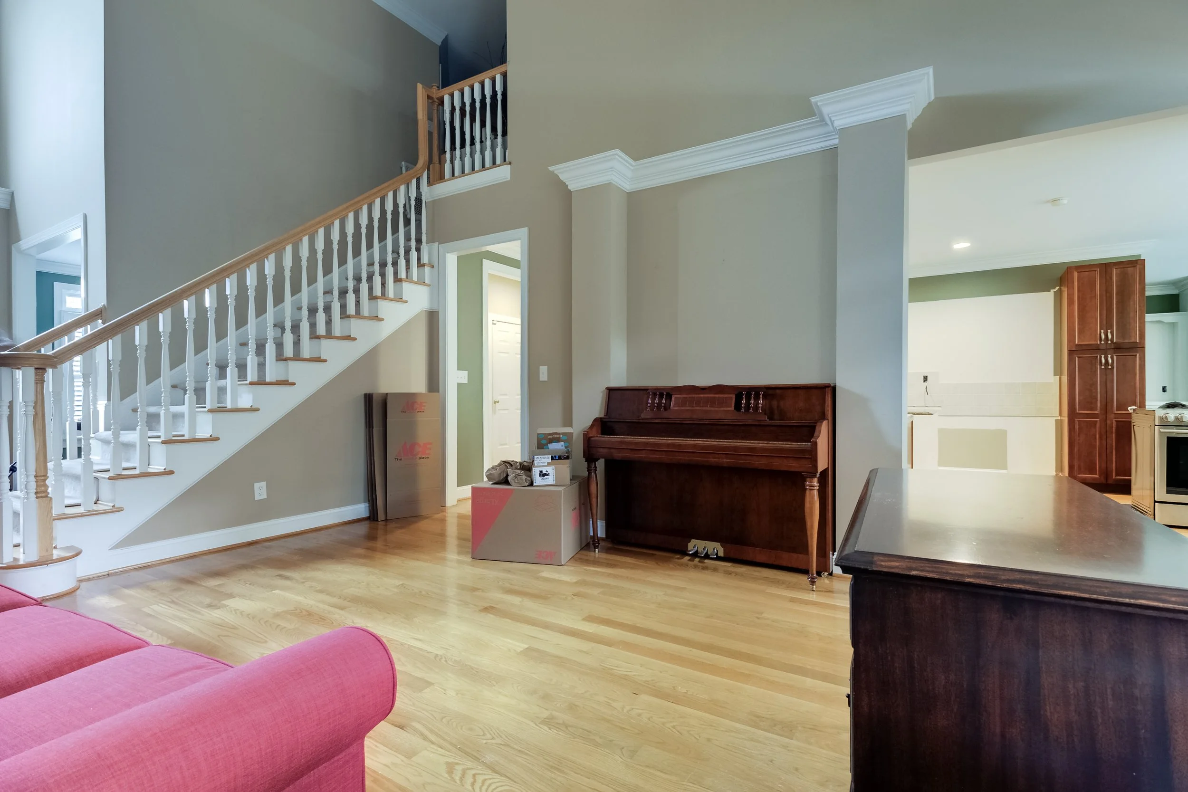
Removed unnecessary architectural columns in the living room
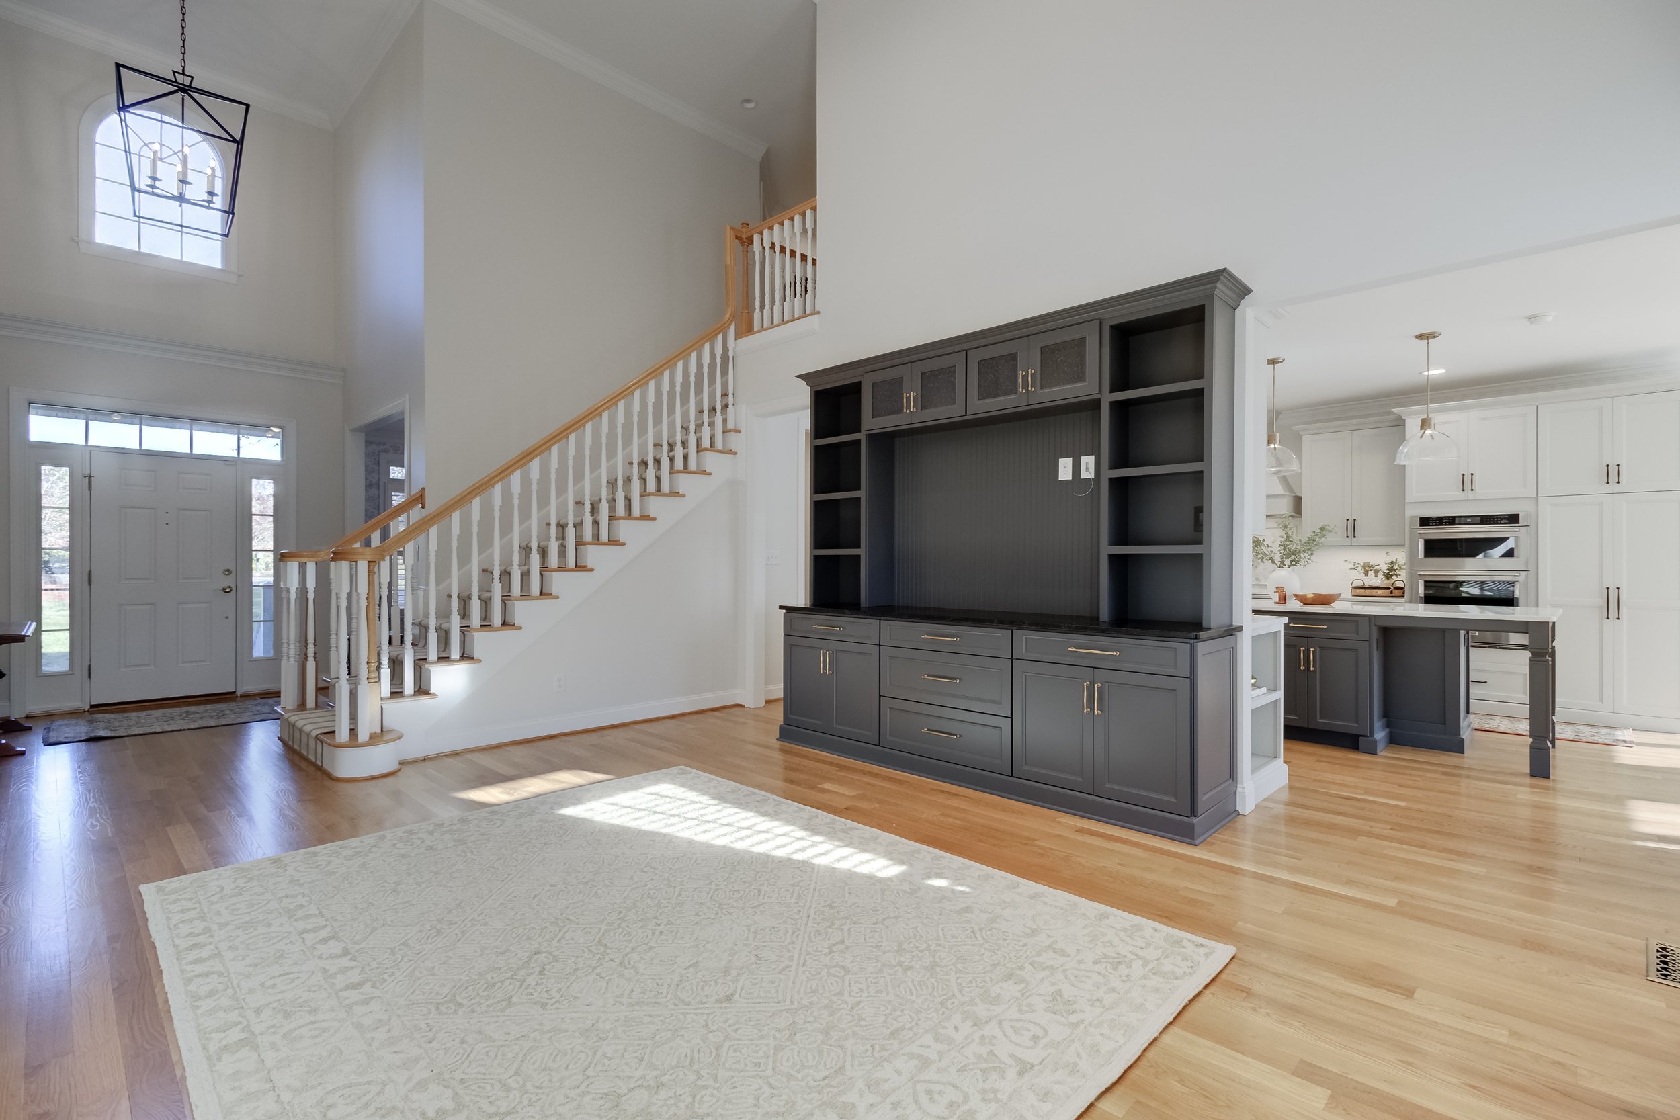
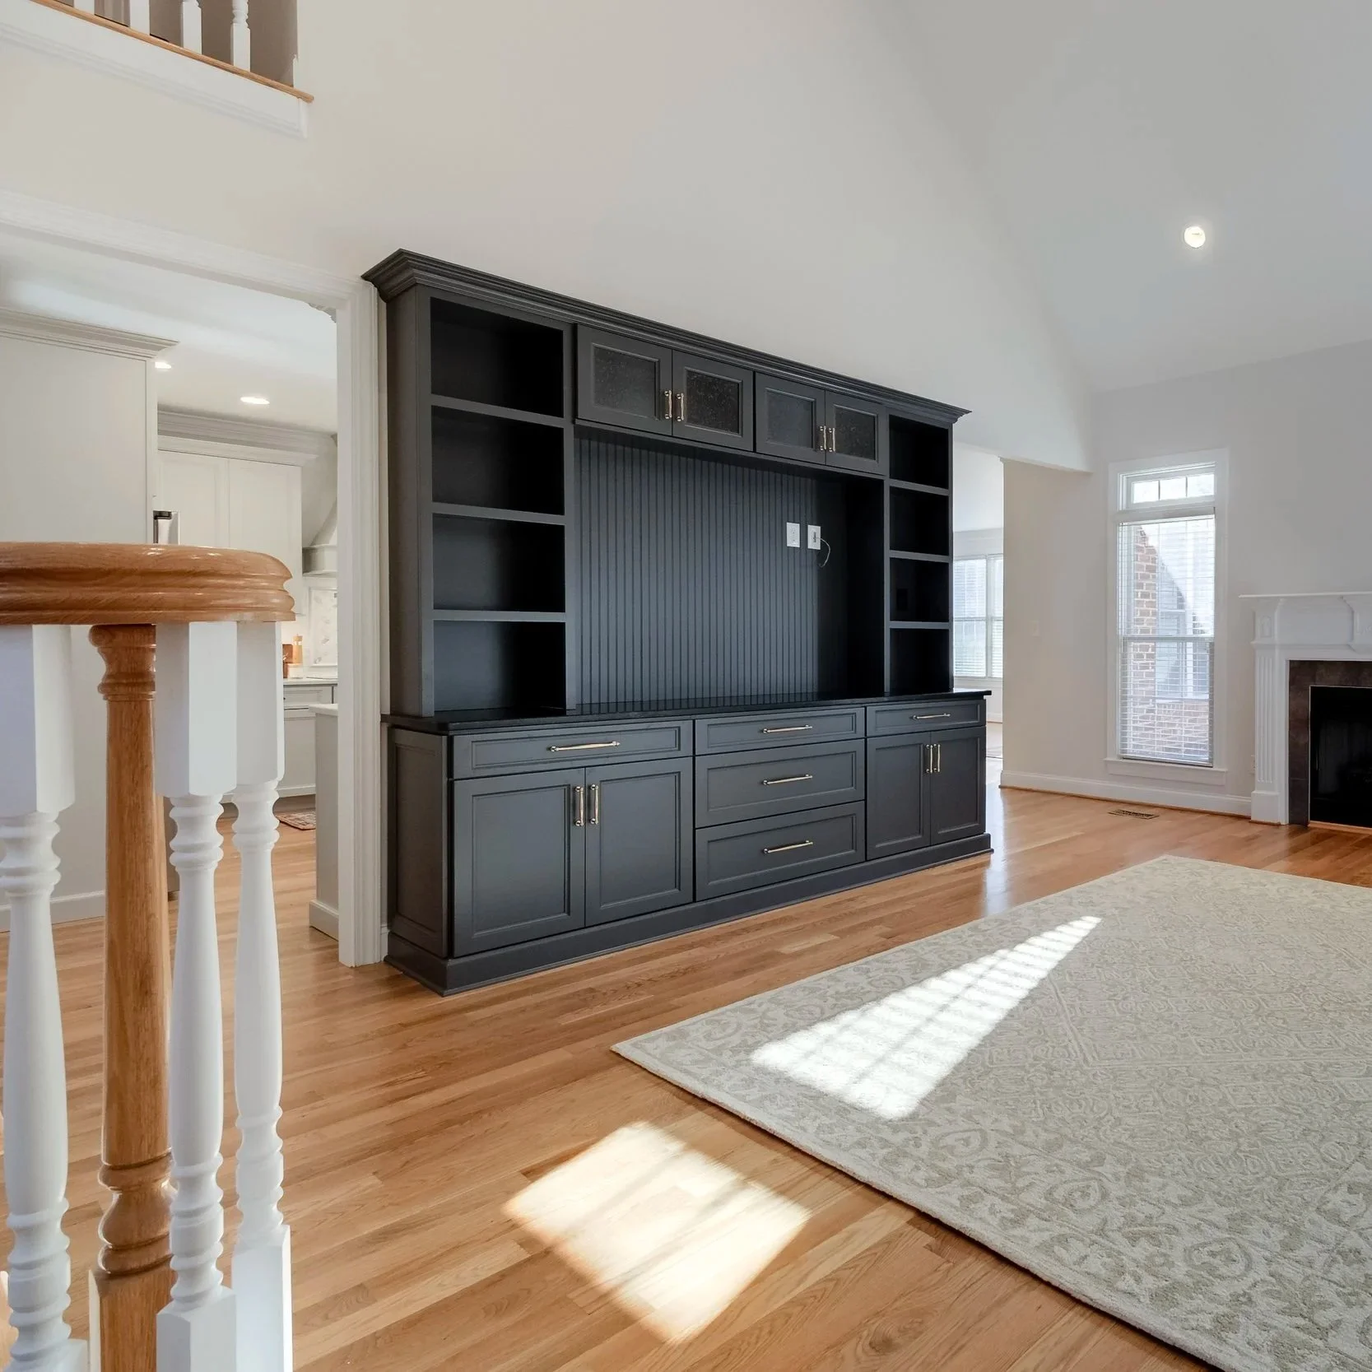
Added a full custom entertainment built-in
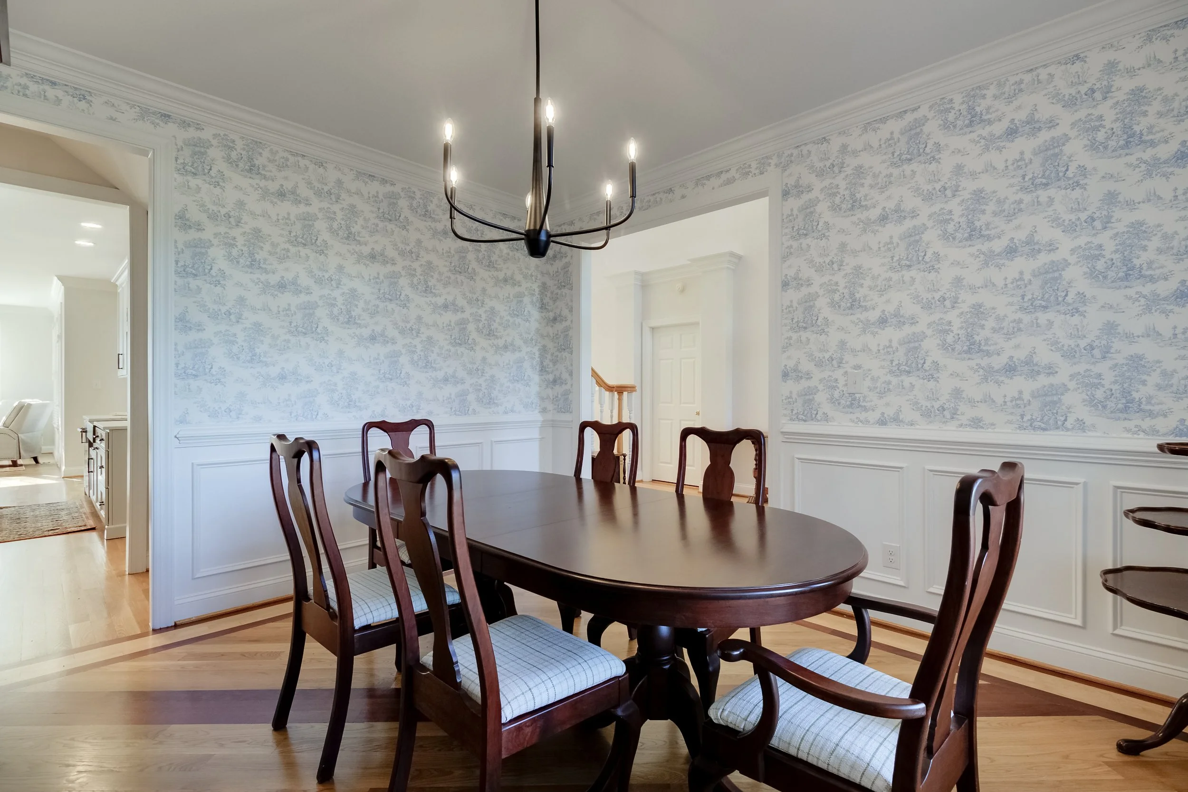
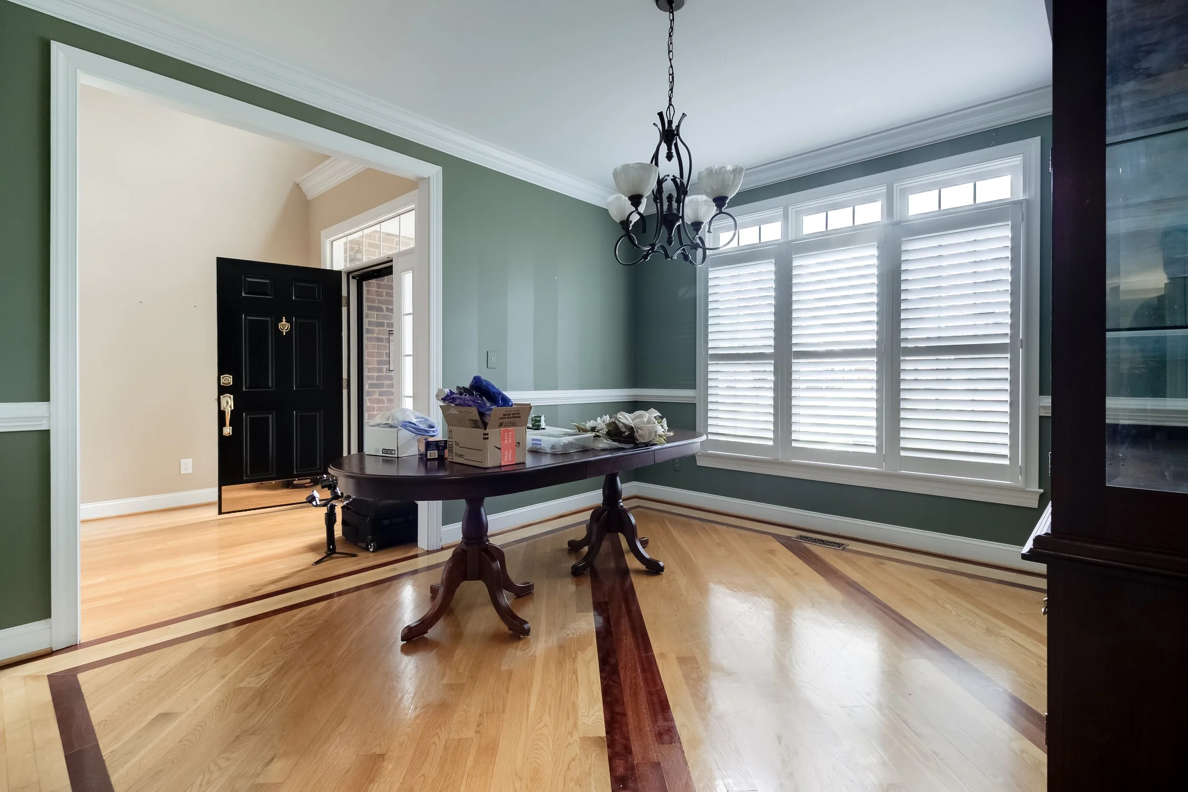
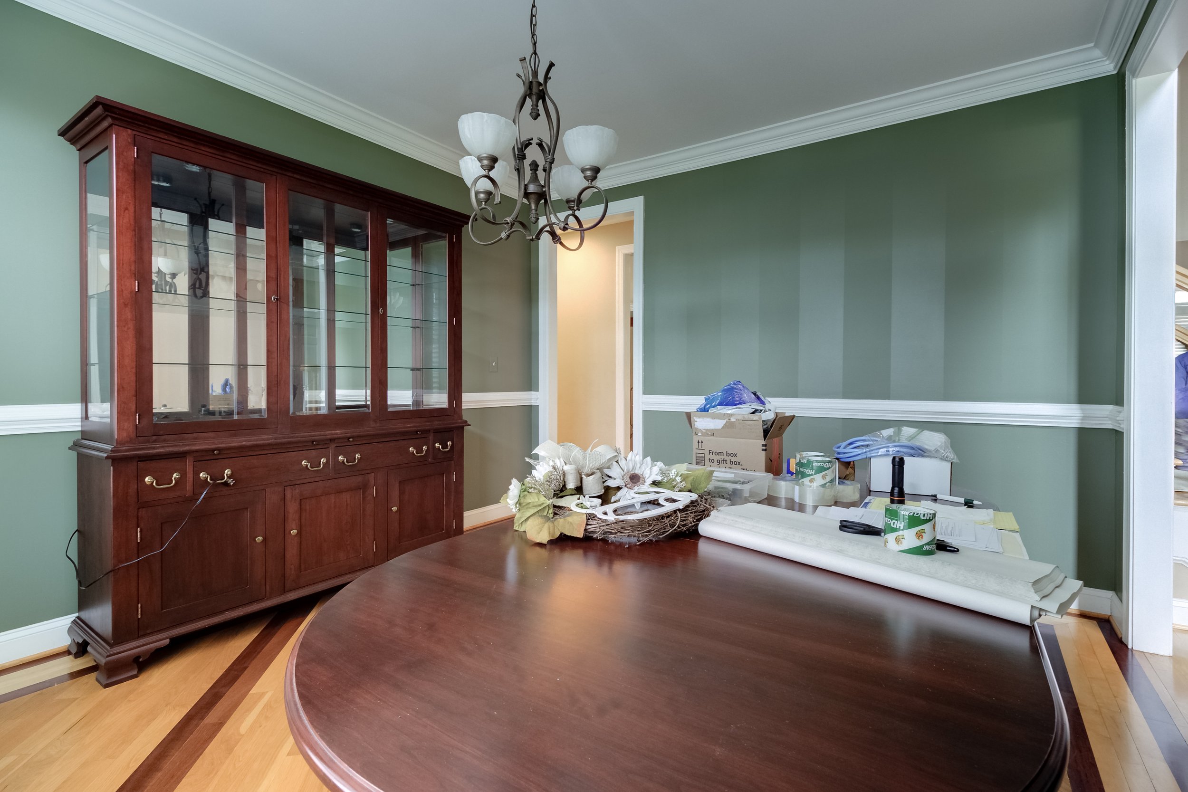
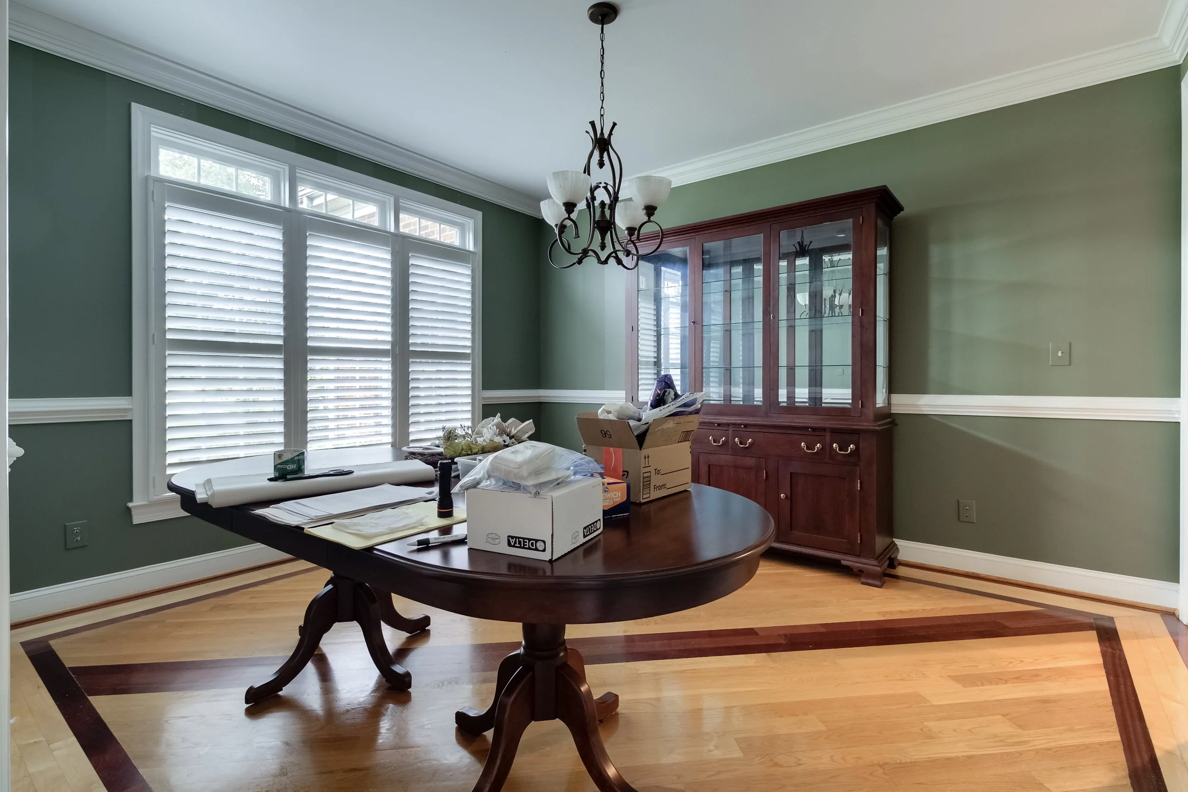
Updated the formal dining room and breakfast nook
A Whole Home Transformation Just in Time for Thanksgiving
This project started with one very important goal: get everything finished in time for Thanksgiving!
And we were working with a pretty tight schedule.
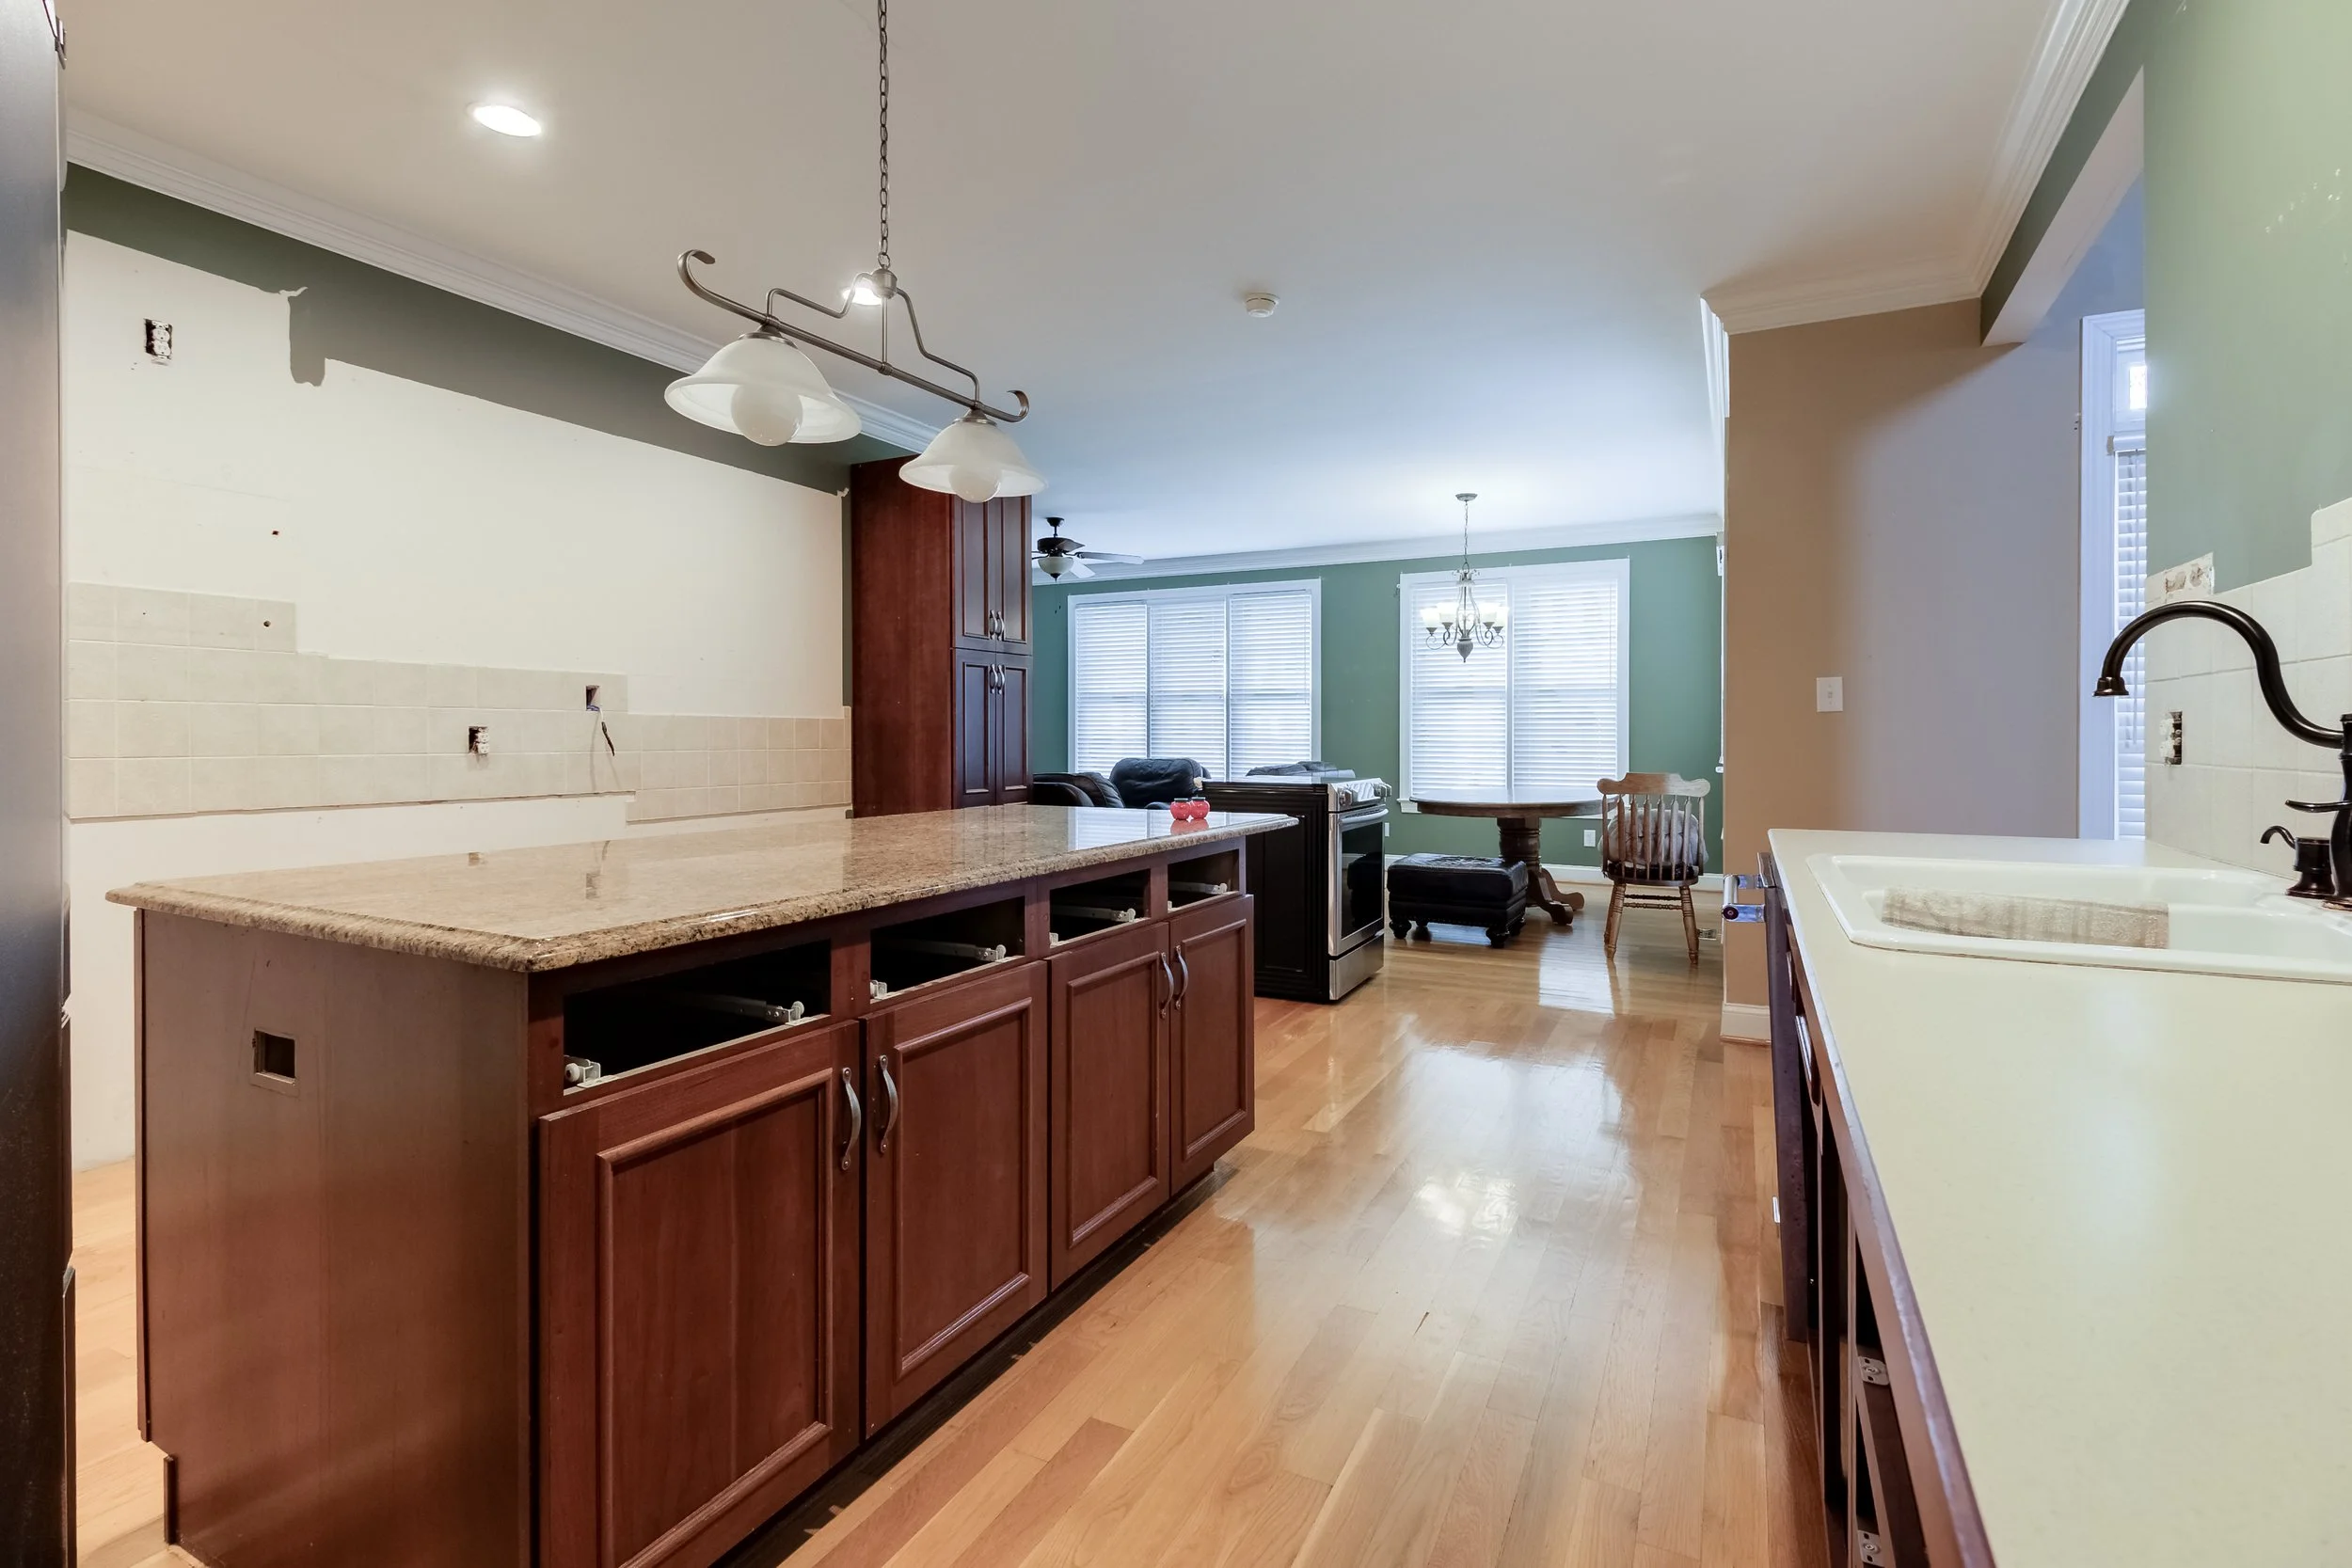
When we first began planning with these clients, the main scope included remodeling their kitchen, living room, formal dining room, and breakfast nook. But like many of our projects, once we got started, we ended up touching quite a bit more of the home. Along the way, we refinished the existing hardwood floors, replaced shower inserts in the other bathrooms, painted throughout the home, and added some really fun wallpaper and trim details that brought even more character into the finished spaces.
Repaired sections of hardwood flooring due to previous water damage
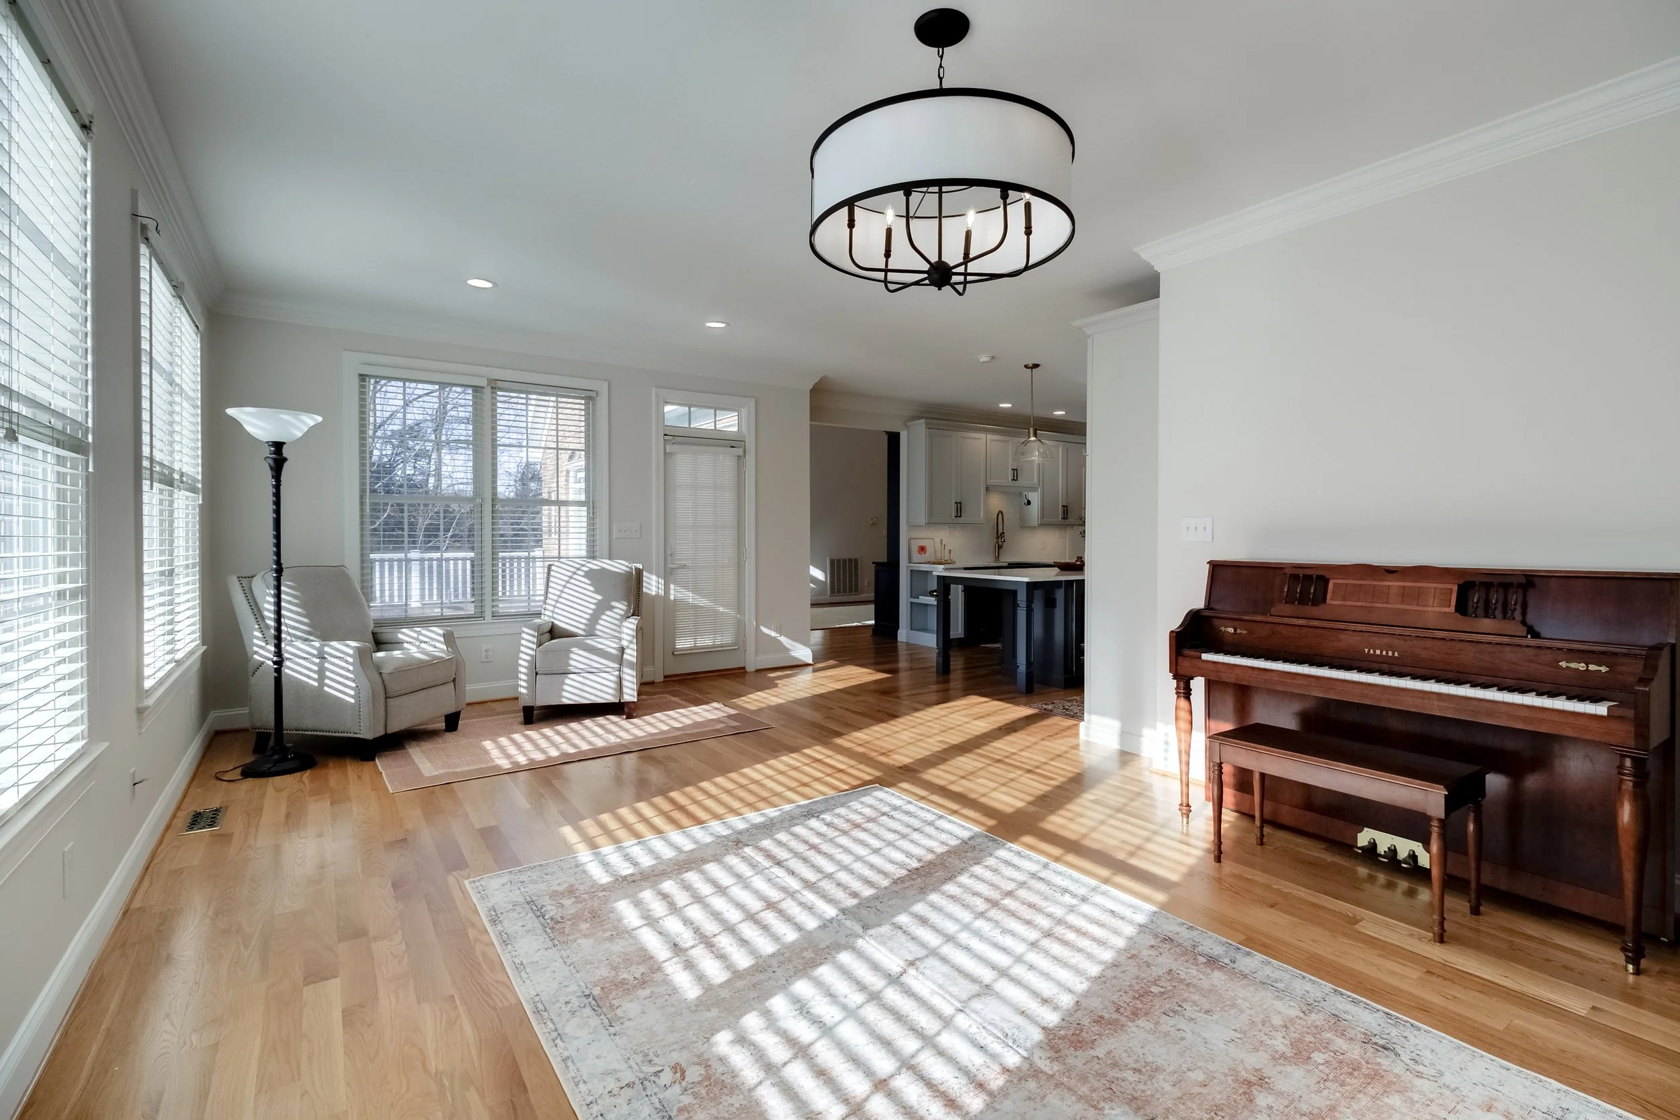
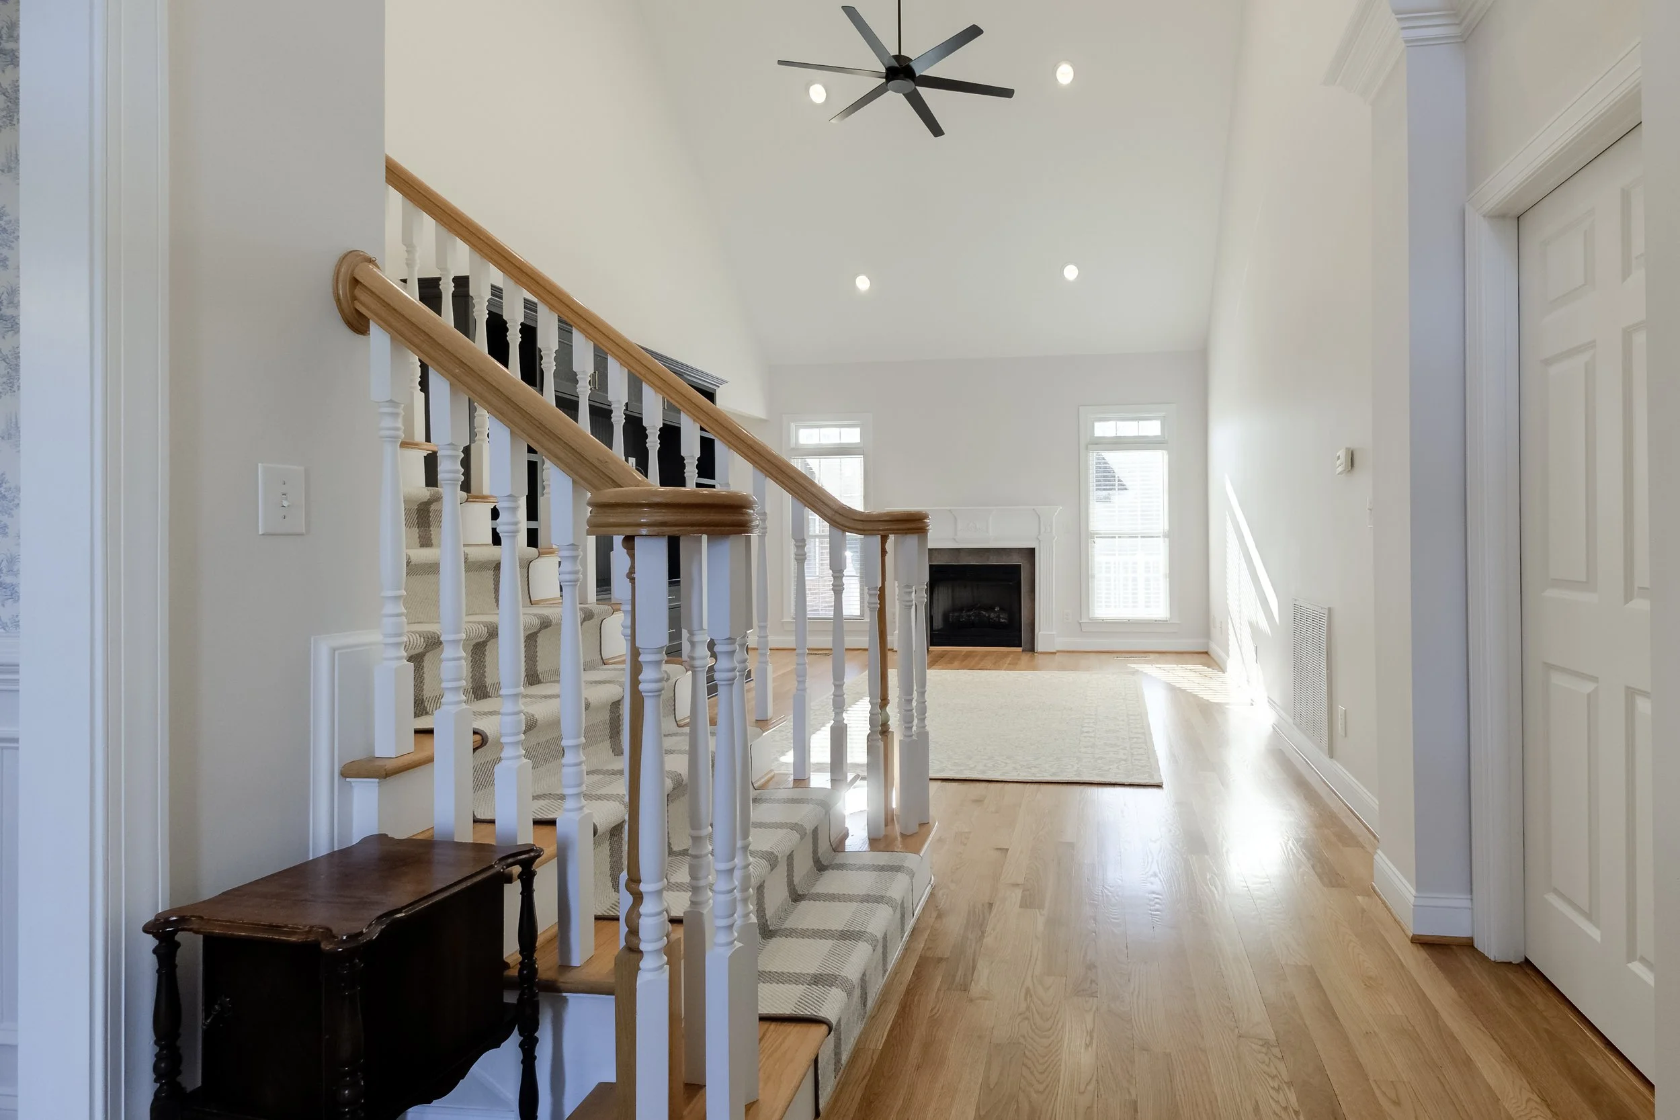
Refinished hardwood floors throughout the home
Painted throughout the home
Added wallpaper and custom trim details
Replaced existing shower inserts in additional bathrooms
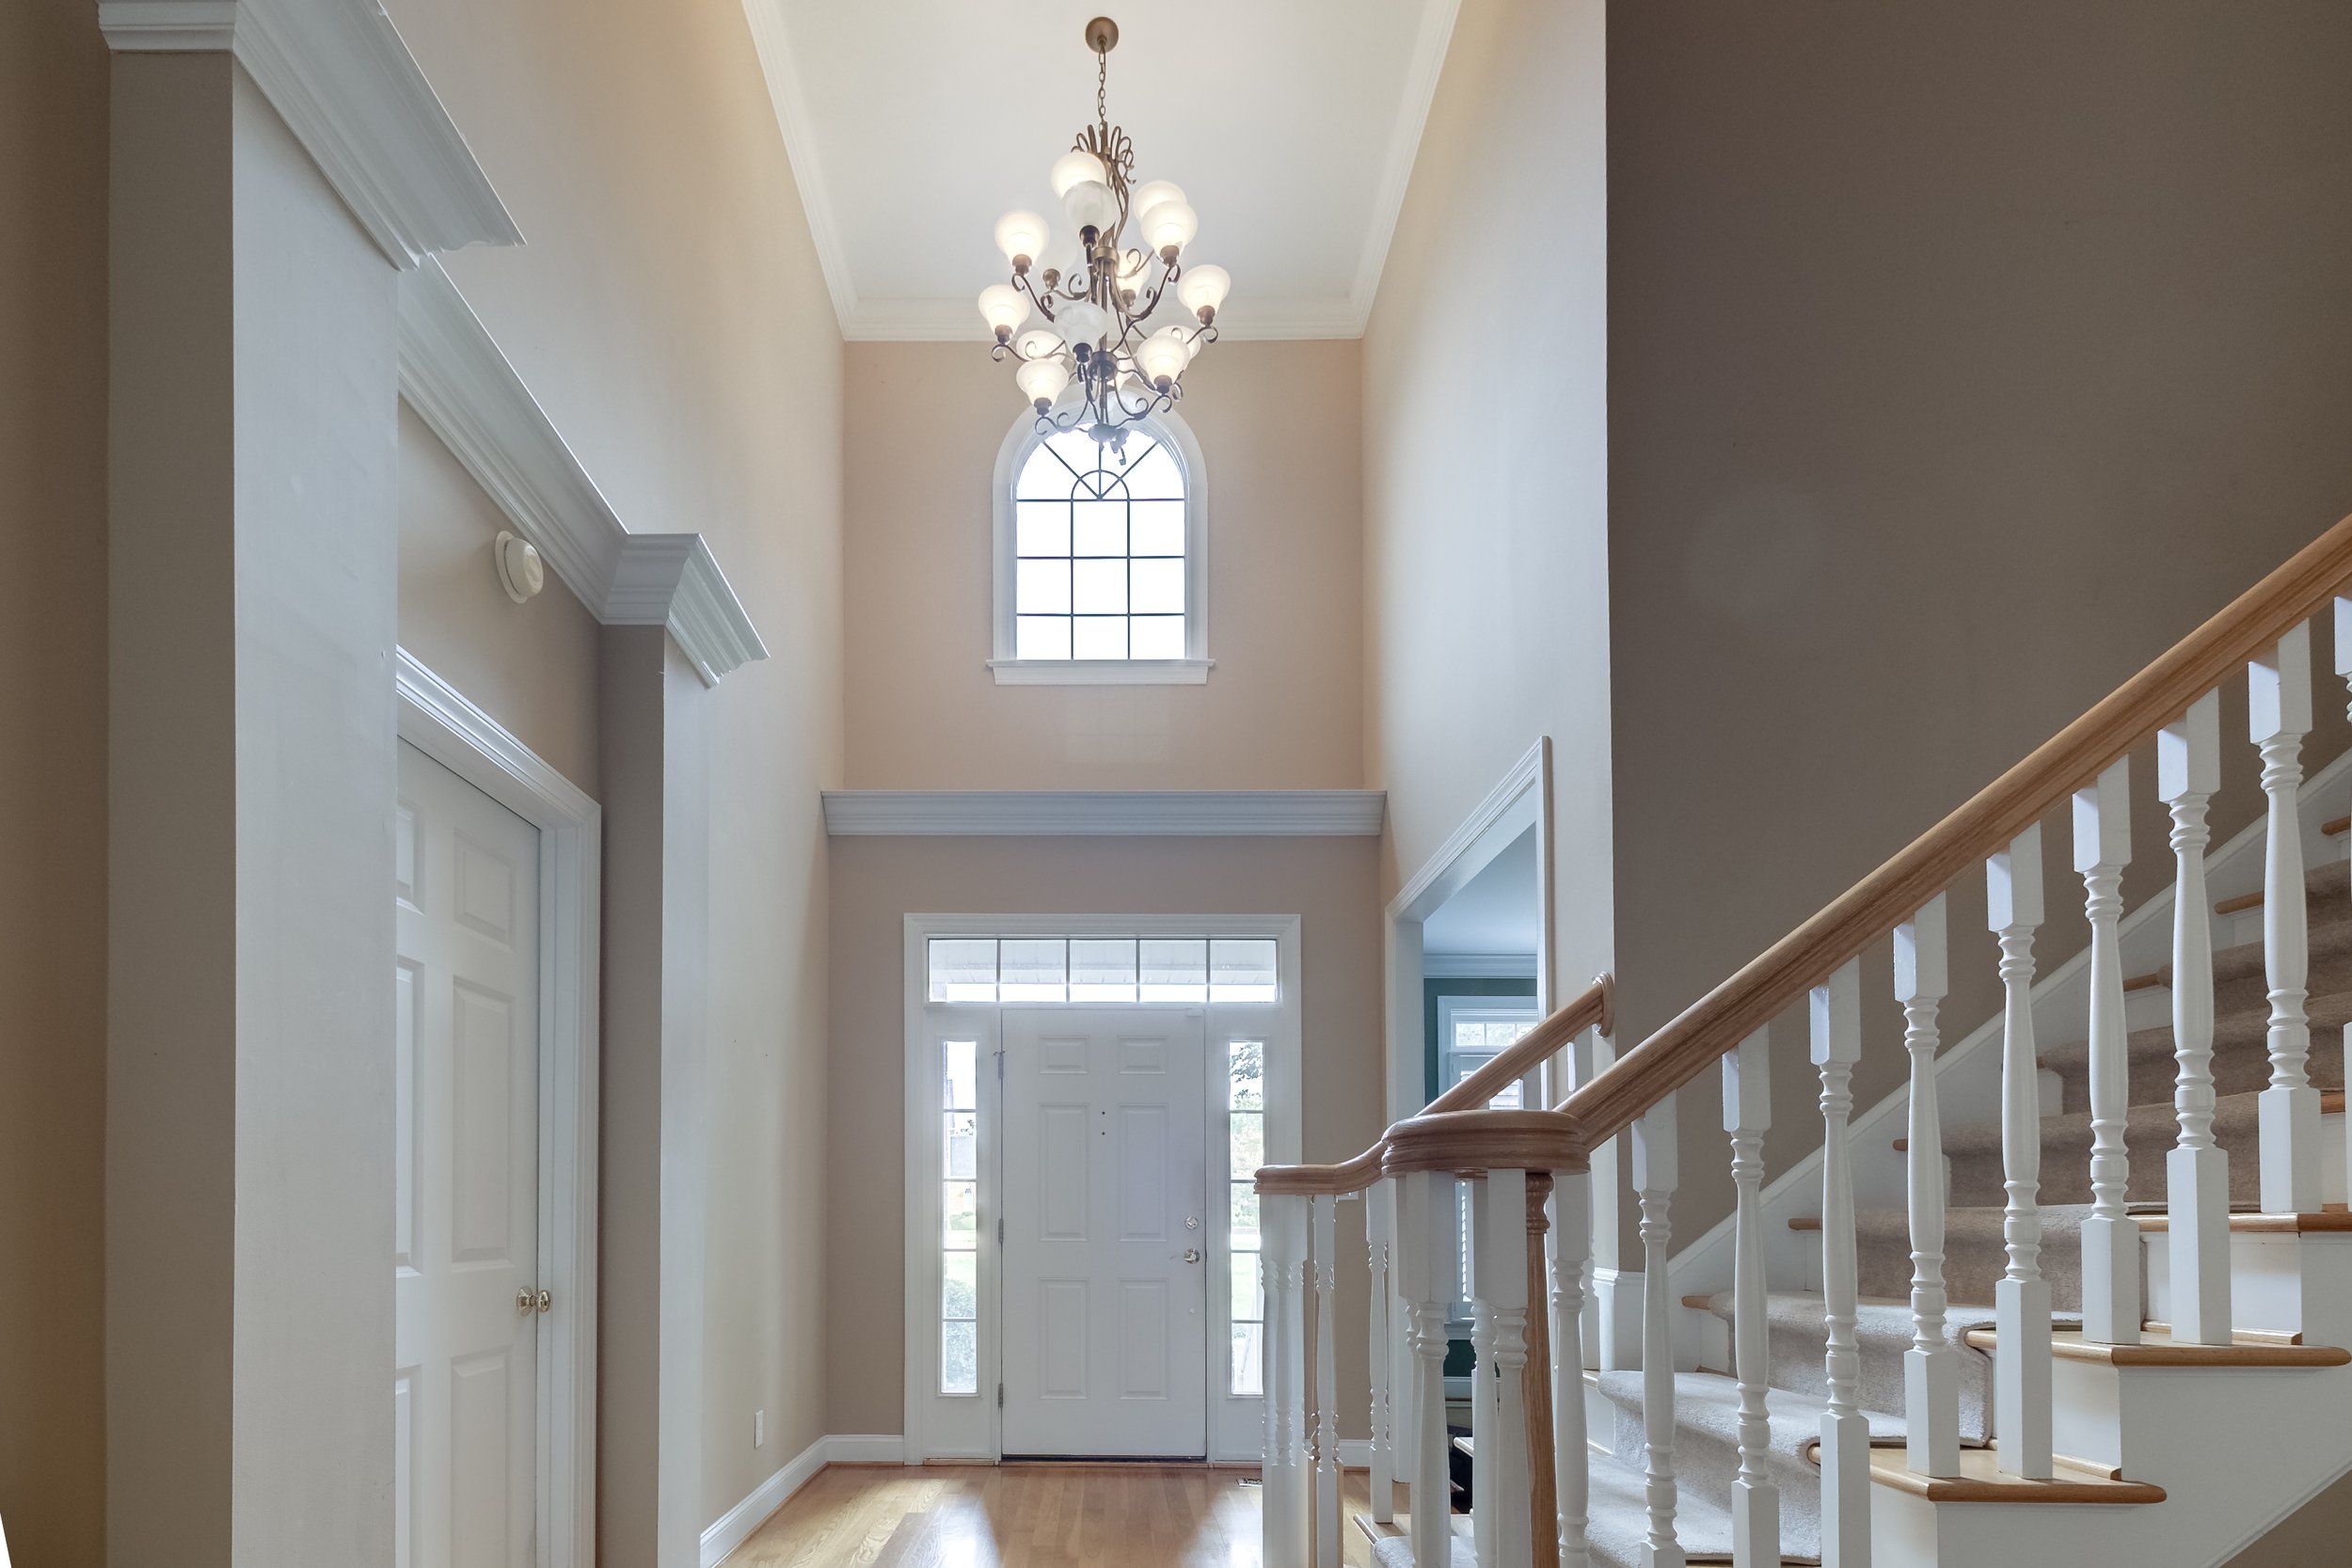
Updated nearly every aspect of the home's main living area
Completed the kitchen in time for Thanksgiving
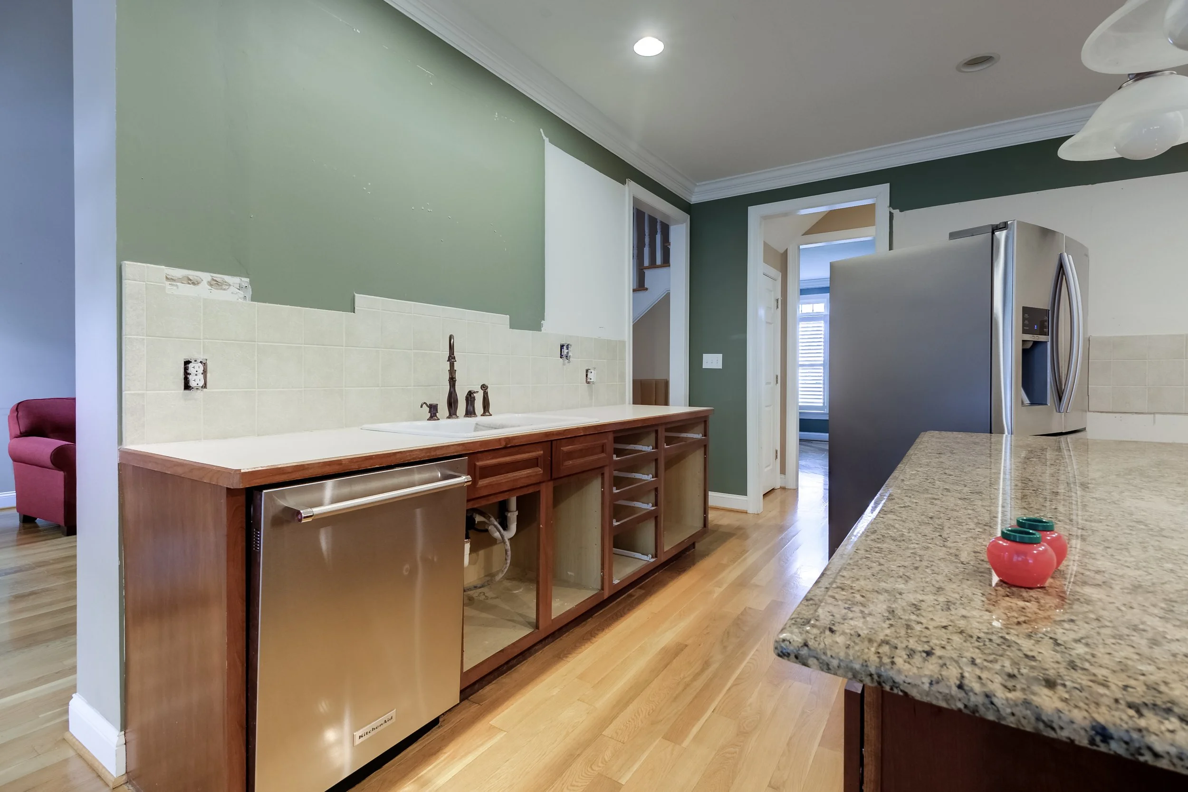
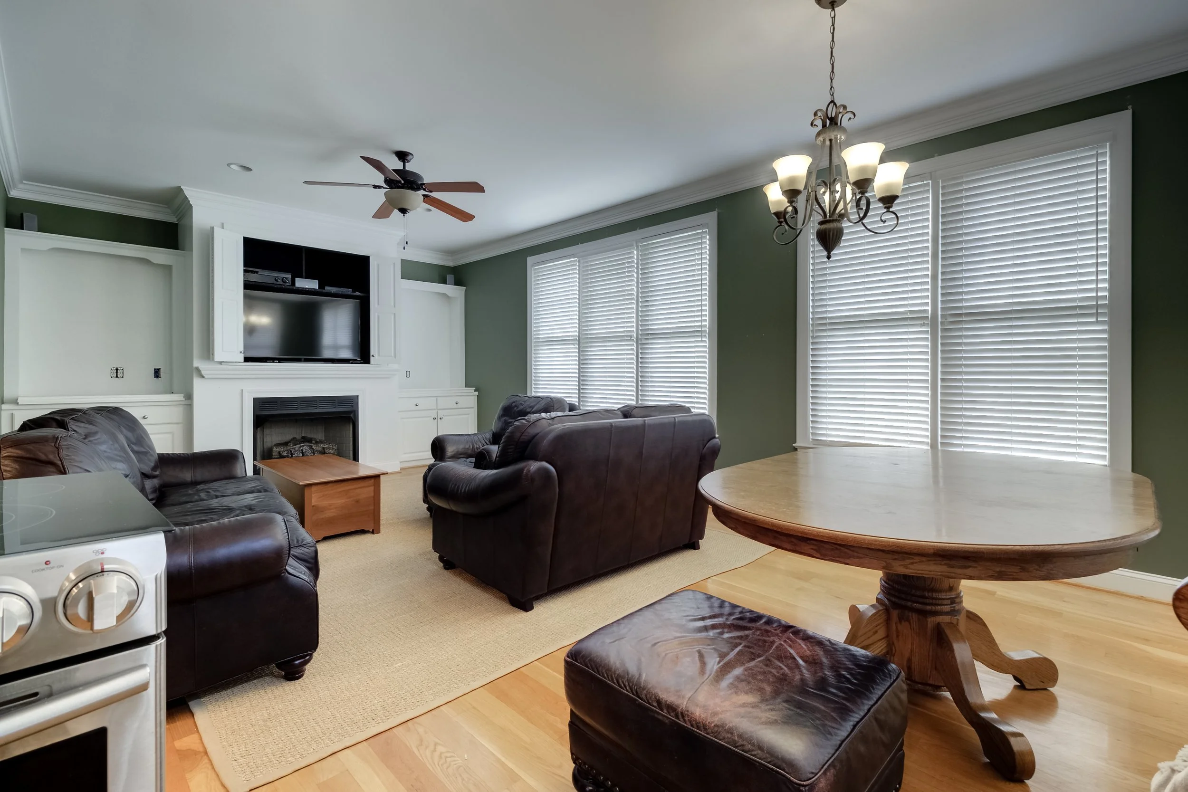
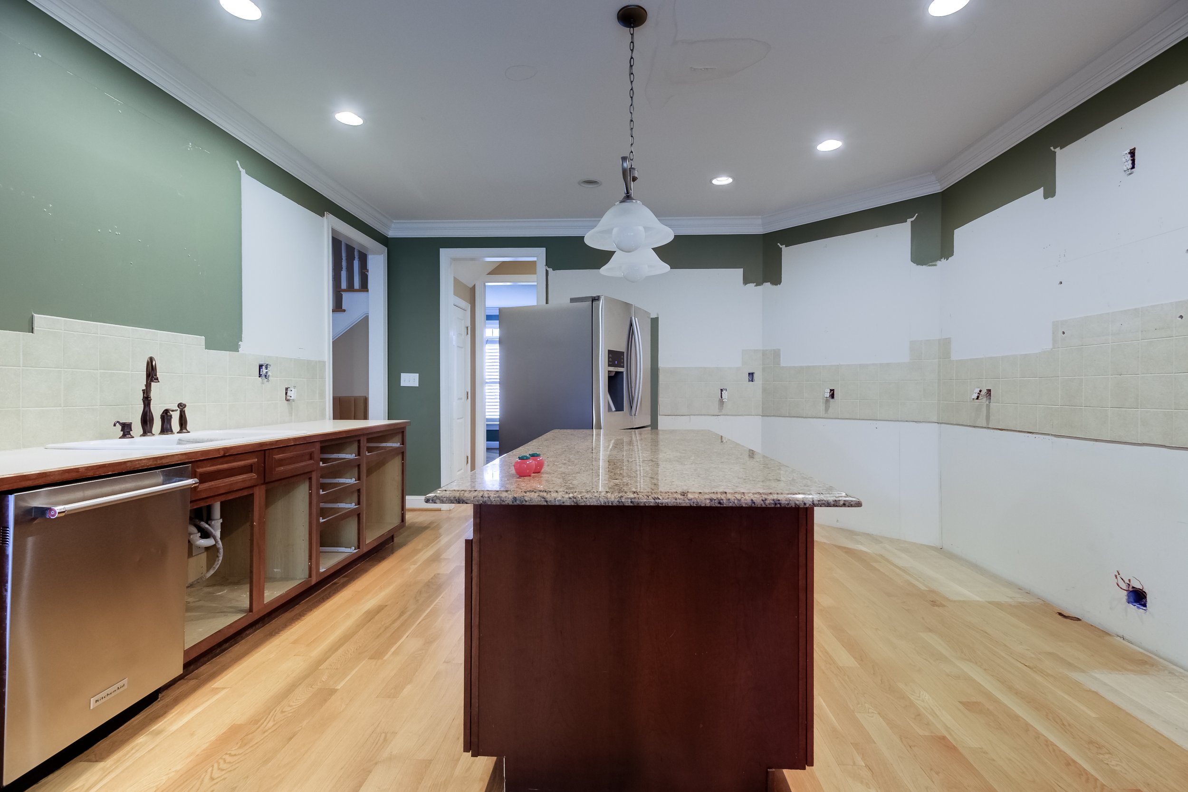
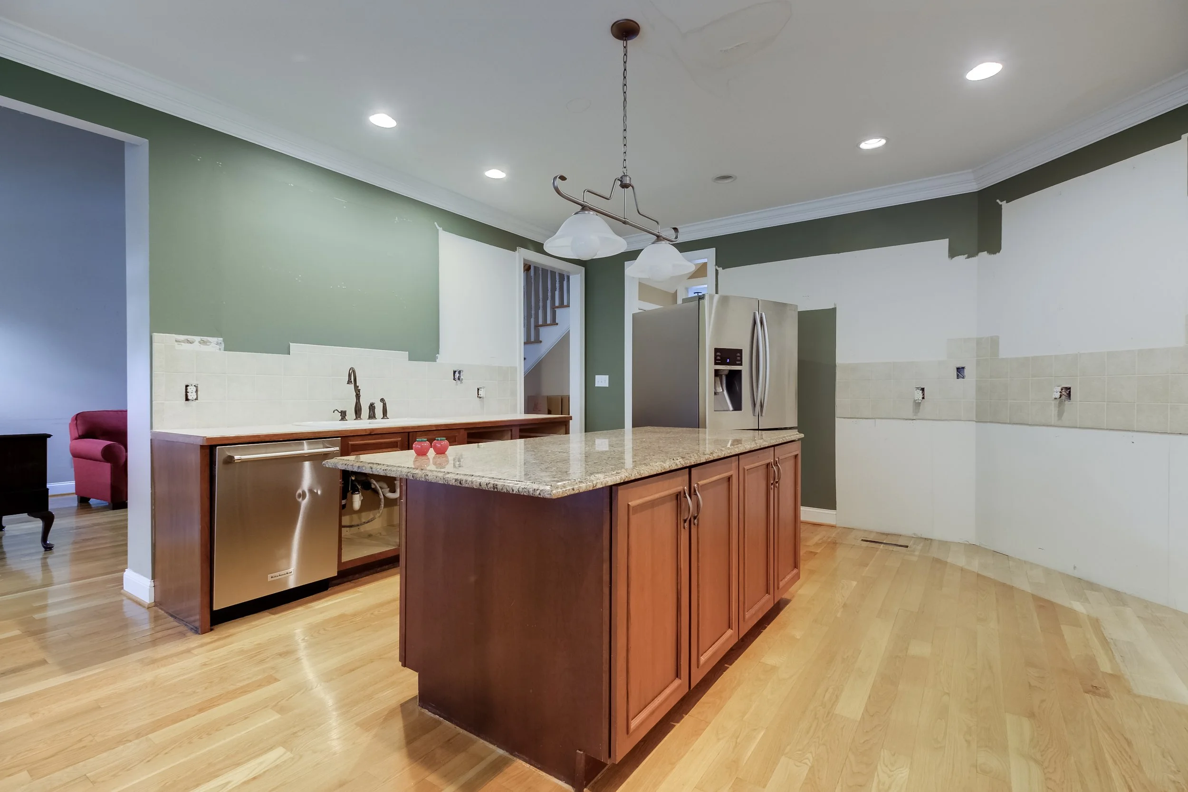
A Kitchen Designed for People Who Love to Cook
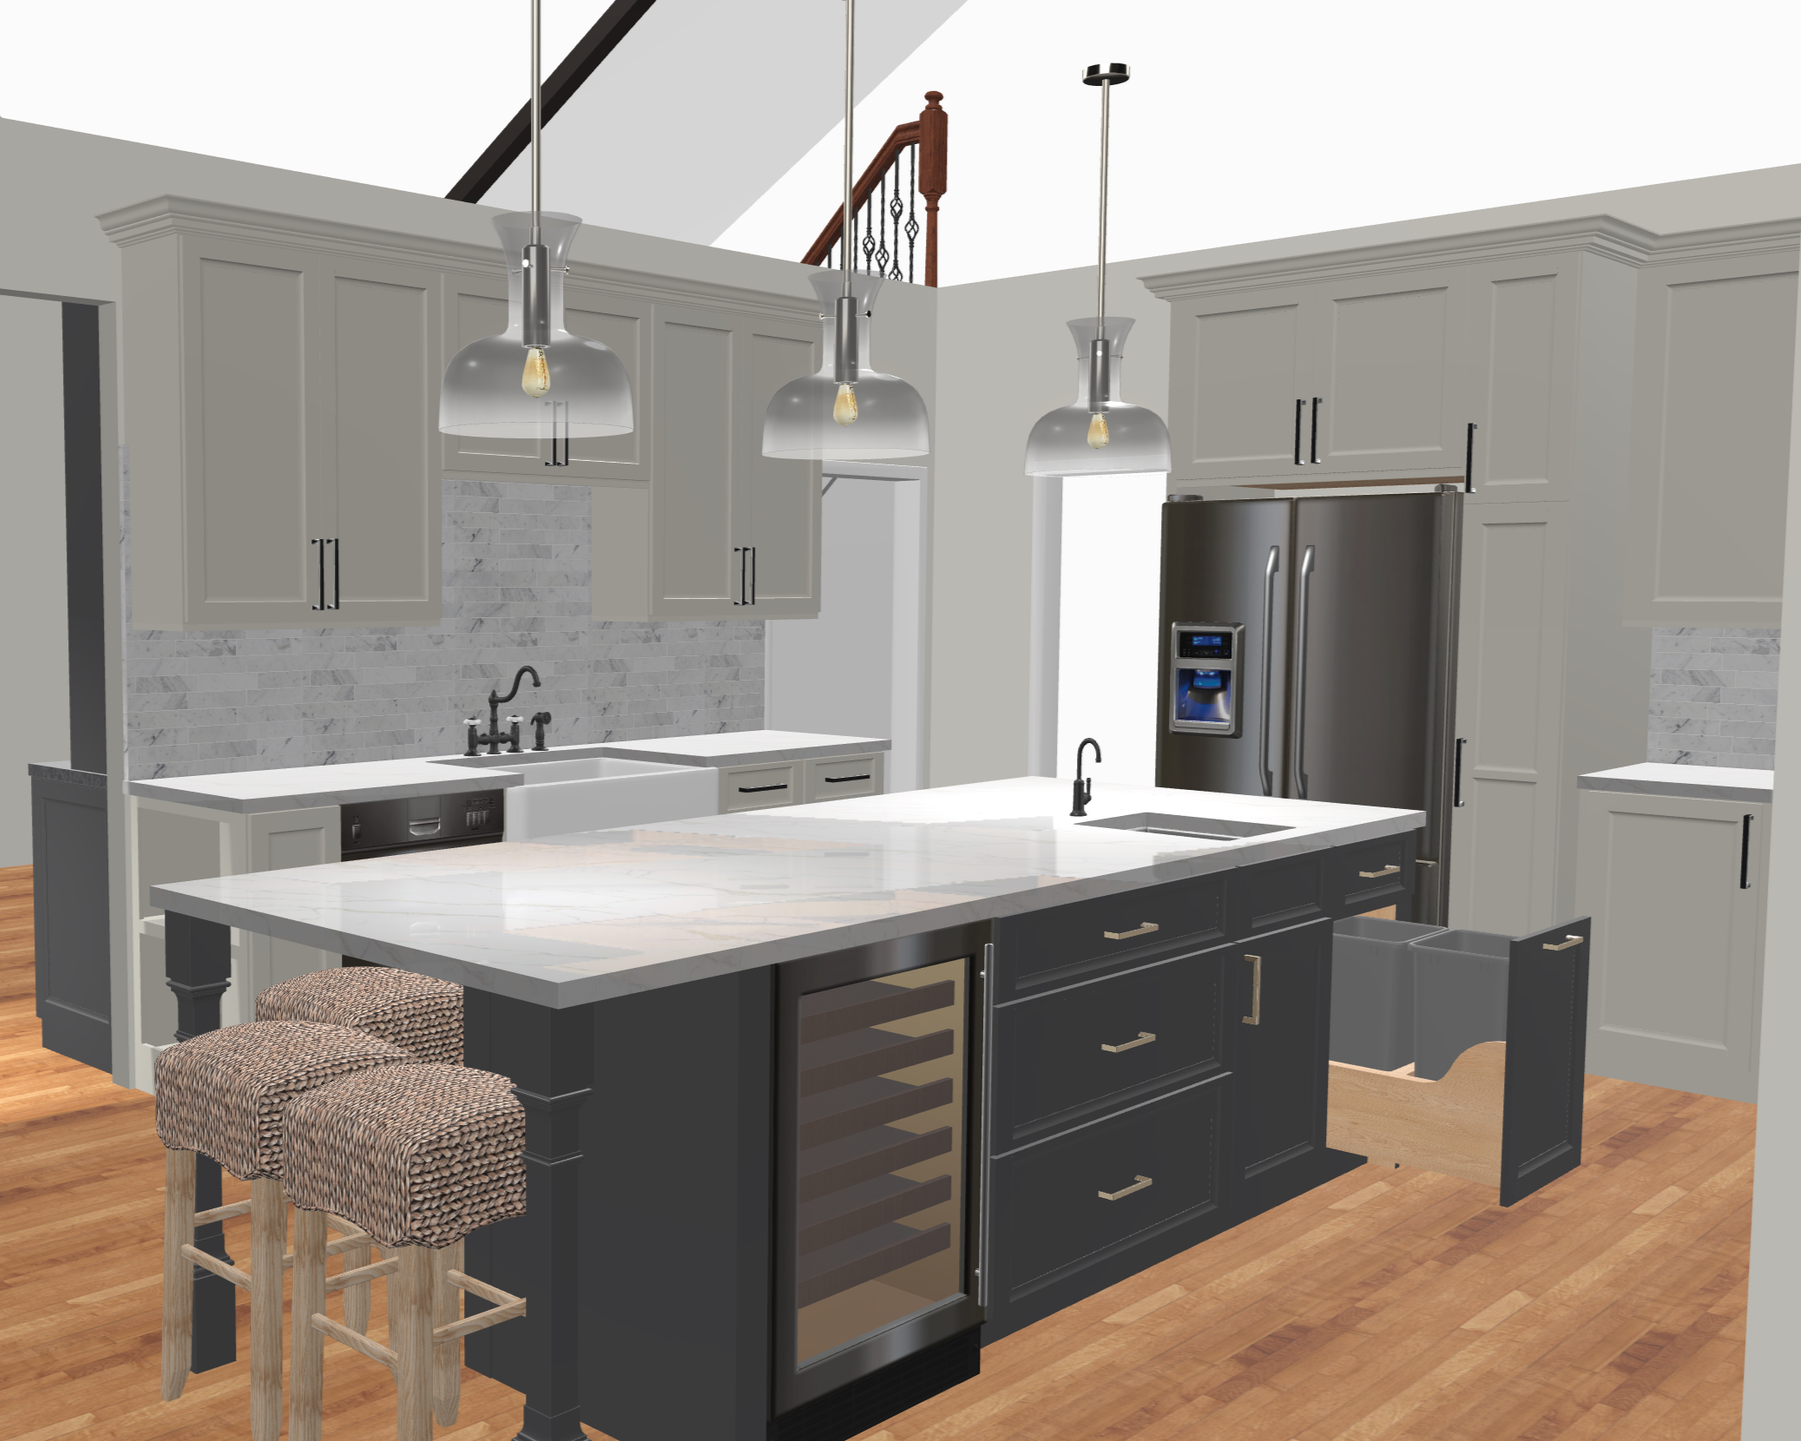
The kitchen was a huge part of this remodel, and functionality was especially important to these homeowners. They love to cook and knew they would be spending a lot of time in this space, so we wanted the finished layout to work just as beautifully as it looked.
We finalized a design that extended the existing island and added an awesome prep sink, giving them additional workspace and making it much easier for multiple people to use the kitchen at the same time.
During the design process, we also considered opening the kitchen further into the living room. After looking at the options, however, we ultimately decided against it. Removing the wall would have added significant cost while also taking away valuable countertop and storage space in the kitchen. Sometimes good design isn't about removing every wall. It's about figuring out what makes the most sense for the way the homeowners actually live.
Instead, we turned our attention to the living room side of that wall.
A Few Surprises Along the Way
The Ultimate Coming-Home Reveal
Making Better Use of the Living Room
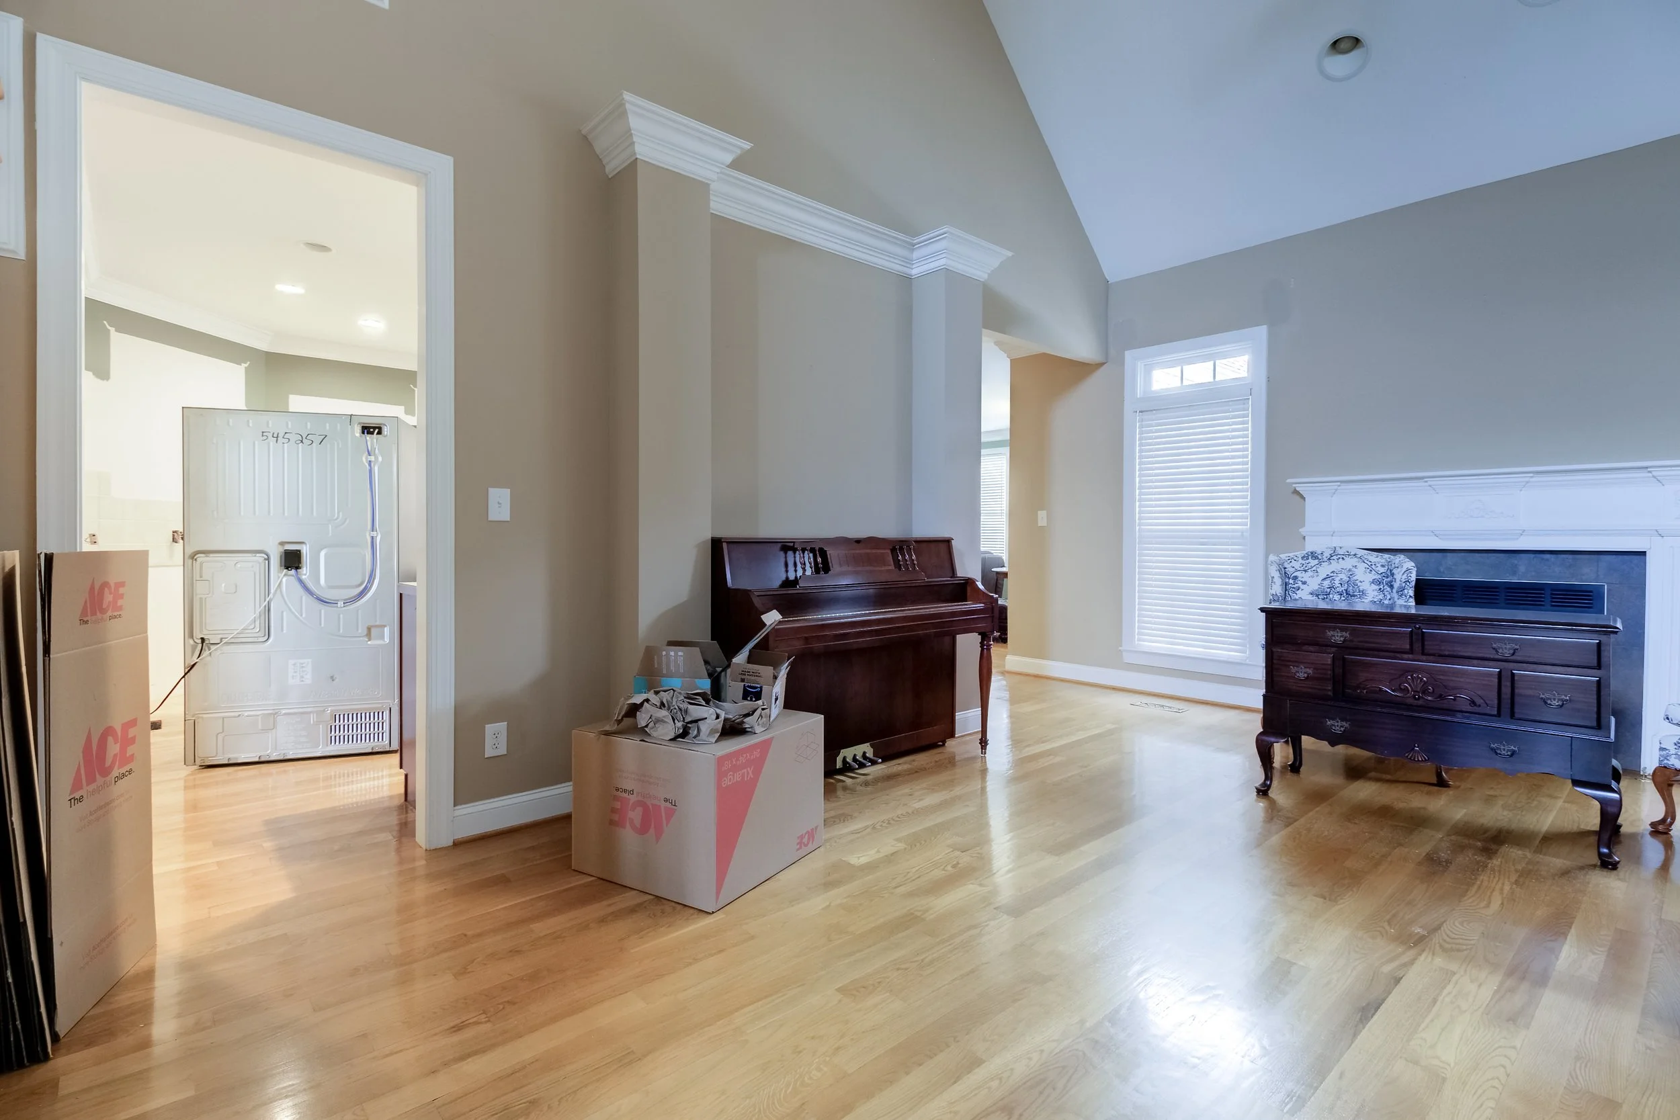
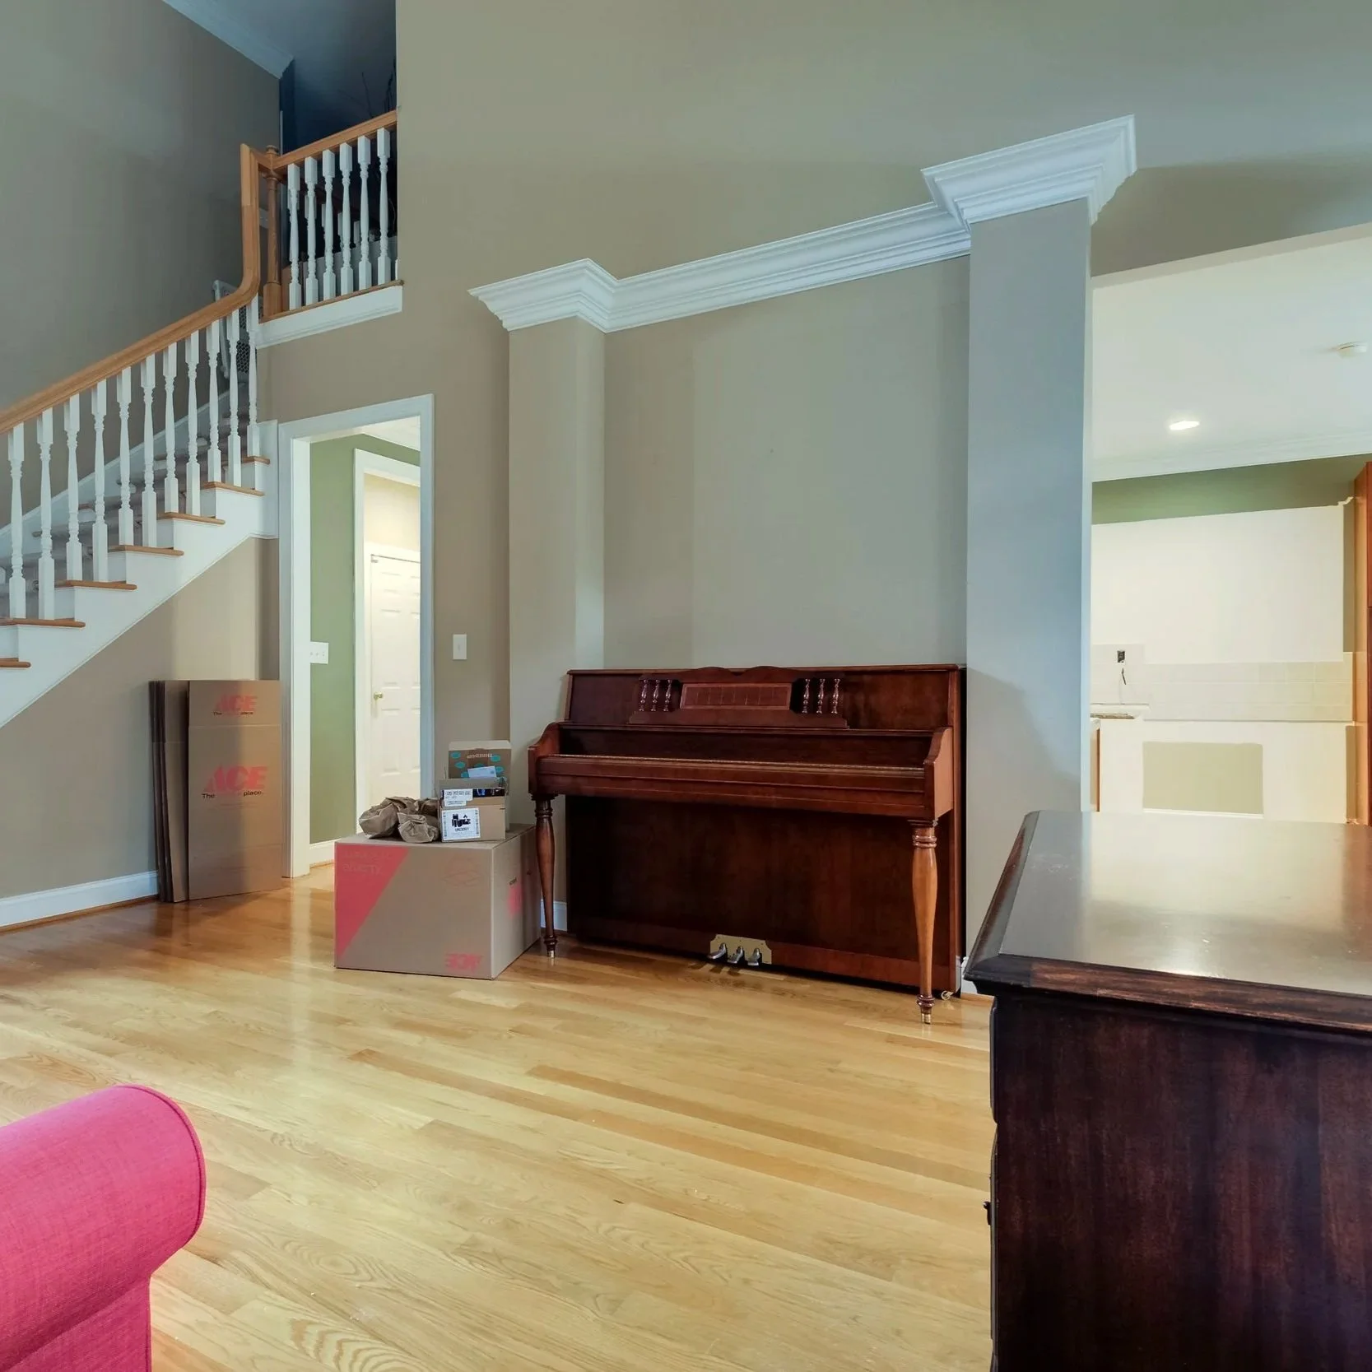
The living room had several framed columns that were originally added as an architectural detail but weren't serving any real purpose. More than anything, they were taking up valuable space.
We removed those columns and designed a full custom built-in that gave the room a completely new focal point while creating dedicated storage for the television and electronics. It was a much better use of the space and helped the living room feel intentional and connected to the newly remodeled kitchen.
Between the kitchen, living room, dining room, and breakfast nook, we truly touched almost every aspect of the home's main living area.
Of course, remodeling doesn't always go exactly according to plan.
Once demolition began, we discovered evidence of previous water damage that needed to be addressed before we could continue. Ultimately, that meant replacing several sections of the existing hardwood flooring.
Rather than trying to make the repaired areas blend into the old finish, we refinished the hardwood floors throughout the home. It was an unexpected addition to the project, but in the end, it helped make all of the newly remodeled spaces feel even more cohesive.
And with Thanksgiving getting closer, there wasn't much room in the schedule for surprises!
Toward the end of the project, our clients left for a beautiful trip out of the country and that's when our team really got to work.
While they were away, we pushed hard to get all of the final pieces completed so they could come home to a finished house. By the time their trip was over, the construction was wrapping up, the kitchen was coming together, and their newly transformed home was ready to welcome them back.
They walked through the door after their trip and were greeted by an entirely new main living space. Basically, it was the HGTV style reveal everyone hopes for... we just weren't there with the cameras to capture it!
Most importantly, we accomplished the goal we had been working toward from the very beginning: their kitchen was finished and ready to use in time for Thanksgiving.
This project was definitely a labor of love. Between the tight timeline, unexpected repairs, and the number of spaces we touched throughout the home, there were a lot of moving pieces, but seeing everything come together made it completely worth it!
We loved being a part of this transformation, and knowing our clients were able to celebrate Thanksgiving in their beautiful new kitchen made the deadline that much sweeter!