Forest - Full Home Remodel
Somerset Project
Project Highlights:
Location: Forest, VA
Scope: Full Whole-Home Renovation and addition
Services: Design, Remodeling, and Project Management
Features: Custom White Oak Cabinetry • Butler’s Pantry Addition • Reworked Floor Plans • 10' Custom Arched Red Oak Entry Door • Floor-to-Ceiling Slab Shower • Custom Fireplaces • Red Oak Coffered Beams • Custom Wainscoting • Red Oak Hardwood Flooring • Custom Staircase & Railings • Custom Window Treatments
This project was, by far, our largest whole home renovation to date. These clients purchased the home knowing from the beginning that nearly every part of it needed to be updated. When they brought us in for the initial walkthrough, we quickly realized just how large the scope was and when we say we touched almost everything in this home, we mean it!
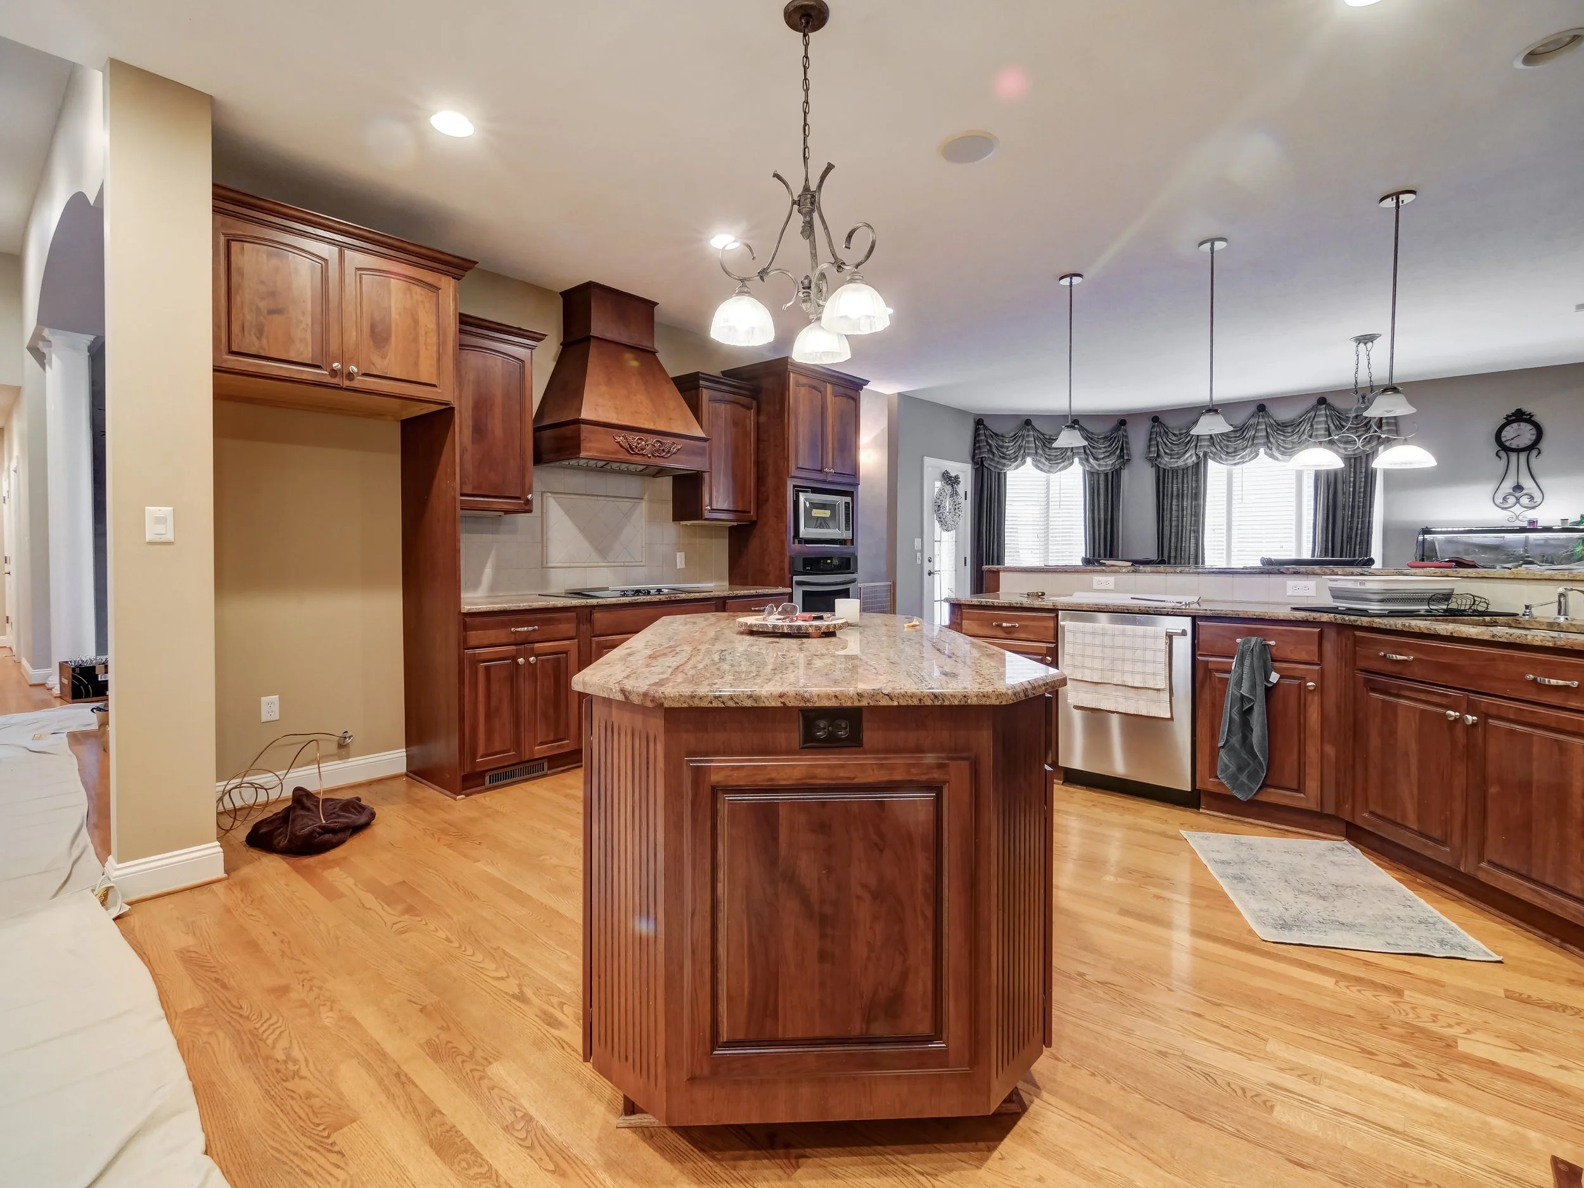
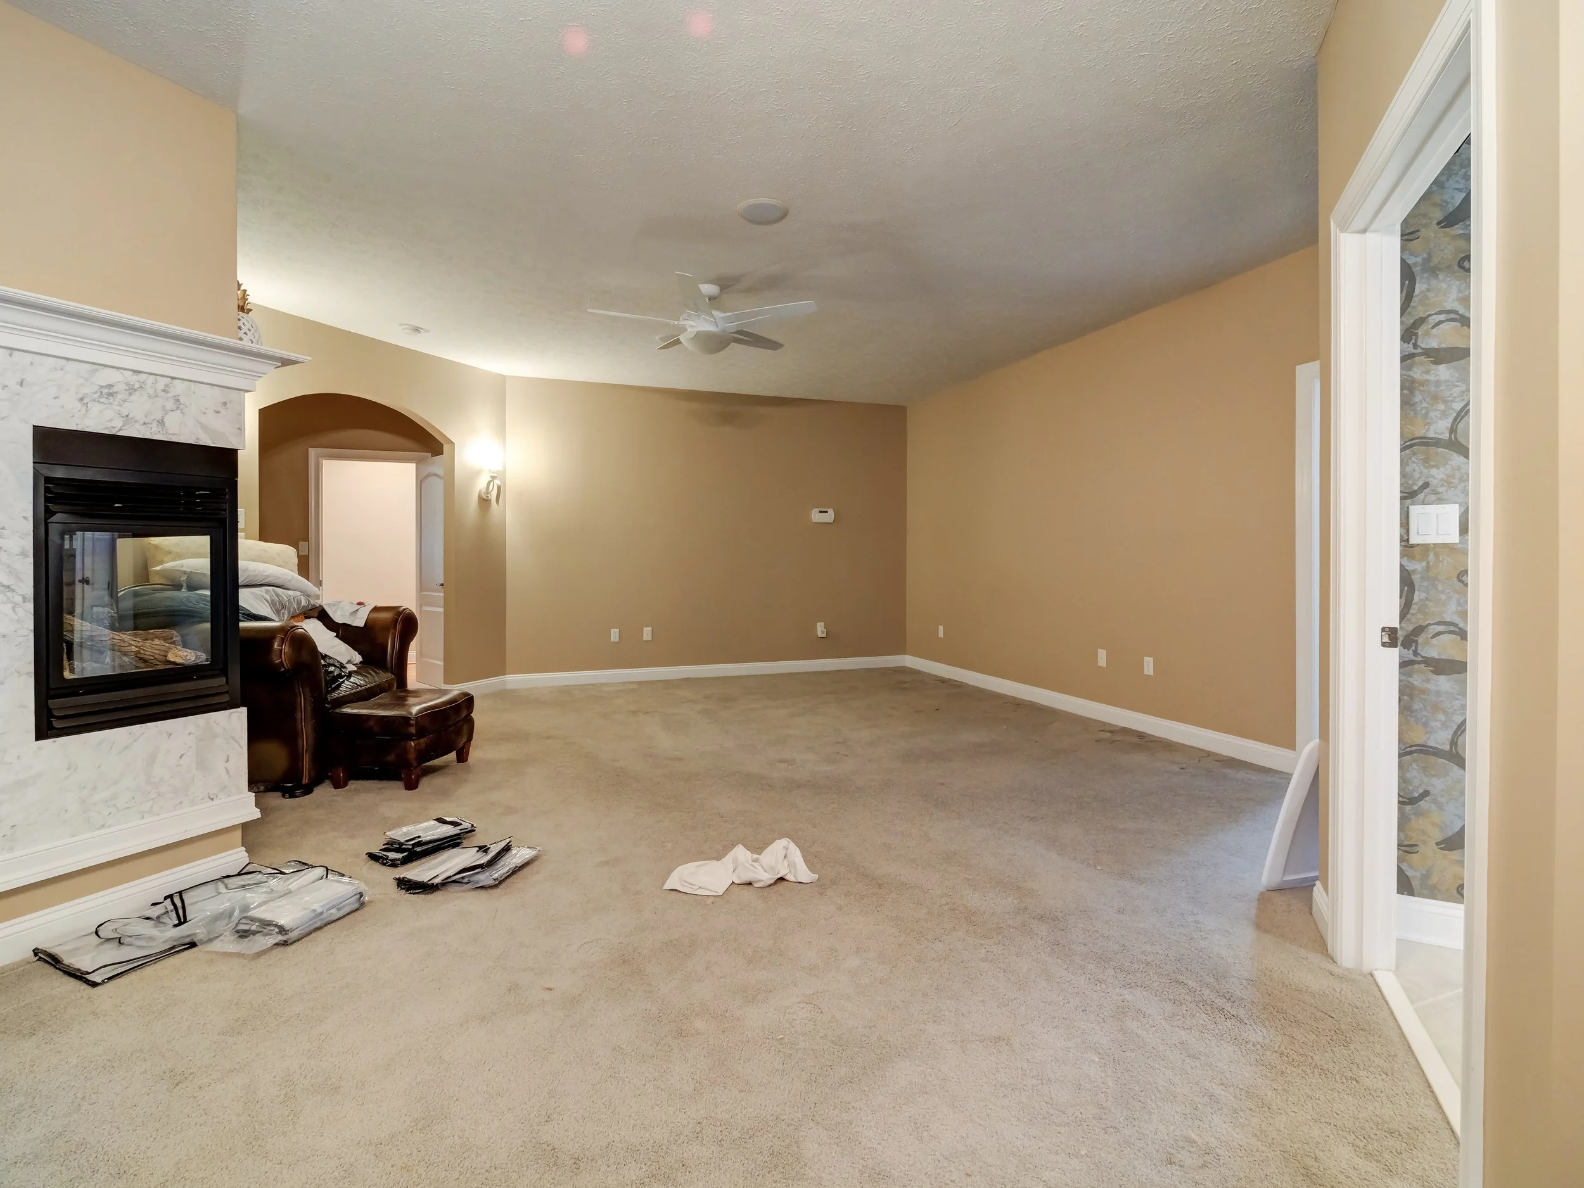
The project included a full kitchen remodel, laundry room, bathrooms, bedrooms, new flooring, roofing, multiple fireplaces, custom millwork, and an entirely new addition for a butler’s pantry. We reworked several areas of the floor plan, added custom cabinetry throughout, replaced and refinished hardwood flooring, installed a completely custom front entry, and so much more. Basically, if you can name it, we were probably doing it somewhere in this house!
The Design & Planning
Even with such a large scope, the design process was fairly seamless because the homeowner had a really clear vision for what she wanted. That always makes our job a little easier! The planning phase, however, took probably twice as long as one of our typical projects simply because there were so many spaces, details, and selections that had to work together.
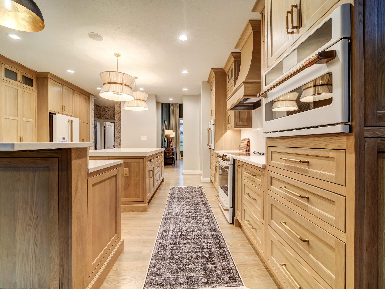
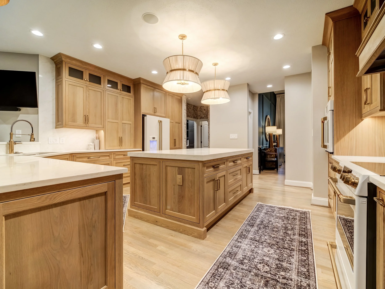
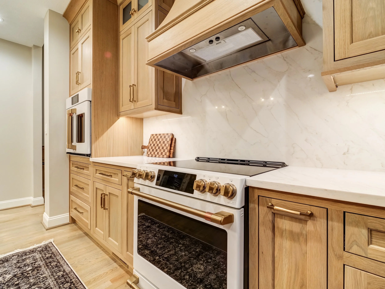
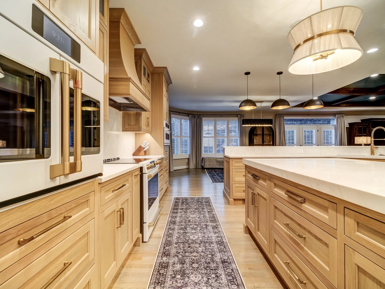
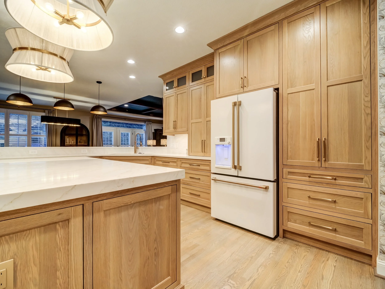
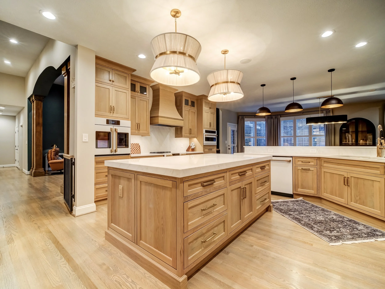
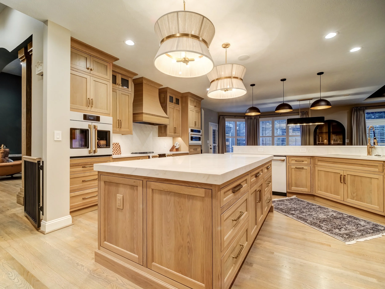
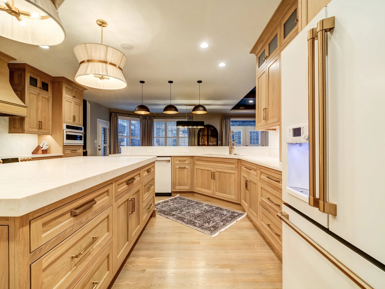
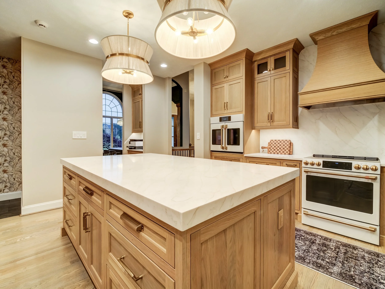
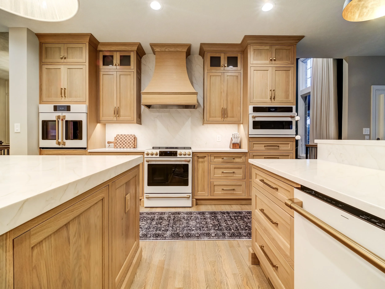
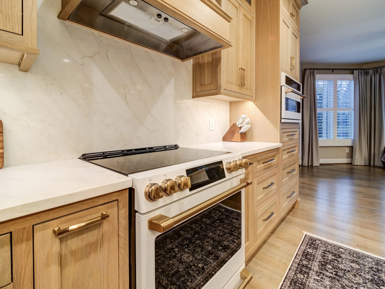
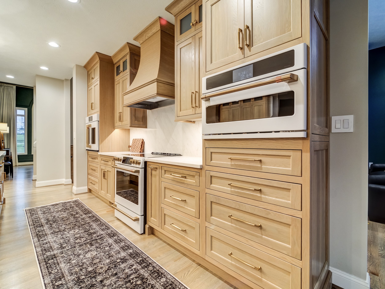
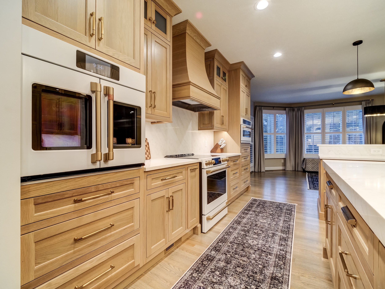
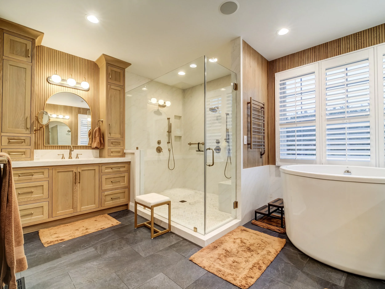
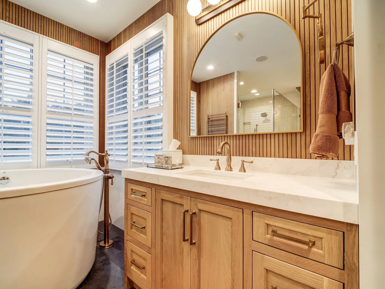
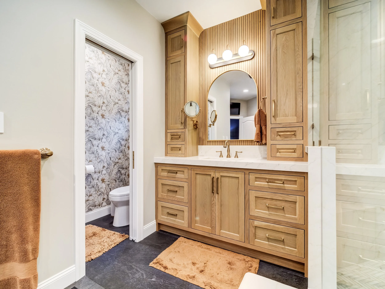
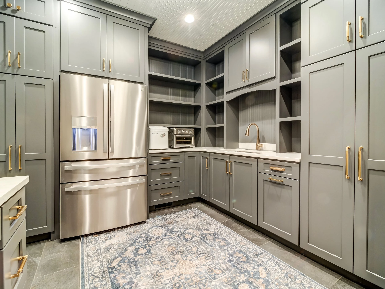
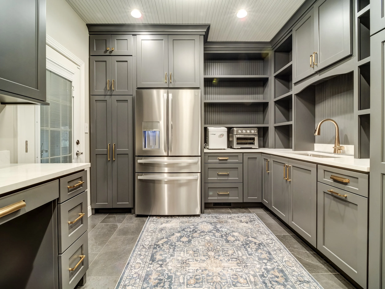
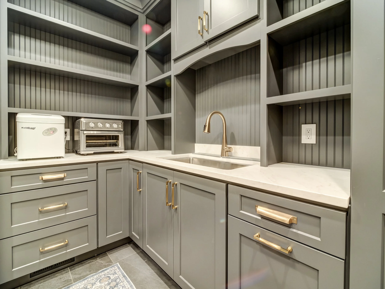
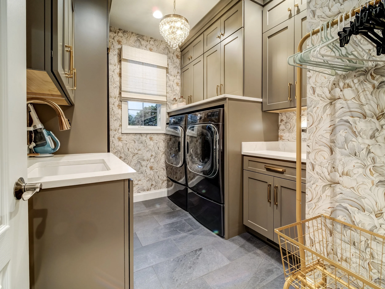
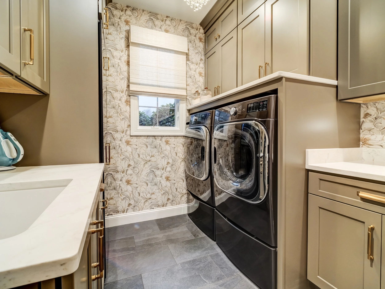
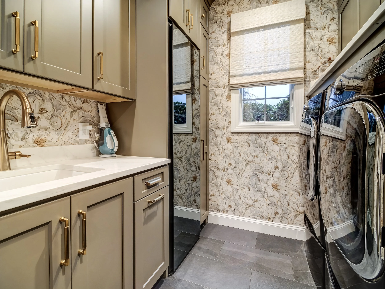
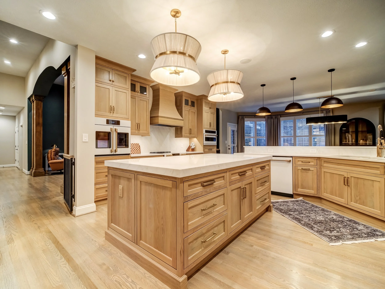
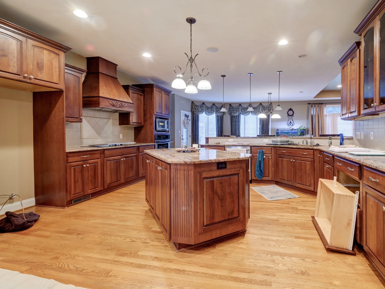
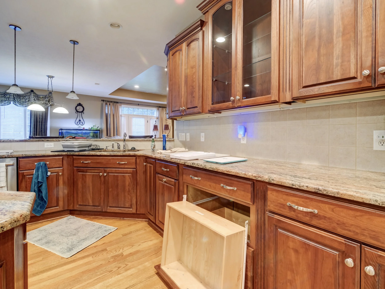
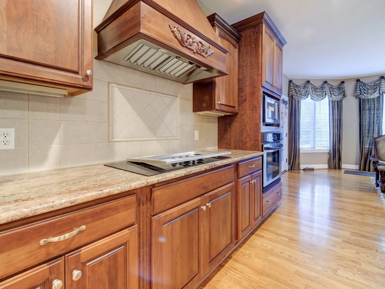
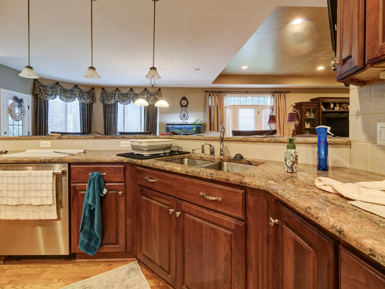
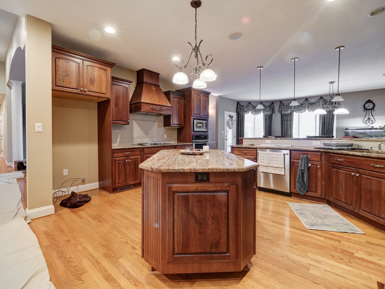
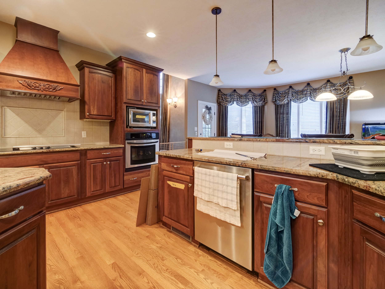
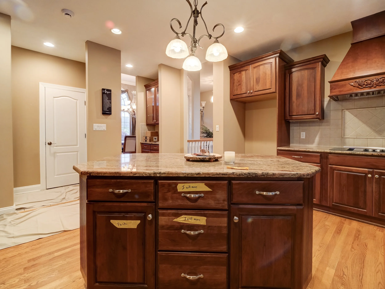
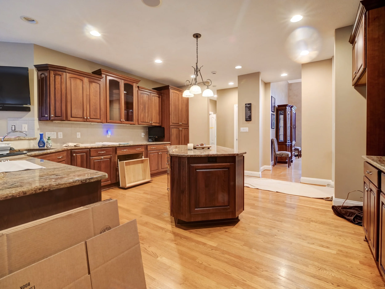
For the kitchen, we designed full custom inset cabinetry in white oak with a custom finish, and carried that same cabinetry into the primary bathroom. We used custom painted full-overlay cabinetry in the laundry room, new butler’s pantry addition, and garage drop zone.
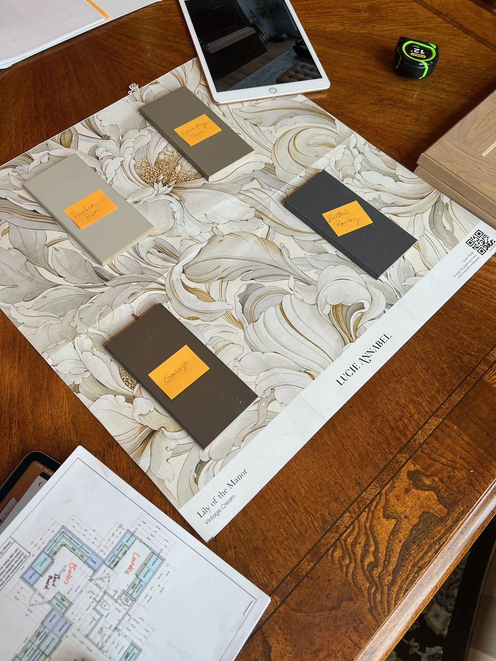
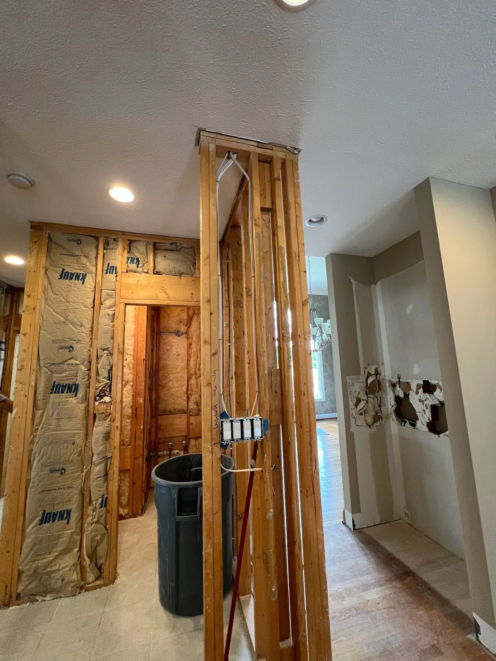
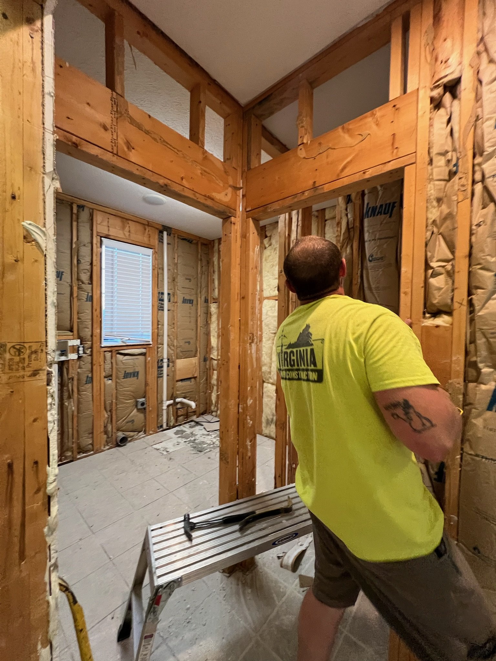
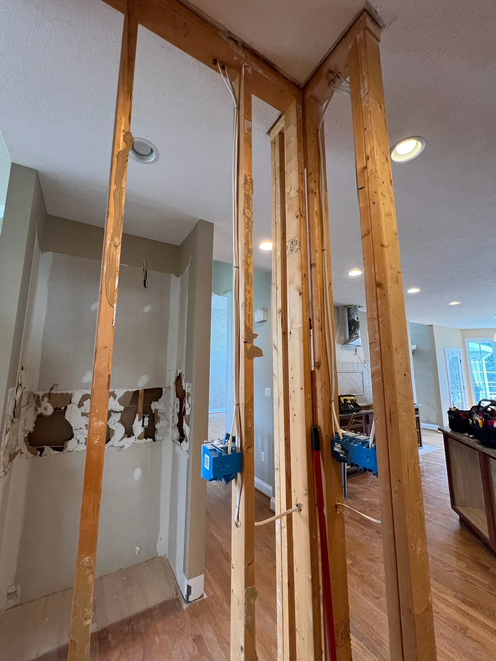
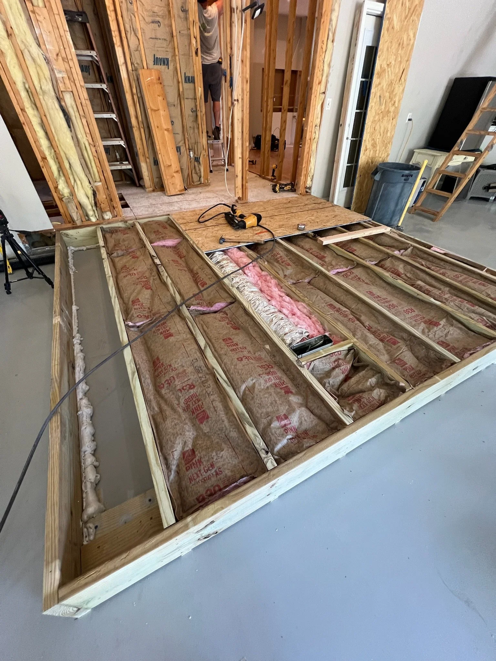
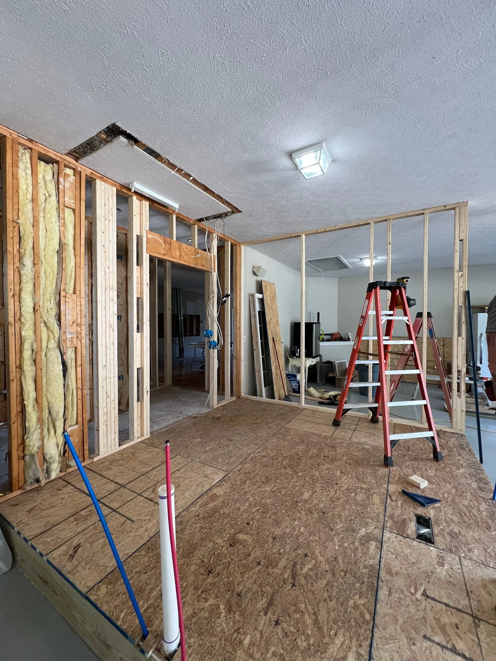
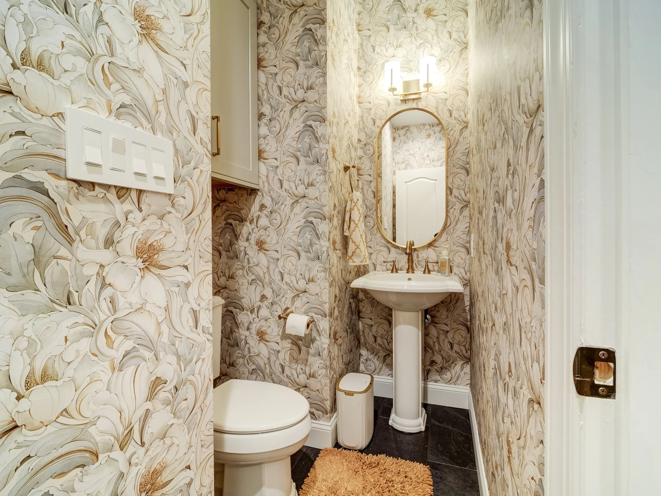
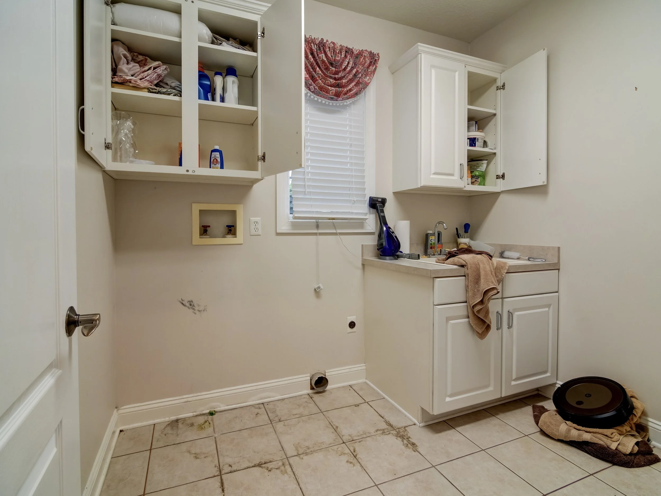
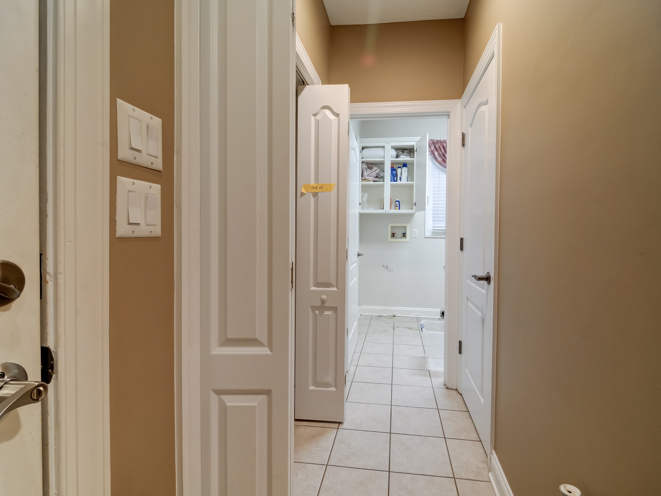
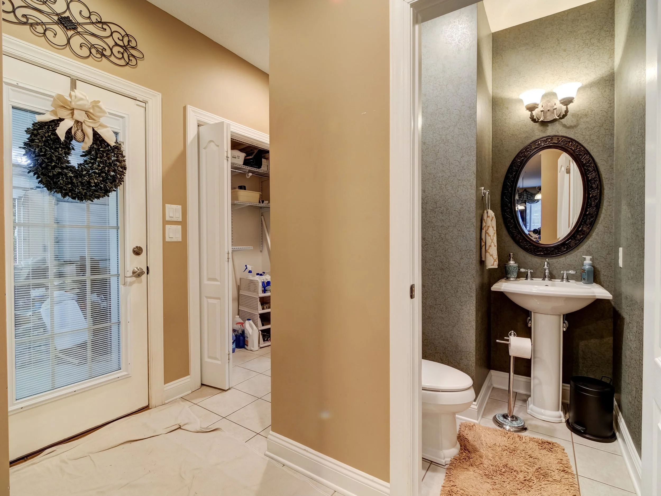
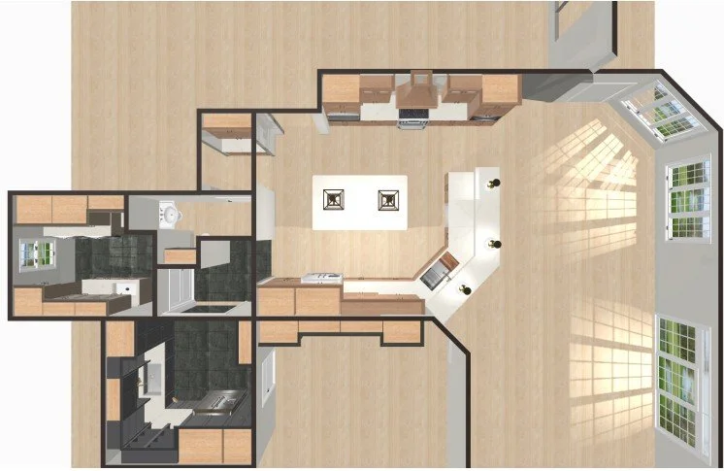
Several areas of the home's original floor plan were completely reworked. The hall bathroom originally opened from the kitchen, so we relocated the entrance to the hallway, creating a much more natural layout. We also redesigned the laundry room to make it significantly larger and created a large opening from the kitchen into the new butler’s pantry addition.
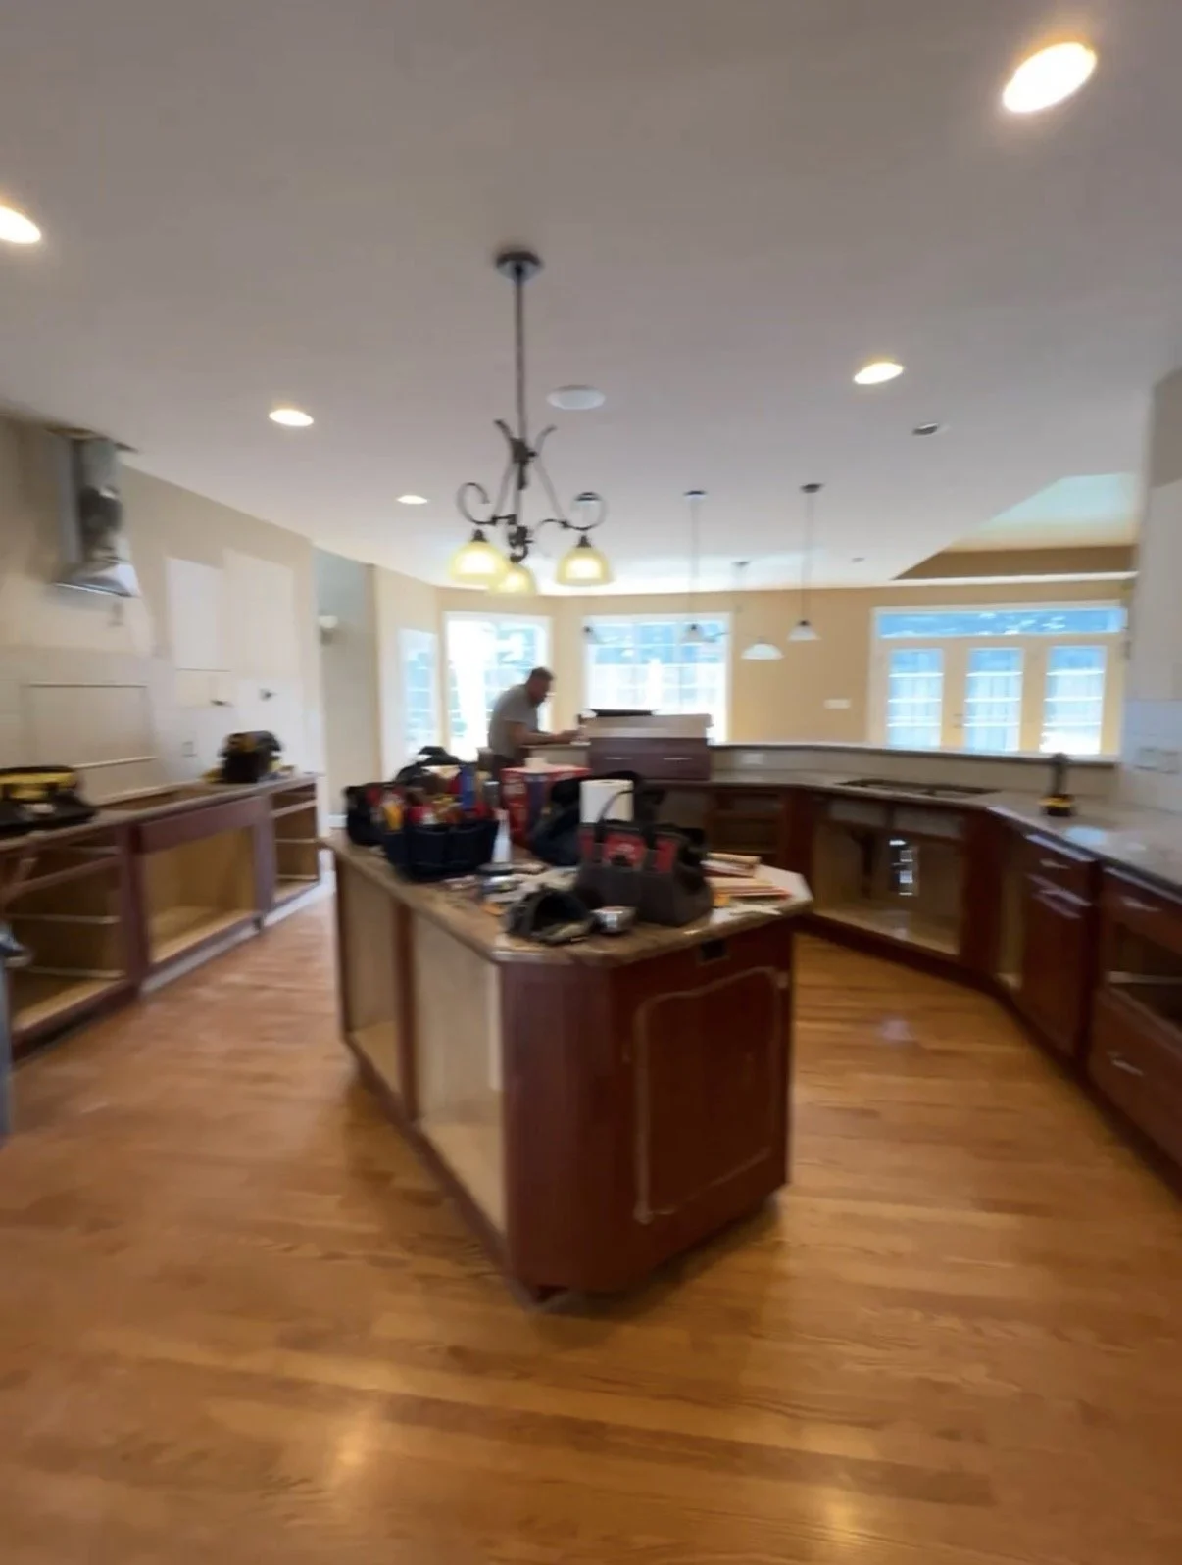
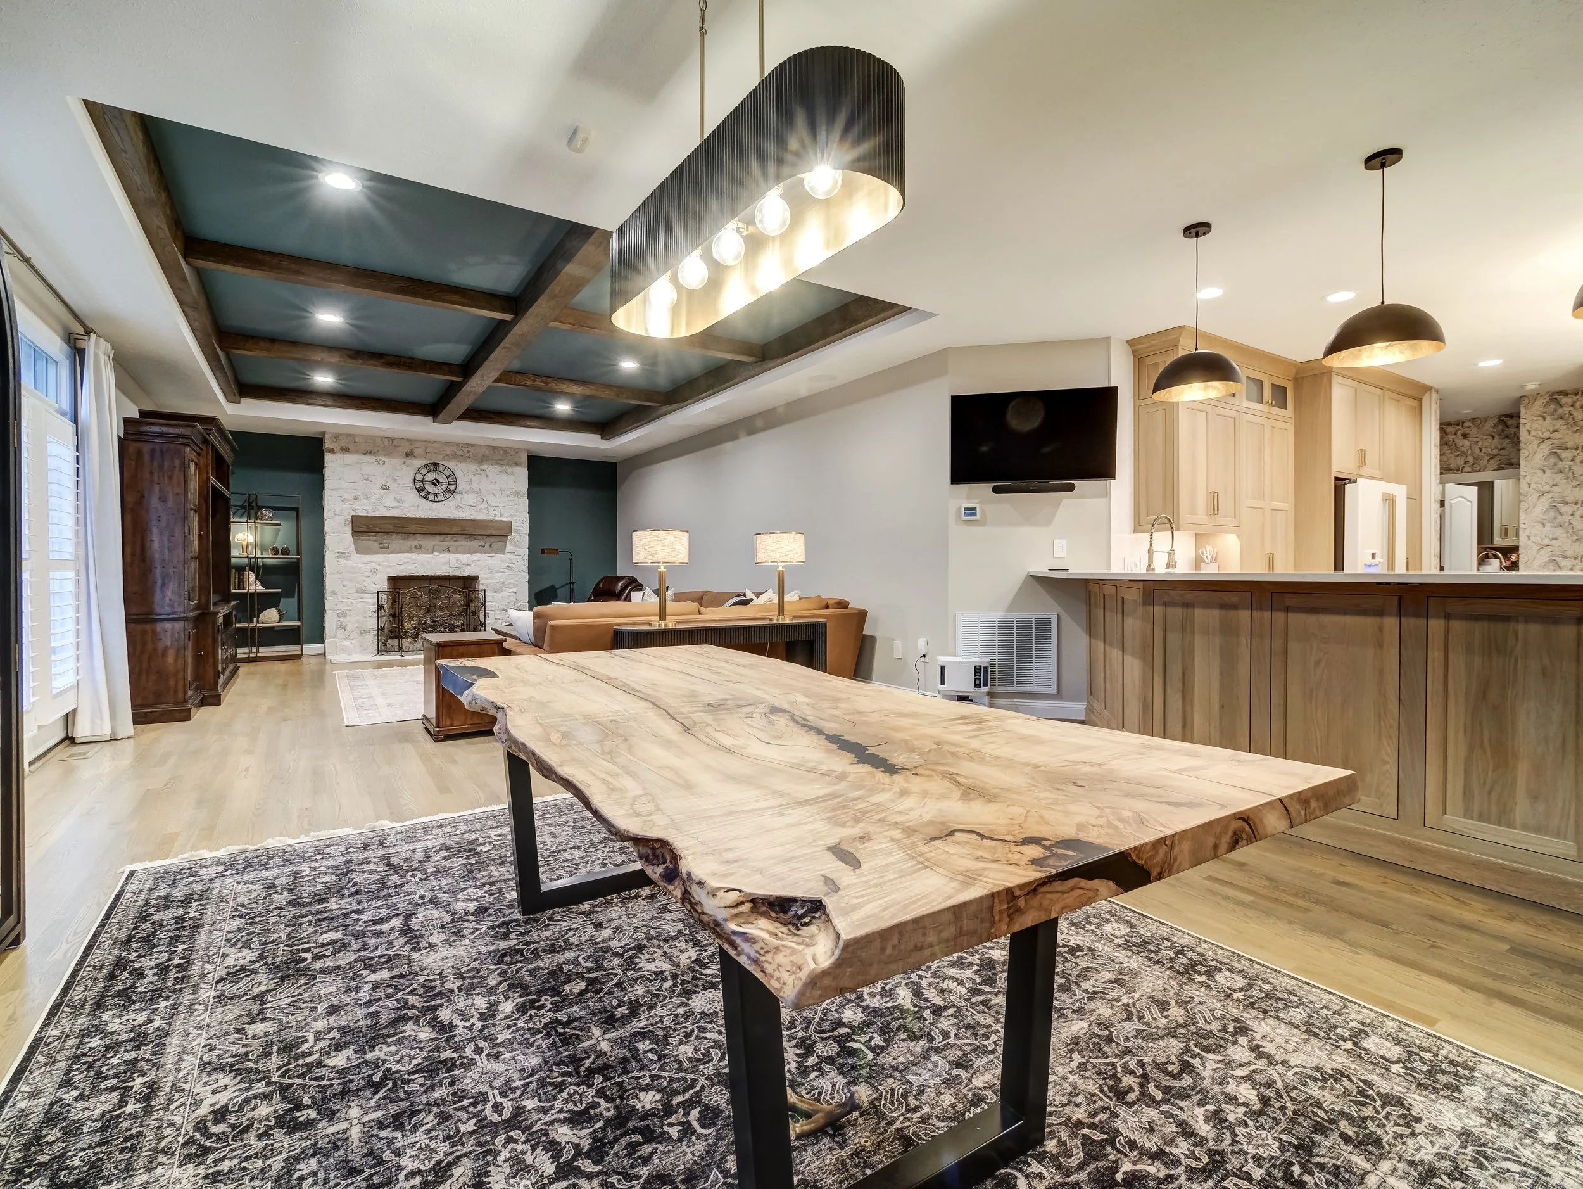
The kitchen layout was also rearranged to improve the overall flow and functionality. The homeowners wanted to keep the sink in its original location, but we relocated appliances, redesigned the cabinetry, and added a much larger island to create a better working space.
The Primary Bathroom
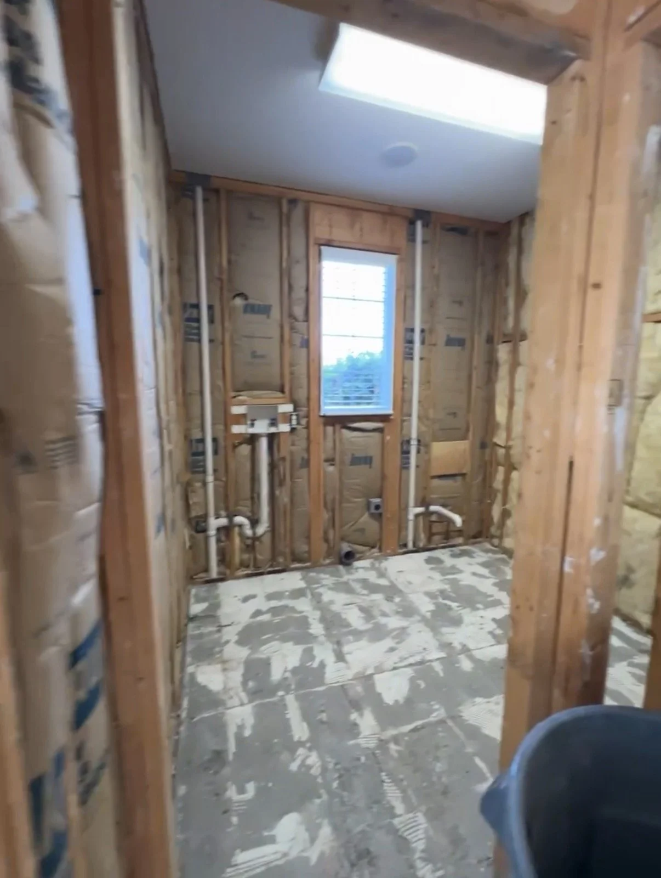
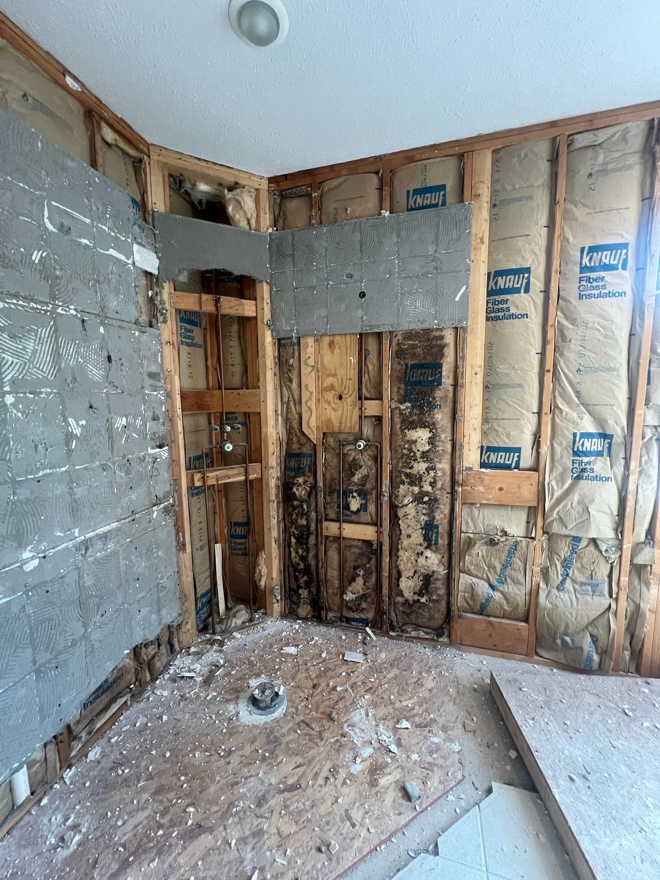
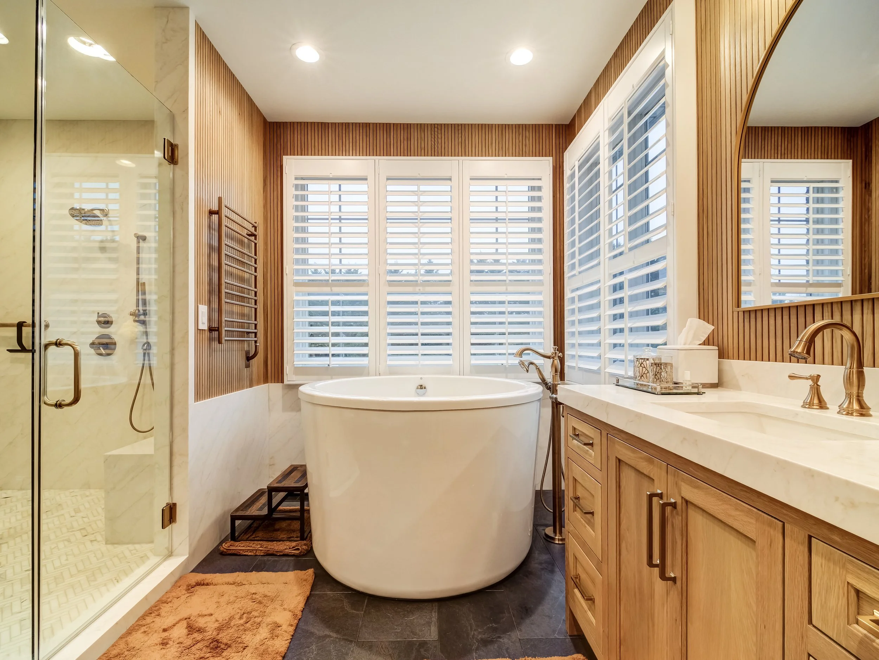
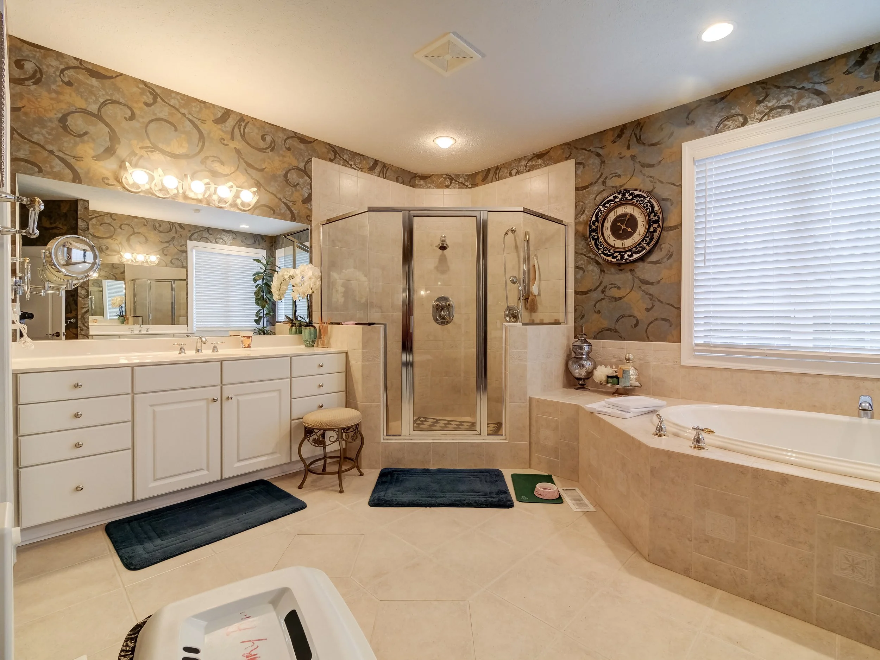
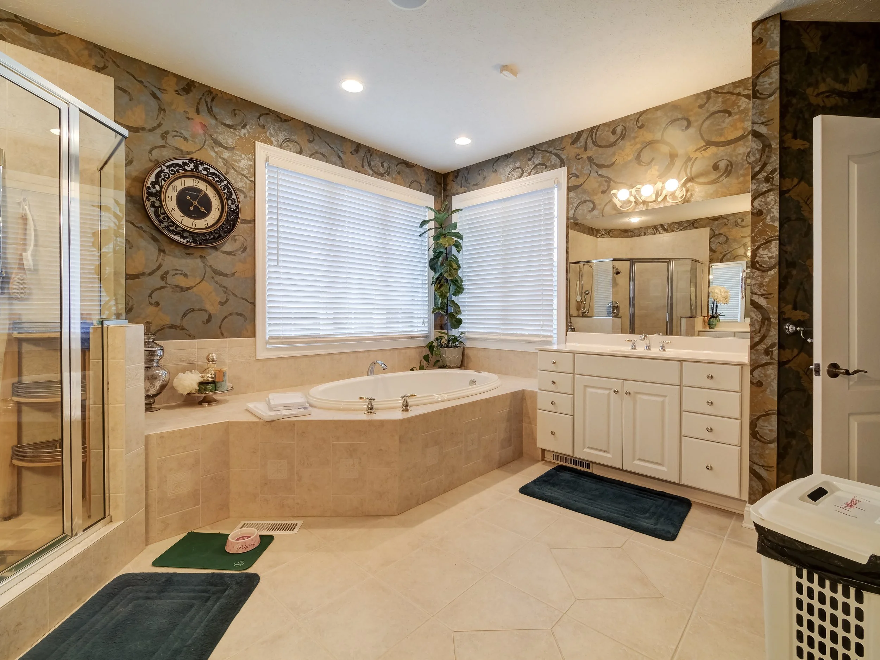
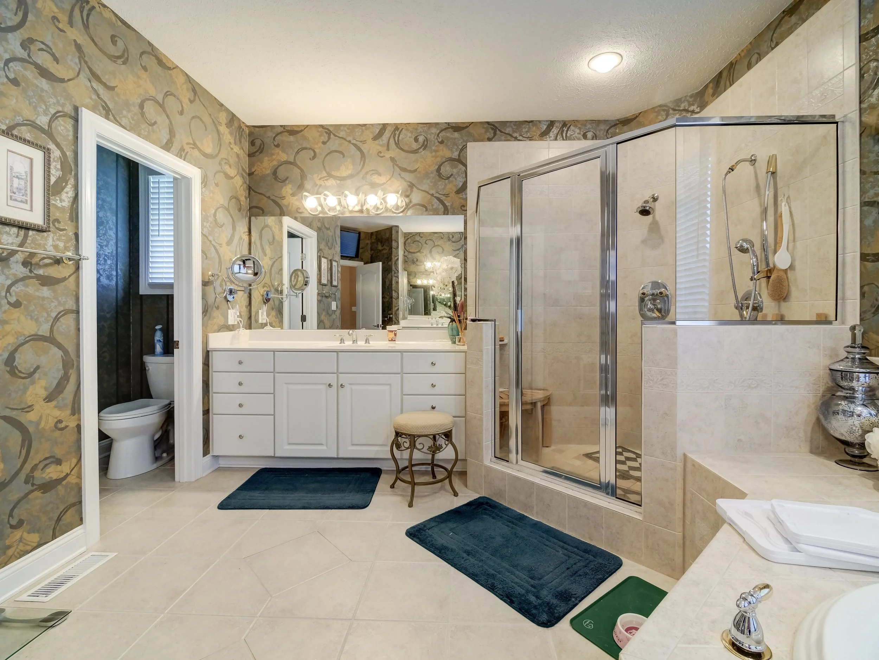
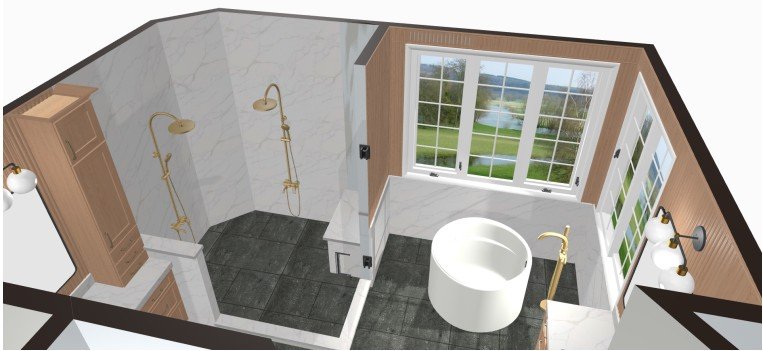
The primary bathroom was another space that was completely rearranged. We created a large floor-to-ceiling slab shower, a new tub surround with custom white oak paneling, custom cabinetry, and custom window treatments. Every part of this room was designed to feel intentional and tie back into the finishes used throughout the rest of the home.
Dining Room, Living Room & Foyer
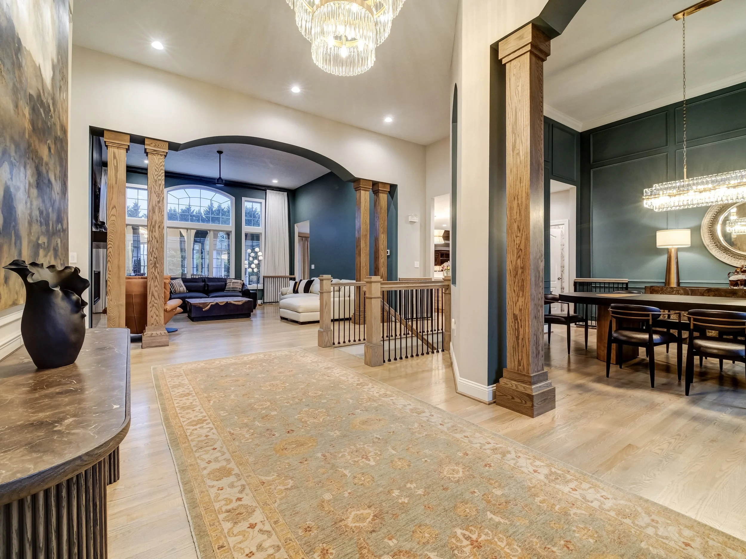
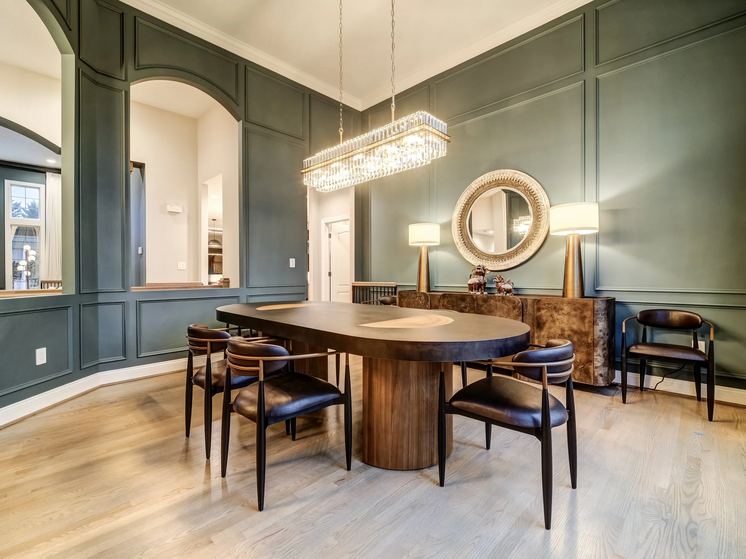
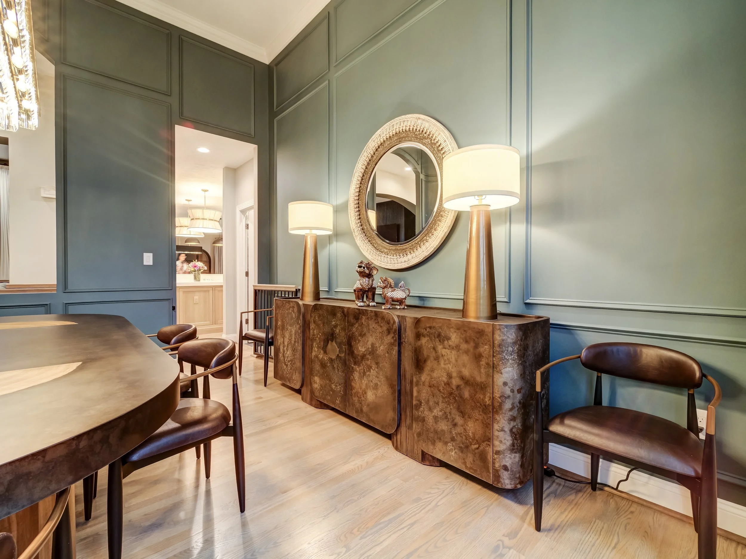
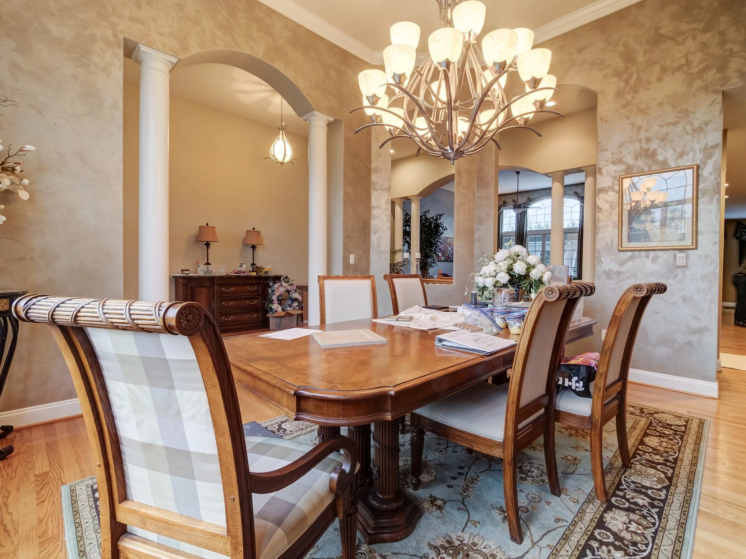
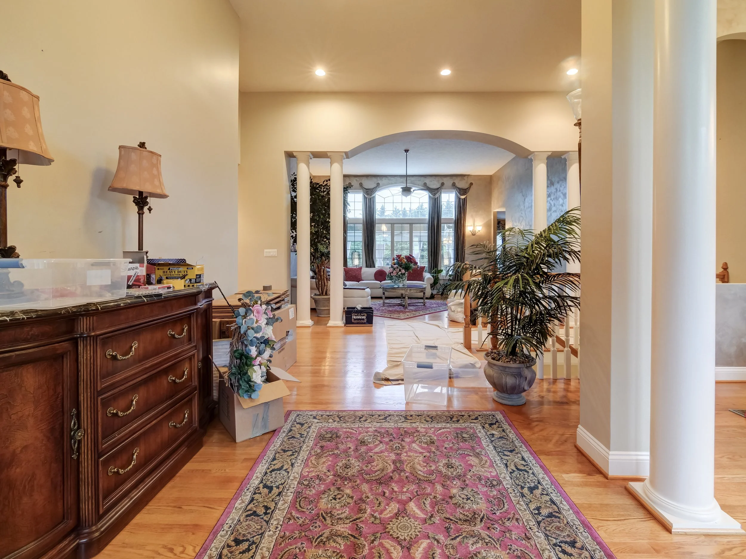
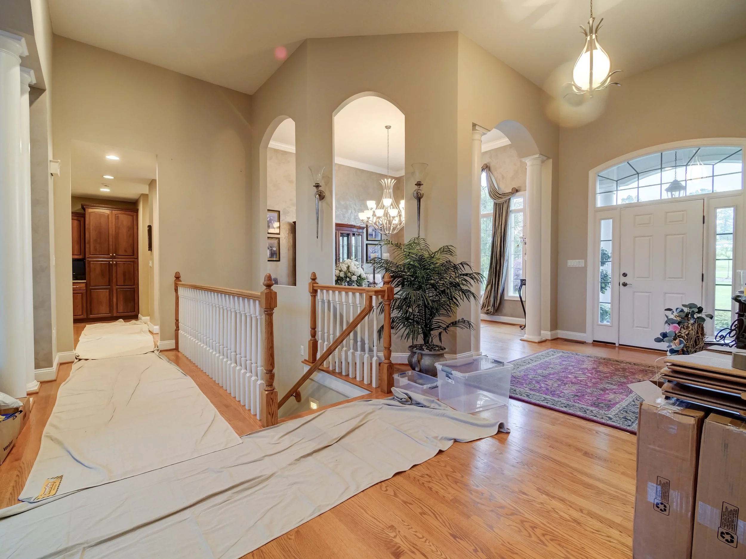
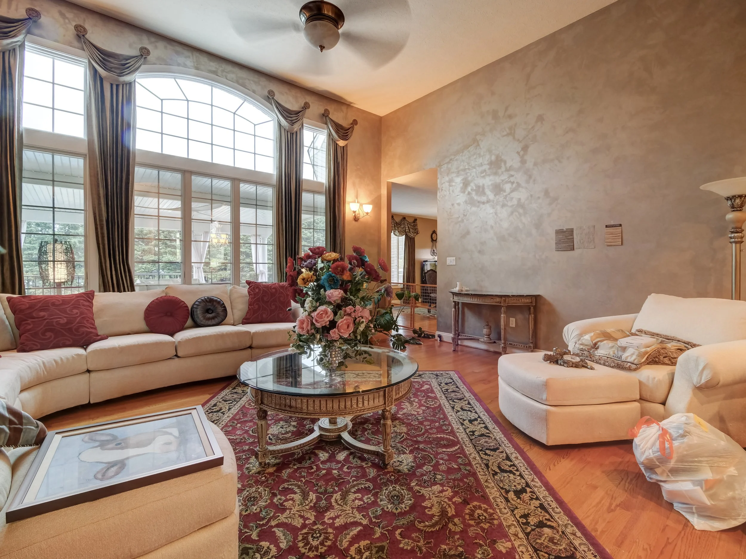
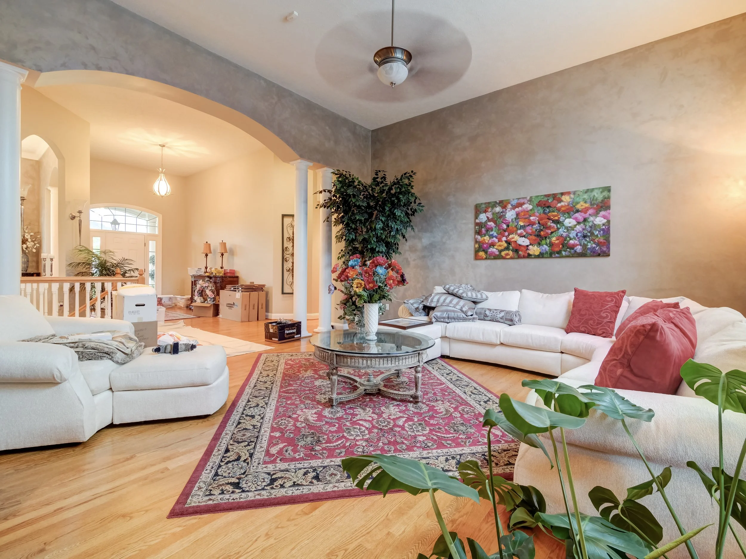
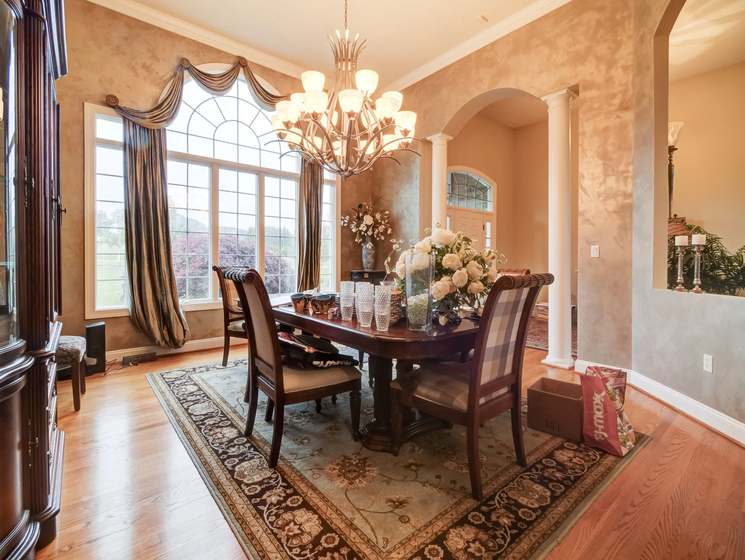
The dining room, living room, and foyer received some of the biggest architectural changes in the house.
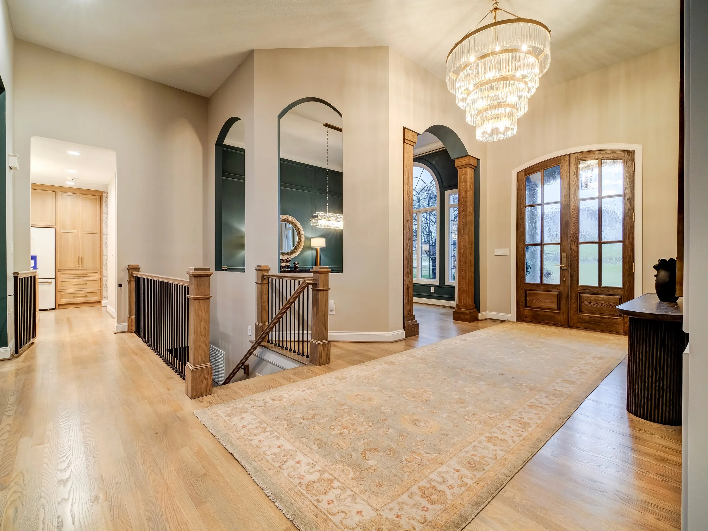
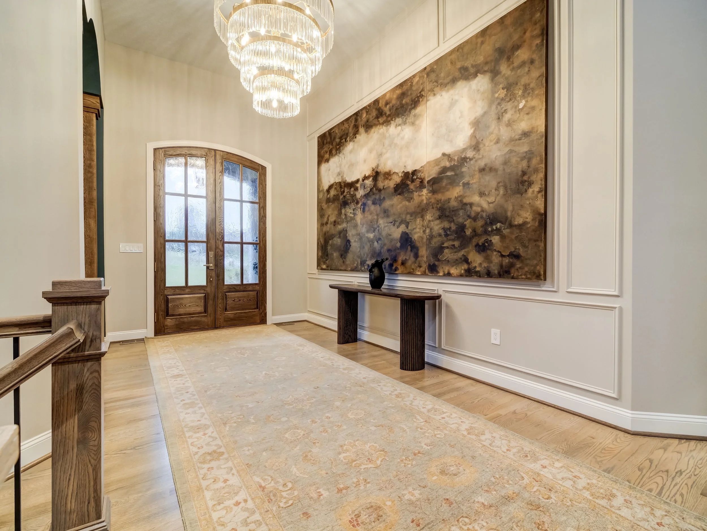
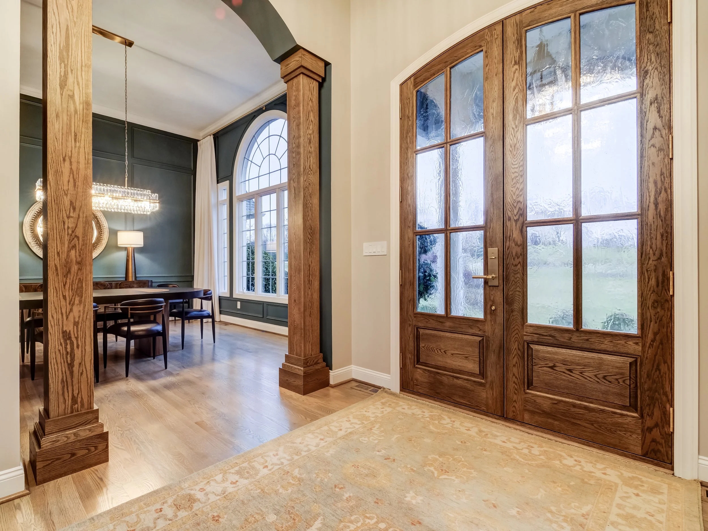
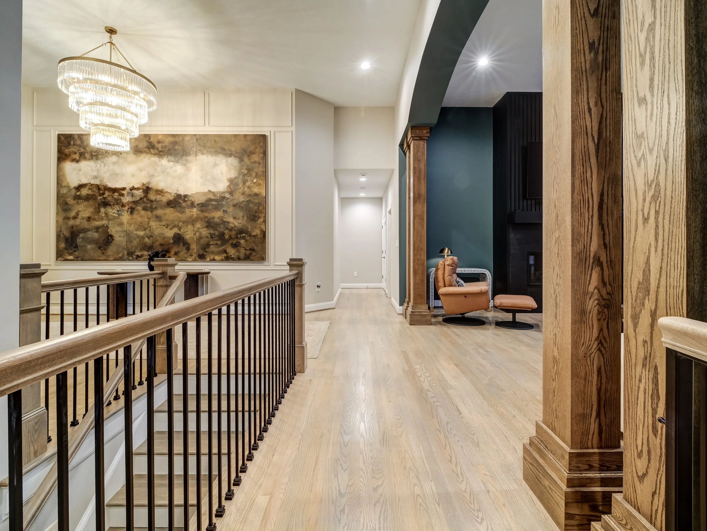

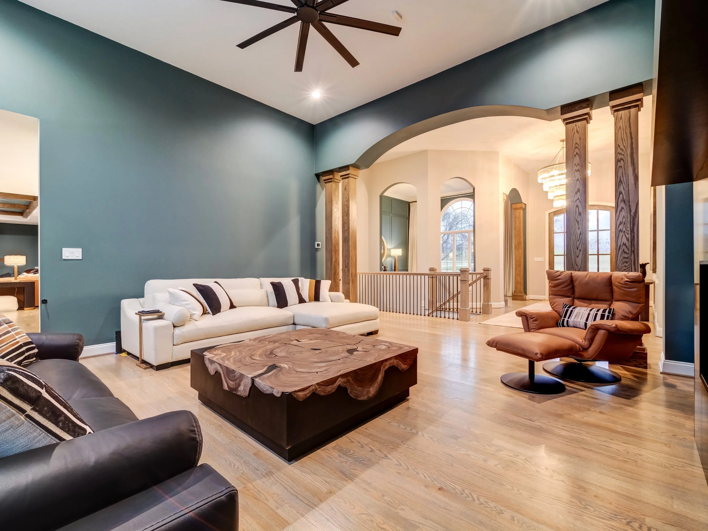
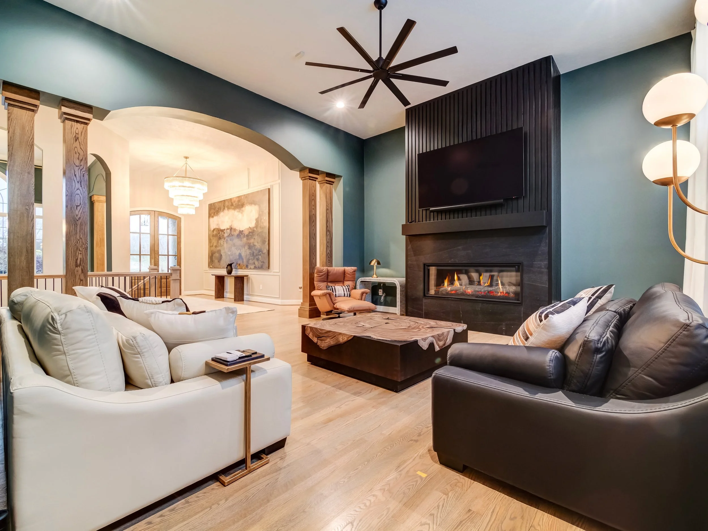
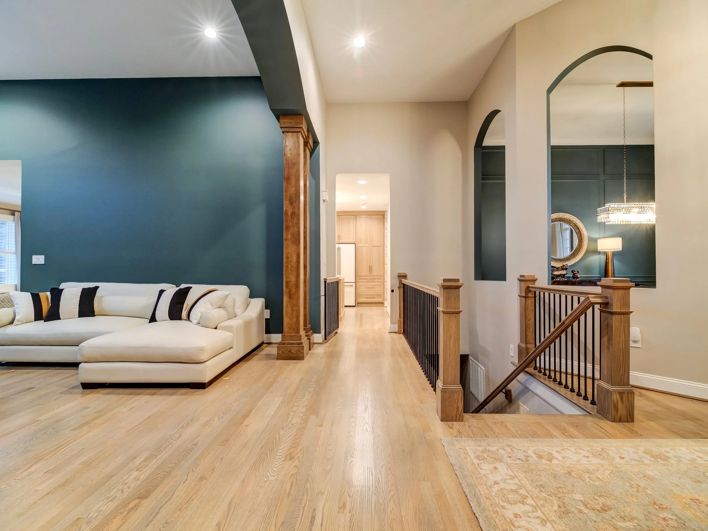
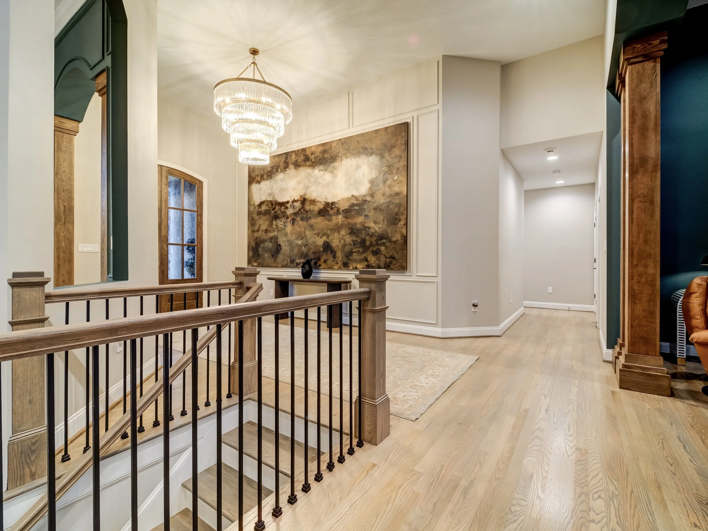
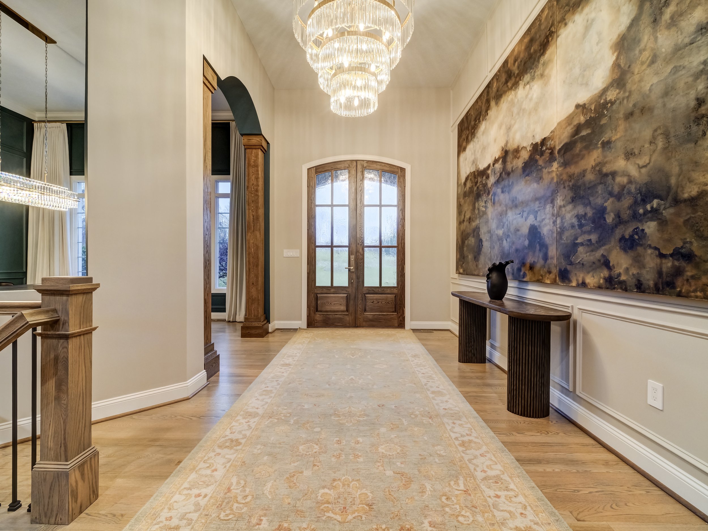
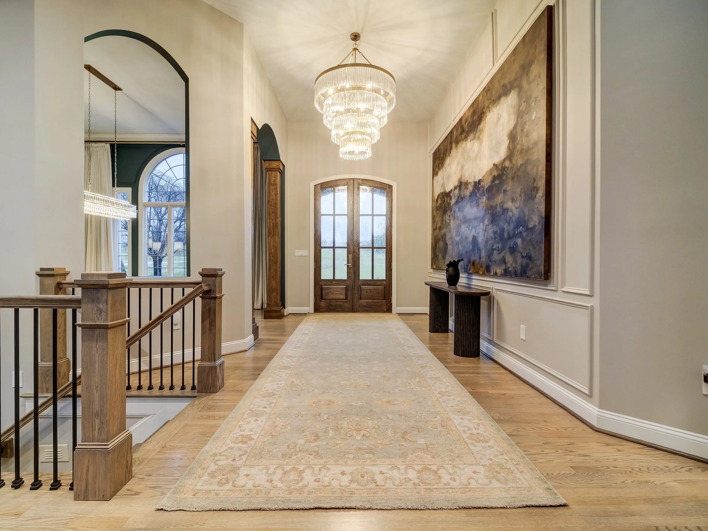
We removed the original dated columns and replaced them with custom red oak columns. The existing standard-size front door was also completely removed, and we enlarged the opening to accommodate a 10-foot arched custom double door made from red oak with seedy glass. This one detail completely changed the entrance of the home.
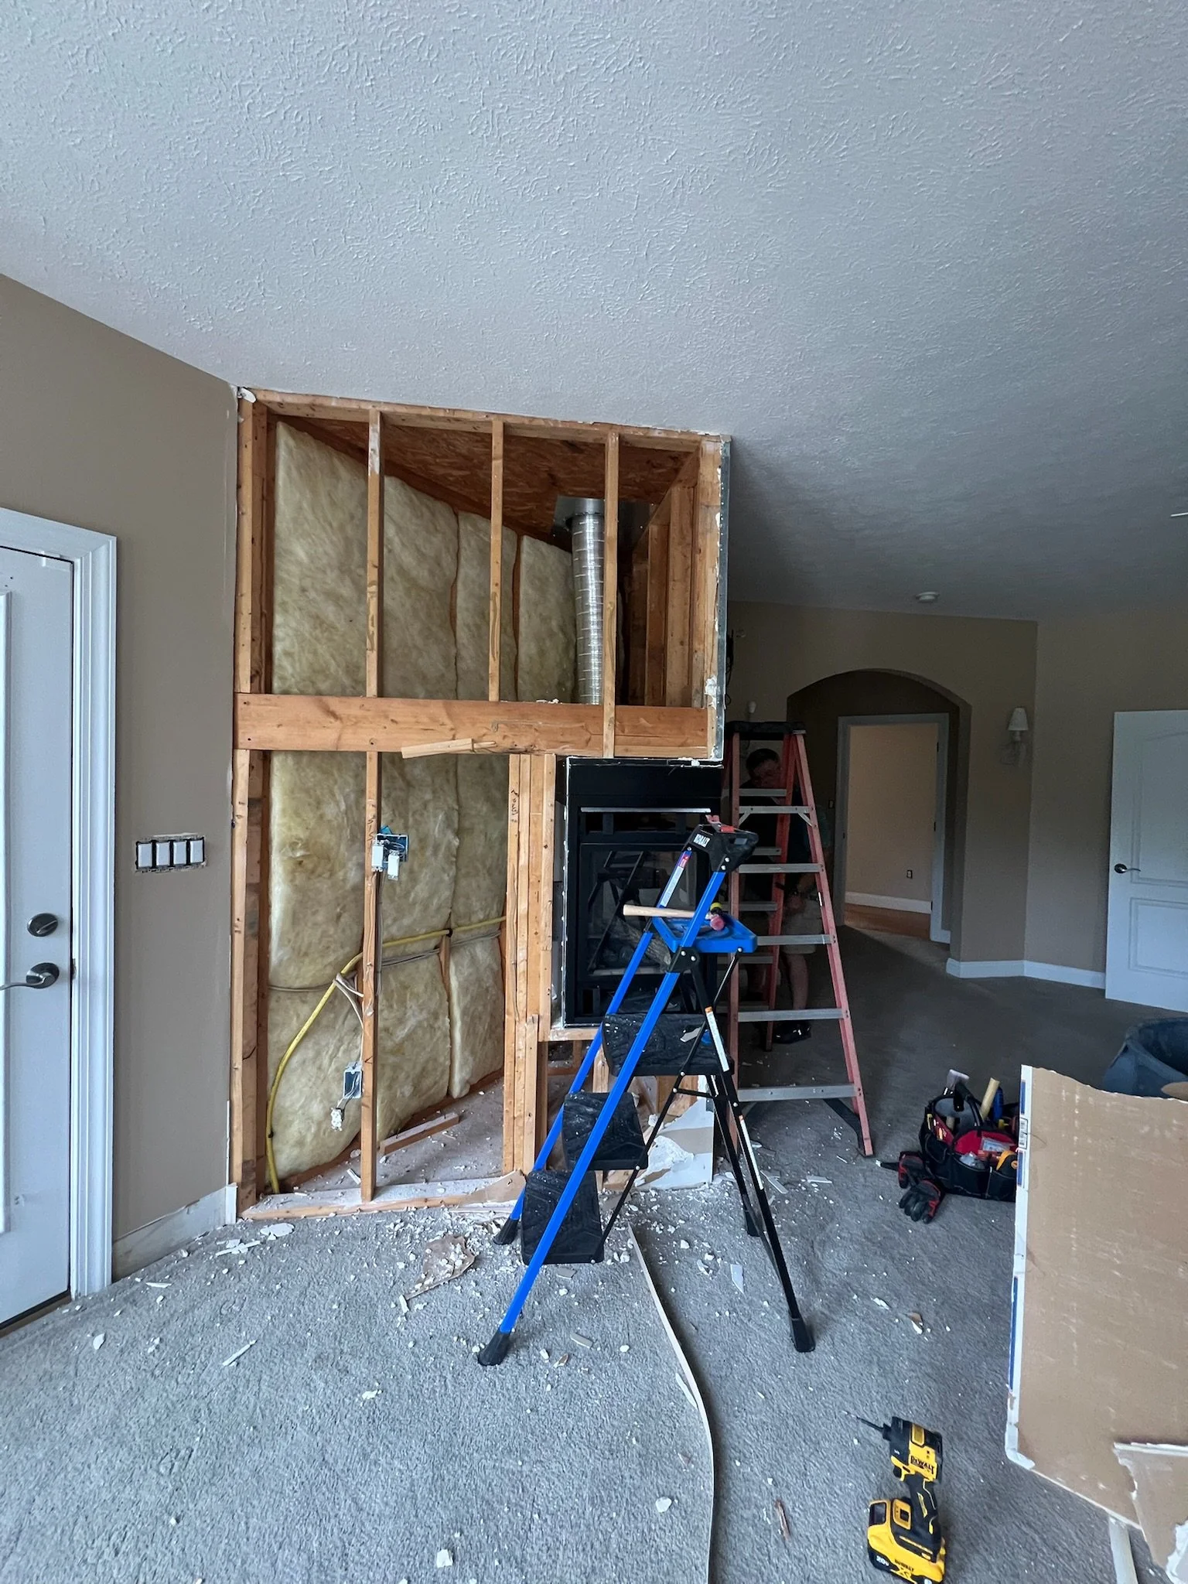
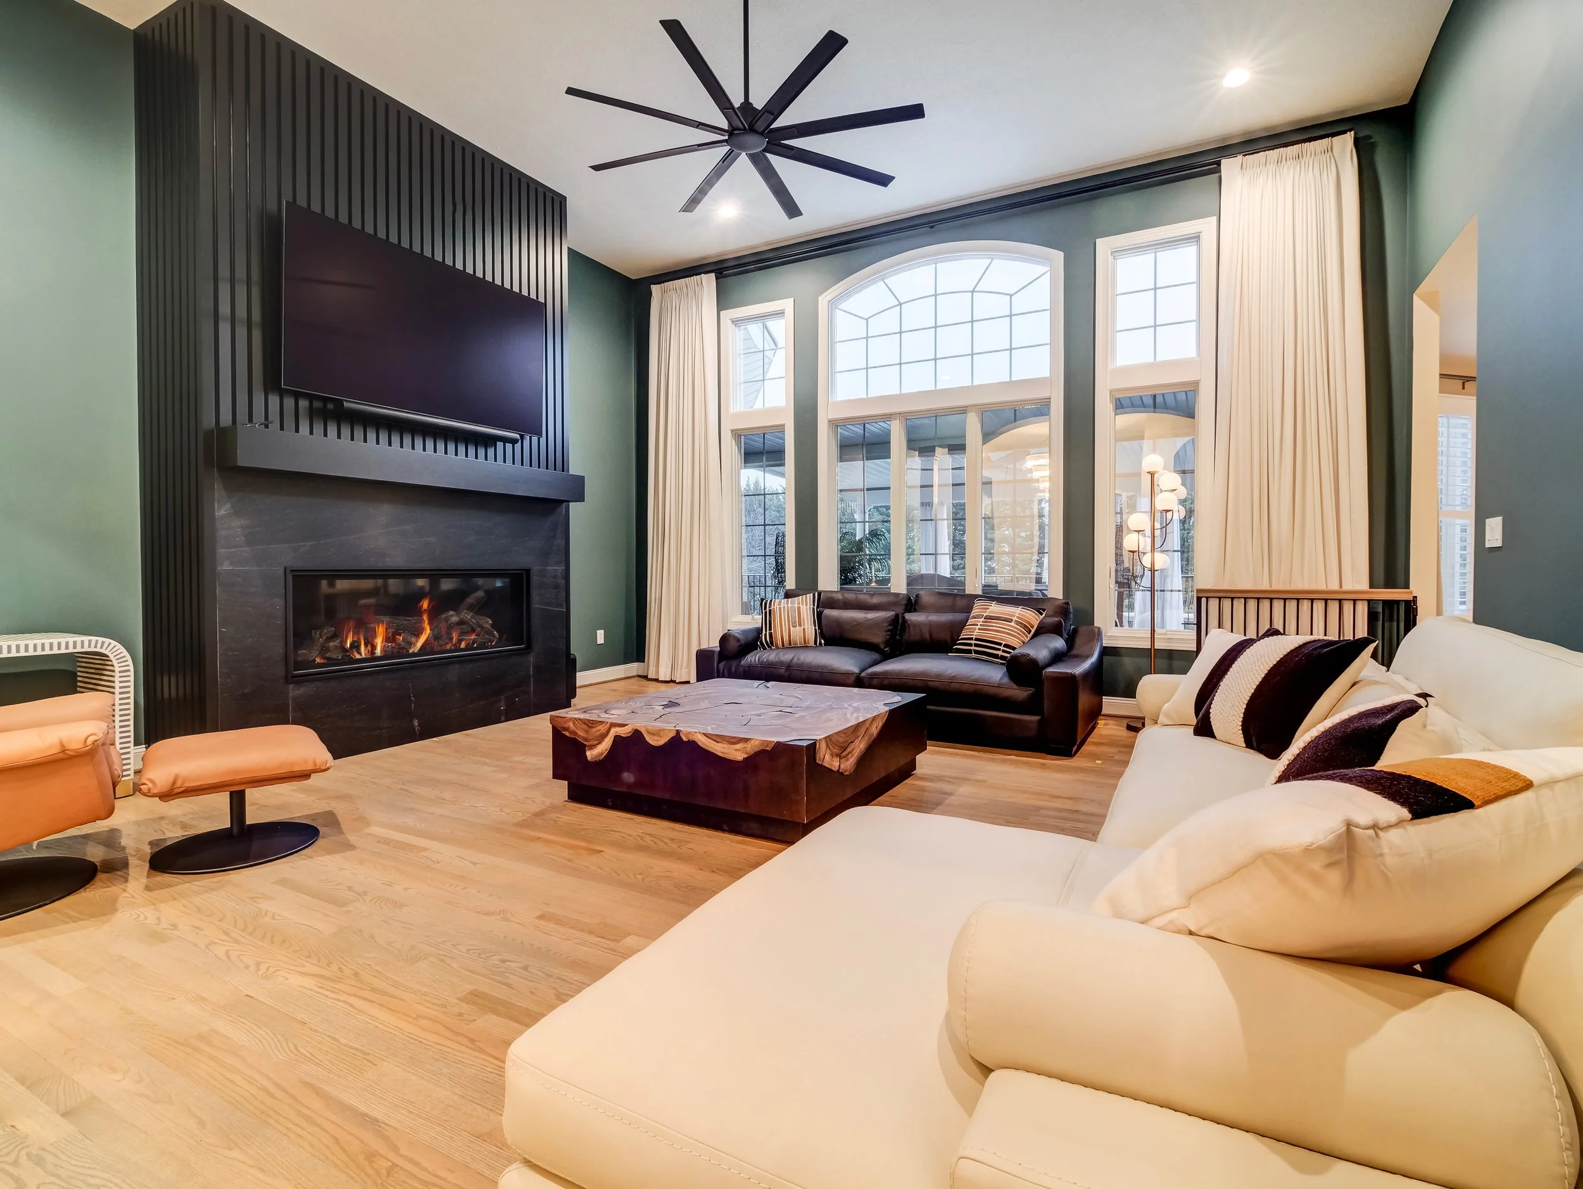
In the front living room, we built and installed an entirely new fireplace. We also added custom floor-to-ceiling wainscoting throughout the dining room and foyer, along with custom window treatments in both the dining and living rooms.
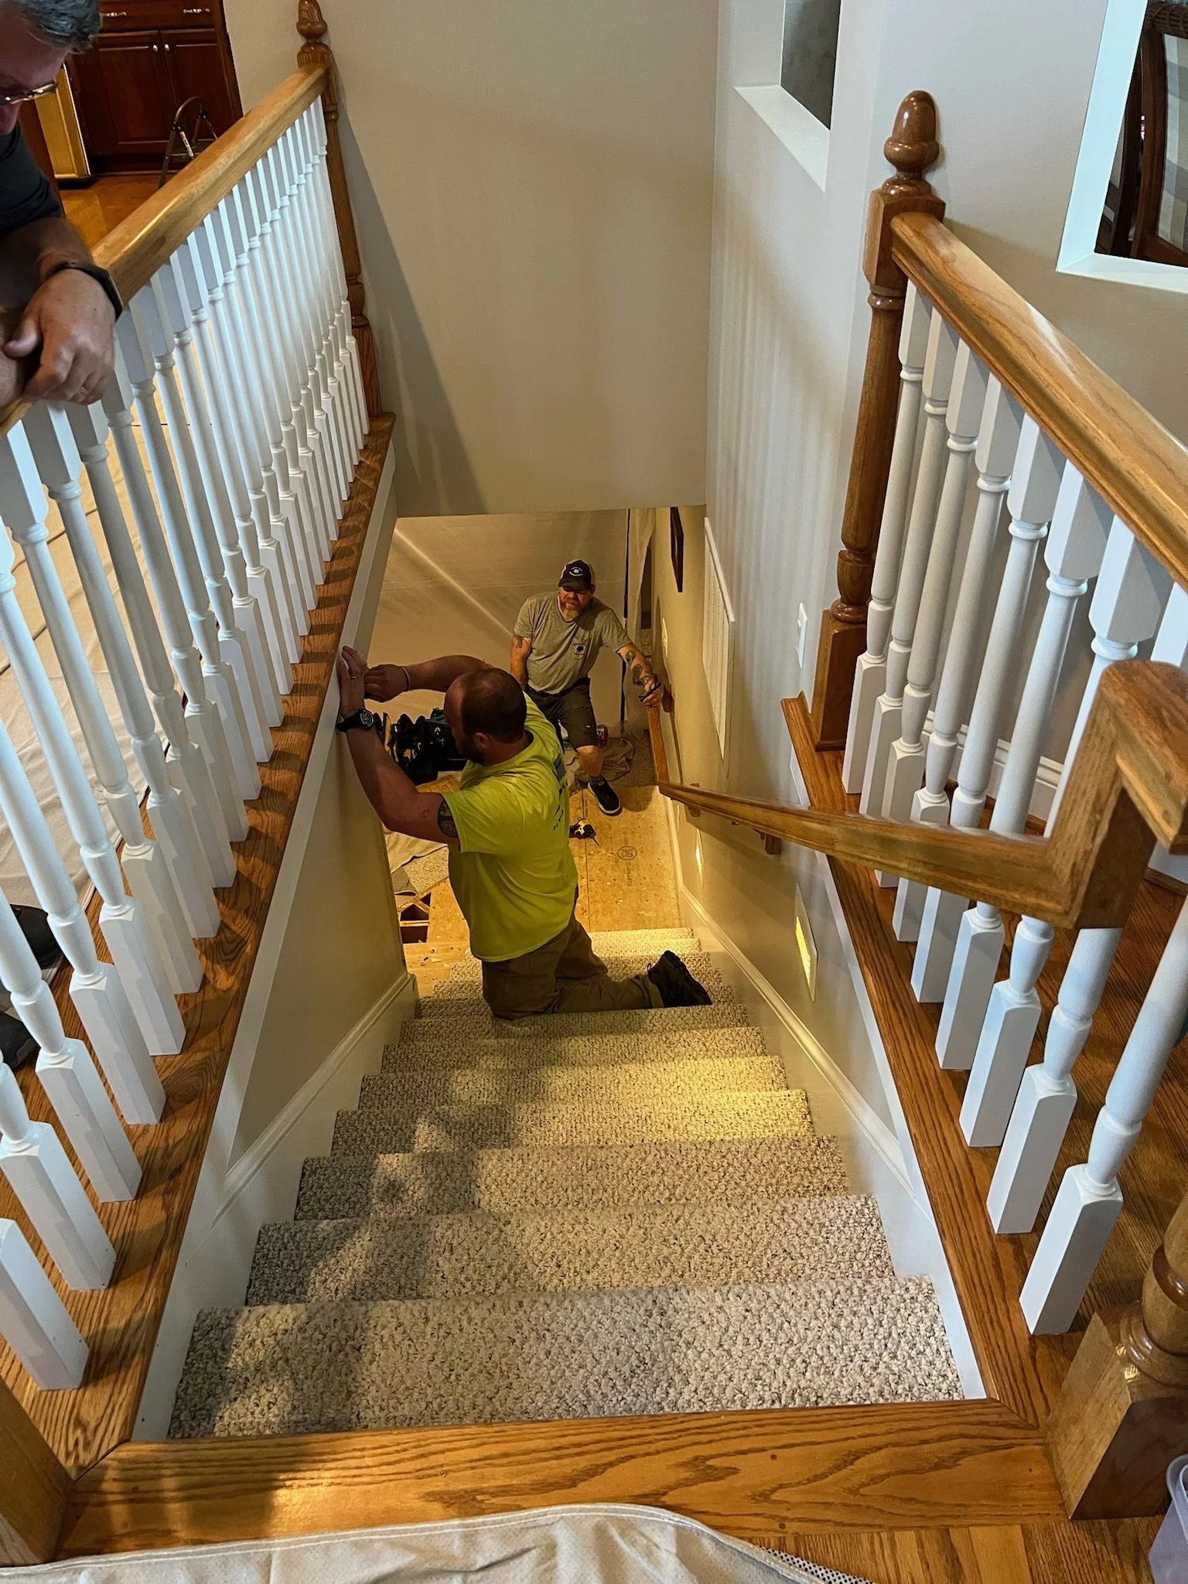
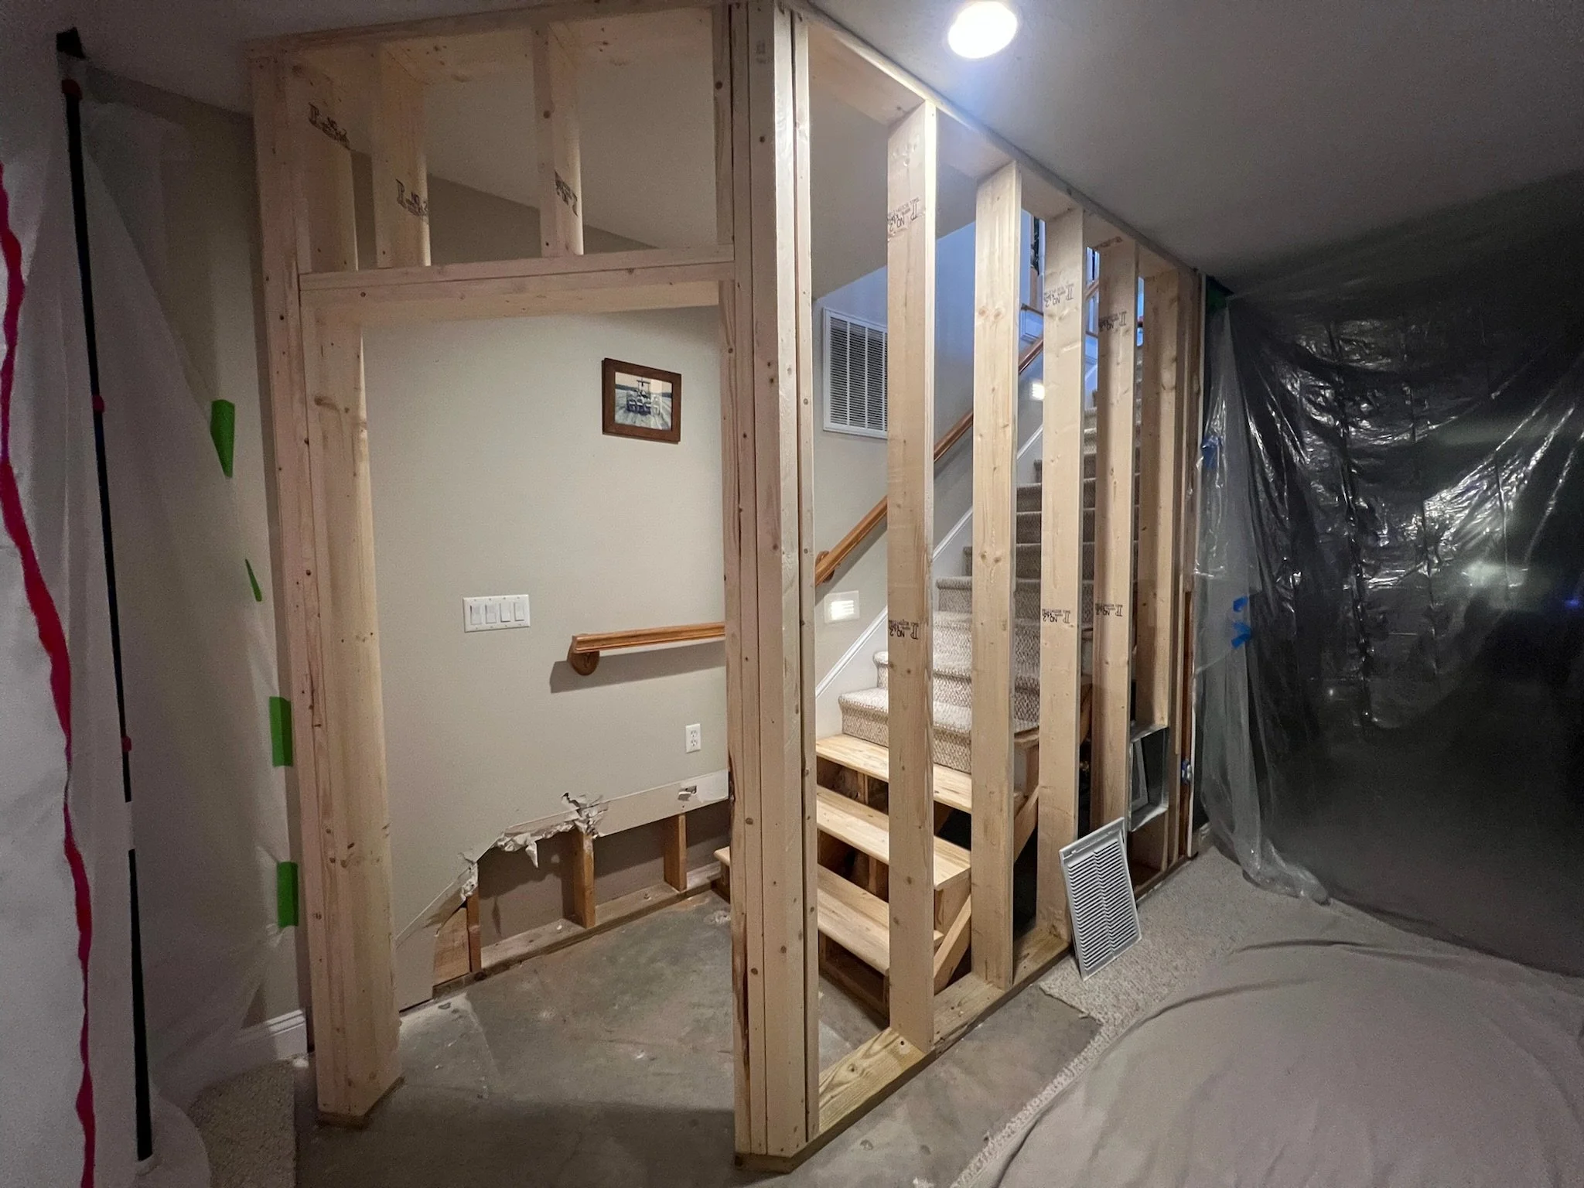
The staircase leading to the basement received a complete update as well. We removed the existing stair treads and railings, installed new red oak treads, and added custom red oak handrails with no posts and black metal balusters for a much cleaner, updated look.
New & Refinished Hardwood Flooring
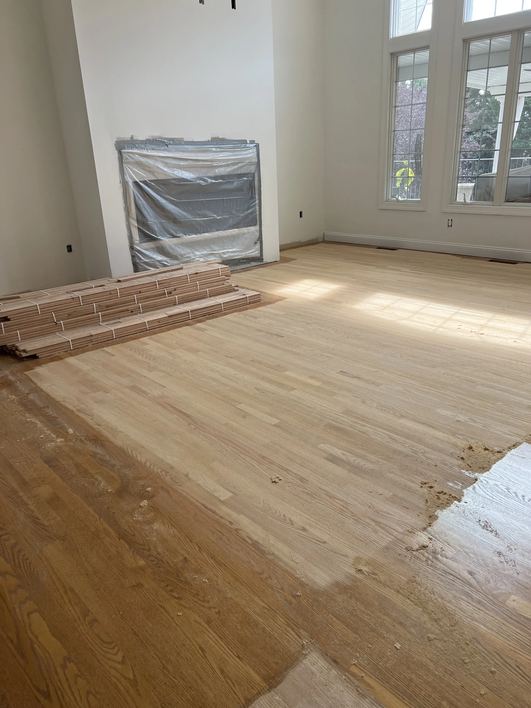
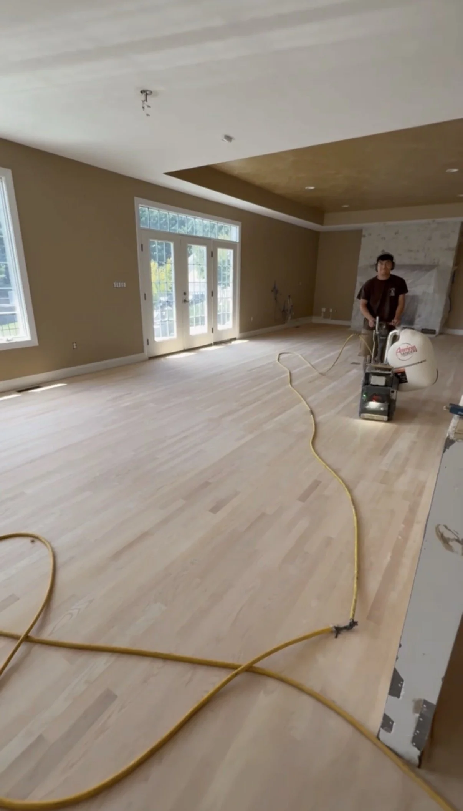
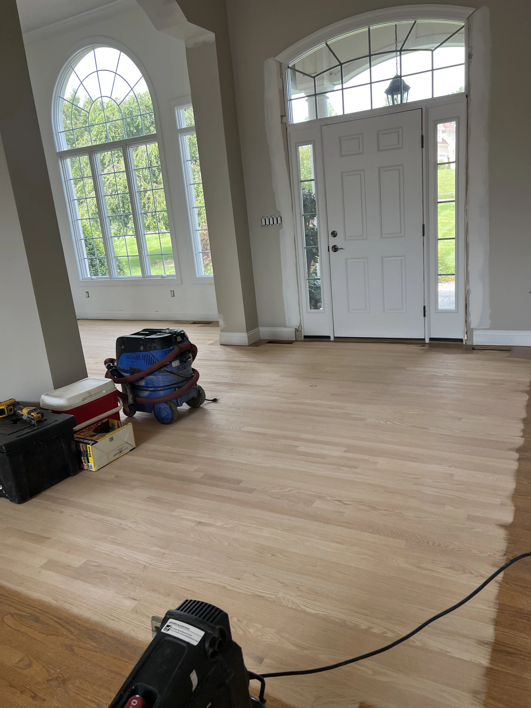
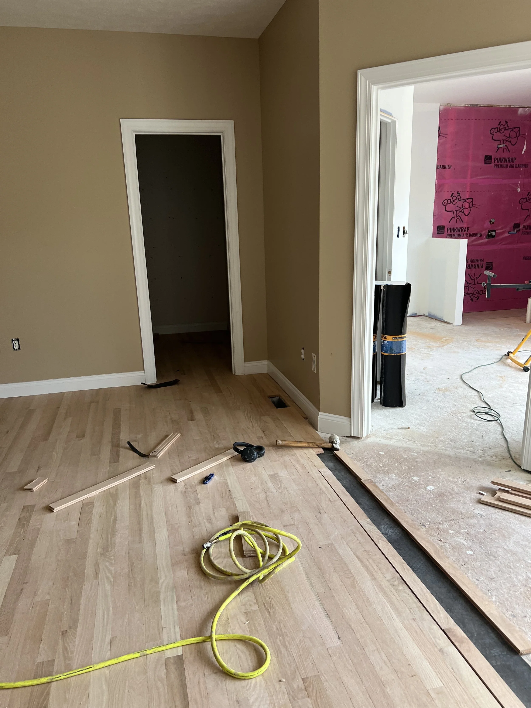
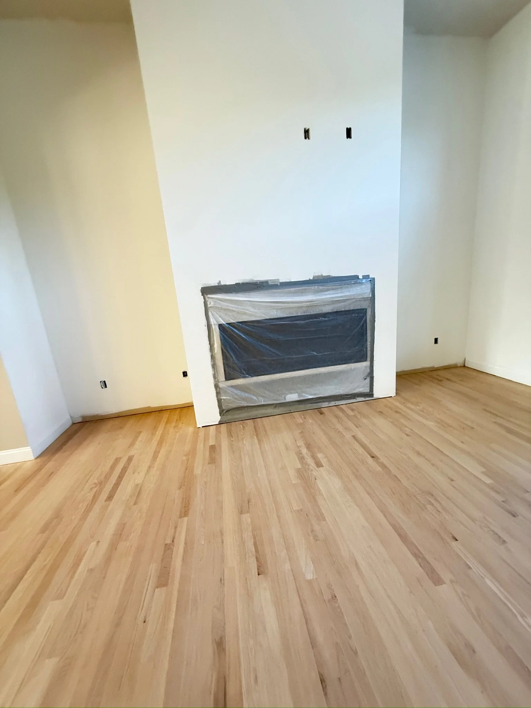
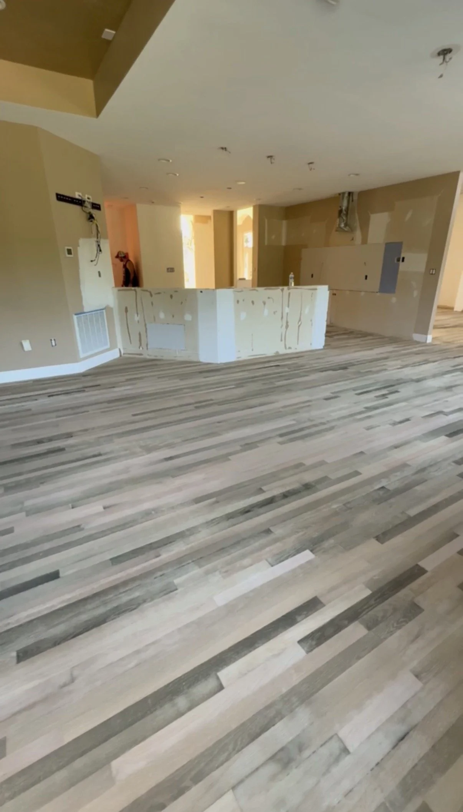
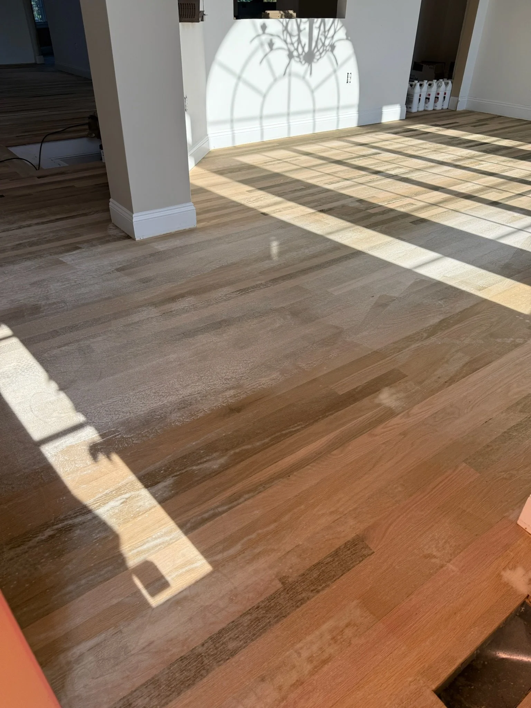
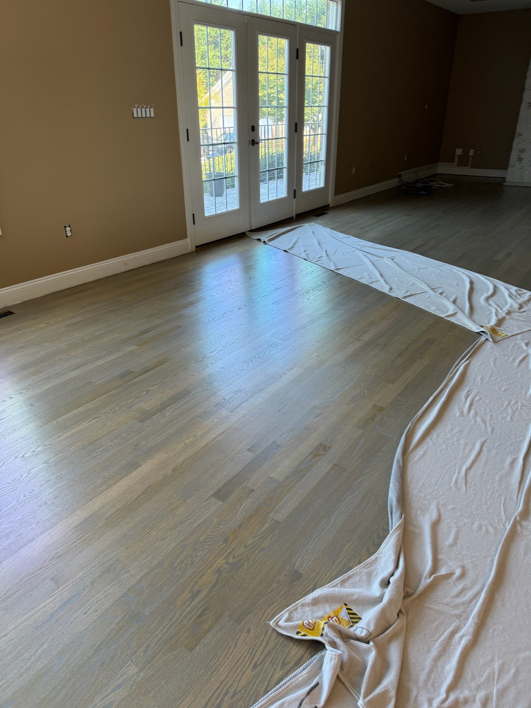
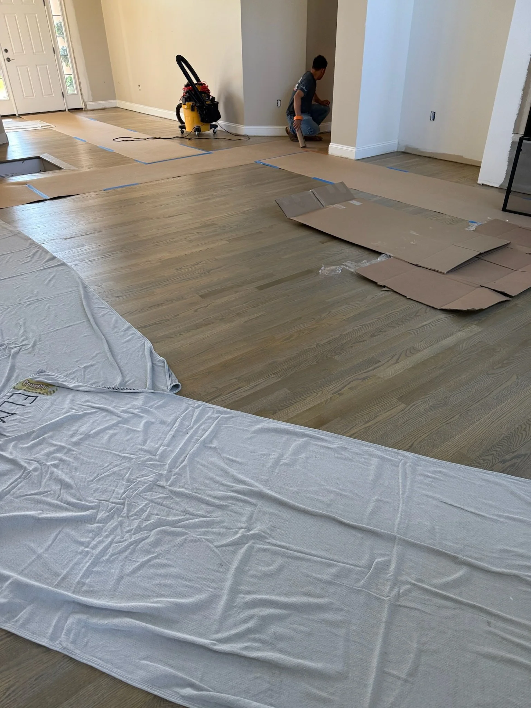
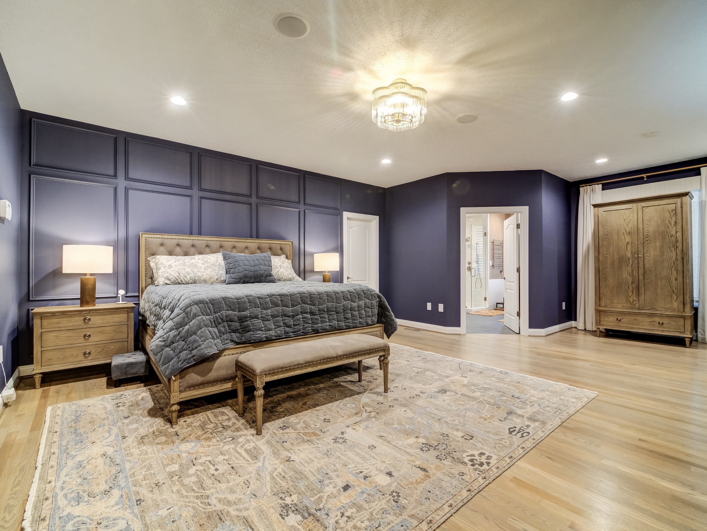
In the three main upstairs bedrooms, we removed the existing flooring and installed new ¾-inch solid red oak hardwood to tie into the original red oak flooring throughout the main level.
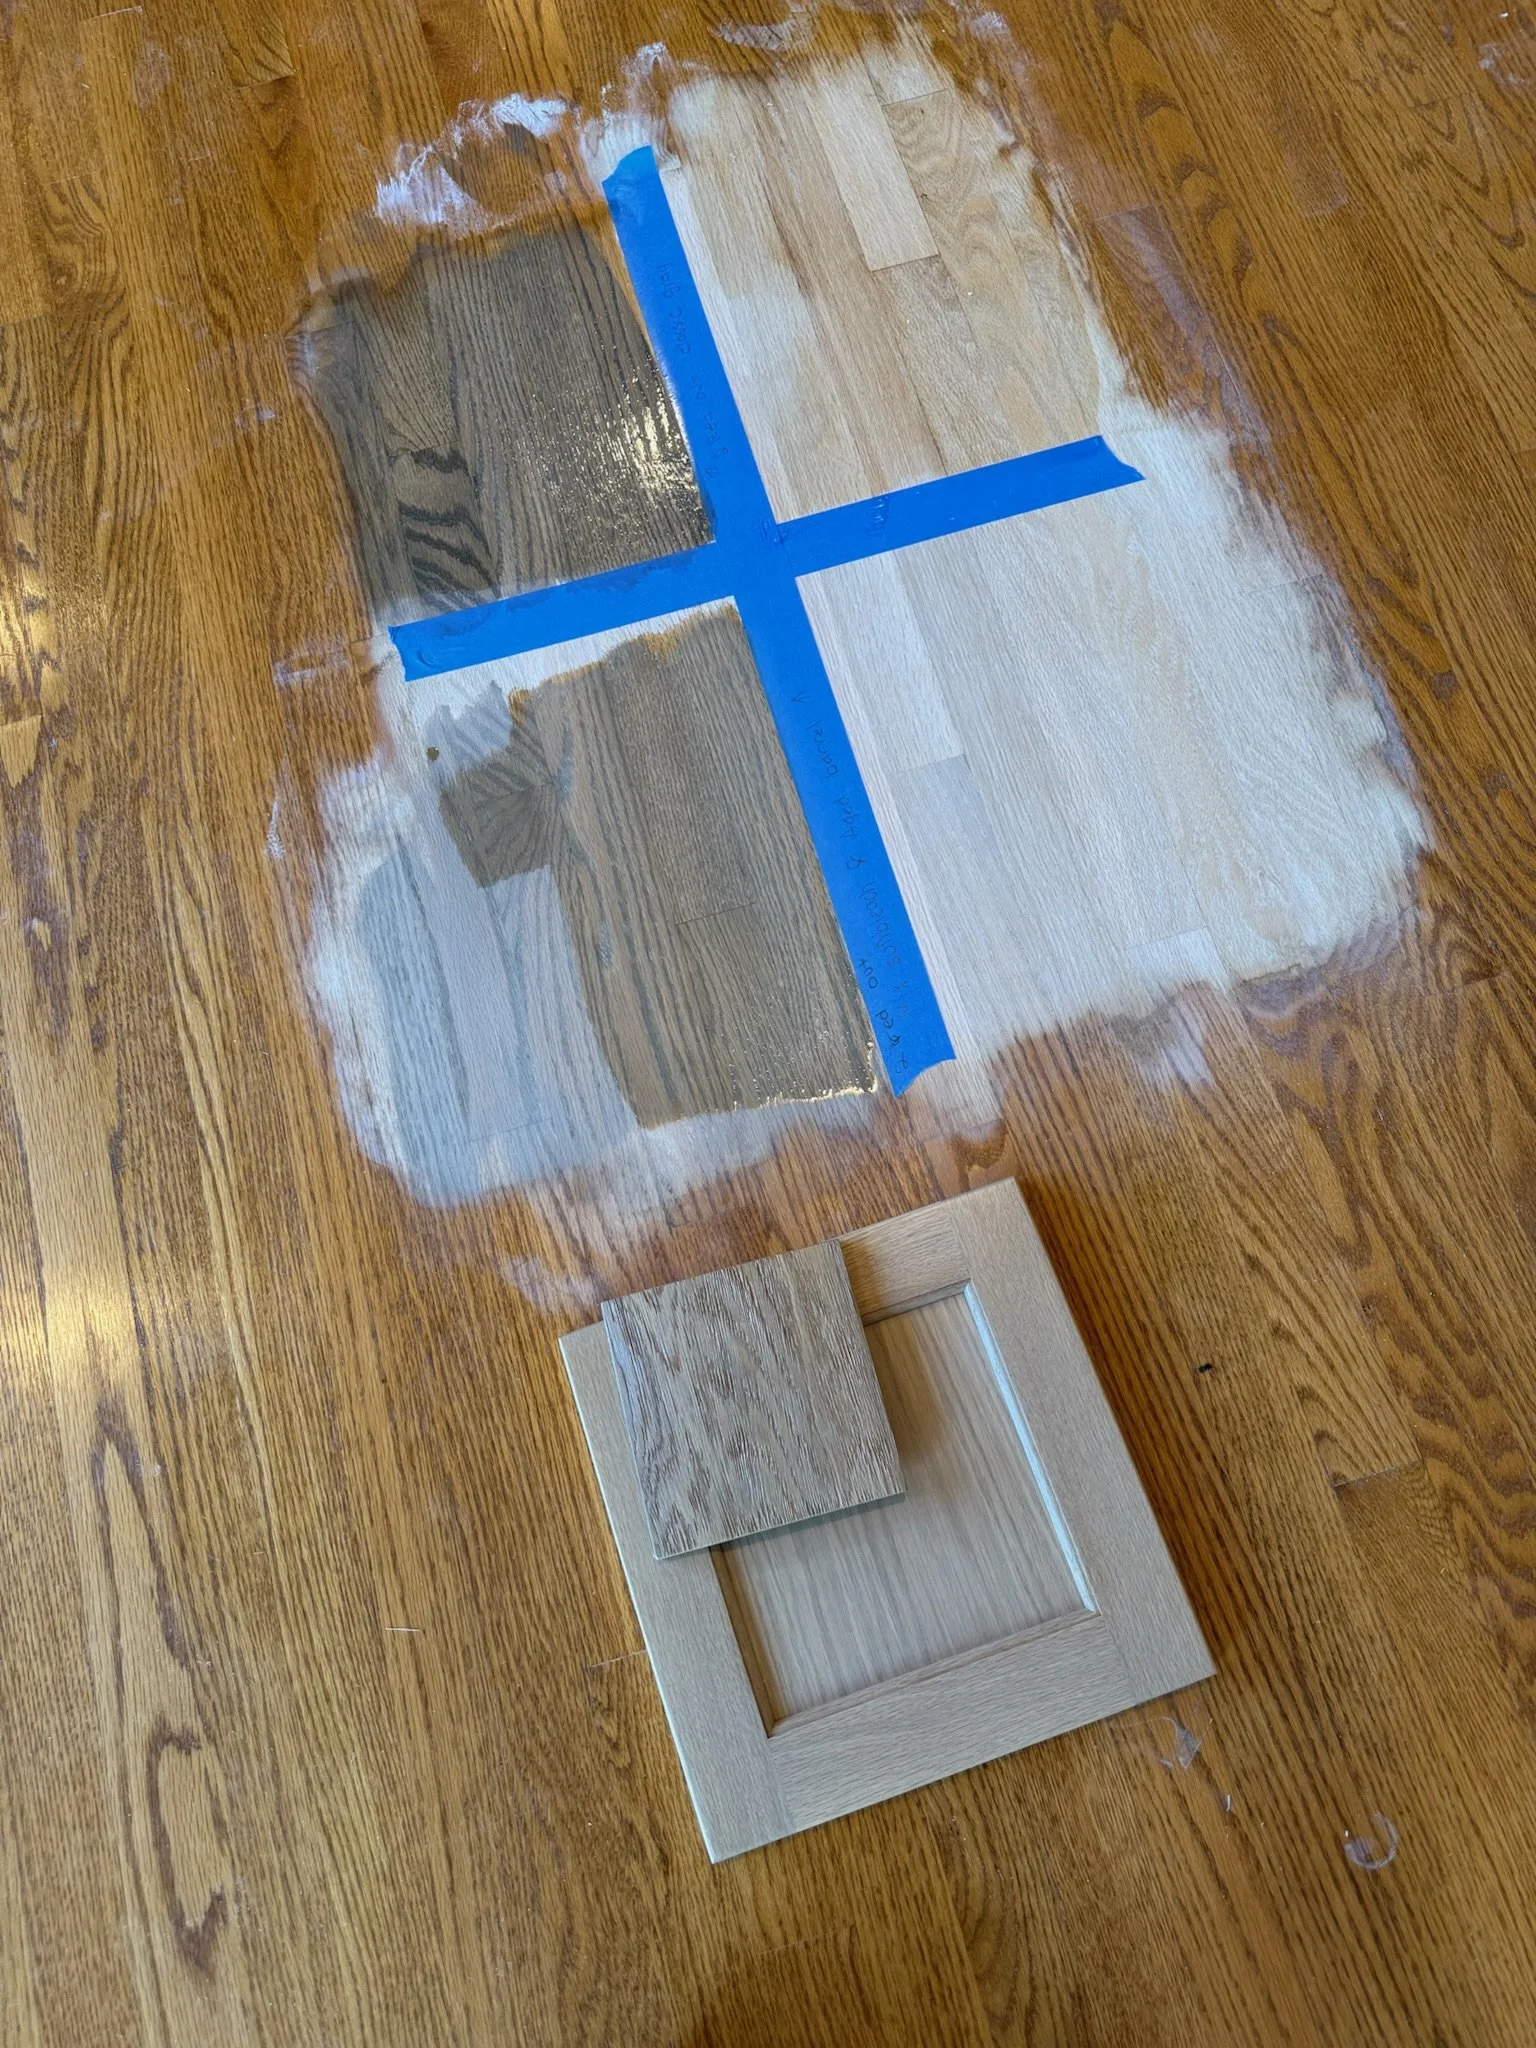
Once the new flooring was installed, we sanded and refinished both the new and existing hardwood so everything would flow together. Because red oak naturally has a strong pink and reddish undertone, we also went through several steps of a process called Red Out. This helped neutralize those red tones and gave the finished floors an appearance much closer to white oak.
Fireplace Room & Custom Ceiling Details
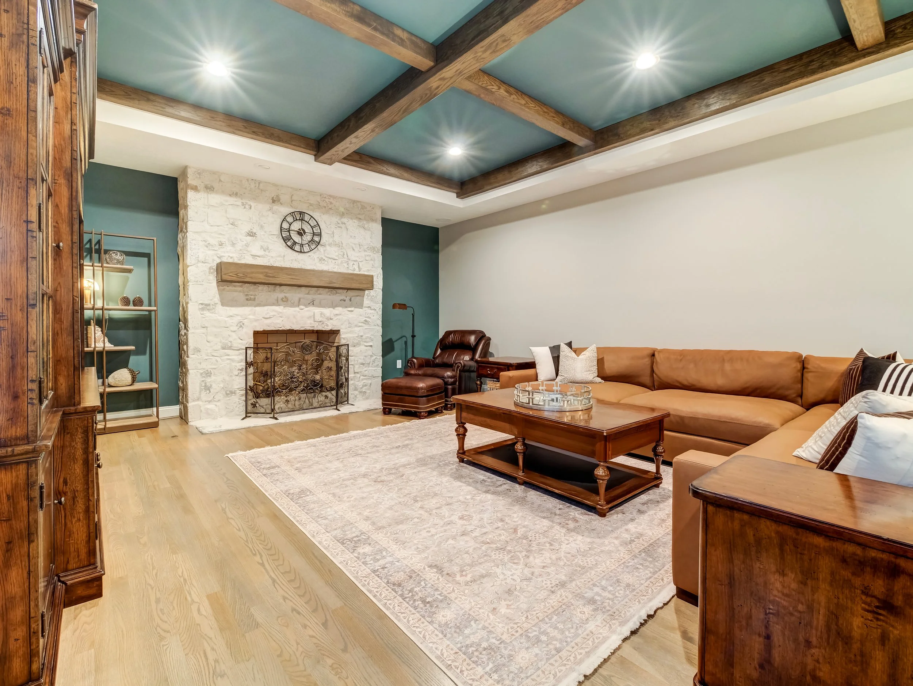
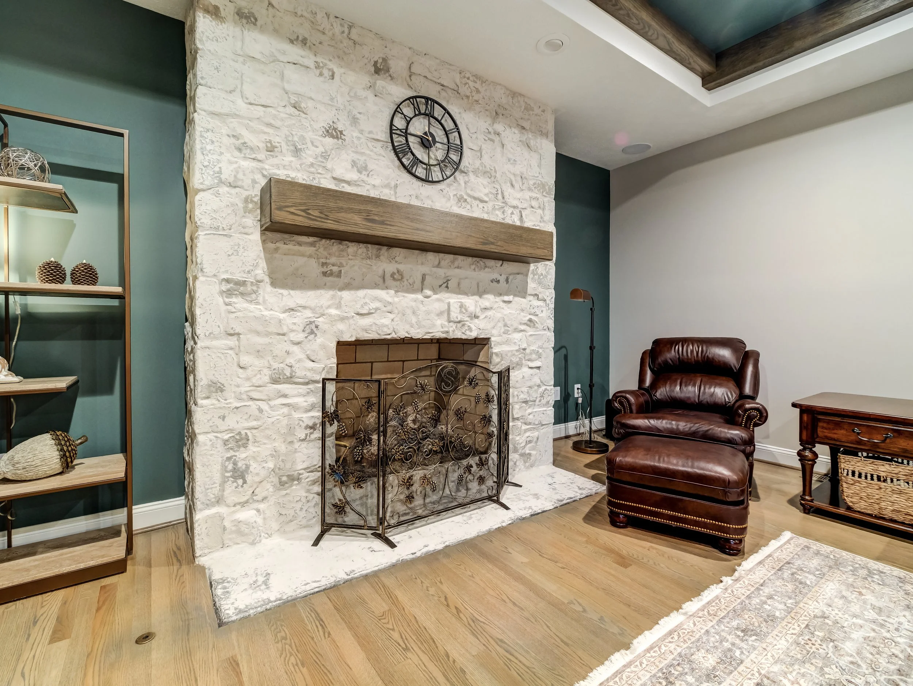
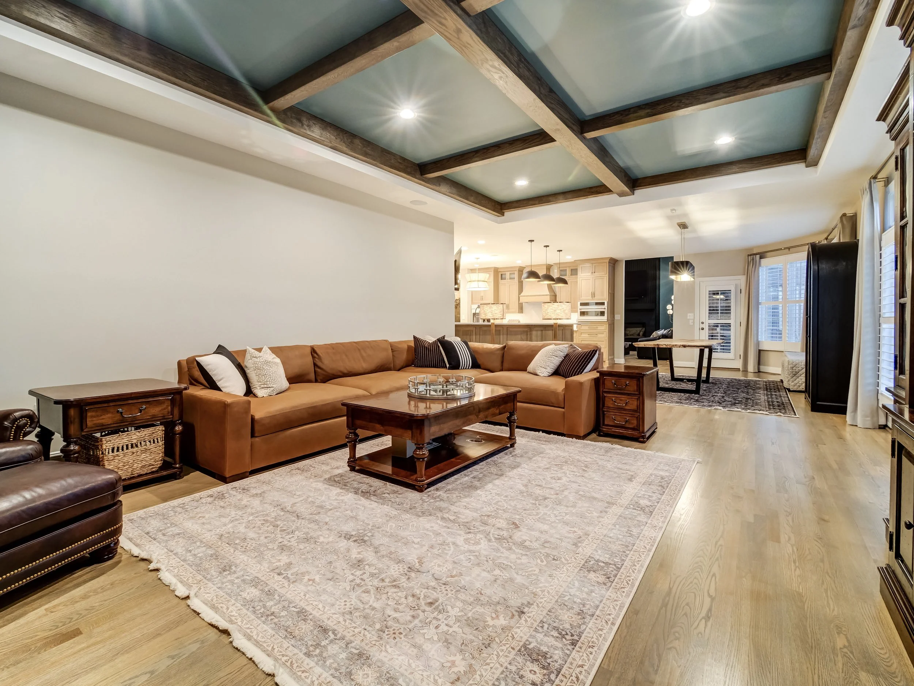
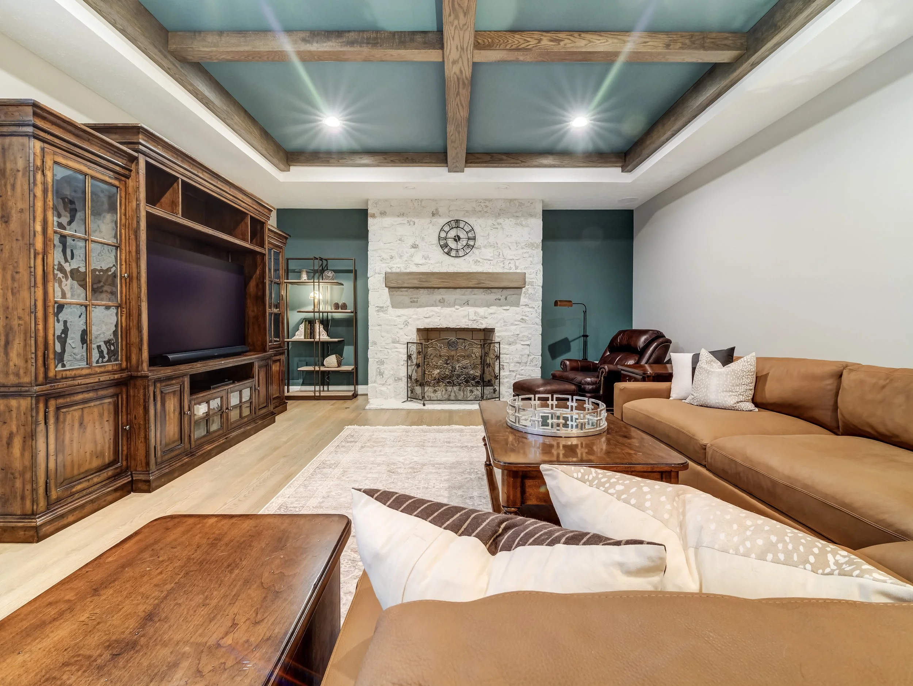
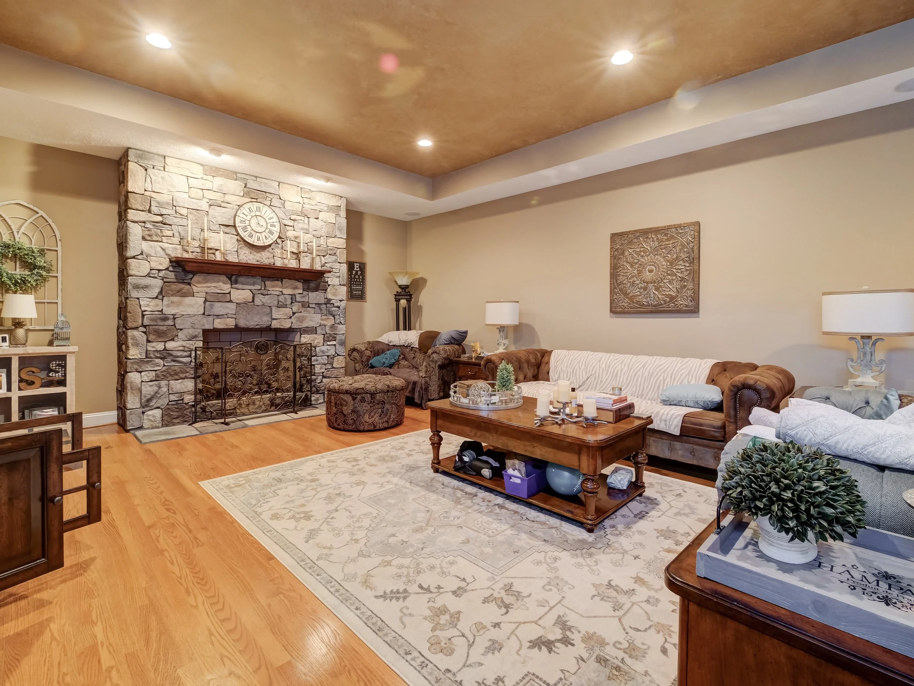
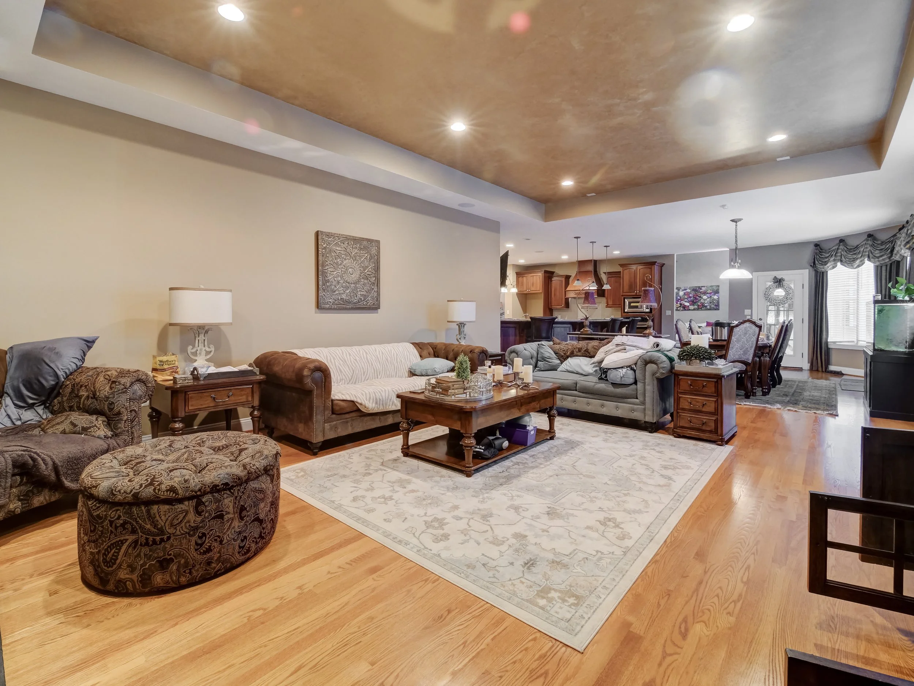
In the living area directly off the kitchen, we updated the existing stone fireplace with a German schmear finish and replaced the fireplace insert. To bring more character and warmth into the room, we also installed custom red oak coffered beams across the ceiling.
We finished the space with custom window treatments and shutters, tying it back into the rest of the home's new finishes.
And this was still only part of the project. With so many rooms being renovated at once, every selection, layout change, custom detail, and construction phase had to be carefully planned so the entire home felt cohesive when it all came together.