
Cedar Creek Project
A Two-Phase Remodel Designed for the Next Chapter
Some homeowners come to us knowing exactly what they want. Others know how they want their home to feel, they just need help figuring out the best way to get there.
This project was one we'll never forget.
From our very first meeting, we knew these homeowners were going to be a joy to work with. They had lived in this home for more than 30 years, where they had raised their family and built countless memories. While they loved their home, they knew it was time to update it so it better fit the way they live today.
What made this project so special wasn't just the finished spaces, it was the relationship we built along the way. These homeowners trusted our team completely. They welcomed our ideas, valued our recommendations, and gave us the creative freedom to design spaces that truly fit both their home and their lifestyle. That level of trust is something we never take for granted.
Planning the Right Project
Like many large remodels, the first idea wasn't the one we ultimately built.
Initially, we explored adding a brand-new garage with a mudroom addition that would connect into the existing kitchen. From there, we planned to remodel the kitchen, dining room, and both bathrooms.
As we worked through the design process, we discovered a few structural concerns with the existing garage that would have made the addition more complicated than originally anticipated. Rather than forcing a solution that wasn't ideal, we stepped back, talked through the options together, and decided to focus on transforming the spaces inside the home first.
That decision led us to a two-phase remodel that completely changed how the home functions while allowing the homeowners to comfortably live in the house throughout construction.
Phase One: Opening Up the Heart of the Home
The first phase included a complete remodel of the kitchen, dining area, living room, and primary bathroom.
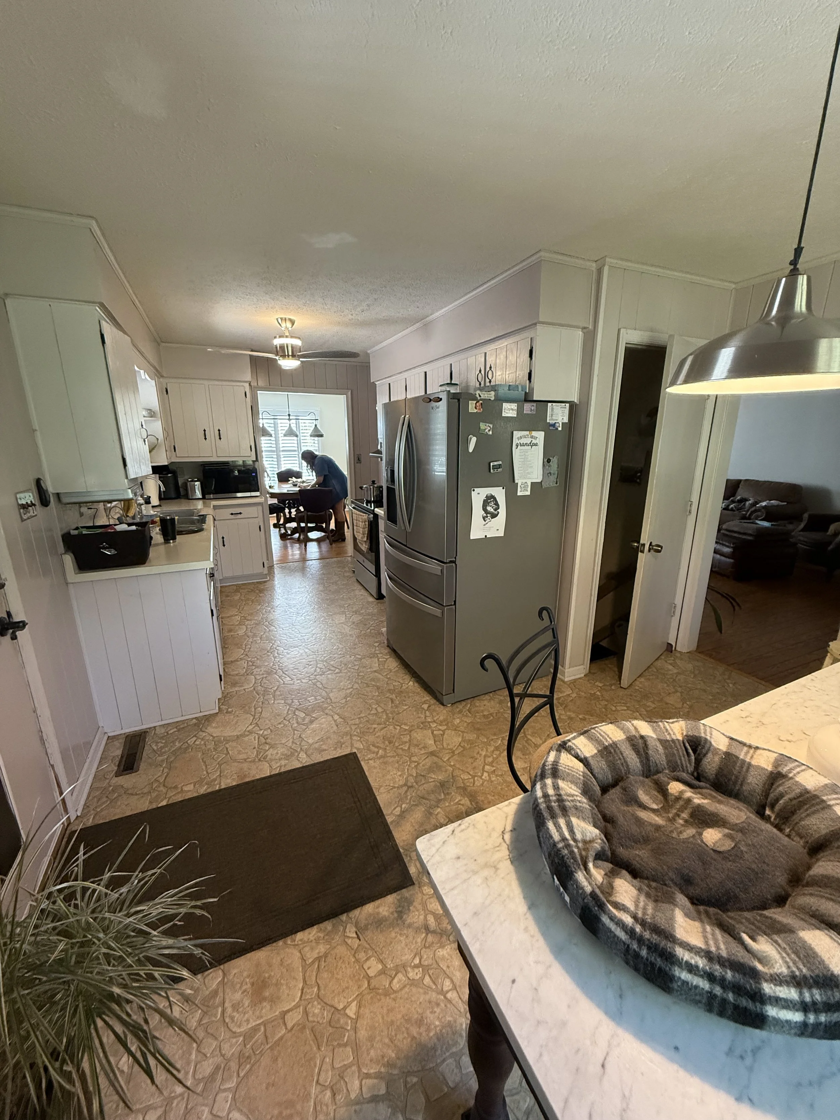
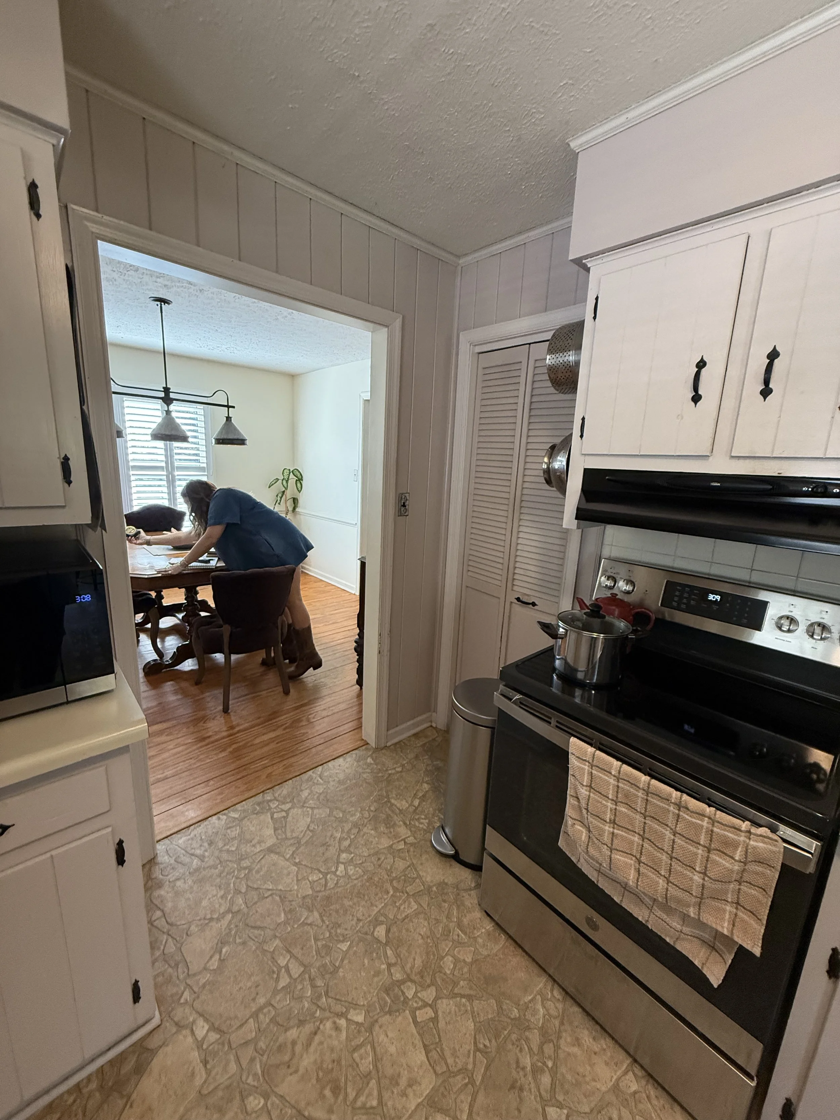
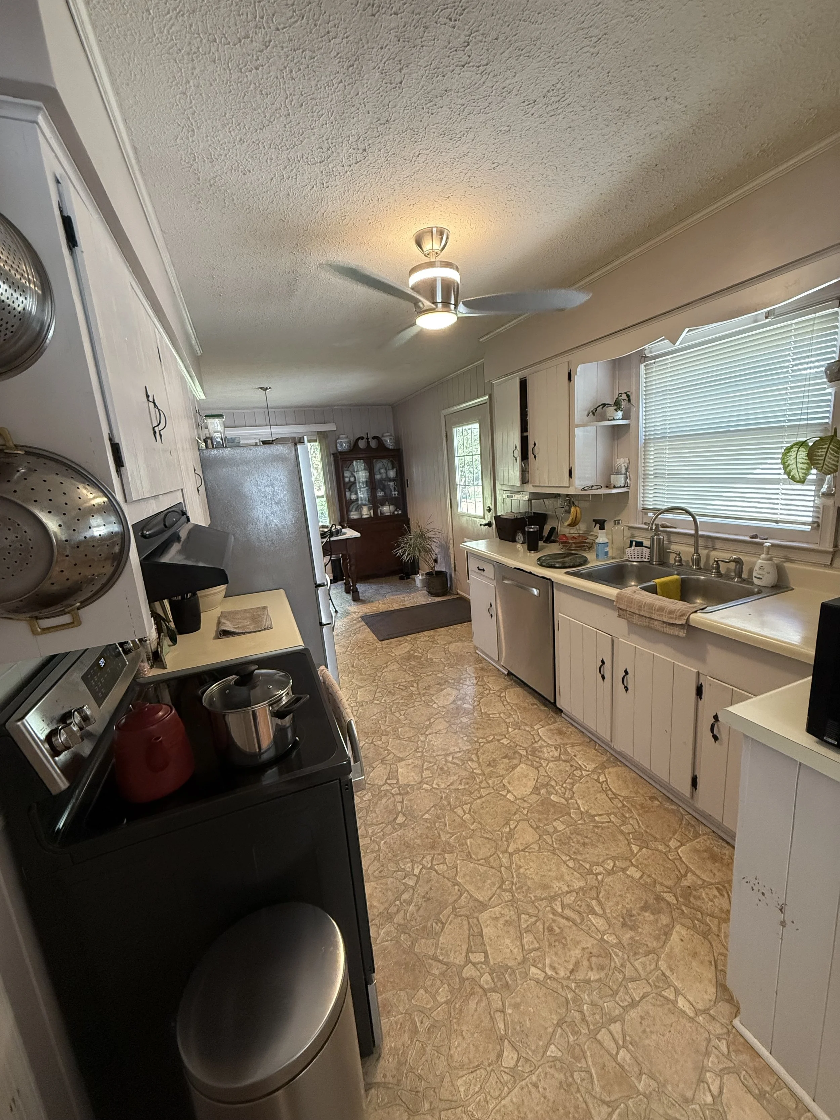
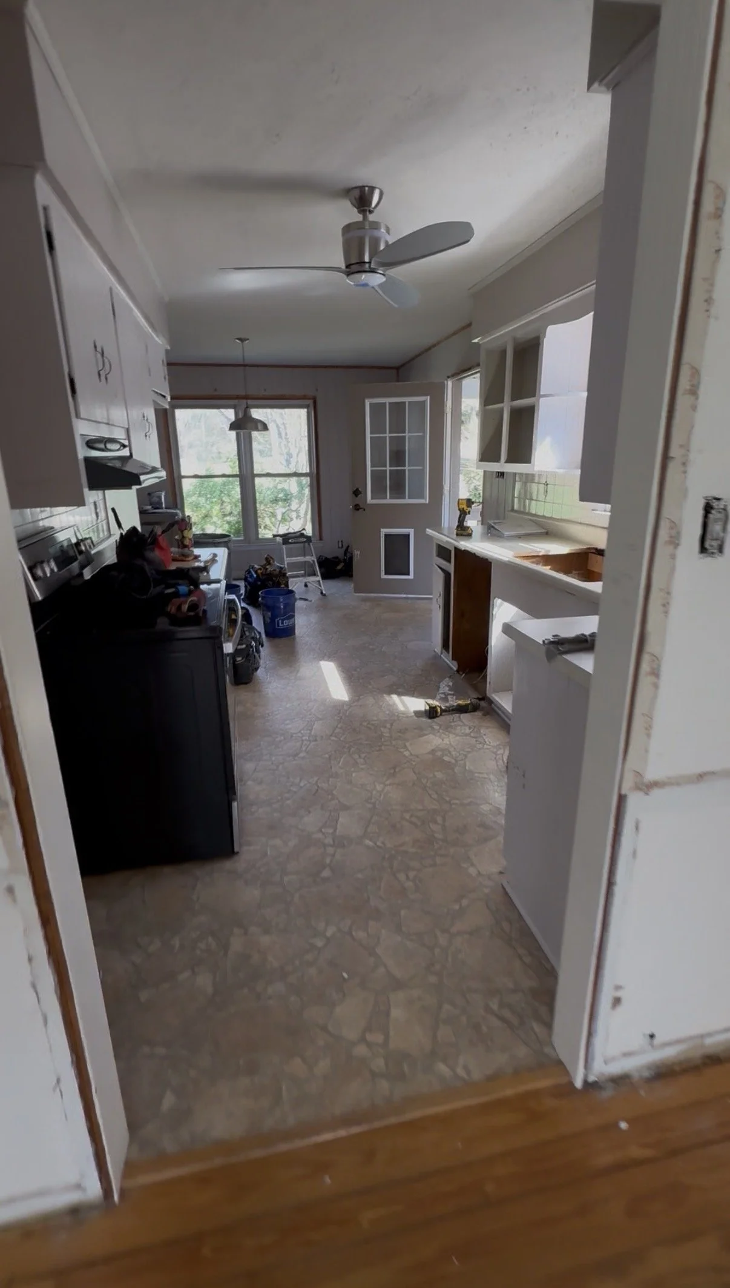
The biggest transformation happened in the kitchen.
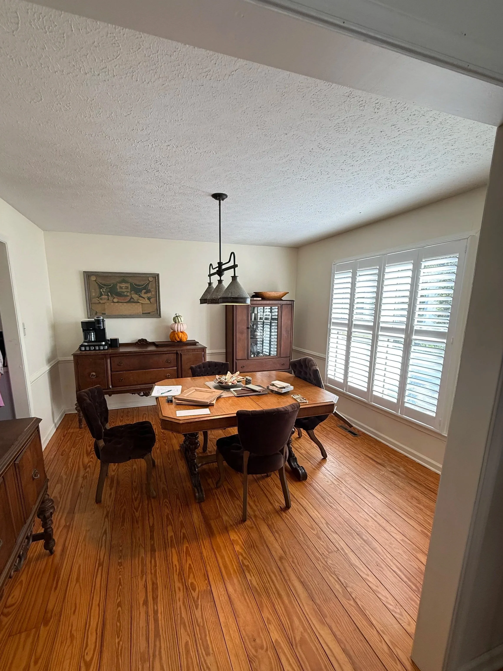
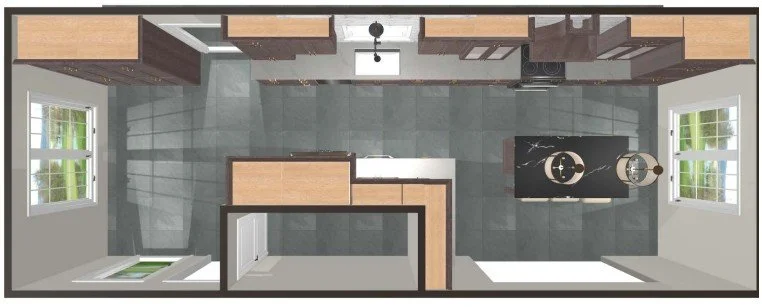
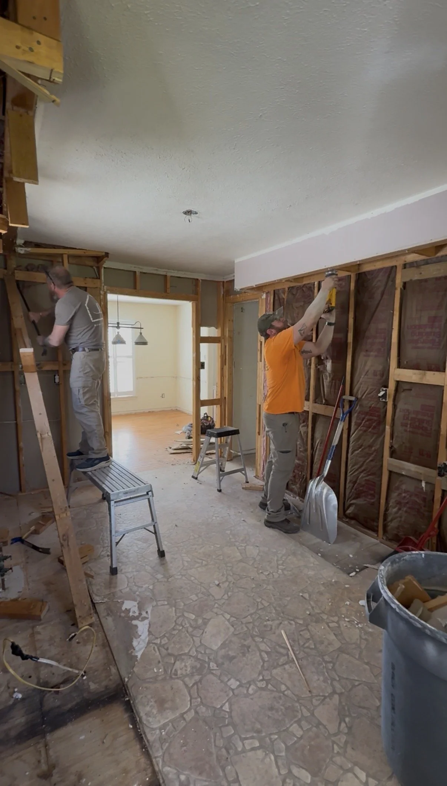
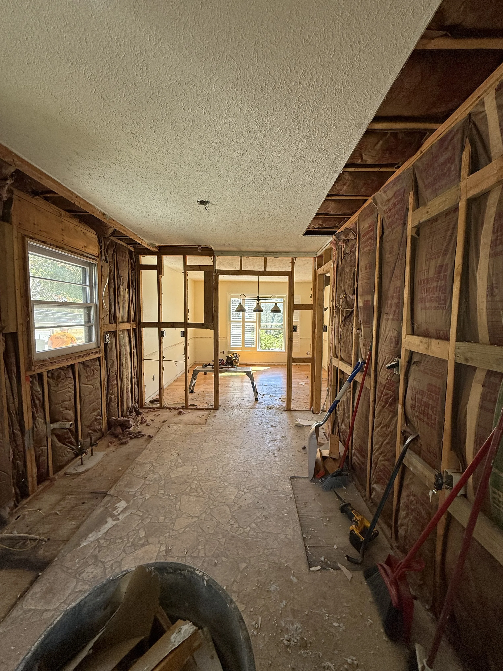
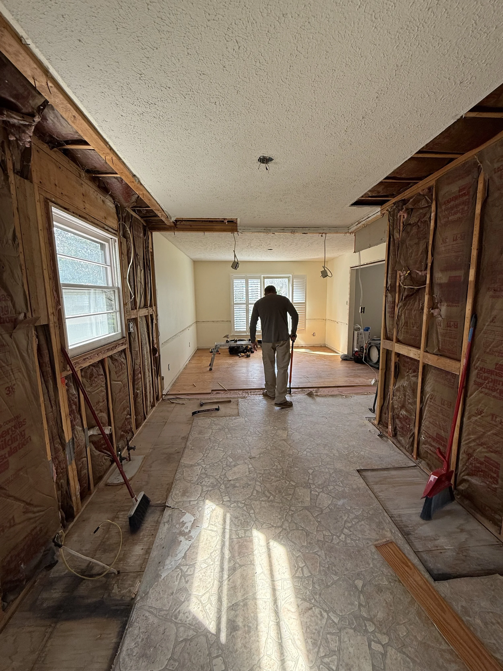
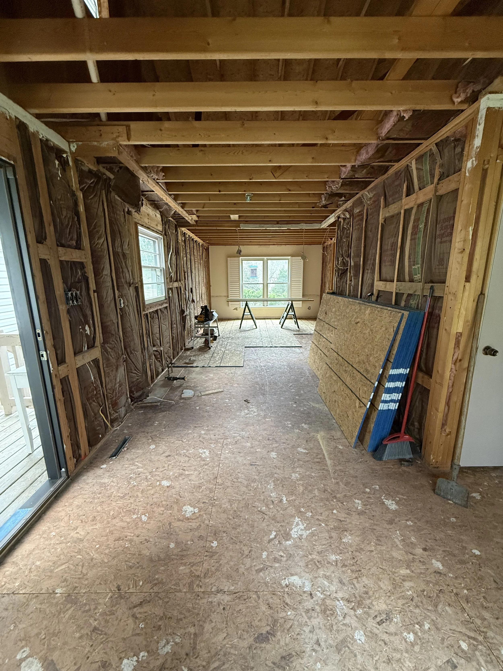
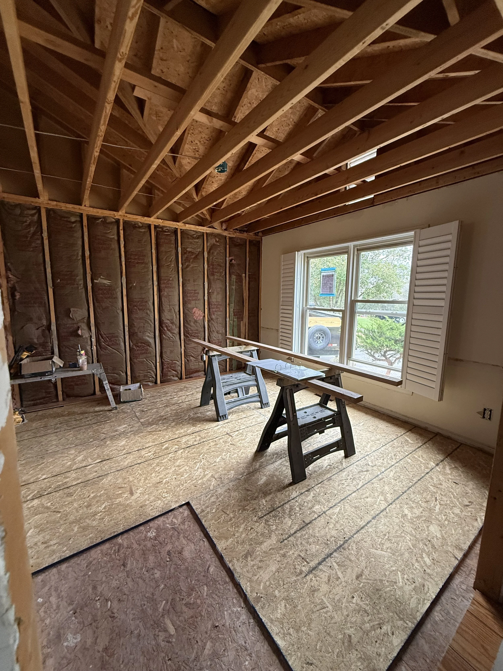
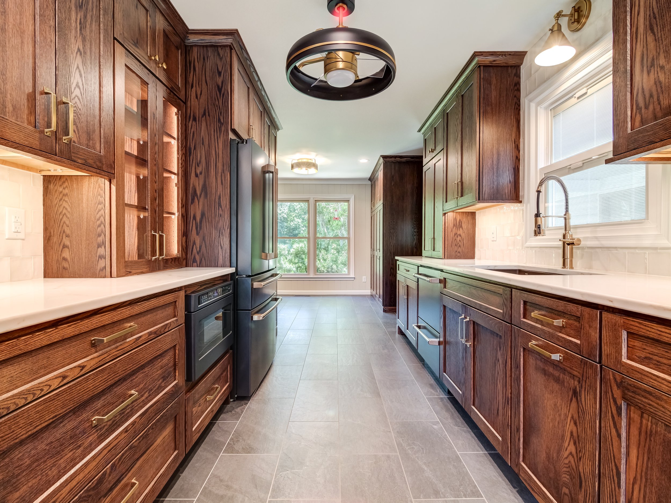
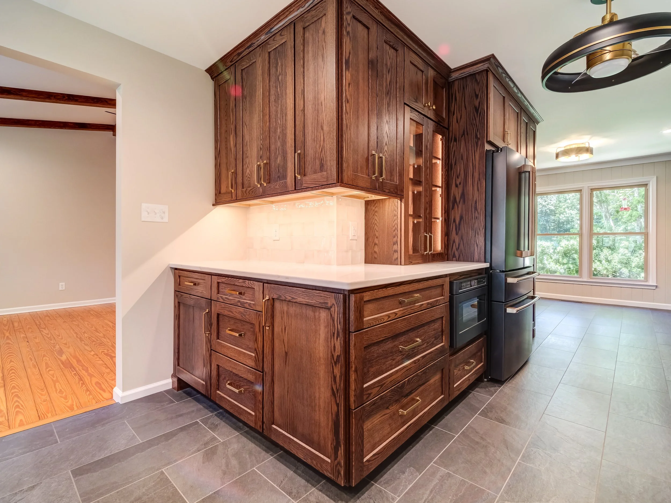
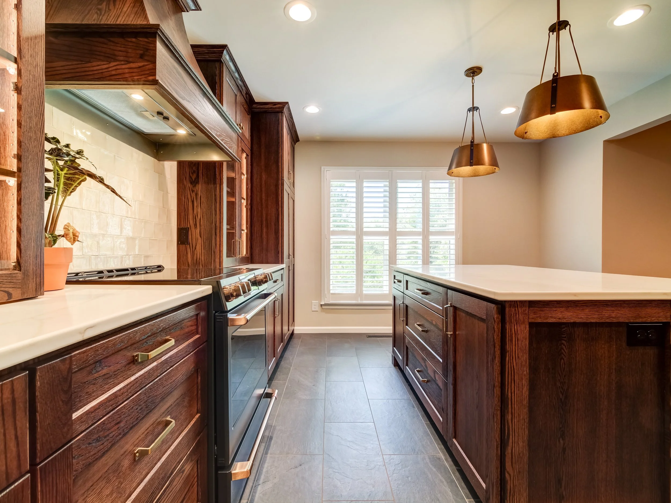
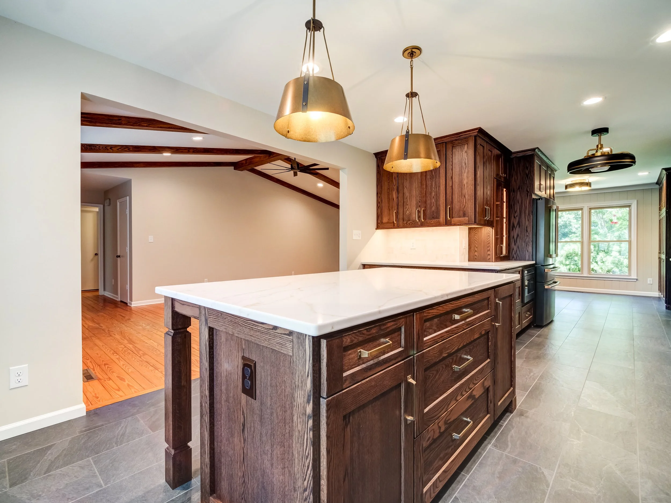
Our goal was to remove the wall separating the kitchen and dining room, allowing the kitchen to expand by nearly fifteen feet. That single change completely opened the floor plan and created room for a much larger, more functional kitchen.
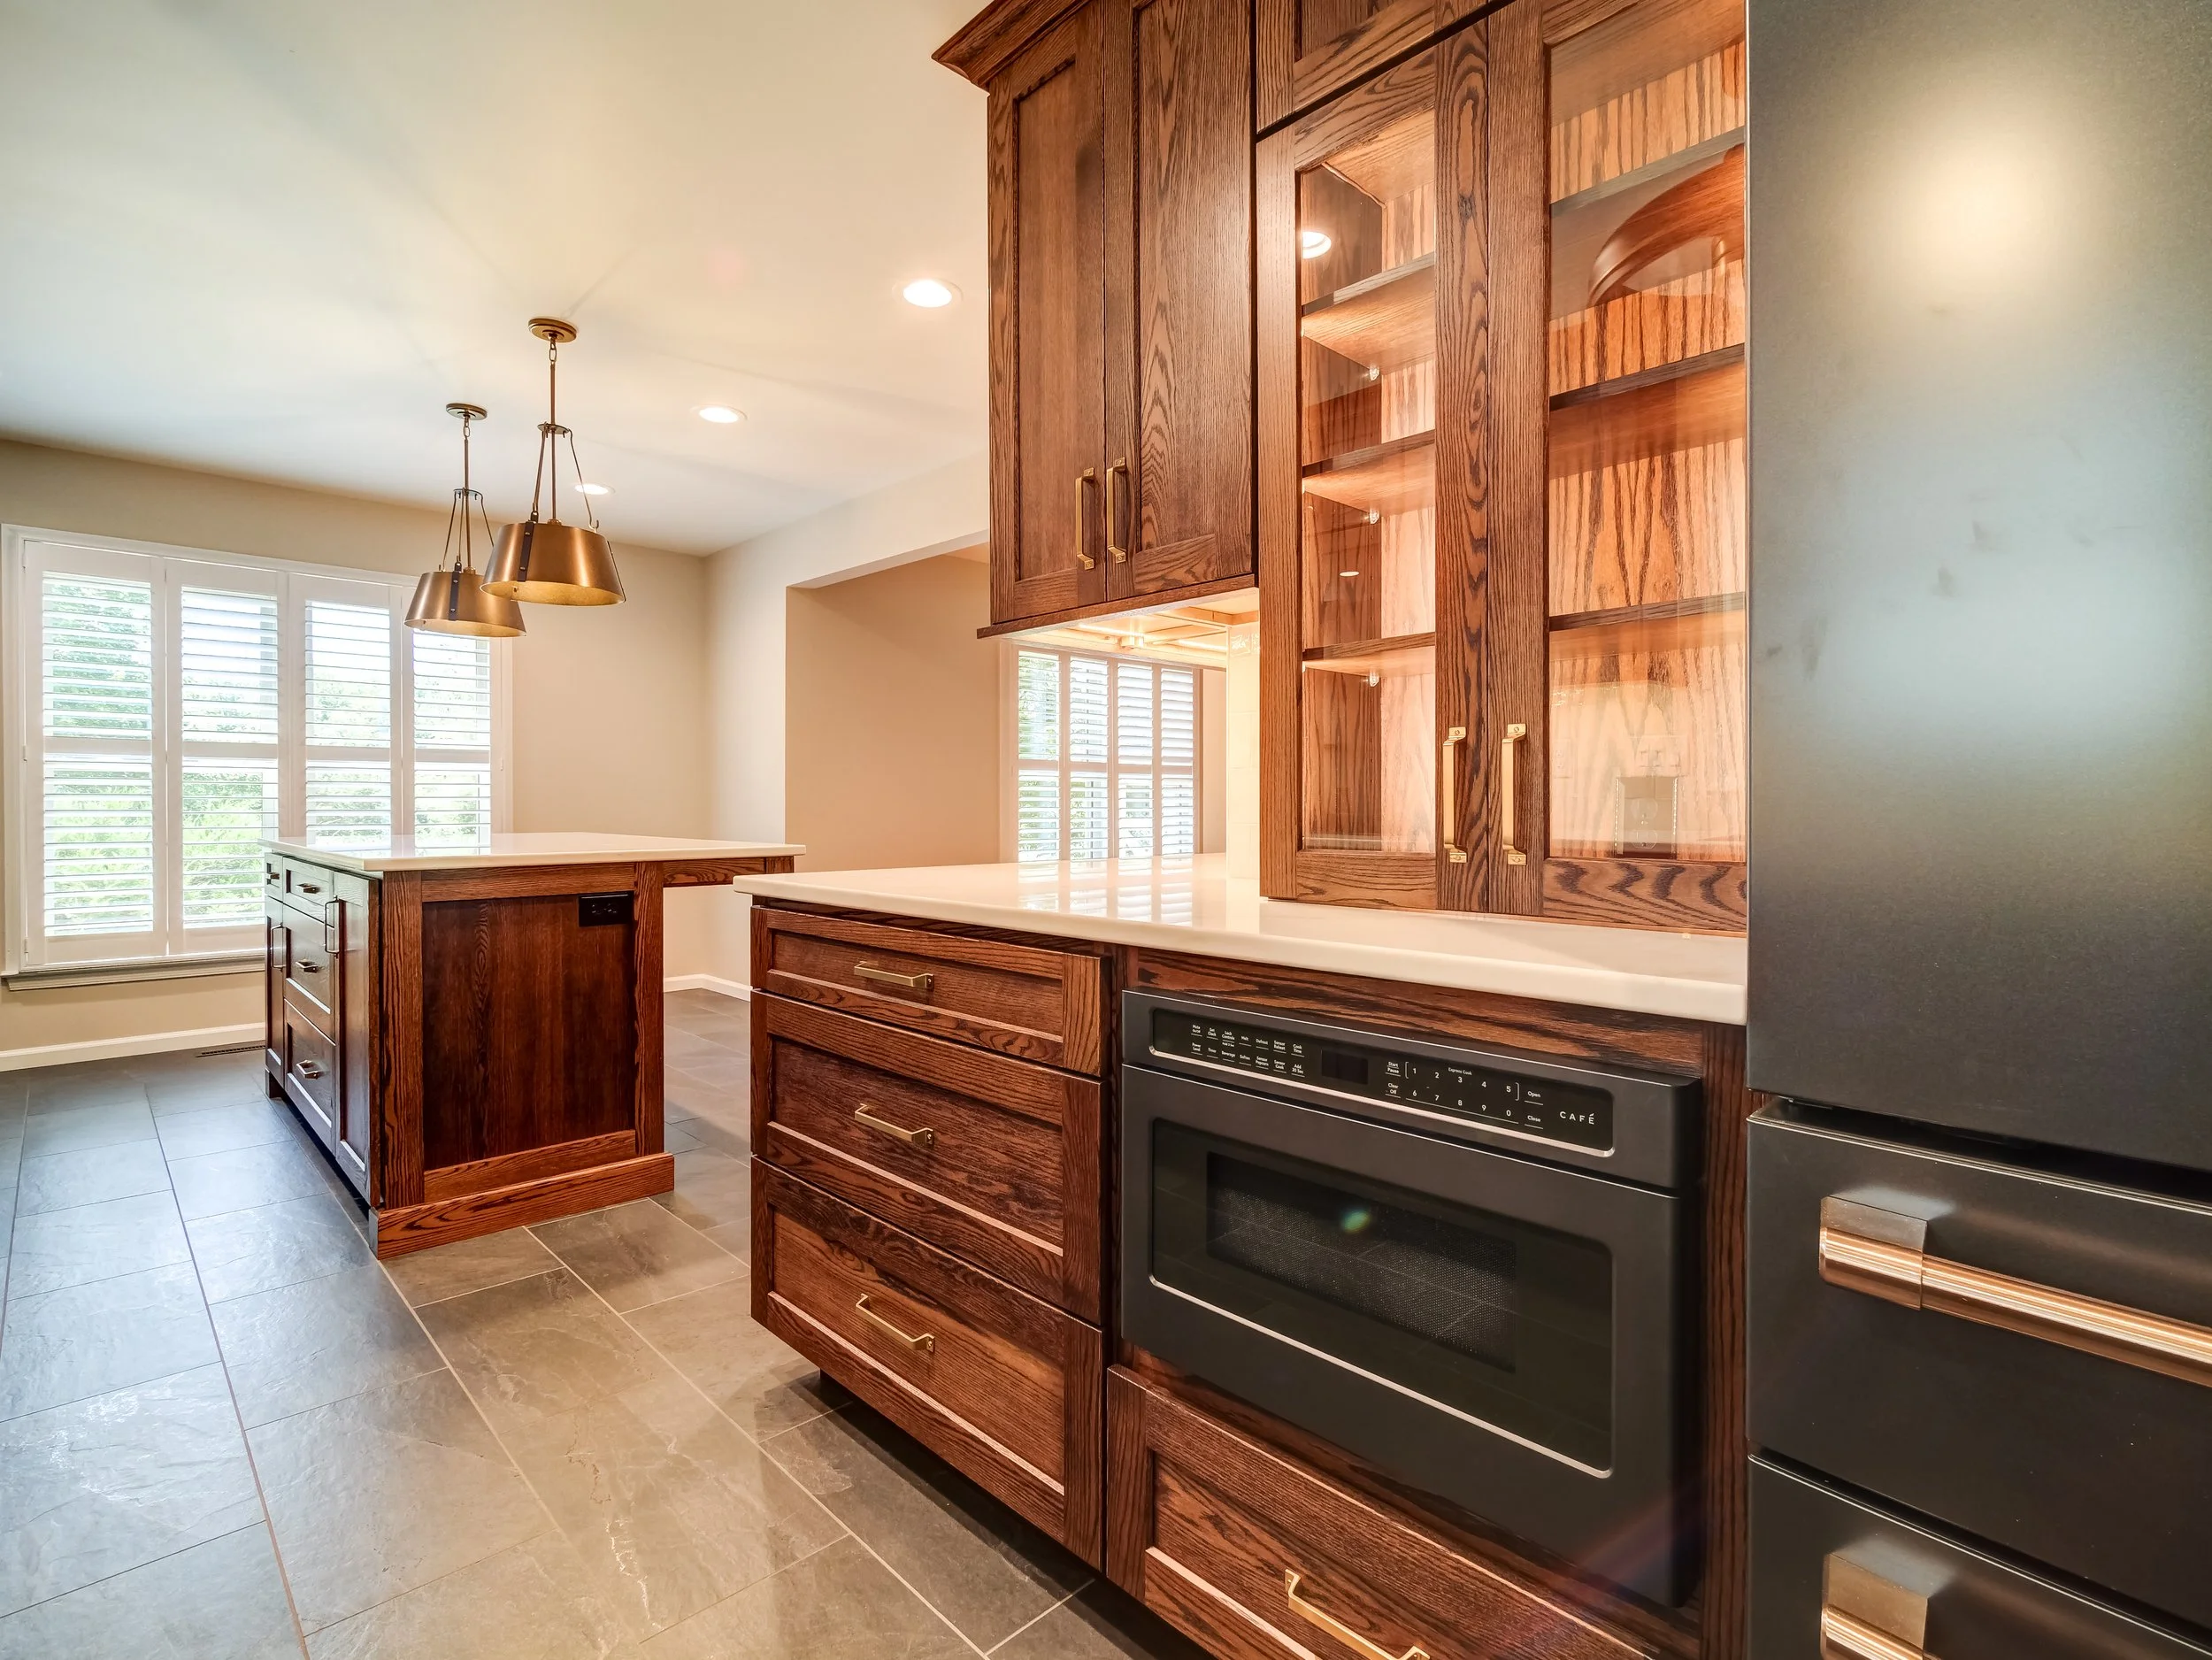
We also widened the opening leading into what had previously been the dining room. This gives the homeowners flexibility in the future to use the adjoining living space as a dining room if they choose, creating a layout that can evolve with their needs.
The living room received one of the most dramatic changes in the entire home.
We completely vaulted the ceiling, instantly making the room feel larger, brighter, and more inviting. Decorative wood beams added warmth and architectural character while staying true to the home's style. It's one of those spaces that makes an impression the moment you walk through the front door.
A Kitchen Full of Character
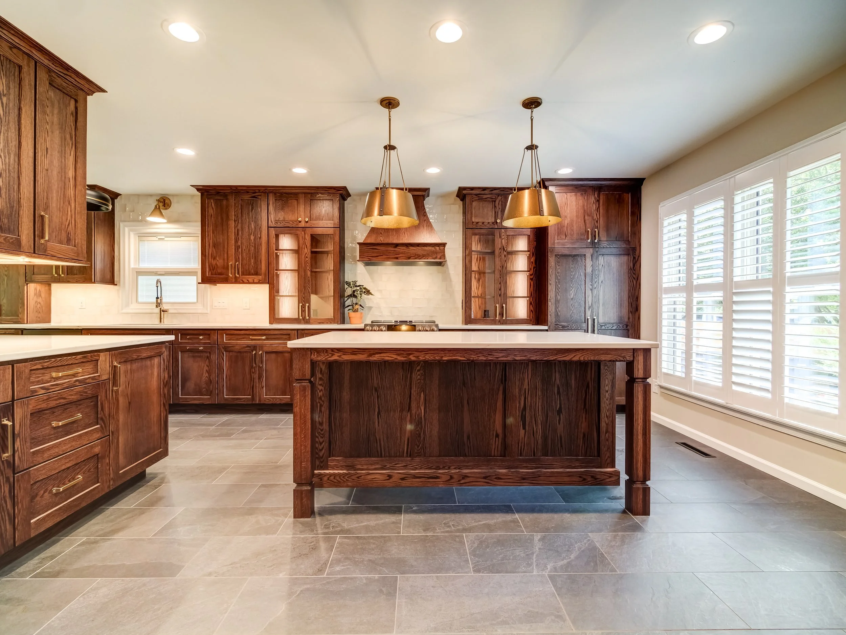
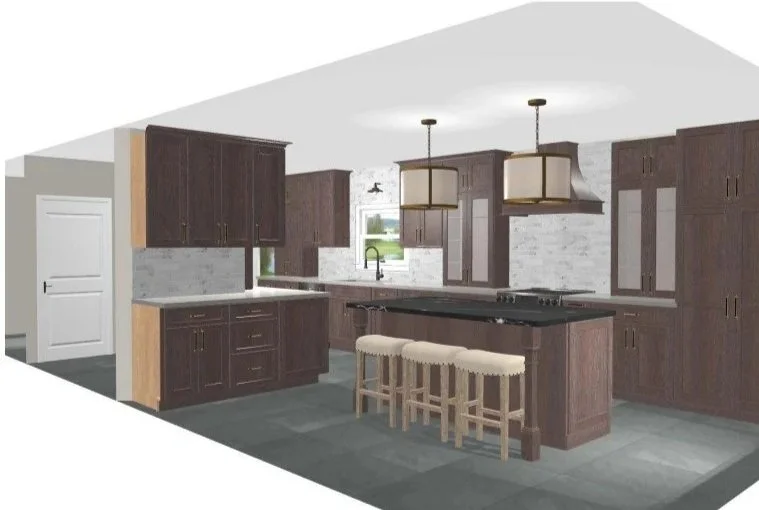
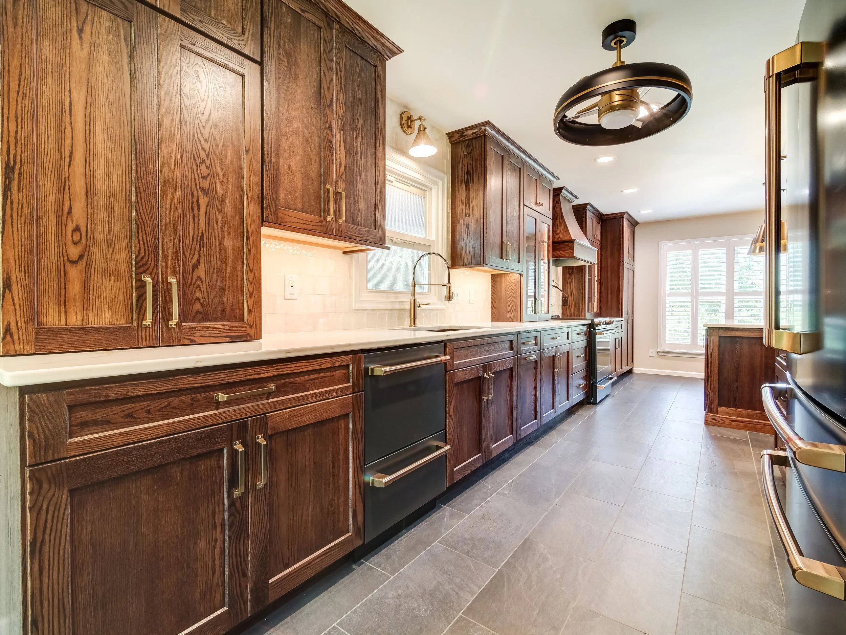
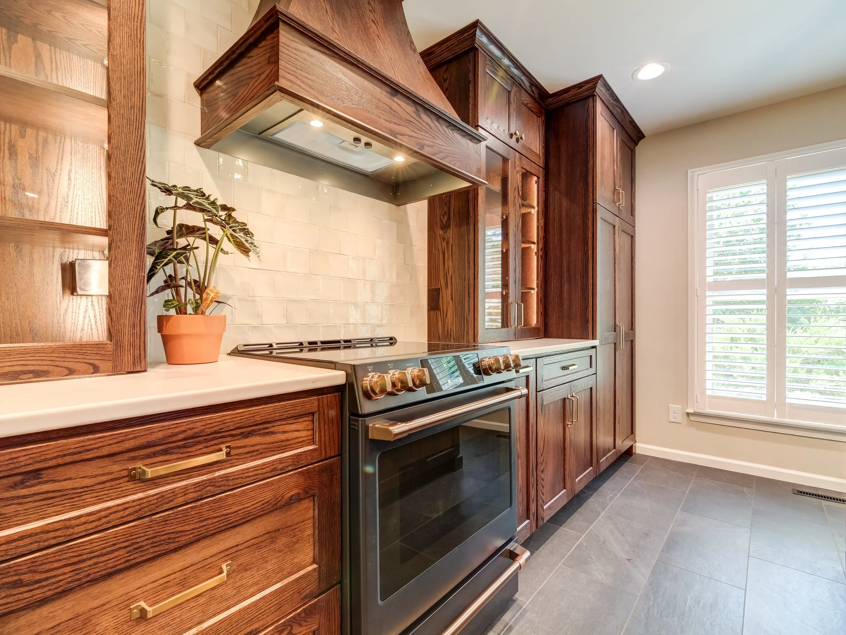
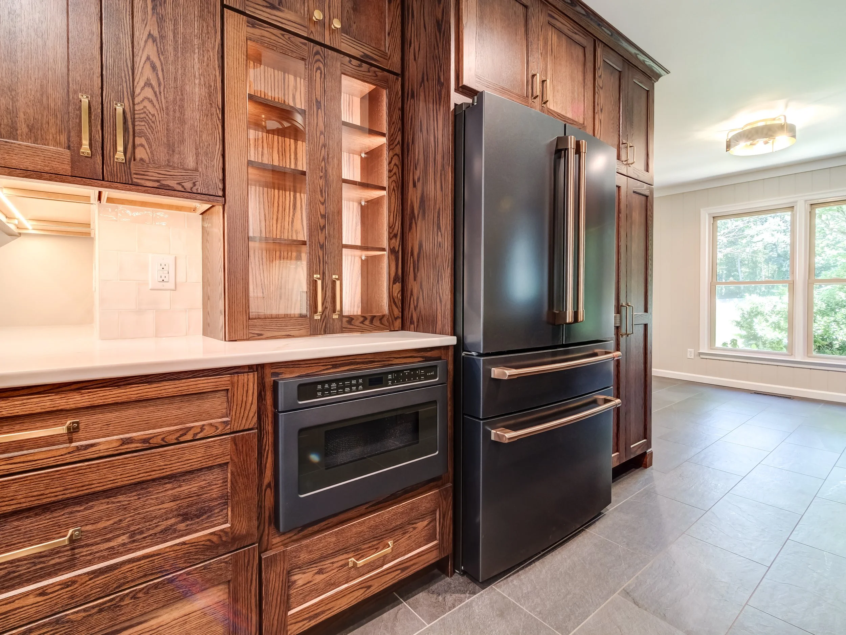
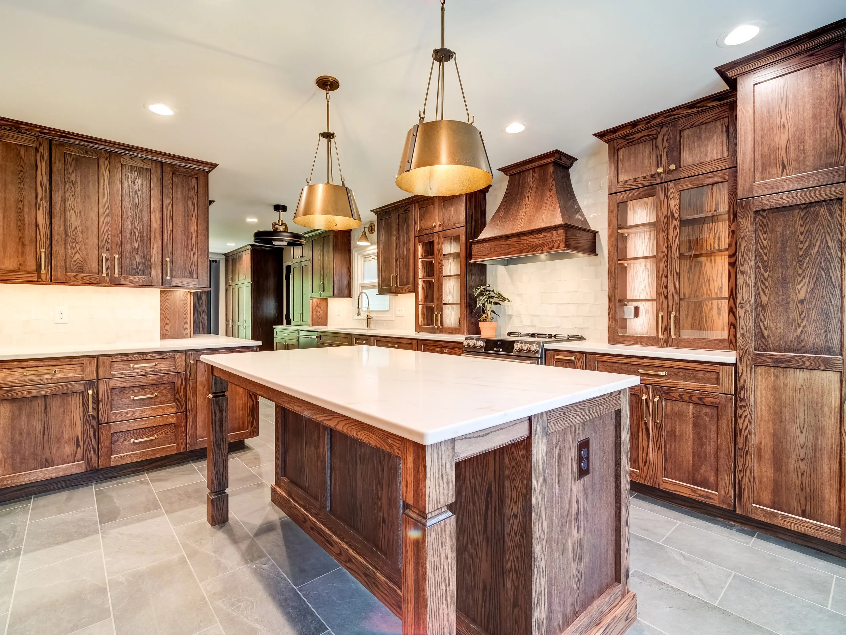
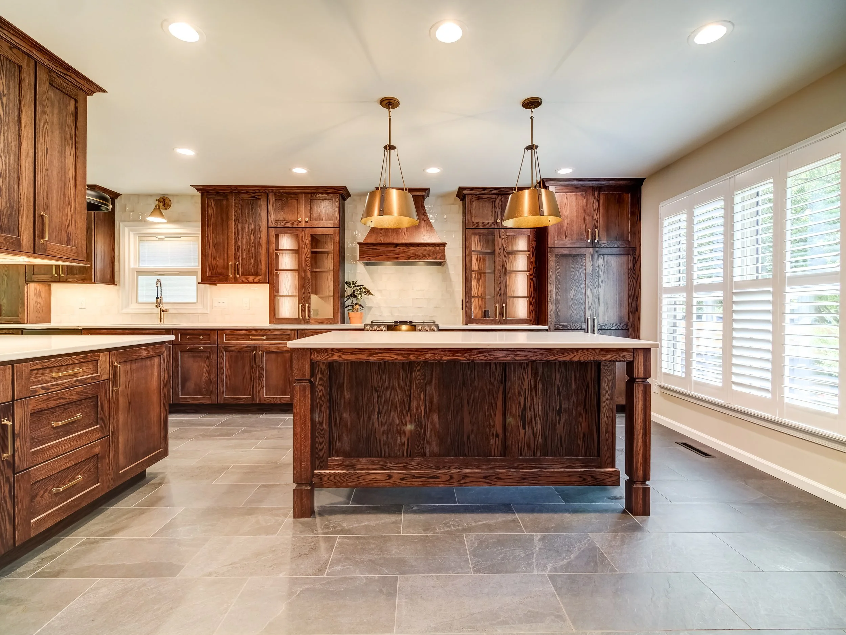
With the additional square footage, we were able to completely redesign the kitchen layout to maximize storage, workspace, and functionality.
The homeowners were drawn to rich, warm materials, and together we created a timeless design that perfectly reflects their style.
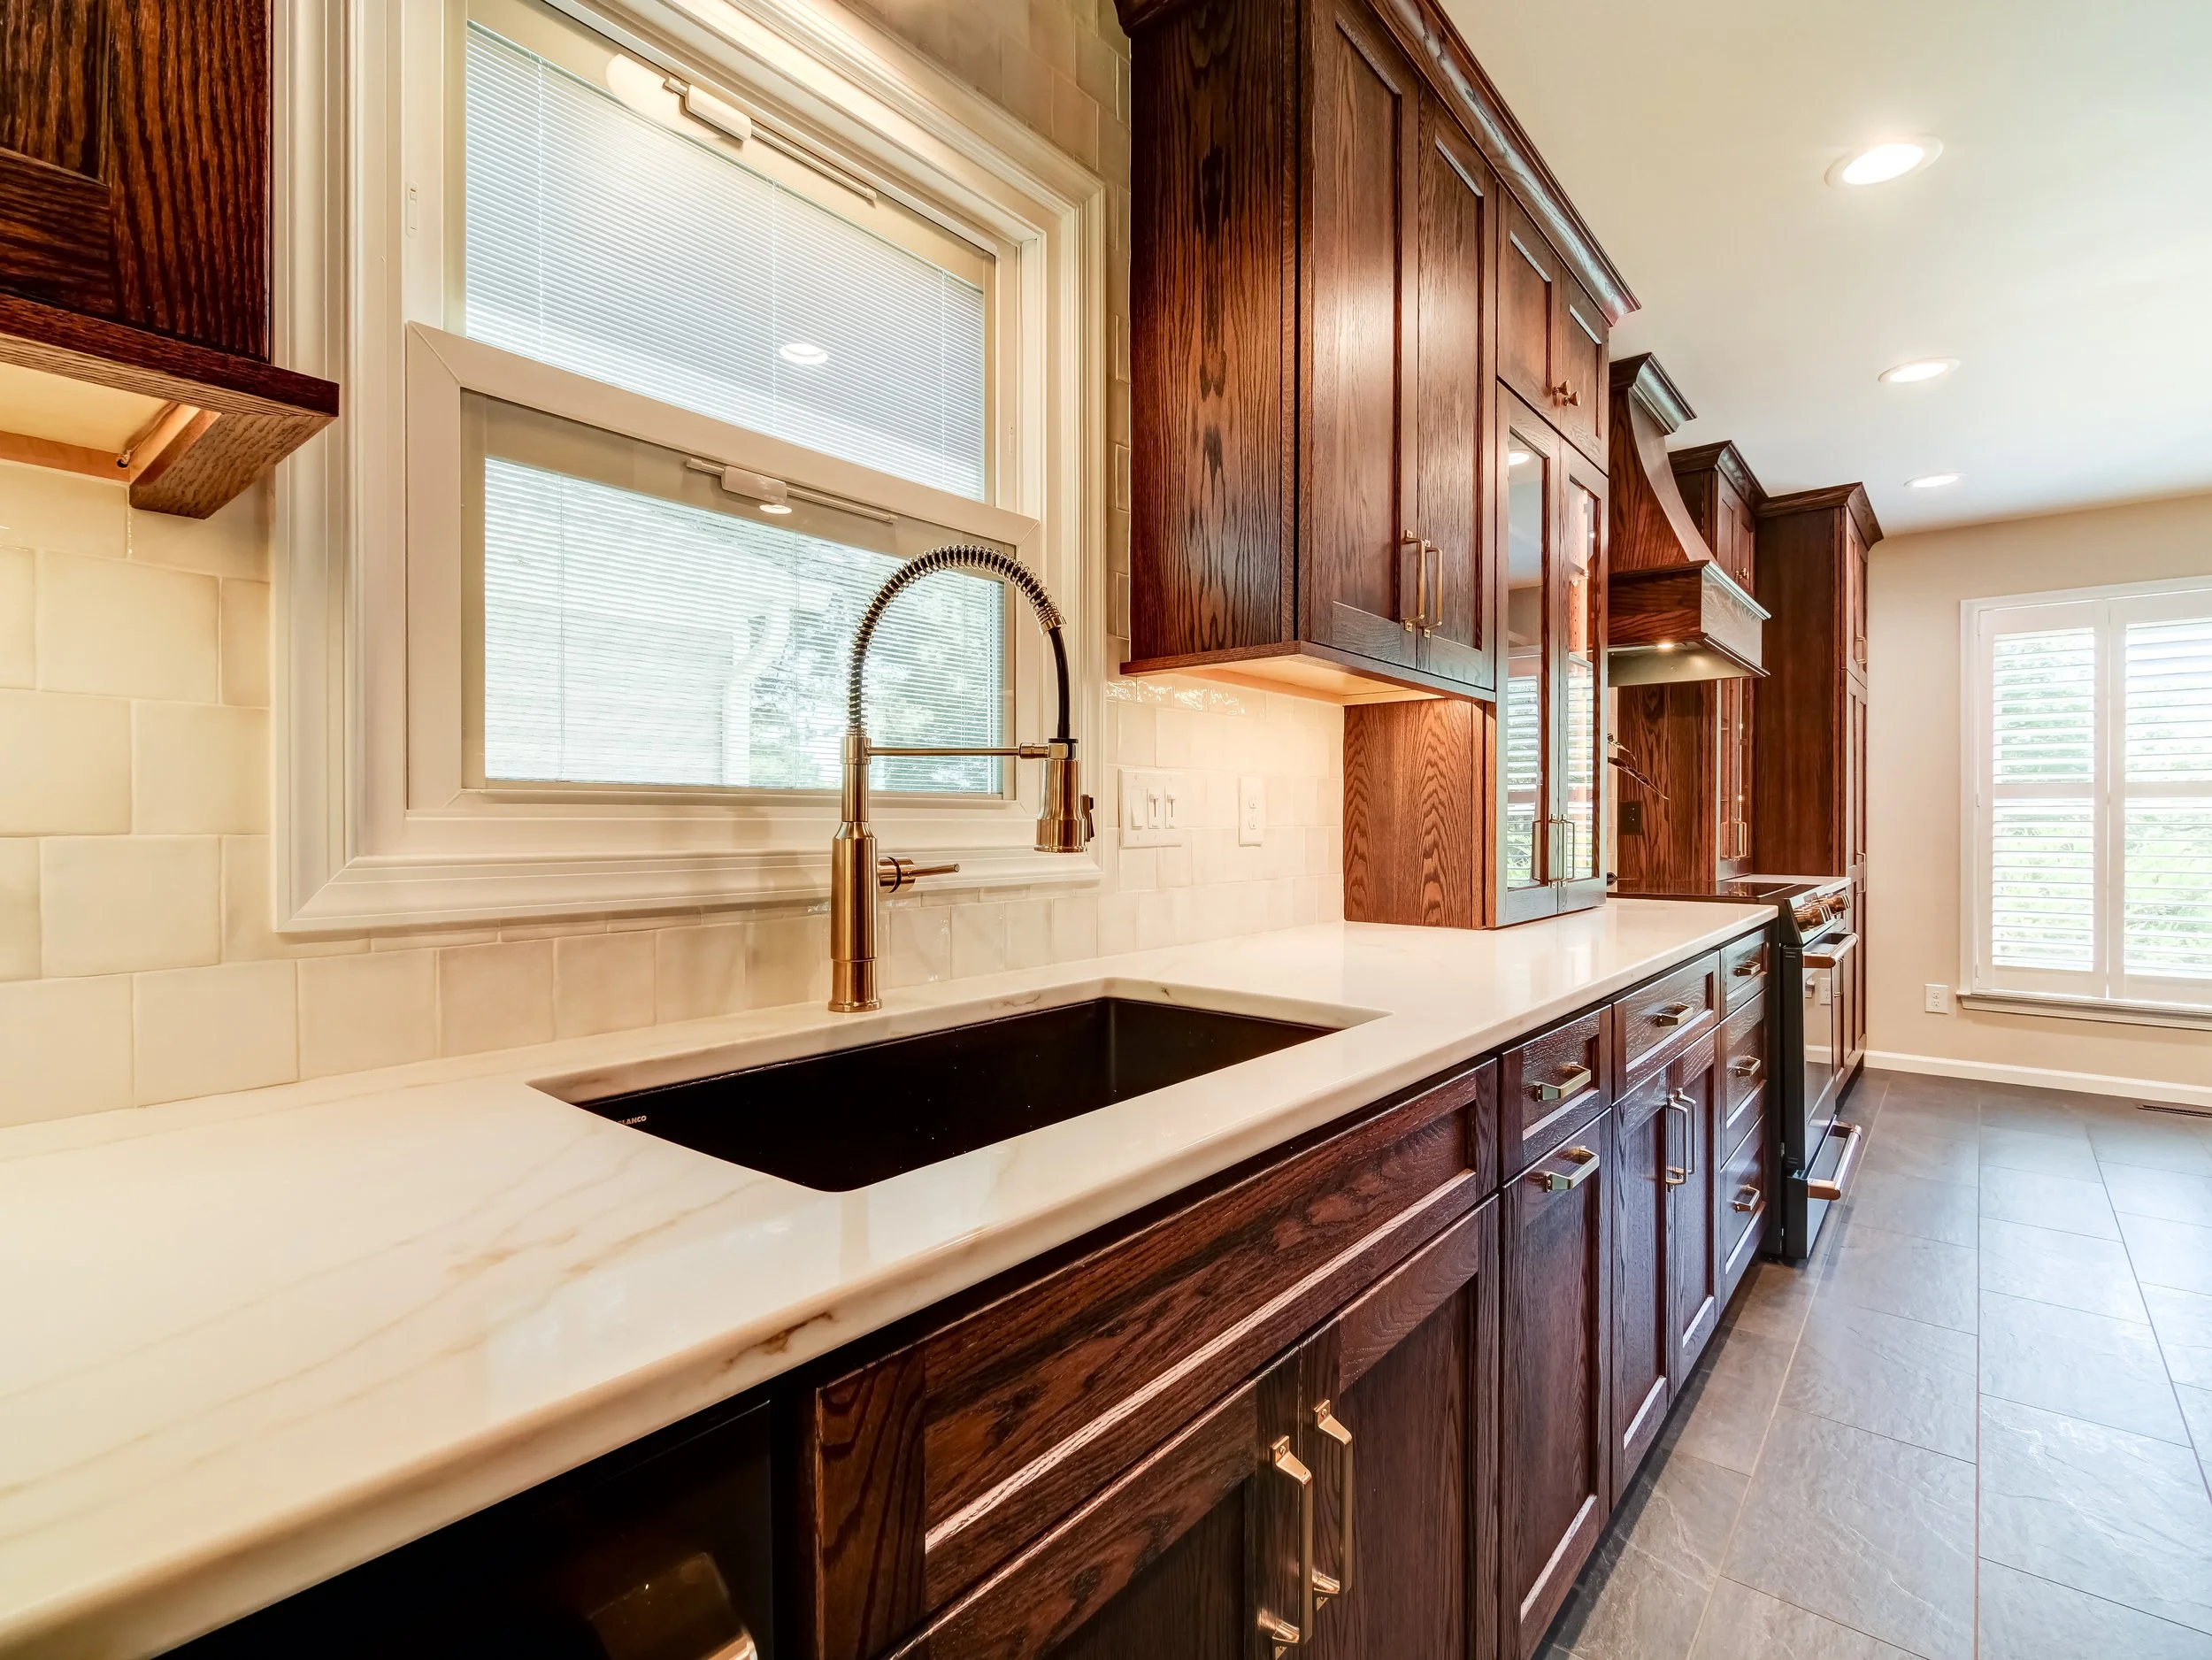
Dark stained oak cabinetry pairs beautifully with slate flooring, creating warmth and depth throughout the space. They selected a stunning quartz countertop with soft, warm movement that ties everything together, while handmade-style 4x4 zellige backsplash tile adds texture and personality.
Every finish was intentionally selected to create a kitchen that feels custom, welcoming, and built to last.
It's truly one of our favorite kitchens we've had the opportunity to design and build.
Reimagining the Primary Bathroom
The primary bathroom required much more than a cosmetic update.
Once demolition began, we uncovered significant water damage beneath the flooring, requiring us to replace the entire subfloor before rebuilding the space. While unexpected discoveries are never ideal, taking the time to correct these issues ensures the remodel will last for years to come.
We completely redesigned the layout to improve functionality, adding a pocket door to create more usable space while incorporating a beautiful custom tile shower, custom cabinetry with abundant storage, and finishes that feel both timeless and luxurious.
The result is a bathroom that's not only beautiful, but one that functions far better for everyday life.
Phase Two: A Hall Bathroom Built for the Future
Once the first phase was complete, we moved into the home's hallway bathroom.
Because the homeowners only had two functioning bathrooms, completing the project in phases allowed them to continue living comfortably in their home throughout the remodel.
Like the primary bathroom, this space was completely gutted. We once again discovered water damage that required replacing portions of the subfloor before moving forward.
Rather than simply rebuilding what was there, we took the opportunity to rethink the entire layout.
We redesigned the space to include a double vanity, giving the family much more usable countertop space, along with a tub and shower combination, a feature that not only fits their needs today but also adds value for future resale. We also incorporated a separate pocket-door toilet room, creating additional privacy while making the room feel more spacious and functional.
The finished bathroom is a perfect blend of beauty, practicality, and thoughtful design.
More than a remodel
Some projects stand out because of the design. Others stand out because of the people.
This one was both.
Over the course of two phases, we transformed nearly every major living space in the home while building a friendship with homeowners who placed an incredible amount of trust in our team. They embraced our ideas, enjoyed the process, and were excited through every step of the journey.
By the time the final walkthrough was complete, it felt like so much more than finishing another remodel. It was the culmination of months of collaboration, problem-solving, and bringing a shared vision to life.
We truly couldn't have asked for better clients, and we're incredibly grateful they trusted us to help write the next chapter of the home they've loved for more than three decades.
Want to see the transformation come to life? Watch the full remodeling journey on our YouTube channel, where we take you behind the scenes from the first day of demo to the final reveal.
